Movoto Real Estate

Undisclosed, Milpitas, CA 95035

  • $1,250,000

  • 3

    bed

  • 3

    bath

  • 1,622

    Sqft ($771/Sqft)

Condominium coming soon
Movoto is helping 7 homebuyers near you

About Undisclosed

Property type Condominium
Neighborhood
Year built 2019
HOA fee $390/month
Lot size 1,235 Sqft
Movoto estimate
Parking 2 garage spaces
Rental estimate
Property description
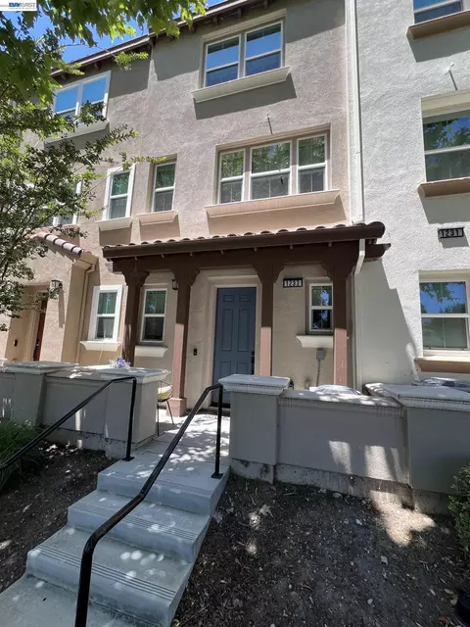
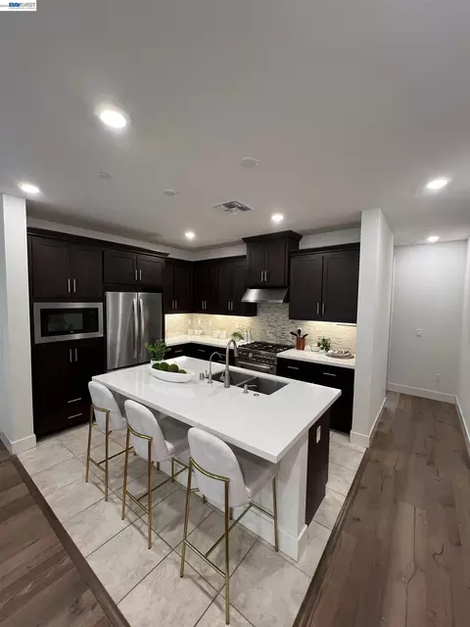
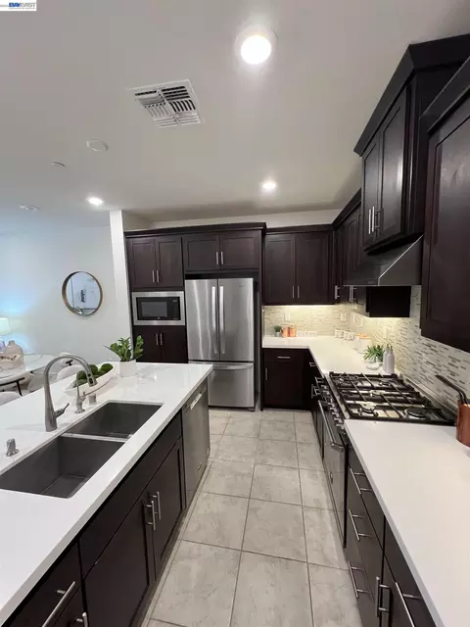
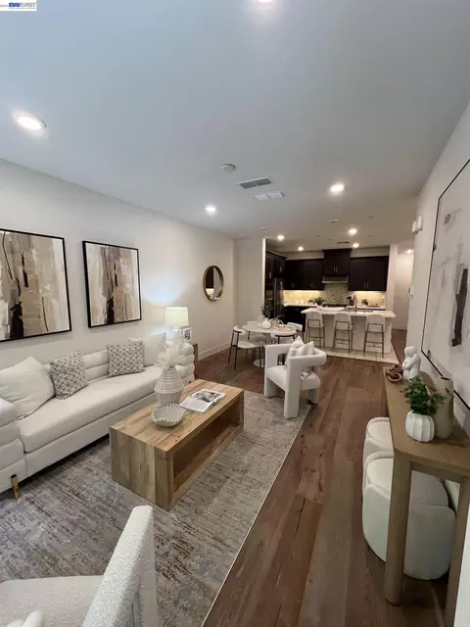
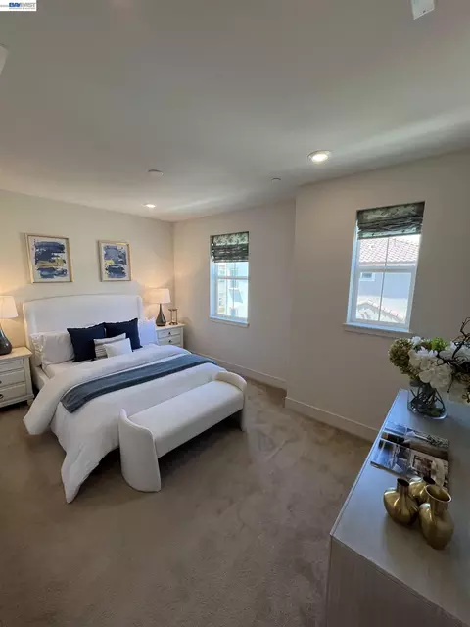
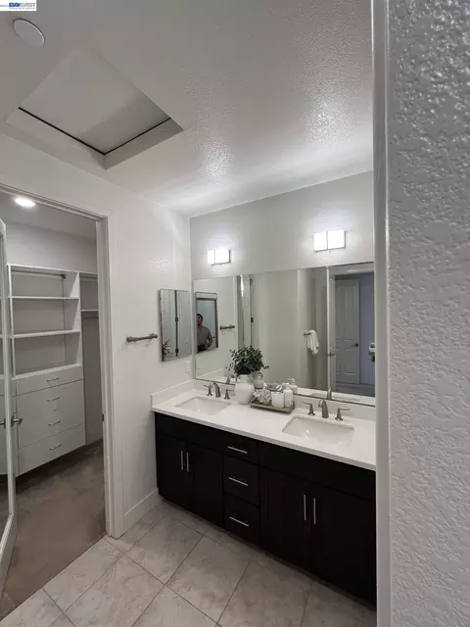
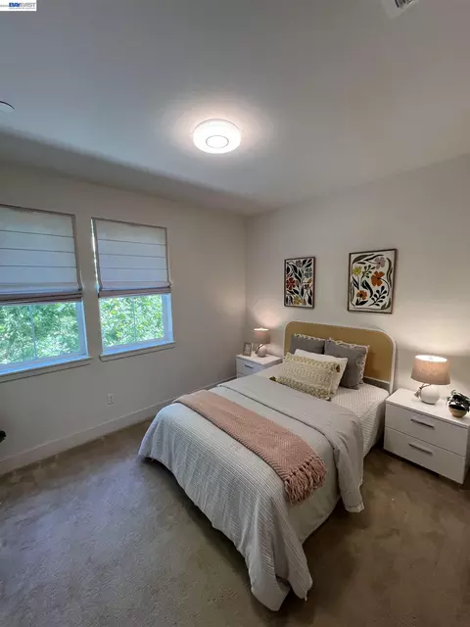
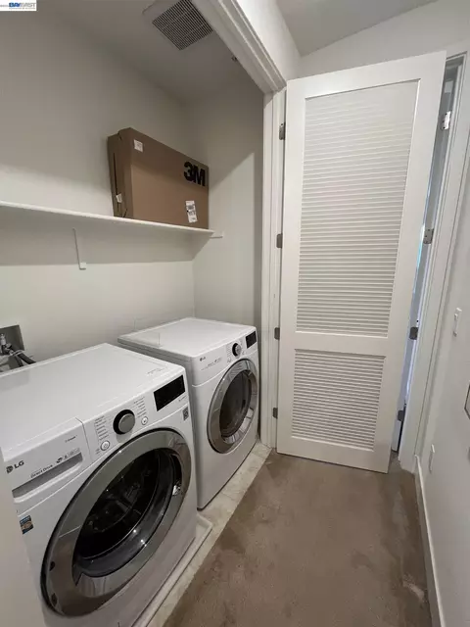
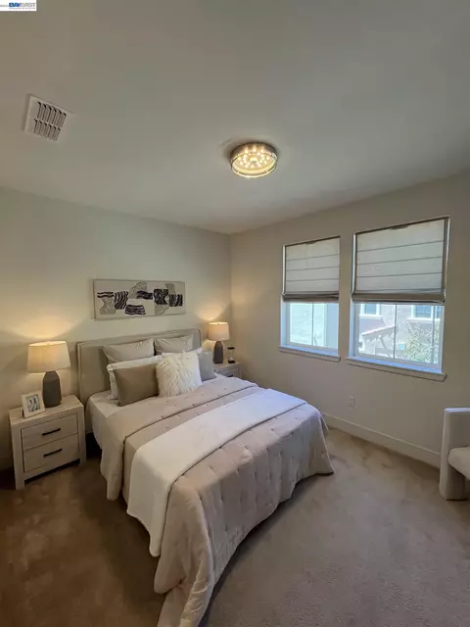
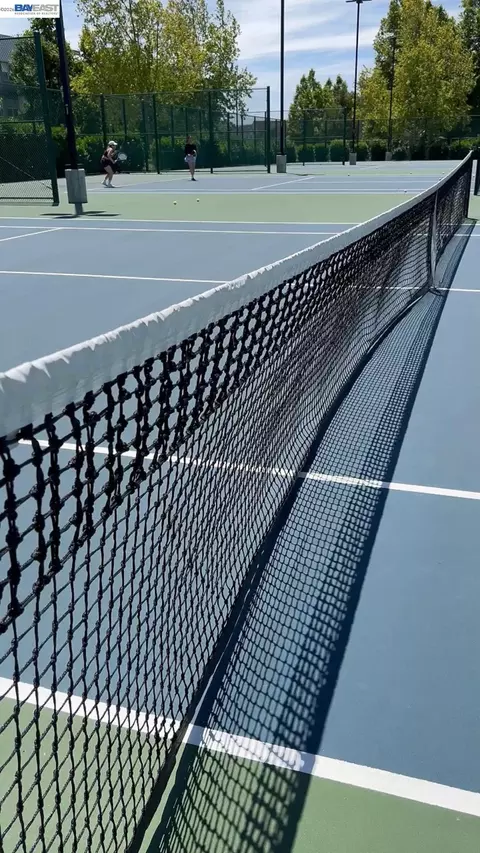
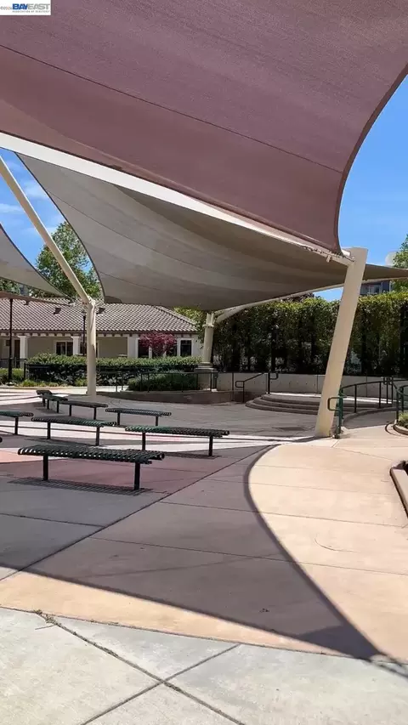
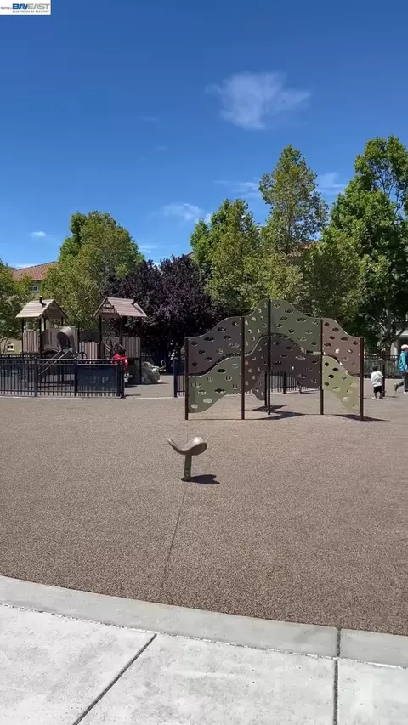
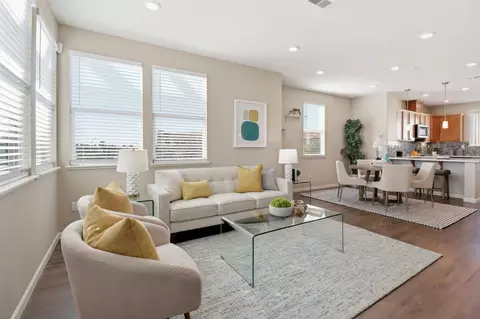
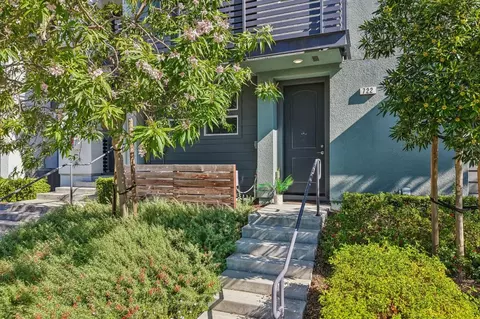
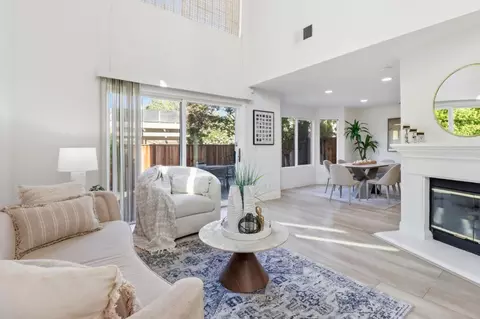
Located in the Siena community of Milpitas, this 2019 townhouse-style home features 3 bedrooms, 3 bathrooms, and 1,622 square feet of living space. The main floor offers an open-concept layout with tall ceilings and recessed LED lighting. The kitchen includes granite countertops, custom cabinetry, a gas range, and stainless steel appliances, opening directly to the family room and dining area. The top floor holds the main bedrooms, including a primary suite with a walk-in closet and dual-sink vanity. The laundry closet is also conveniently located on the top floor with full-size washer and dryer hookups. Additional features include a multi-zone central heating and A/C system, double-pane windows, and an attached private 2-car garage with storage space. Low HOA dues cover common areas, exterior landscaping, and roof maintenance. The property sits less than a mile from the Milpitas BART station and VTA Montague station, providing straightforward transit options to major Silicon Valley tech employers. Immediate freeway access includes Highways 880, 237, and 680. For recreation and shopping, Bob McGuire Park (tennis courts, playground, and BBQ areas) is a short walk away, and the Great Mall is within close proximity. Assigned public schools include Mabel Mattos Elementary, Rancho Milpitas Middle, and Milpitas High.
Listed by
Listing Agent - Edwin Resuello
Listing Office - Edwin Resuello, Broker
Source: MAXEBRDI mls logo
MLS#41140578 • last updated 2 hours ago
Movoto checked MAXEBRDI for data 5 minutes ago
Request a virtual or in-person tour
Overview
Cooling/AC Central Air
Heating Central
Levels/Style Three Or More Stories, Three Or More, 3, Modern/High Tech
Type Residential
Status Active - Coming Soon
SubType Condominium
Living Area 1622
Lot Size (SqFt) 1235
Lot Size (Acres) 0.03
Year Built 2019
HOA Name NOT LISTED
HOA Phone 925-355-2100
HOA Fee Monthly, 390
Property Condition Existing
Interior
Total # of Bathrooms 3
# Full Baths 3
# Bedrooms 3
Total # of Rooms 6
Laundry Dryer, Laundry Closet, Washer, In Unit
Kitchen Breakfast Bar, Counter - Solid Surface, Dishwasher, Gas Range/Cooktop, Kitchen Island, Microwave, Refrigerator
Flooring Laminate, Carpet, Wood
Appliances Dishwasher, Gas Range, Microwave, Refrigerator, Dryer, Washer
Fireplace None
Exterior
Foundation Slab, Concrete
Roof Tile
Construction Stucco
# Garage Spaces 2
Parking Attached, Tandem, Enclosed, Garage Door Opener
Lot Description Level
Amenities / Utilities
Electricity No Solar
Water Source Public
Pool None
HOA Fee Includes Common Area Maint
HOA Amenities Playground, Tennis Court(s), BBQ Area, Guest Parking, Park, Picnic Area
Location
View Park/Greenbelt
County Santa Clara
Subdivision Not Listed
Elementary School District Milpitas
High School District Milpitas
Directions Montague - S. Milpitas Blvd - Garden St. - Merry Loop
APN 8602139
Tour this home
When would you like to see Undisclosed?
question
Have a question about this property? Call us at (844) 430-0869

Around Central Milpitas

Explore everything this neighborhood has to offer. Learn more about Central Milpitas.
  • Real Estate
  • CA
  • Santa Clara County
  • Milpitas
  • 95035
  • Central Milpitas
  • Undisclosed

My commute

Enter a destination to see travel time and distance.
By entering my info and clicking Ask a Question below, I am providing my e-signature and express written consent to receive marketing emails, calls, and texts (including via automatic telephone dialing systems, AI generative, artificial or pre-recorded voice technology) relating to my inquiry from Movoto (and parties calling/messaging on their behalf) even if my number appears on the company, state, or national Do Not Call Registry. You also agree to ourTerms and Conditions and Privacy Policy. Consent not required to receive services (call 1-844-420-1270 to be connected without providing consent).

Newest listings in 95035

Meet with a real estate agent today (844) 430-0869
The multiple listing information is provided by Bay East, Contra Costa, BridgeMLS. IDX information is provided exclusively for consumers’ personal, non-commercial use and that it may not be used for any purpose other than to identify prospective properties consumers may be interested in purchasing. Information deemed reliable but not guaranteed to be accurate. Buyer to verify all information. The information provided is for consumers' personal, non-commercial use and may not be used for any purpose other than to identify prospective properties consumers may be interested in purchasing. Listing information updated every 15 minutes. Terms of use & Privacy Policy, California Privacy Info. Copyright © 2005 - 2026 Movoto, Inc. All rights reserved. Equal Housing Opportunity CalDRE CalDRE #01517281
Movoto Real Estate is committed to ensuring accessibility for individuals with disabilities. We are continuously working to improve the accessibility of our web experience for everyone. We welcome feedback and accommodation requests, please submit them here.
CCAR ©2026. Bay East ©2026. bridgeMLS ©2026. Information Deemed Reliable But Not Guaranteed. This information is being provided by the CCAR MLS, or Bay East MLS, or bridgeMLS. The listings presented here may or may not be listed by the Broker/Agent operating this website. This information is intended for the personal use of consumers and may not be used for any purpose other than to identify prospective properties consumers may be interested in purchasing. Data last updated at 7/3/2026 7 AM.
Requests for information regarding mortgage products will be directed to Movoto.com affiliate, Lower, LLC - a licensed Mortgage Lender (NMLS #1124061), or, based on your location, may be redirected to a participating mortgage marketing partner that may pay Lower, LLC for any consumer contact information provided through this site.