

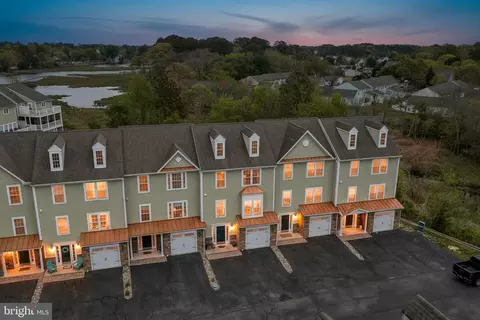
- $449,000
- 4Bd
- 4Ba
- 2,400 Sq Ft
$20K

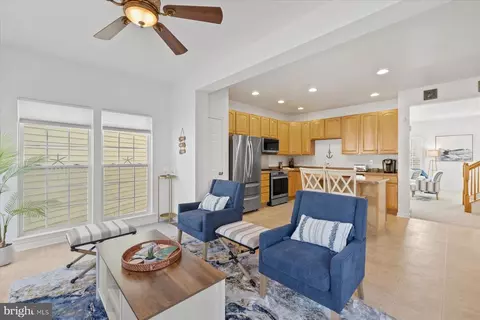
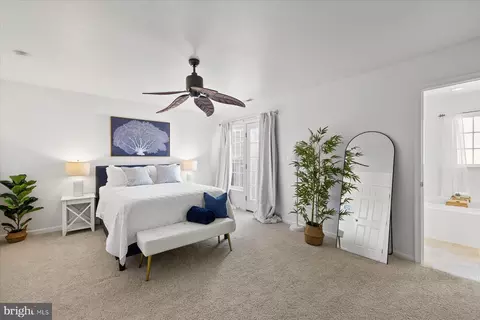
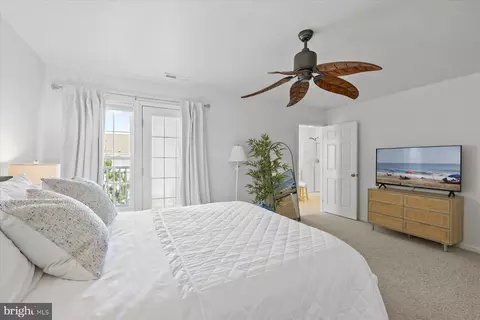
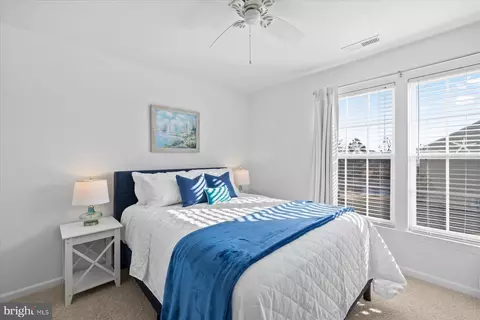
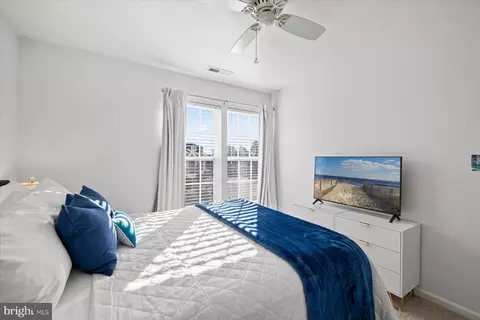
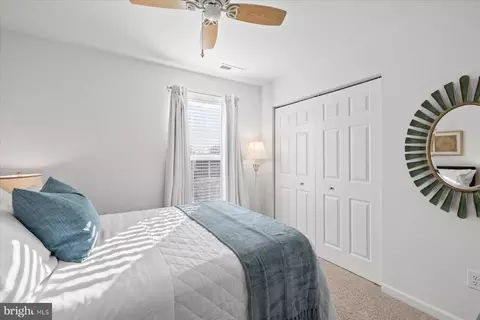
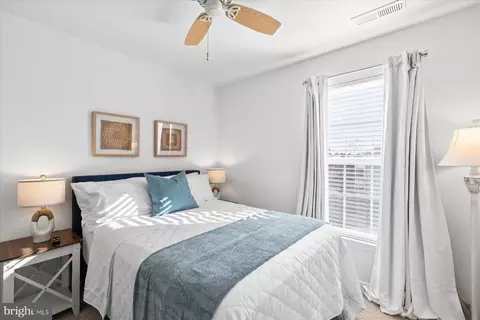
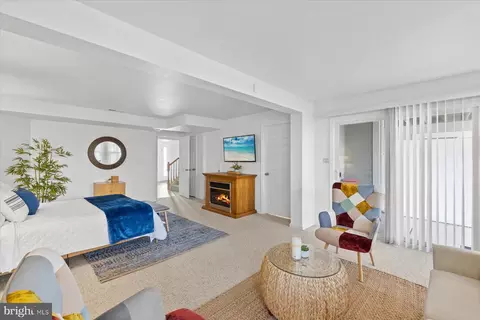
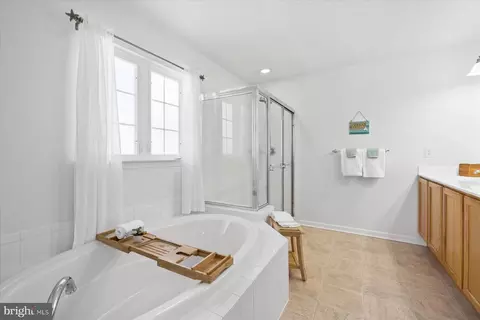
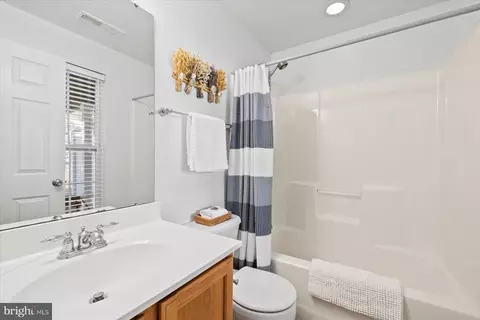
bed
bath
Sqft ($166/Sqft)
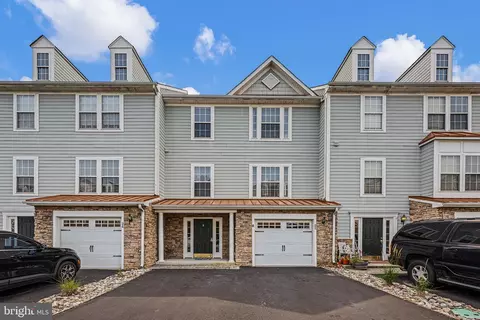
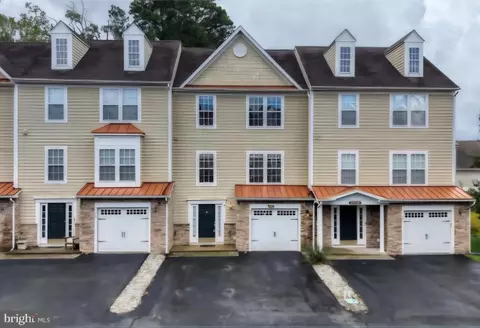
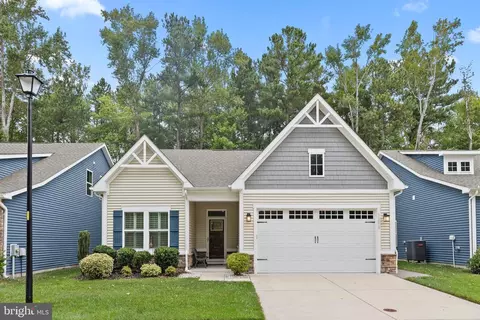
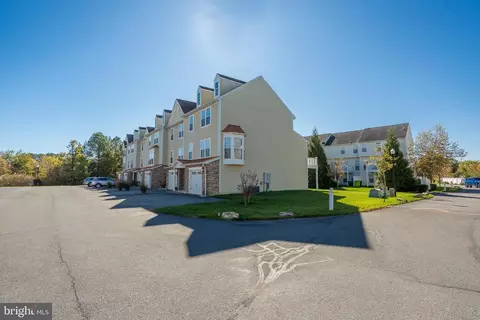
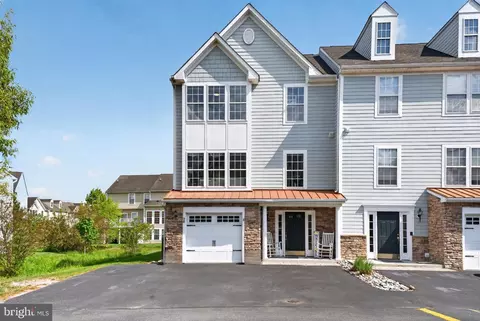
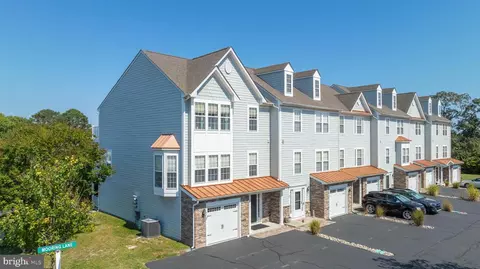
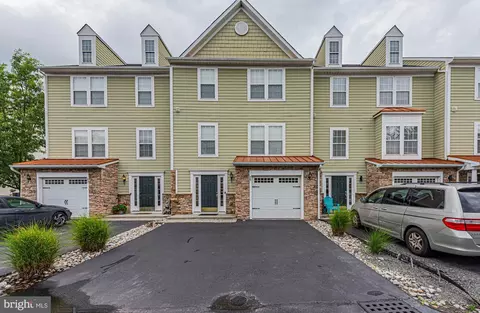
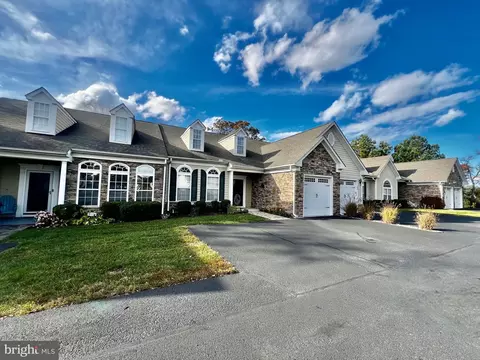
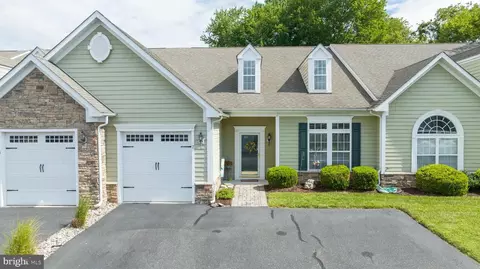
| Property type Townhouse | Neighborhood | Year built 2007 | HOA fee $353/month | Lot size 16.8 Acre | Parking 1 garage spaces |

| Overview | |
| Cooling/AC | Central A/C, Ceiling Fan(s), Electric |
| Heating | Electric, Propane - Leased |
| Levels/Style | A-Frame |
| Type | Residential |
| Status | Active |
| SqFt | 2600 |
| Lot Size (SqFt) | 731808 |
| Lot Size (Acres) | 16.8 |
| County Tax | 99, Annually |
| School Tax | 881 |
| Tax: Assessed Value | 460400 |
| Annual Property Tax | 1023 |
| Year Built | 2007 |
| Condition | Average |
| HOA Fee | 1060, Quarterly |
| New Construction (Y/N) | N |
| HOA Name | CREEKSIDE |
| Foreclosure (Y/N) | N |
| Interior | |
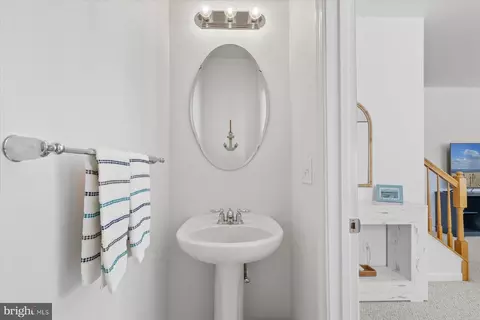
| Total # of Bathrooms | 4 |
| # Full Baths | 3 |
| # Half Baths | 1 |
| Total # of Bedrooms | 4 |
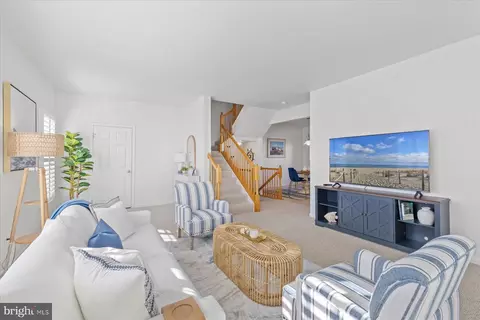
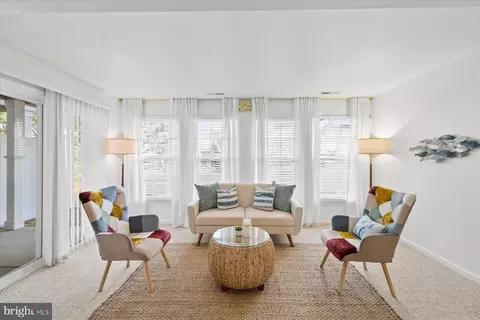
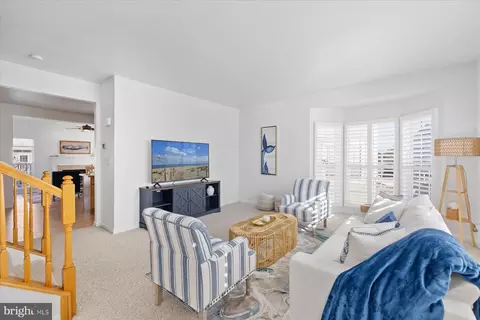
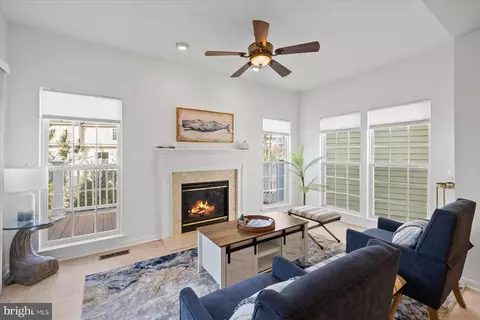
| Other Room(s) | Living Room, Dining Room, Kitchen, Family Room, Foyer, Laundry, Utility Room |
| Laundry | Lower Floor |
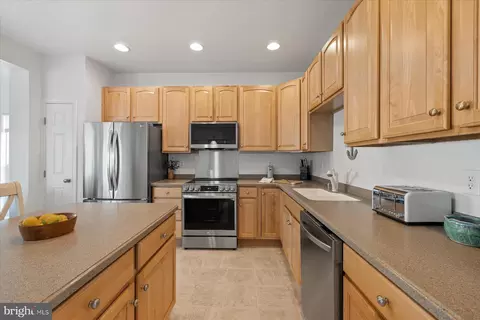
| Appliances | Central Vacuum, Built-In Microwave, Dishwasher, Disposal, Dryer, Dryer - Electric, Dryer - Front Loading, Dual Flush Toilets, Energy Efficient Appliances, ENERGY STAR Clothes Washer, ENERGY STAR Dishwasher, Exhaust Fan, Icemaker, Microwave, Intercom, Oven - Single, Oven - Self Cleaning, Oven/Range - Electric, Refrigerator, Stainless Steel Appliances, Washer, Washer - Front Loading, Water Conditioner - Owned, Water Heater |
| Walls/ Ceilings | Dry Wall, High |
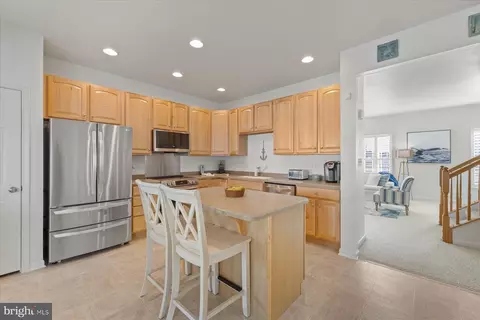
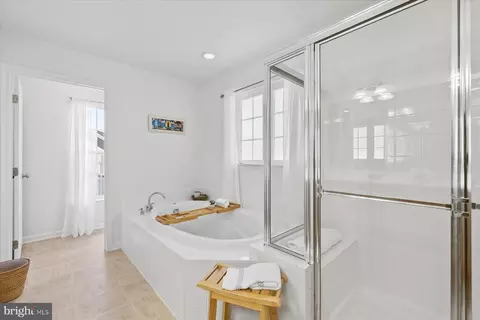
| Interior Features | Air Filter System, Breakfast Area, Attic, Ceiling Fan(s), Central Vacuum, Carpet, Combination Kitchen/Dining, Dining Area, Entry Level Bedroom, Floor Plan - Traditional, Intercom, Family Room Off Kitchen, Kitchen - Eat-In, Kitchen - Island, Primary Bath(s), Recessed Lighting, Water Treat System, Window Treatments, Other |
| Accessibility Features | None |
| Exterior | |
| Roof | Asphalt, Fiberglass, Composite, Metal |
| Foundation | Slab |
| Garage Desc | Garage - Front Entry, Garage Door Opener |
| Parking Desc | Attached Garage, Driveway, Off Street |
| # Garage Spaces | 1 |
| # Parking Spaces | 6 |
| # Off-Street Spaces | 3 |
| # Attached Garage Spaces | 1 |
| # Driveway Spaces | 2 |
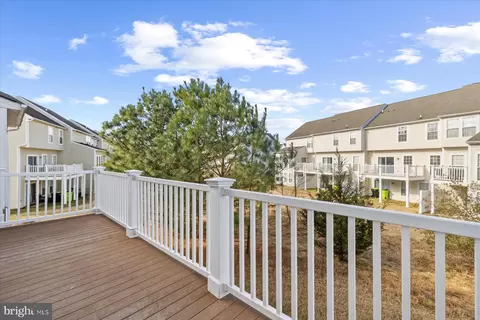
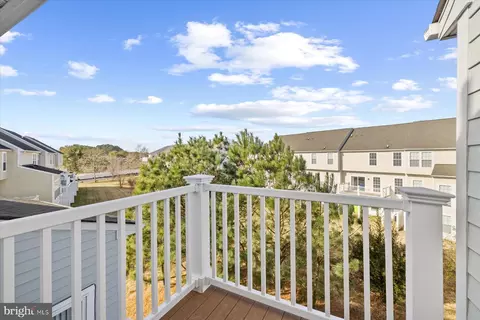
| Exterior Features | Exterior Lighting, Lawn Sprinkler, Sidewalks, Street Lights |
| Existing Structures | Above Grade, Below Grade, Garage(s), Gazebo |
| Amenities / Utilities | |
| Sewer/ Septic | Public Sewer |
| Electricity | 200+ Amp Service |
| Pool | Yes - Community |
| Security Features | Security System |
| Inclusions | Fully Furnished |
| Location | |
| Subdivision | CREEKSIDE |
| Water Source | Public |
| Senior Community (Y/N) | N |
| High School | INDIAN RIV |
| Elementary School | LORD BALTIMORE |
| School District | INDIAN RIVER |
| Middle School | SELBEYVILLE |
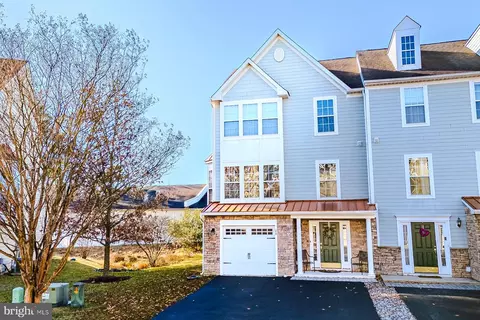
| Directions | From Coastal Hwy (Route 1), Take Route 26 West Towards Millville. Turn Right Onto Doc's Place Extension Just Before Weis Market. Continue Straight Into Creekside. Home Will Be On The Left At 45 Doc's Place Extension, Right Side Of The Twin. |
| Zoning | RPC |
| Lot/ Land Details | |
| Road Responsibility | Private |

$481,960
$769,500
$534,450
$460,000
$377,950
$1,610,000
$245,000
$750,000
$425,740
$315,000
$531,589
$450,000
$974,900
$444,490
$734,624
$253,000
$586,775
$300,625
$312,450
$479,900