
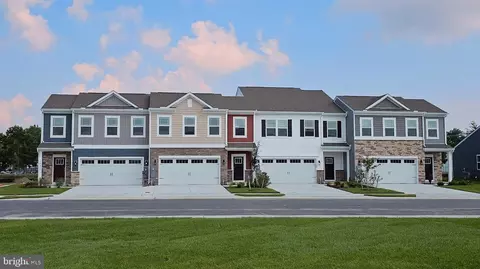
- $359,990
- 3Bd
- 3Ba
- 1,676 Sq Ft
SOLD 09/25/26


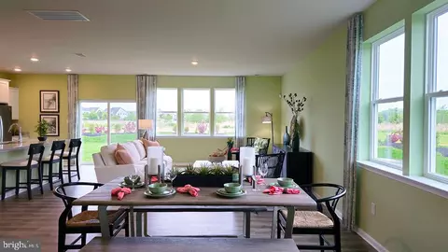
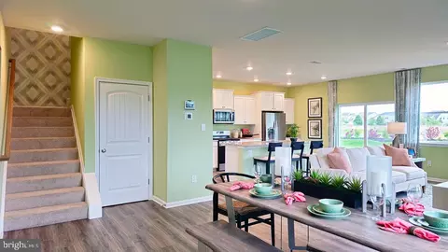
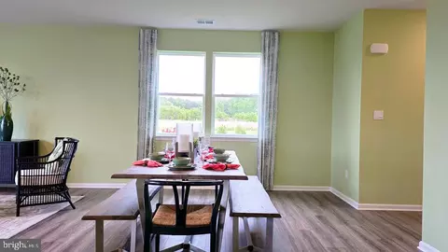
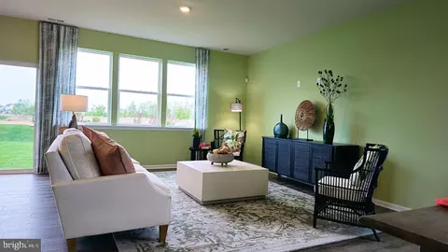
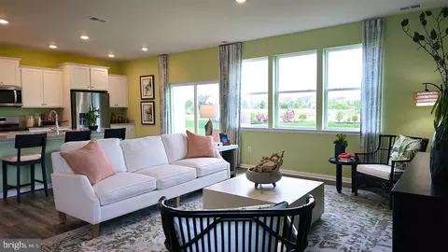
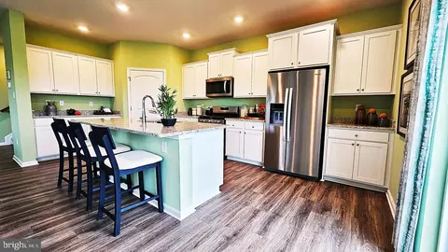
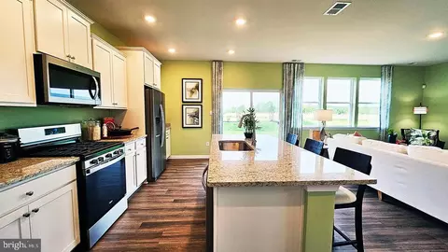
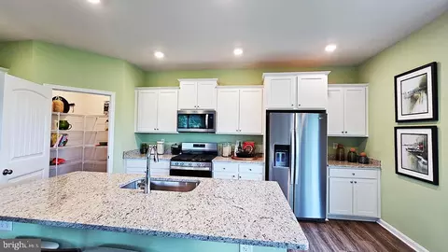
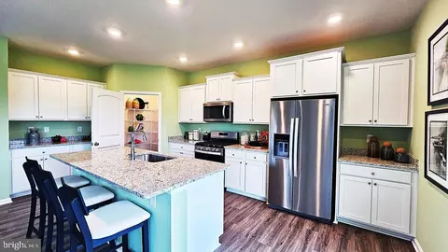
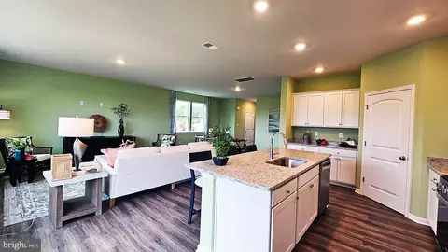
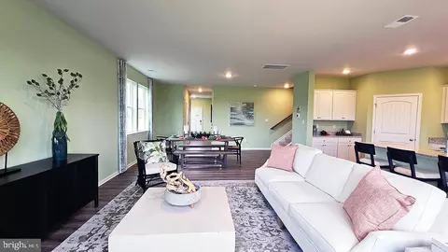
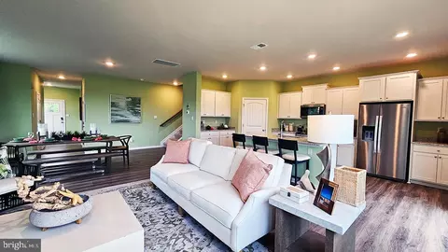
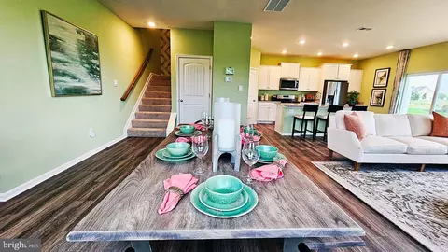
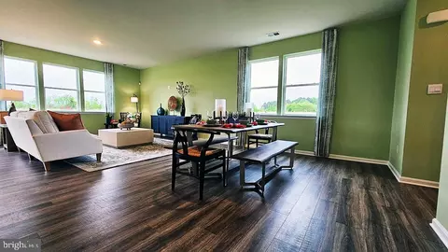
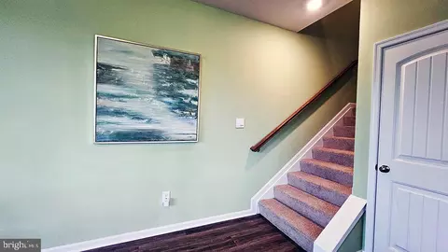
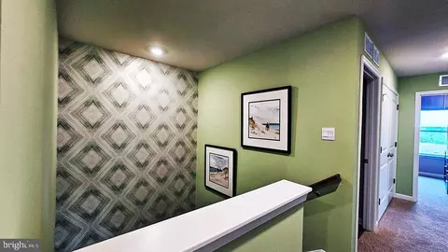
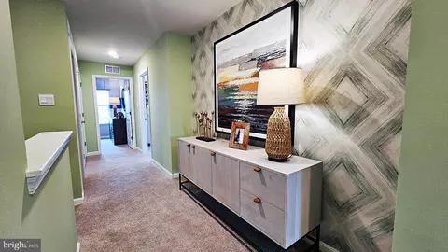
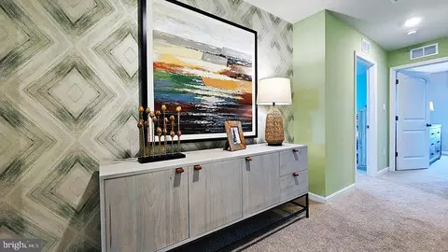
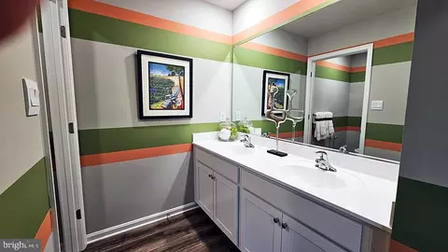
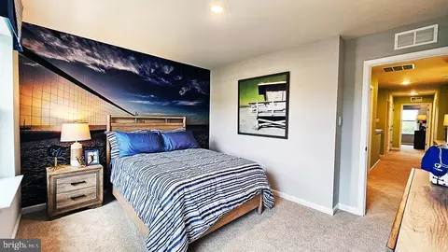
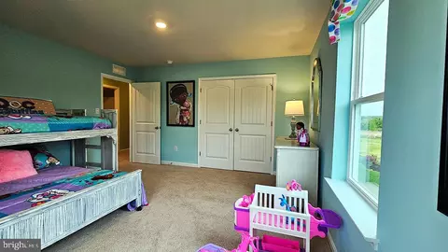
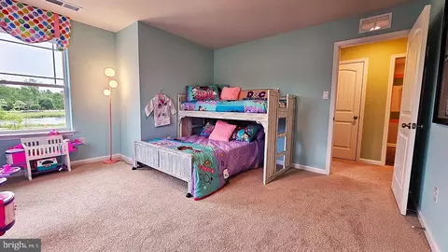
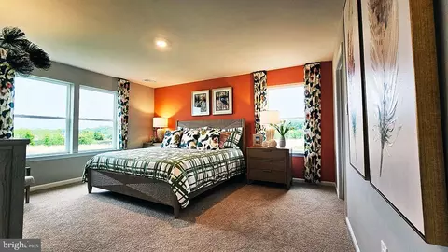
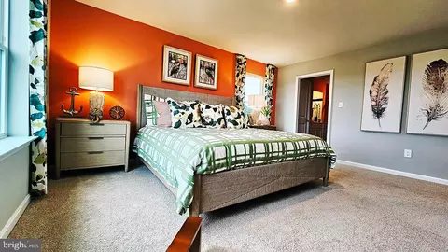
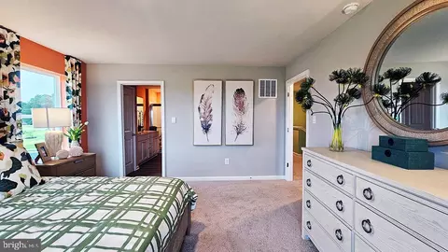
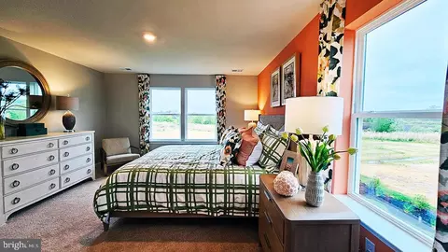
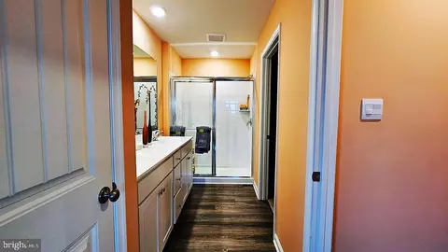
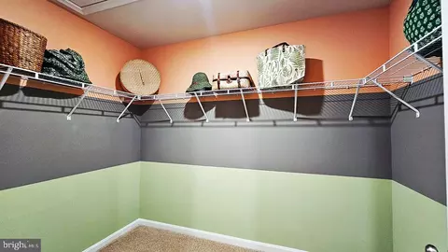
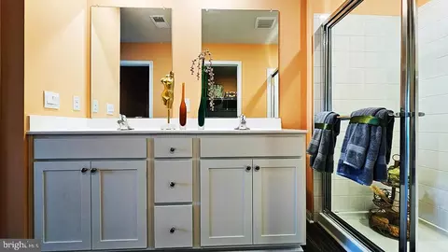
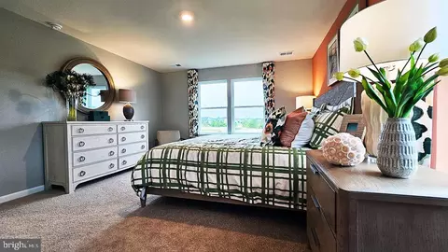
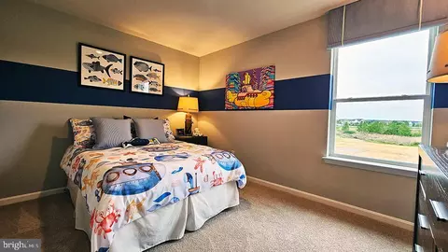
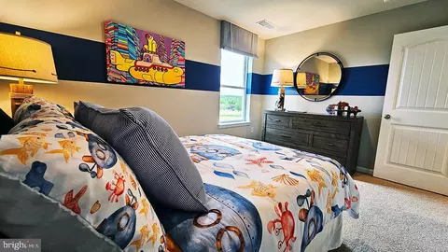
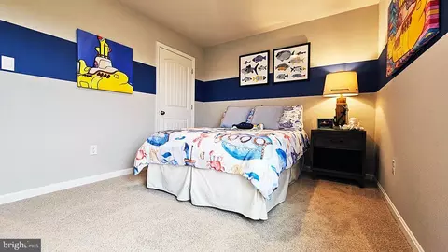
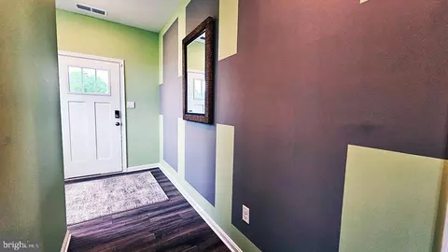
Last sold 07/31/2026 after 165 Days
bed
bath
Sqft ($175/Sqft)
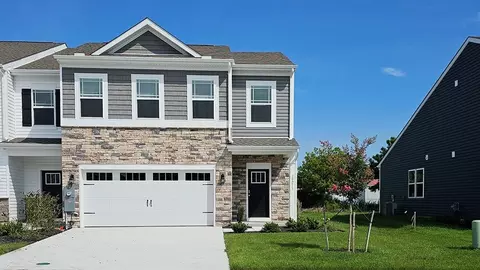
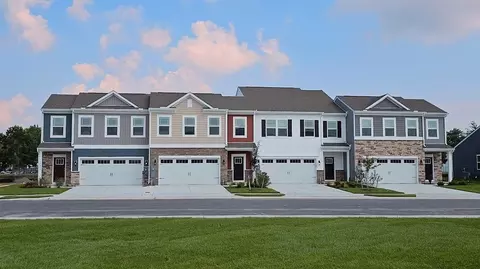
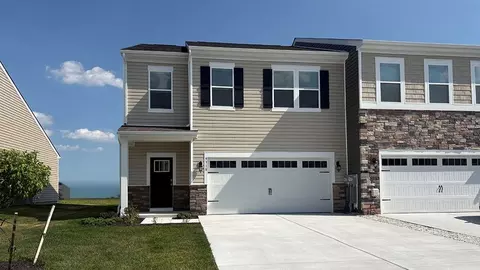
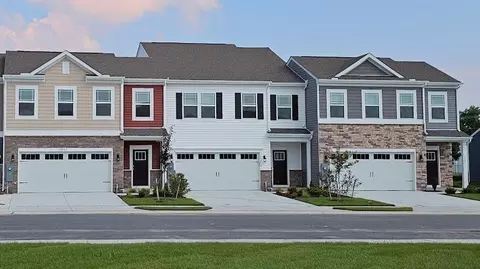
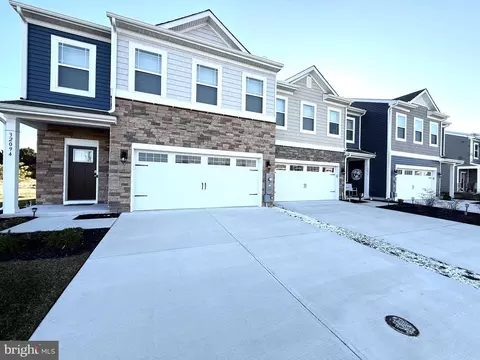
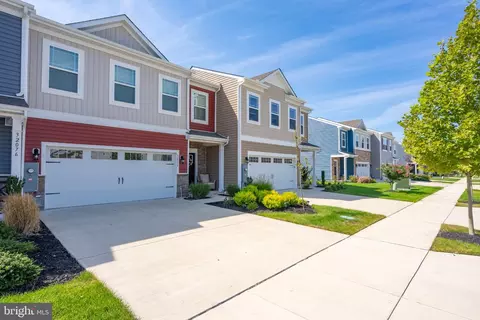
| Property type Townhouse | Neighborhood | Year built 2025 | HOA fee $319/month | Lot size 2,856 Sqft | Movoto estimate | Parking 2 garage spaces |

| Overview | |
| Cooling/AC | Central A/C, Electric |
| Heating | Natural Gas |
| Levels/Style | Contemporary |
| Type | Residential |
| Virtual Tour | N/A |
| Status | Closed |
| SqFt | 2313 |
| Lot Size (SqFt) | 2856 |
| Lot Size (Acres) | 0.07 |
| County Tax | 1355, Annually |
| City/ Town Tax | 165 |
| Annual Property Tax | 1520 |
| Year Built | 2025 |
| Condition | Excellent |
| HOA Fee | 319, Monthly |
| New Construction (Y/N) | Y |
| Foreclosure (Y/N) | N |
| Interior | |
| Total # of Bathrooms | 3 |
| # Full Baths | 2 |
| # Half Baths | 1 |
| Total # of Bedrooms | 4 |
| Other Room(s) | Laundry |
| Appliances | Dishwasher, Disposal, Energy Efficient Appliances, Microwave, Oven/Range - Gas, Stainless Steel Appliances, Water Heater - Tankless |
| Walls/ Ceilings | 9'+ Ceilings, Dry Wall |
| Interior Features | Carpet, Floor Plan - Open, Kitchen - Eat-In, Pantry, Primary Bath(s), Recessed Lighting, Bathroom - Stall Shower, Bathroom - Tub Shower, Upgraded Countertops, Walk-in Closet(s), Window Treatments, Kitchen - Island |
| Accessibility Features | 2+ Access Exits |
| Exterior | |
| Roof | Architectural Shingle |
| Foundation | Slab |
| Garage Desc | Garage - Front Entry, Inside Access |
| Parking Desc | Concrete Driveway, Attached Garage, Driveway |
| # Garage Spaces | 2 |
| # Parking Spaces | 4 |
| # Attached Garage Spaces | 2 |
| # Driveway Spaces | 2 |
| Exterior Features | Lawn Sprinkler, Sidewalks, Street Lights |
| Existing Structures | Above Grade |
| Lot Desc | Backs - Open Common Area |
| Amenities / Utilities | |
| Sewer/ Septic | Public Sewer |
| Electricity | 200+ Amp Service |
| Pool | Yes - Community |
| Other Fees | 225, One Time |
| Location | |
| Subdivision | MILLVILLE BY THE SEA |
| Water Source | Public |
| Senior Community (Y/N) | N |
| High School | INDIAN RIVER |
| Elementary School | LORD BALTIMORE |
| School District | INDIAN RIVER |
| Middle School | SELBYVILLE |
| Directions | From Burbage Road In Millville, Turn South Onto Roxanna Road. Then, Take The Next Left Onto Endless Summer Drive. Afterward, Turn Right Onto Coastal Living Lane. The Model Home Is The Second House On The Left. |
| Zoning | MPC |
MLS # DESU2105188 MLS # 5b7c9c34302ac9c1
| Est. value | Bed/bath | Sqft | mi | |
|---|---|---|---|---|
| 106 Josephine Ln, Ocean View, DE 19970 | $344,000 | 3/— | 826 | 0.22 |
| 108 Josephine Ln, Ocean View, DE 19970 | $344,000 | 3/— | 826 | 0.22 |
| 104 Josephine Ln, Ocean View, DE 19970 | $344,000 | 3/— | 826 | 0.22 |
| 110 Josephine Ln, Ocean View, DE 19970 | $344,000 | 3/— | 826 | 0.22 |
| 102 Josephine Ln, Ocean View, DE 19970 | $344,000 | 3/— | 826 | 0.22 |
| 112 Josephine Ln, Ocean View, DE 19970 | $344,000 | 3/— | 826 | 0.22 |
| 114 Josephine Ln, Ocean View, DE 19970 | $344,000 | 3/— | 826 | 0.22 |
| 116 Josephine Ln, Ocean View, DE 19970 | $344,000 | 3/— | 826 | 0.22 |
Estimated values are based on public record data and automated valuation models. Values are not guaranteed and may not reflect current market conditions.


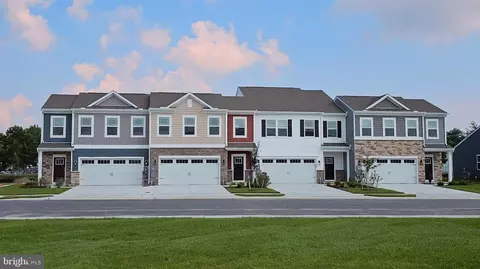



$481,960
$769,500
$534,450
$460,000
$377,950
$1,610,000
$245,000
$750,000
$425,740
$315,000
$531,589
$450,000
$974,900
$444,490
$734,624
$253,000
$586,775
$300,625
$312,450
$479,900