
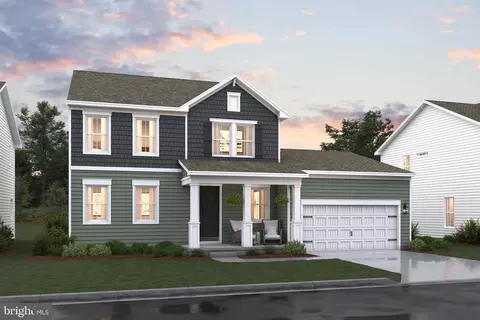
- $525,000
- 4Bd
- 3Ba
- 2,430 Sq Ft
SOLD

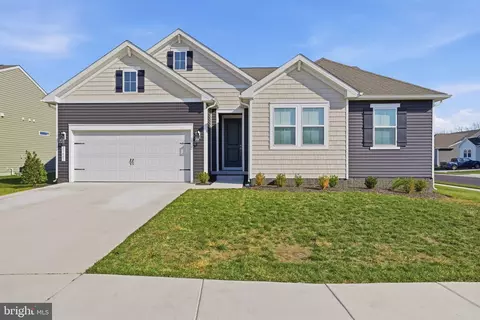

Last sold 06/24/2024 for $513K
bed
bath
Sqft ($218/Sqft)
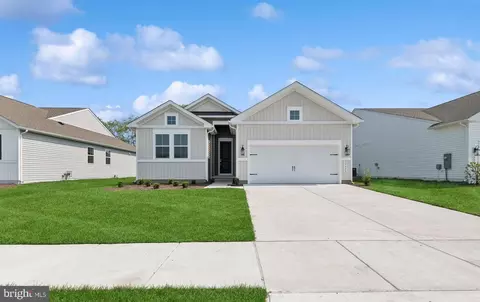
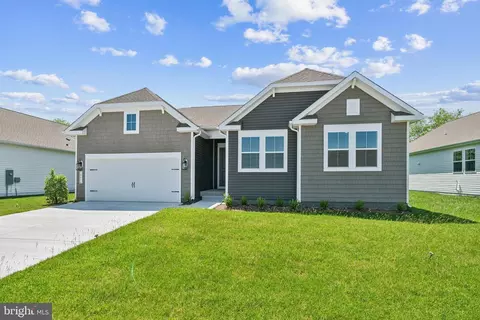
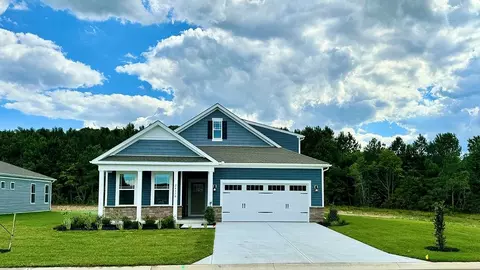
| Property type House | Neighborhood | Year built 2024 | HOA fee $133/month | Lot size 8,276 Sqft | Movoto estimate | Parking 2 garage spaces |
| Overview | |
| Cooling/AC | Central A/C, Electric |
| Heating | Electric |
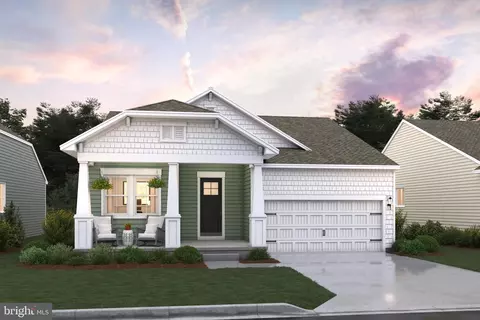
| Levels/Style | Ranch/Rambler |
| Type | Residential |
| Status | Active |
| SqFt | 2354 |
| Lot Size (SqFt) | 8276.4 |
| Lot Size (Acres) | 0.19 |
| County Tax | 112, Annually |
| School Tax | 1004 |
| Annual Property Tax | 1116 |
| Year Built | 2024 |
| HOA Fee | 400, Quarterly |
| New Construction (Y/N) | N |
| HOA Name | EGRET SHORES HOME OWNERS ASSOCIATION |
| Foreclosure (Y/N) | N |
| Interior | |
| Total # of Bathrooms | 2 |
| # Full Baths | 2 |
| Total # of Bedrooms | 4 |
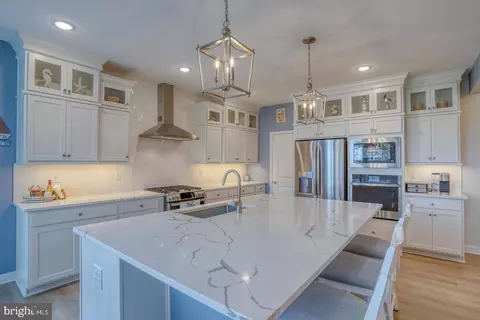
| Appliances | Built-In Microwave, Dishwasher, Disposal, Energy Efficient Appliances, Icemaker, Instant Hot Water, Oven/Range - Gas, Range Hood, Refrigerator, Stainless Steel Appliances, Water Heater - Tankless |
| Walls/ Ceilings | Dry Wall, Vaulted Ceilings |
| Interior Features | Ceiling Fan(s), Chair Railings, Combination Kitchen/Dining, Crown Moldings, Dining Area, Entry Level Bedroom, Floor Plan - Open, Kitchen - Gourmet, Kitchen - Island, Pantry, Primary Bath(s), Recessed Lighting, Sprinkler System, Upgraded Countertops, Wainscotting, Walk-in Closet(s), Window Treatments |
| Accessibility Features | Doors - Swing In |
| Exterior | |
| Roof | Architectural Shingle, Pitched |
| Garage Desc | Garage - Front Entry, Garage Door Opener, Inside Access |
| Parking Desc | Concrete Driveway, Attached Garage, Driveway |
| # Garage Spaces | 2 |
| # Parking Spaces | 4 |
| # Attached Garage Spaces | 2 |
| # Driveway Spaces | 2 |
| Exterior Features | Sidewalks |
| Existing Structures | Above Grade, Below Grade |
| Amenities / Utilities | |
| Sewer/ Septic | Public Sewer |
| Pool | Yes - Community |
| Community Pool | Concrete, In Ground, Fenced |
| Location | |
| Subdivision | EGRET SHORES |
| Water Source | Public |
| Senior Community (Y/N) | N |
| High School | SUSSEX CENTRAL |
| Elementary School | LORD BALTIMORE |
| School District | INDIAN RIVER |
| Directions | Please Follow GPS For Most Accurate Directions. |
| Zoning | TN |
| Est. value | Bed/bath | Sqft | mi | |
|---|---|---|---|---|
| 23406 Buttonbush Way, Millville, DE 19967 | $494,000 | 3/2 | 1,594 | 0.02 |
| 23453 Turtle Grass St, Millville, DE 19967 | $495,000 | 3/2 | 1,646 | 0.02 |
| 23457 Turtle Grass St, Millville, DE 19967 | $544,000 | 3/2 | 1,949 | 0.02 |
| 38608 Sunflower St, Millville, DE 19967 | $627,000 | —/— | 2,420 | 0.02 |
| 38610 Sunflower St, Millville, DE 19967 | $602,000 | 4/2 | 2,220 | 0.02 |
| 23410 Buttonbush Way, Millville, DE 19967 | $591,000 | 4/2 | 2,390 | 0.03 |
| 38614 Sunflower St, Millville, DE 19967 | $528,000 | 3/2 | 1,845 | 0.03 |
| 23461 Turtle Grass St, Millville, DE 19967 | $491,000 | 3/2 | 1,646 | 0.03 |
Estimated values are based on public record data and automated valuation models. Values are not guaranteed and may not reflect current market conditions.
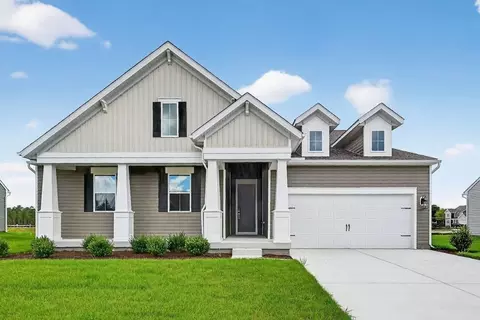
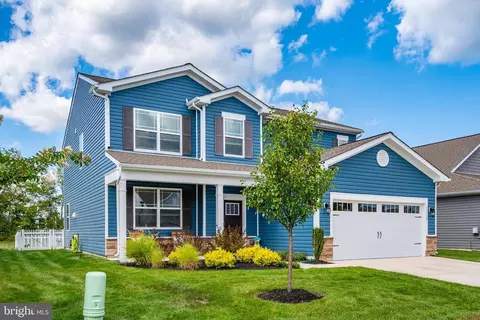
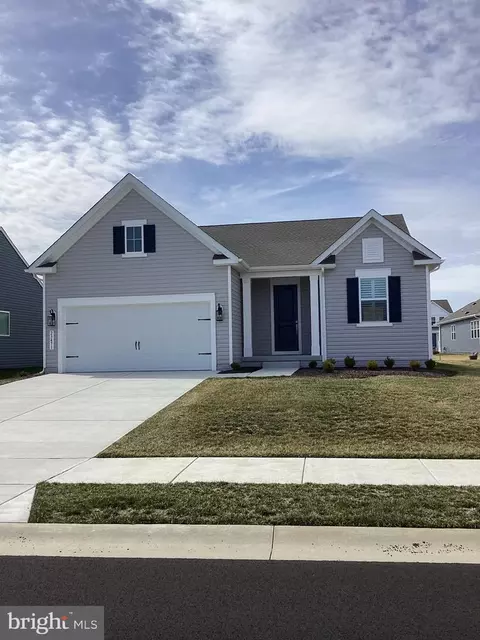
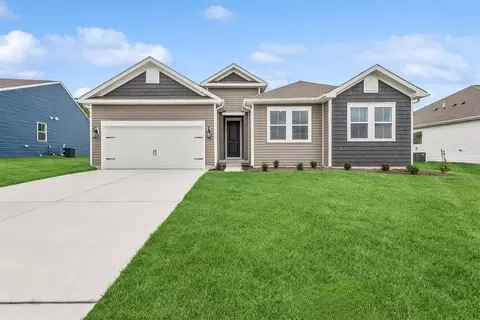
$481,960
$769,500
$534,450
$460,000
$377,950
$1,610,000
$245,000
$750,000
$425,740
$315,000
$531,589
$450,000
$974,900
$444,490
$734,624
$253,000
$586,775
$300,625
$312,450
$479,900