
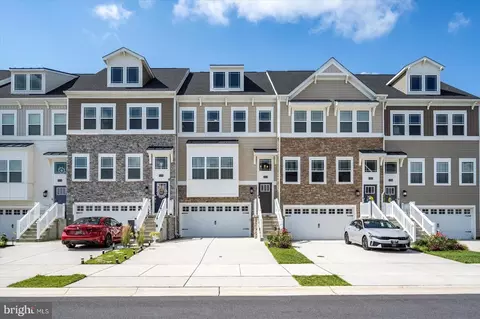
- $350,000
- 3Bd
- 4Ba
- 2,371 Sq Ft
SOLD

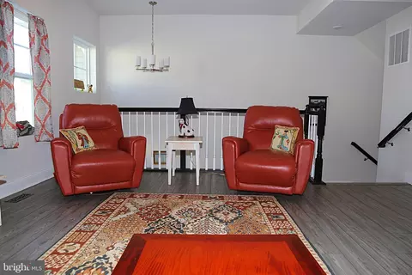
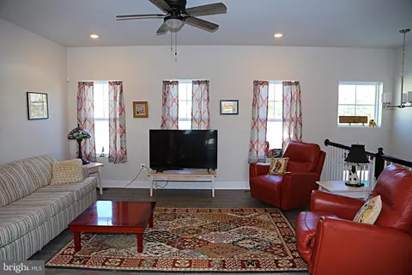
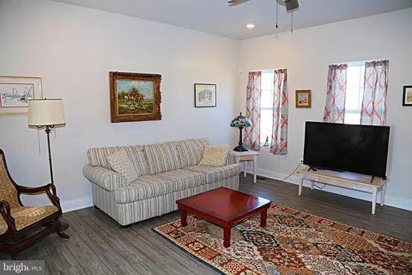
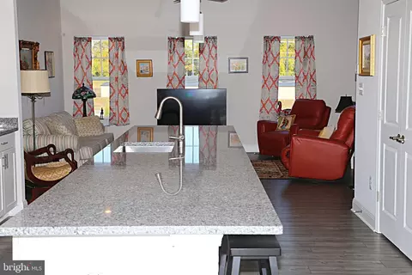
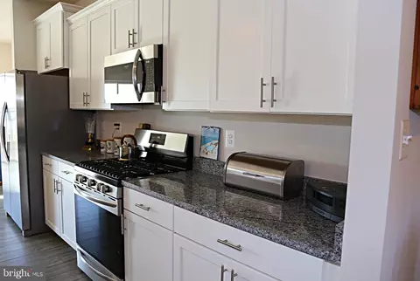
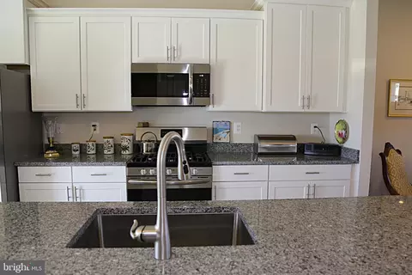
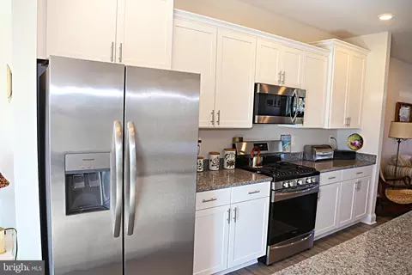
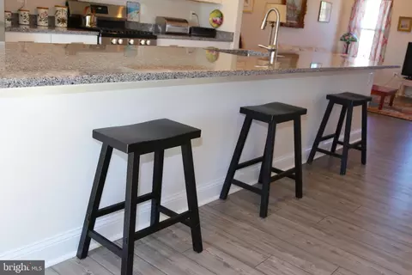
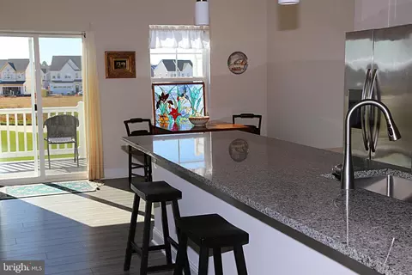
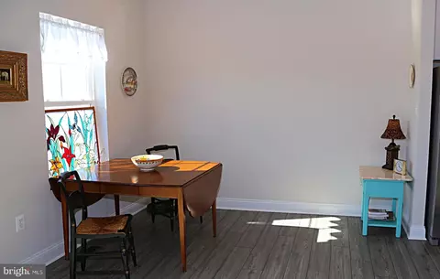
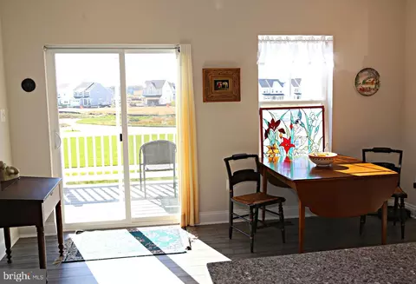
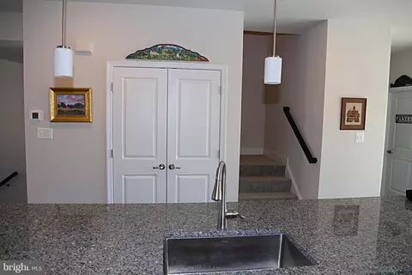
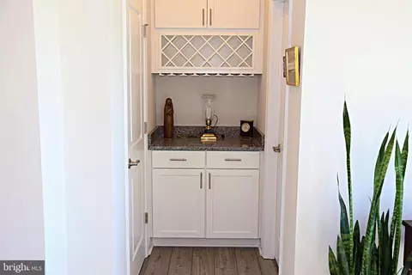

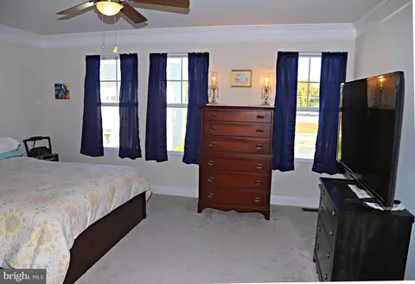
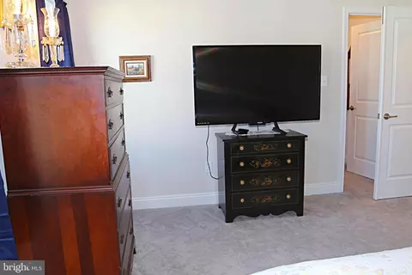
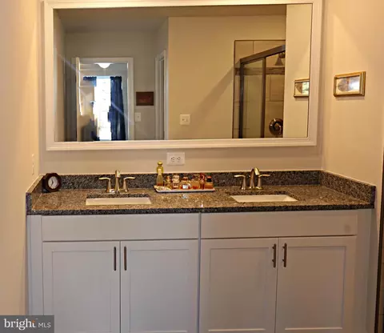
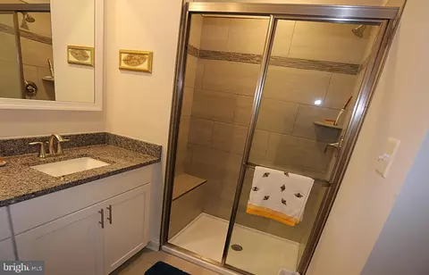
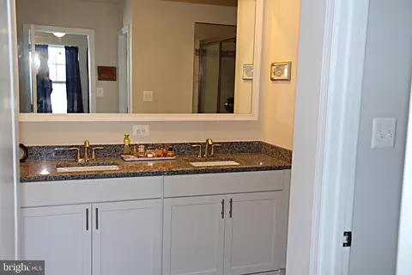
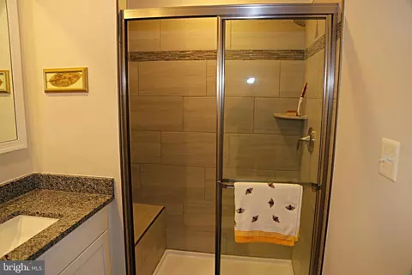
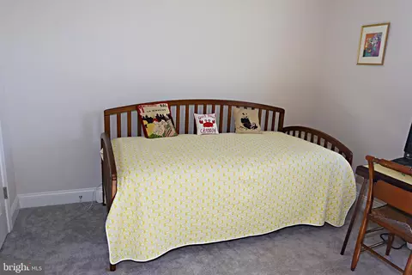
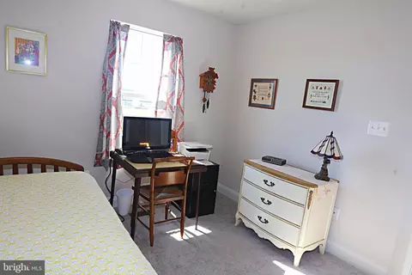
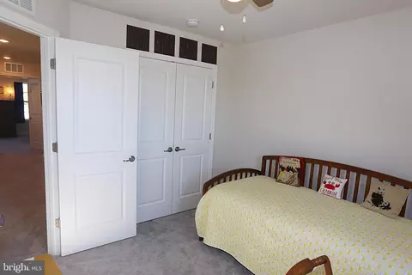
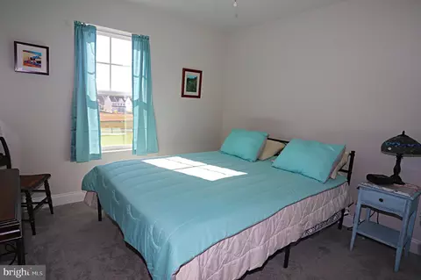
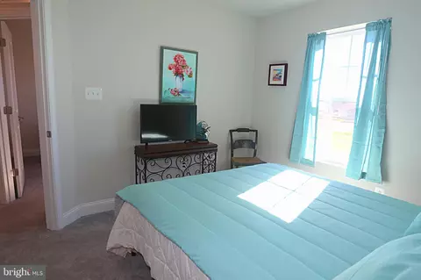
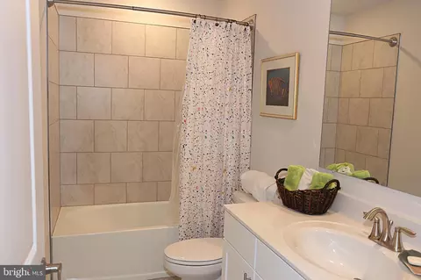
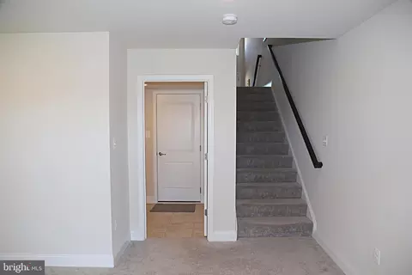
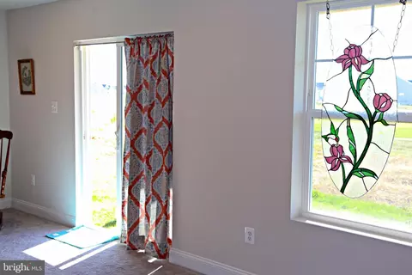
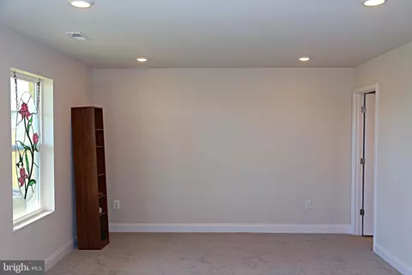
Last sold 02/09/2024 after 140 Days
bed
bath
Sqft ($156/Sqft)
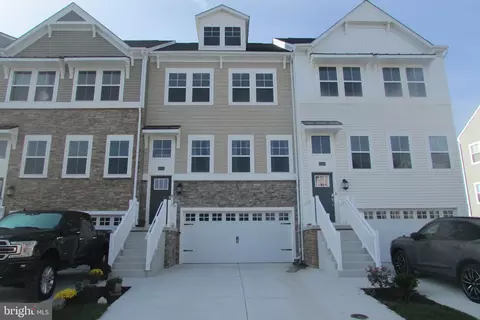
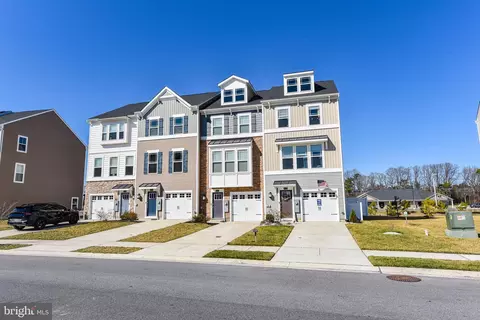
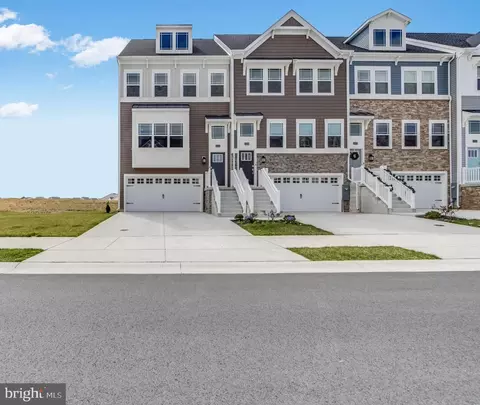
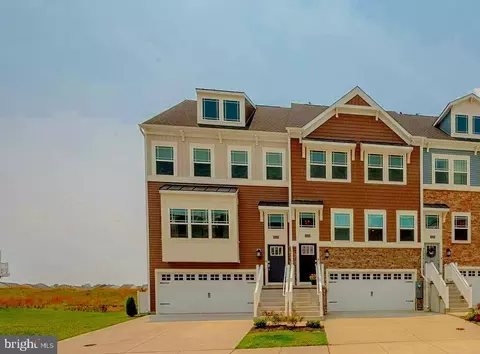
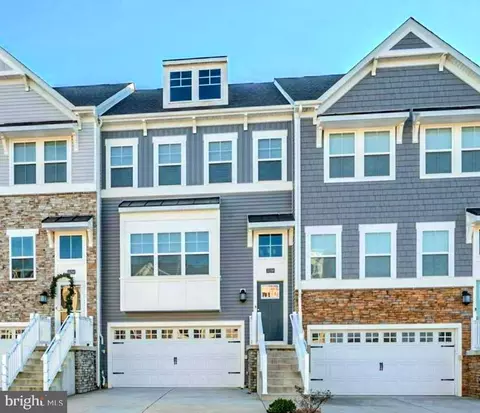
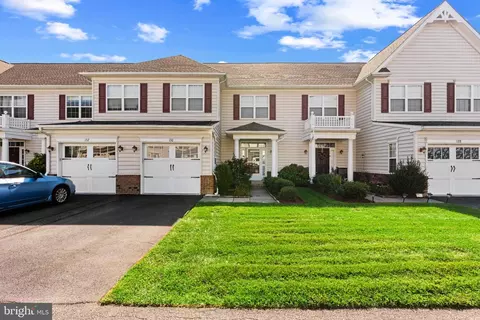
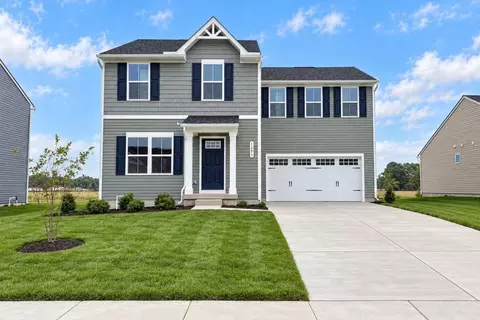
| Property type Townhouse | Neighborhood | Year built 2022 | HOA fee $165/month | Lot size 295.34 Acre | Parking 2 garage spaces | Rental estimate |

| Overview | |
| Cooling/AC | Ceiling Fan(s), Central A/C, Natural Gas |
| Heating | Natural Gas |
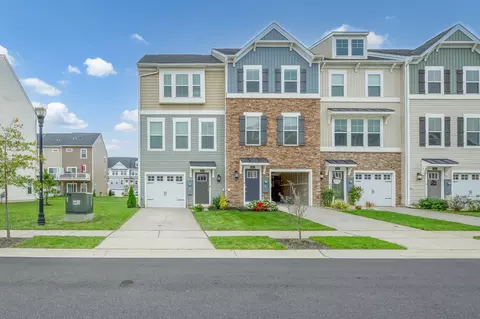
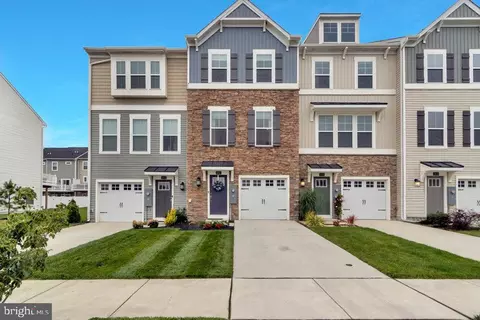
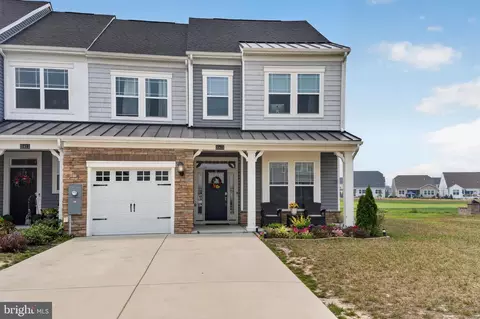
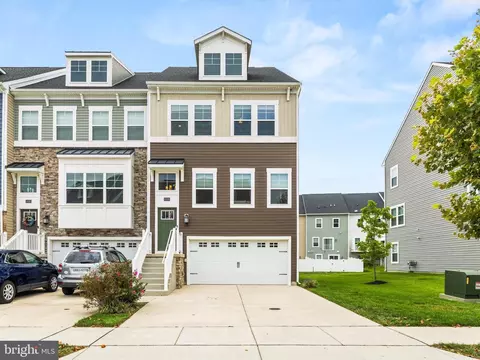
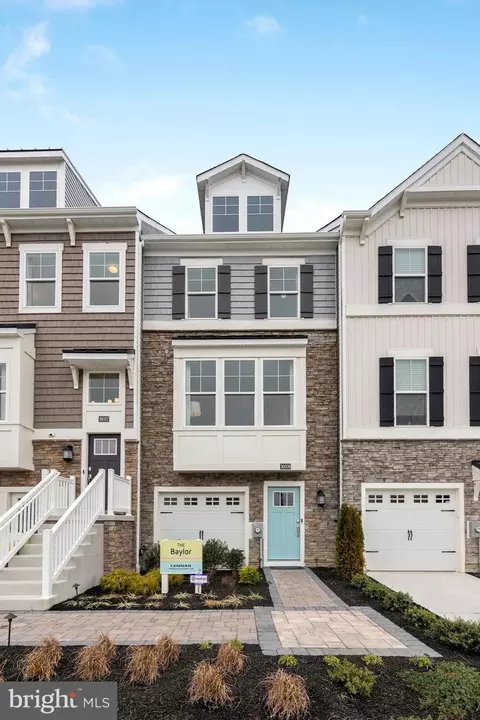
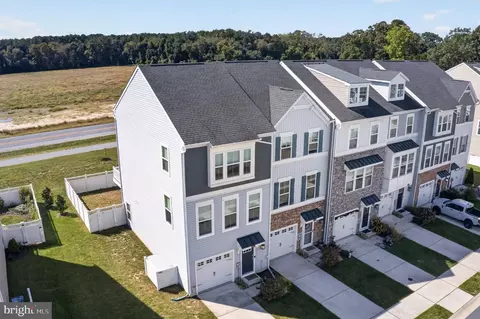
| Levels/Style | Carriage House |
| Type | Residential |
| Status | Closed |
| SqFt | 2371 |
| Lot Size (SqFt) | 12865010 |
| Lot Size (Acres) | 295.34 |
| County Tax | 119, Annually |
| City/ Town Tax | 2115 |
| School Tax | Annually, 972 |
| Annual Property Tax | 3206 |
| Year Built | 2022 |
| Condition | Excellent |
| HOA Fee | 165, Monthly |
| New Construction (Y/N) | N |
| Foreclosure (Y/N) | N |
| Interior | |
| Total # of Bathrooms | 4 |
| # Full Baths | 3 |
| # Half Baths | 1 |
| Total # of Bedrooms | 3 |
| Basement | Other |
| Total # of Rooms | 11 |
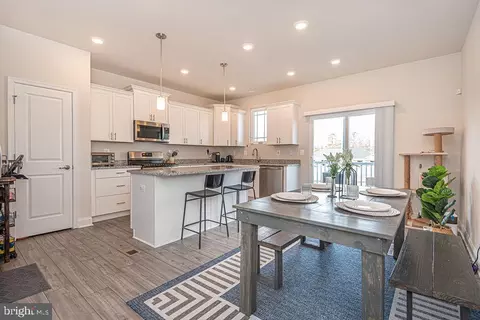
| Appliances | Built-In Microwave, Dishwasher, Disposal, Dryer - Electric, Energy Efficient Appliances, ENERGY STAR Clothes Washer, ENERGY STAR Dishwasher, ENERGY STAR Refrigerator, Icemaker, Oven - Self Cleaning, Oven/Range - Gas, Stainless Steel Appliances, Washer, Water Heater - High-Efficiency |
| Walls/ Ceilings | Cathedral Ceilings, Dry Wall, 9'+ Ceilings, Vaulted Ceilings |
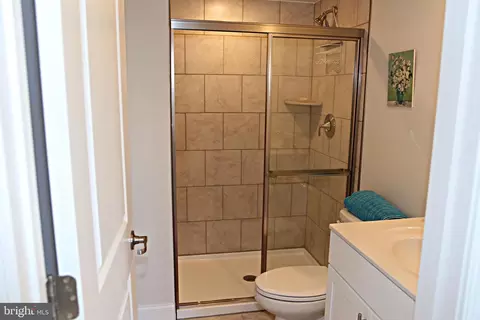
| Interior Features | Bar, Built-Ins, Carpet, Butlers Pantry, Ceiling Fan(s), Combination Kitchen/Living, Dining Area, Floor Plan - Open, Kitchen - Eat-In, Kitchen - Island, Kitchen - Table Space, Pantry, Primary Bath(s), Recessed Lighting, Tub Shower, Stall Shower, Walk-in Closet(s), Upgraded Countertops, Window Treatments |
| Accessibility Features | None |
| Exterior | |
| Roof | Architectural Shingle |
| Garage Desc | Garage - Front Entry, Garage Door Opener |
| Parking Desc | Concrete Driveway, Attached Garage, Driveway, Parking Lot |
| # Garage Spaces | 2 |
| # Parking Spaces | 8 |
| # Parking Lot Spaces | 4 |
| # Attached Garage Spaces | 2 |
| # Driveway Spaces | 2 |
| Exterior Features | Exterior Lighting, Gutter System, Sidewalks, Street Lights |
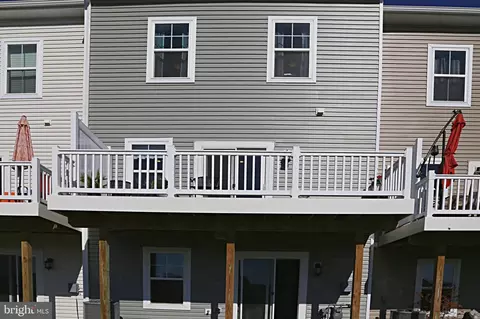
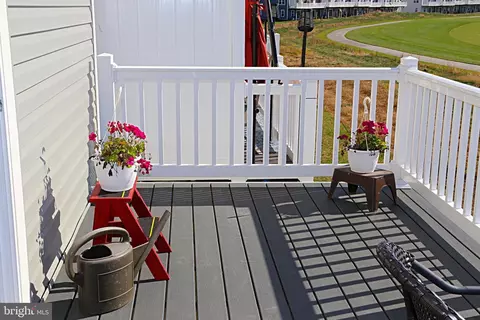
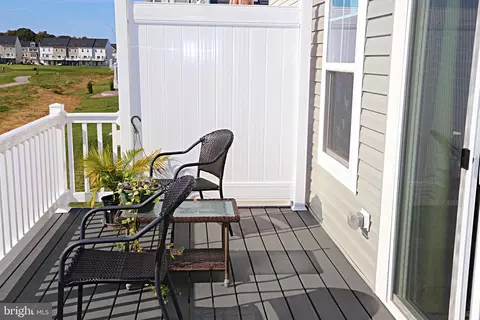
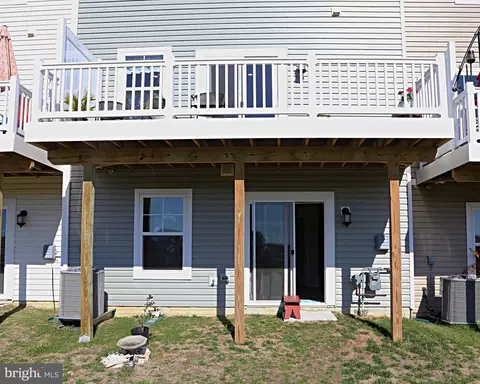
| Existing Structures | Above Grade, Below Grade, Deck(s) |
| Lot Desc | Landscaping |
| Amenities / Utilities | |
| Sewer/ Septic | Public Sewer |
| Electricity | 200+ Amp Service |
| Pool | Yes - Community |
| Community Pool | Concrete, Fenced, In Ground |
| Location | |
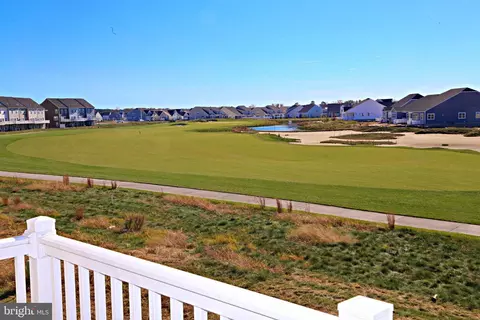
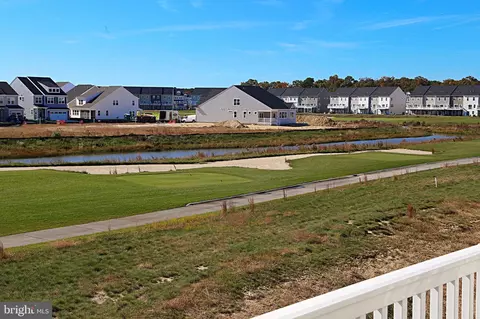
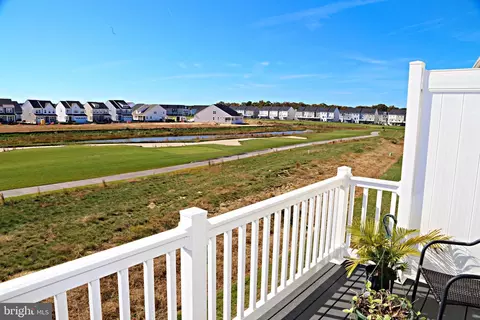
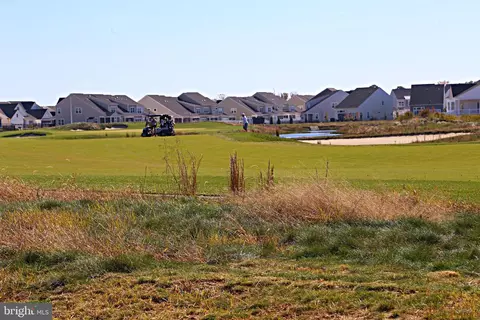
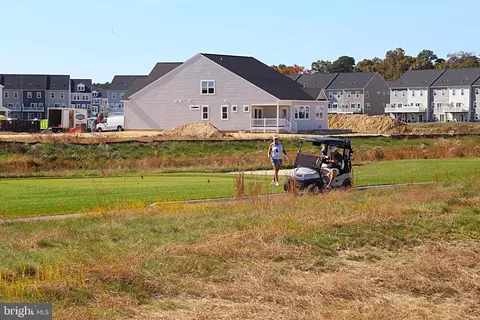
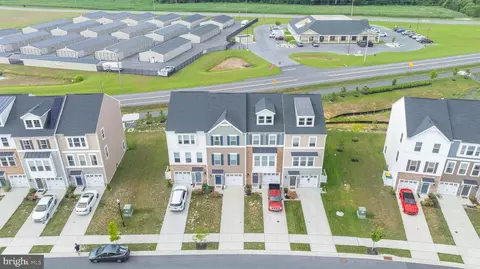
| View | Golf Course |
| Subdivision | PLANTATION LAKES |
| Water Source | Public |
| Senior Community (Y/N) | N |
| High School | SUSSEX CENTRAL |
| Elementary School | EAST MILLSBORO |
| School District | INDIAN RIVER |
| Middle School | MILLSBORO |
| Location | Adjoins Golf Course |
| Directions | From Route 24 And 113 (DuPont BLVD.) Traffic Lights Proceed Northbound. Turn Onto Route 20, Turn Left Onto Sheep Pen Road, And At Circle Take The Immediate Right Onto Wright Way. The Home Is On The Hand Side. Look For The Lingo Sign. |
| Zoning | TN |
| Lot/ Land Details | |
| Road Responsibility | Boro/Township |
| Road Surface Type | Black Top |
MLS # DESU2048608 MLS # s8pbubhsnt
| Est. value | Bed/bath | Sqft | mi | |
|---|---|---|---|---|
| 34281 Graham Cir, Millsboro, DE 19966 | $460,000 | 3/3 | 2,268 | 0.13 |
| 34283 Graham Cir, Millsboro, DE 19966 | $483,000 | 3/— | 2,148 | 0.13 |
| 34279 Graham Cir, Millsboro, DE 19966 | $506,000 | 3/4 | 2,040 | 0.13 |
| 34287 Graham Cir, Millsboro, DE 19966 | $450,000 | 3/2 | 1,568 | 0.13 |
| 34277 Graham Cir, Millsboro, DE 19966 | $450,000 | 3/3 | 1,838 | 0.13 |
| 34289 Graham Cir, Millsboro, DE 19966 | $512,000 | 3/— | 2,160 | 0.13 |
| 34291 Graham Cir, Millsboro, DE 19966 | $503,000 | 3/— | 2,040 | 0.13 |
| 34293 Graham Cir, Millsboro, DE 19966 | $504,000 | 3/— | 2,040 | 0.14 |
Estimated values are based on public record data and automated valuation models. Values are not guaranteed and may not reflect current market conditions.
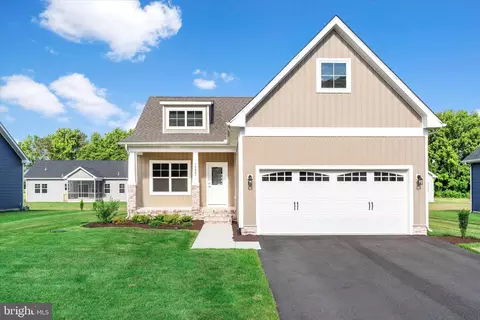

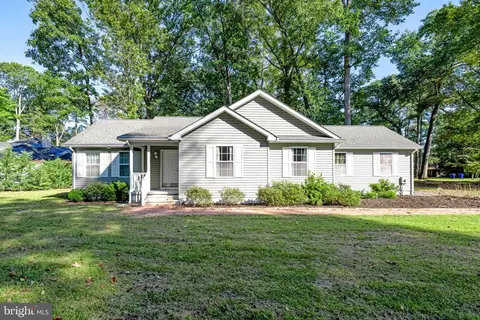
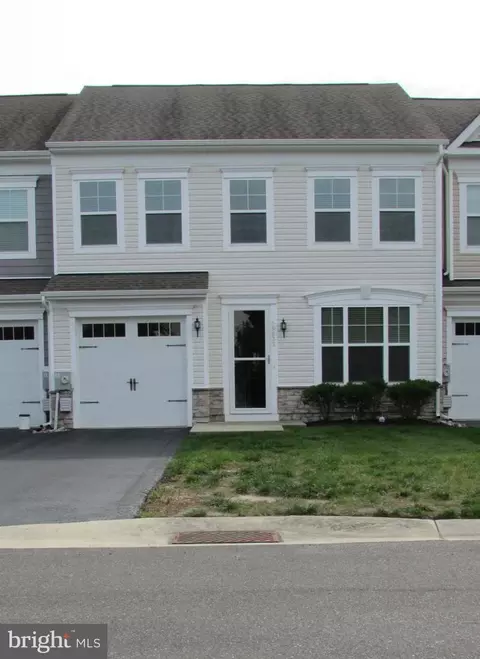
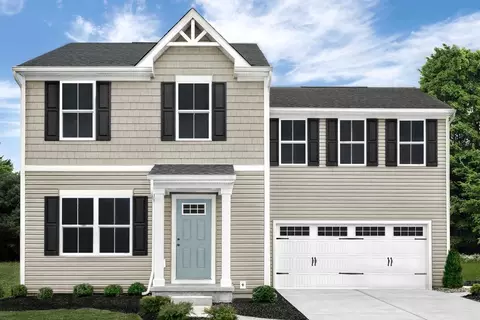
$377,950
$245,000
$460,000
$750,000
$1,610,000
$359,990
$315,000
$227,450
$425,740
$519,990
$450,000
$253,000
$531,589
$734,624
$312,450
$300,625
$375,287
$609,945
$974,900
$419,950