
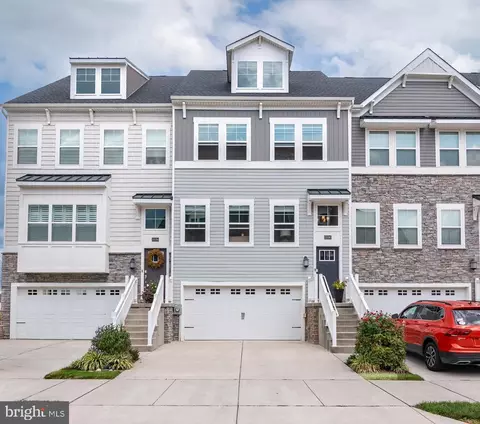
- $315,000
- 3Bd
- 4Ba
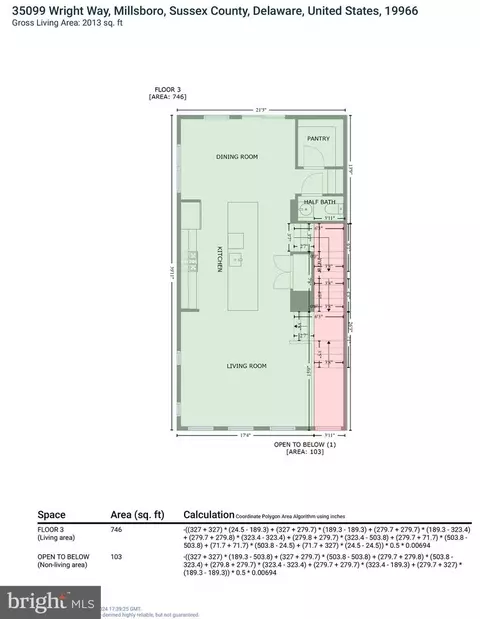
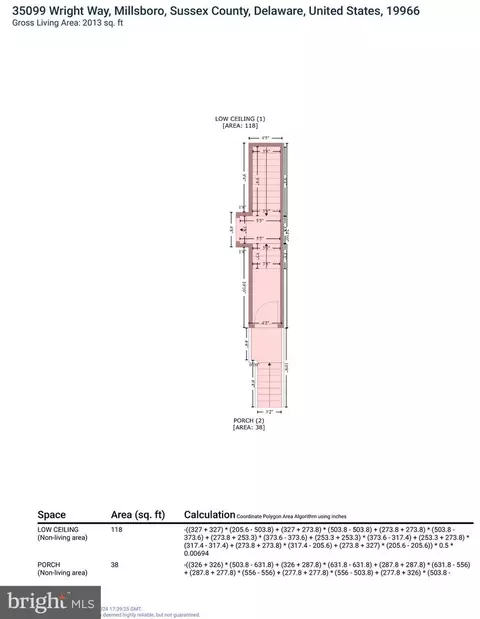
- 2,367 Sq Ft
SOLD 10/16/26

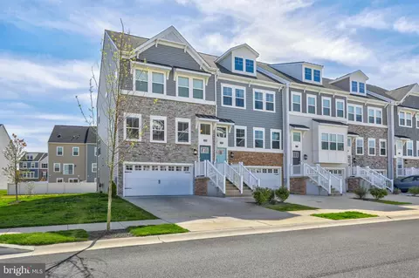
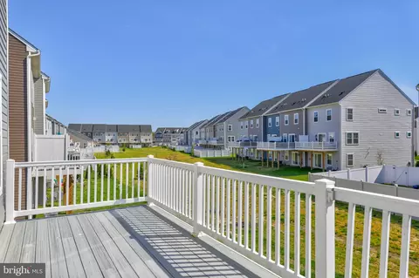
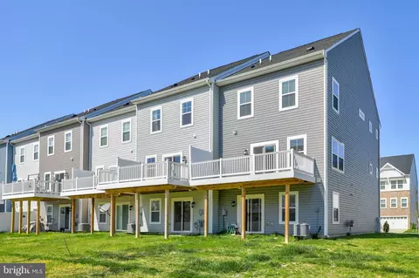

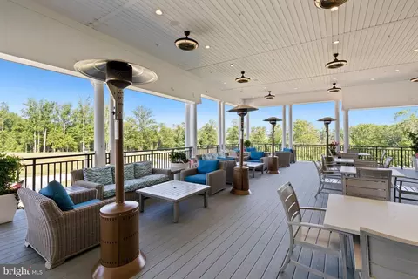
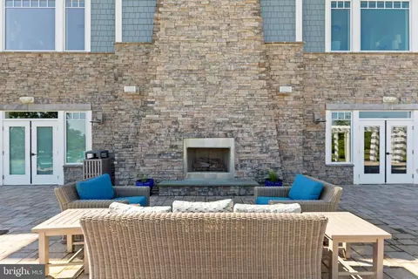

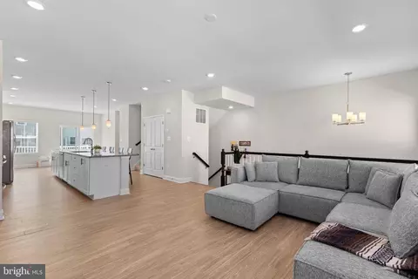
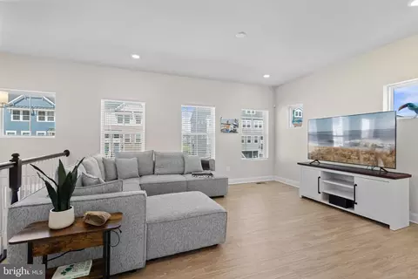
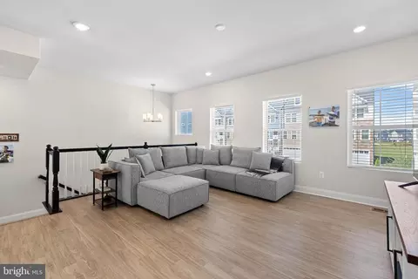
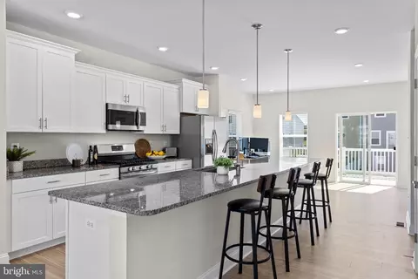
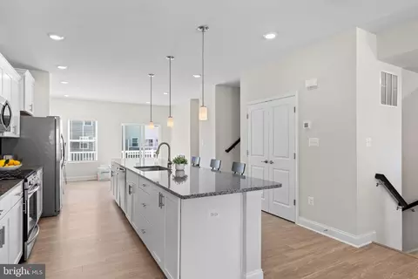
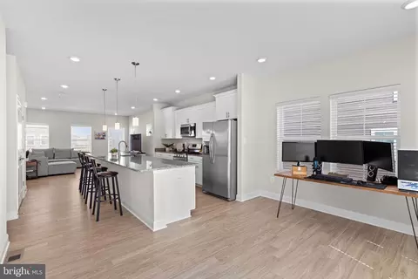
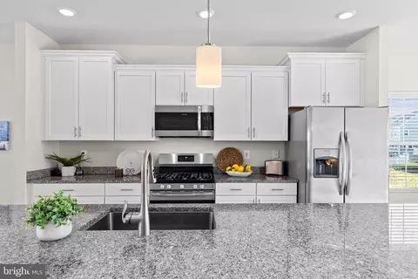
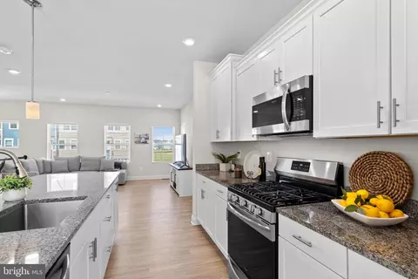
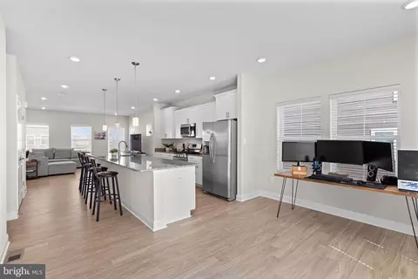
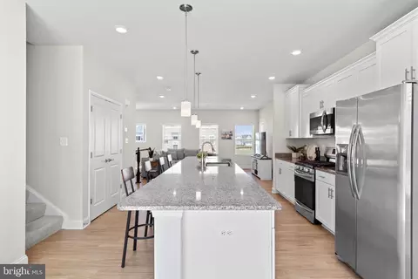
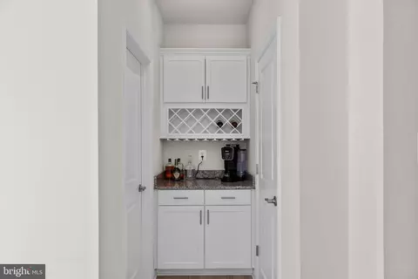
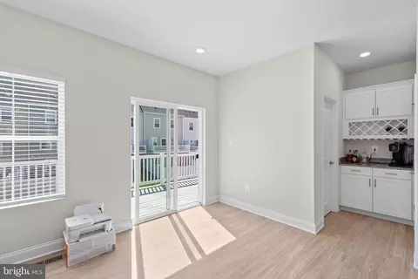
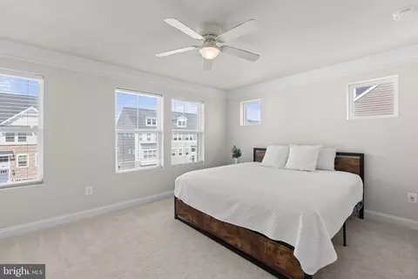
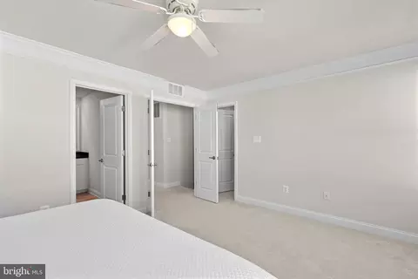
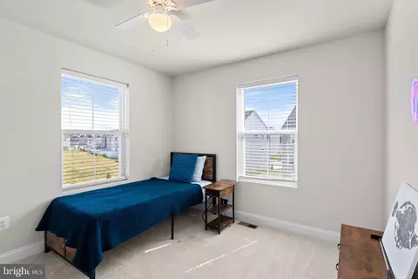
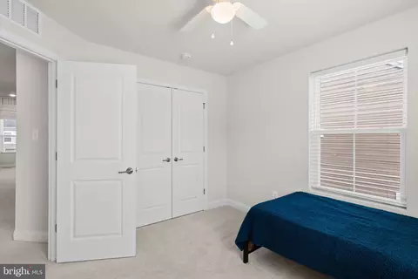
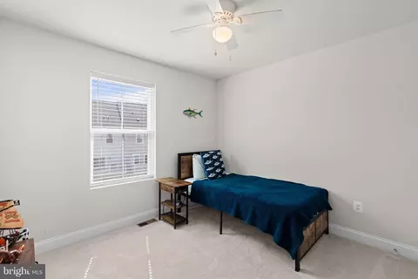
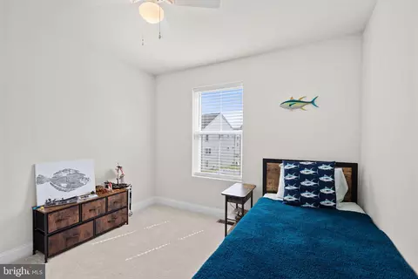
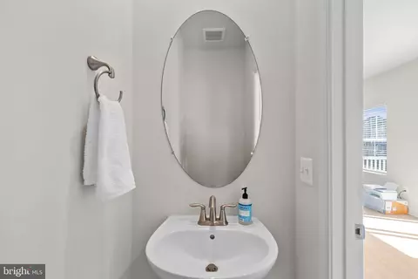
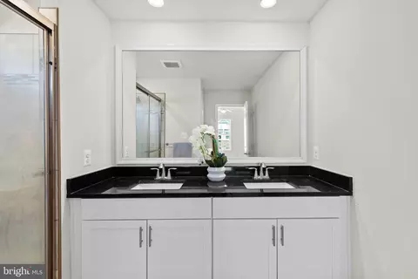
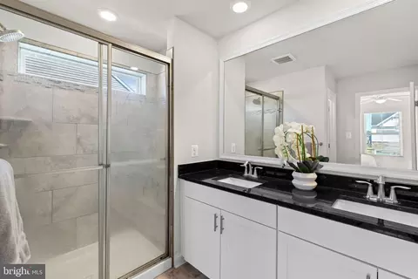
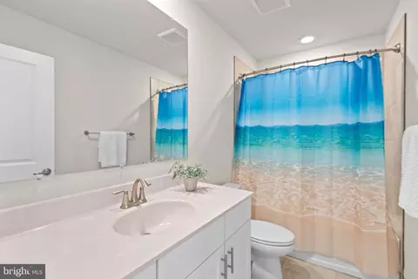
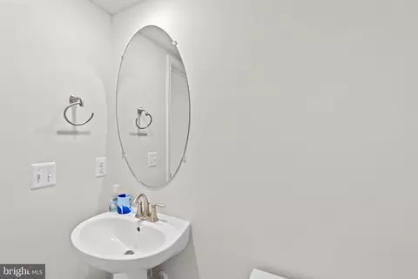
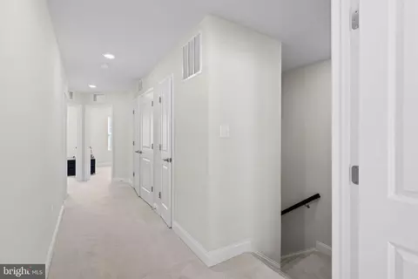
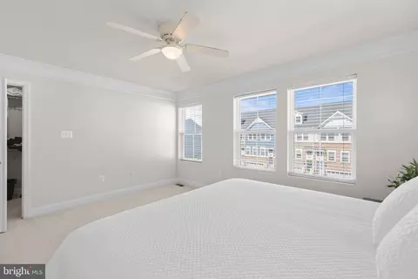
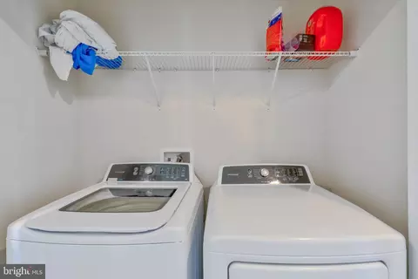

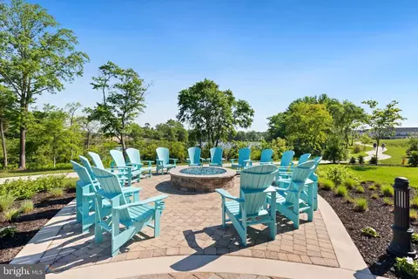
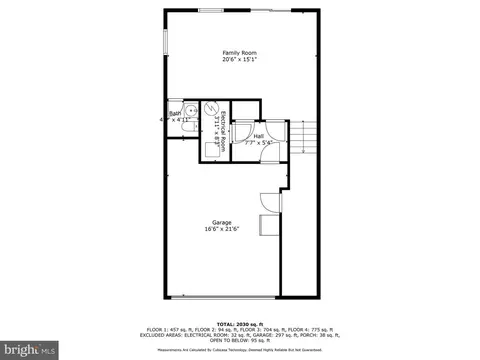
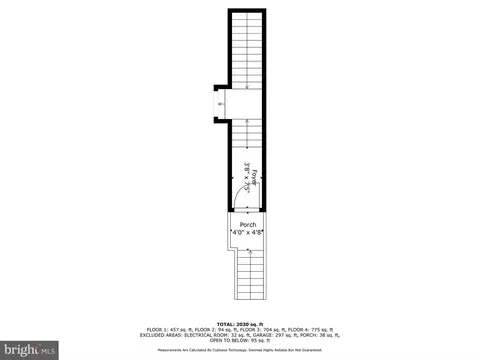
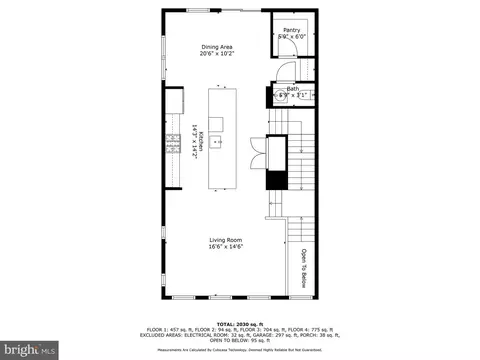
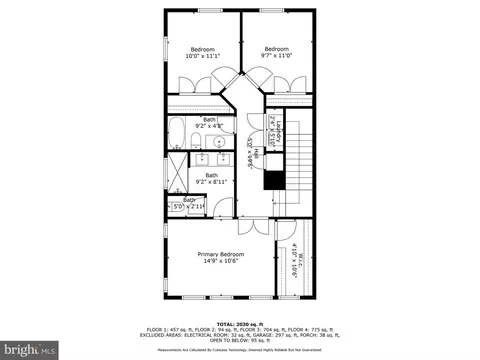
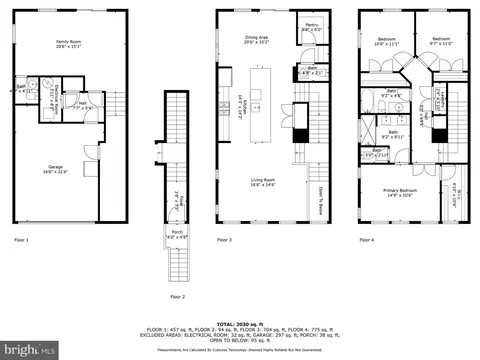
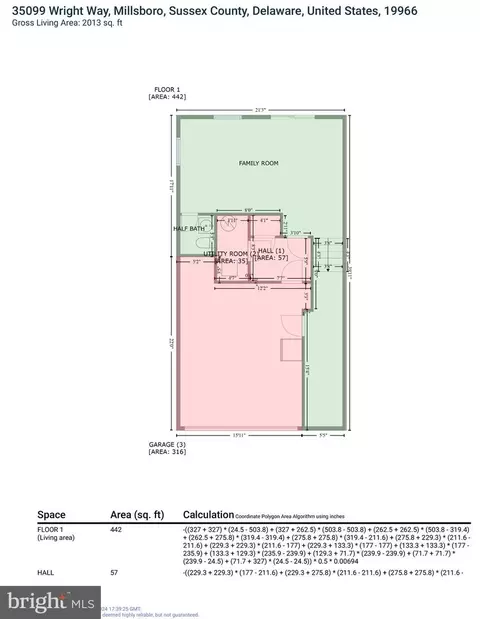
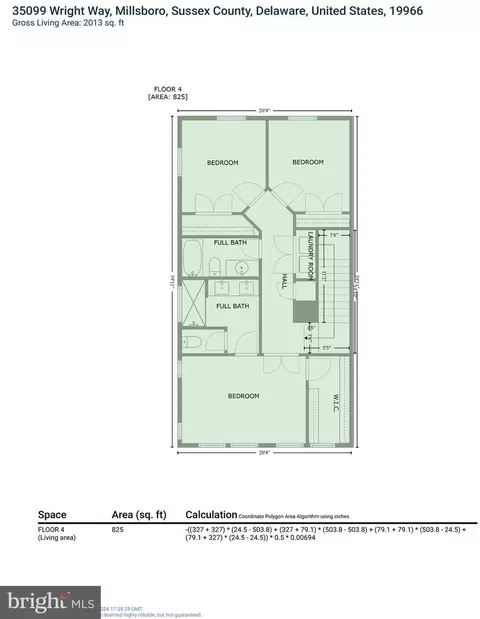


Last sold 06/28/2024 after 64 Days
bed
bath
Sqft ($147/Sqft)
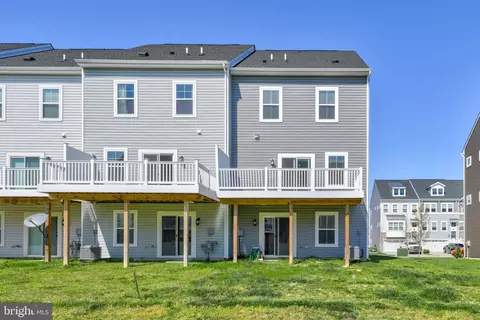
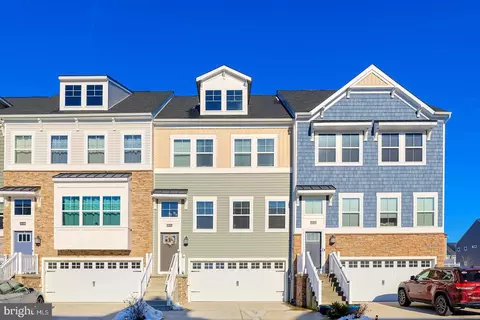
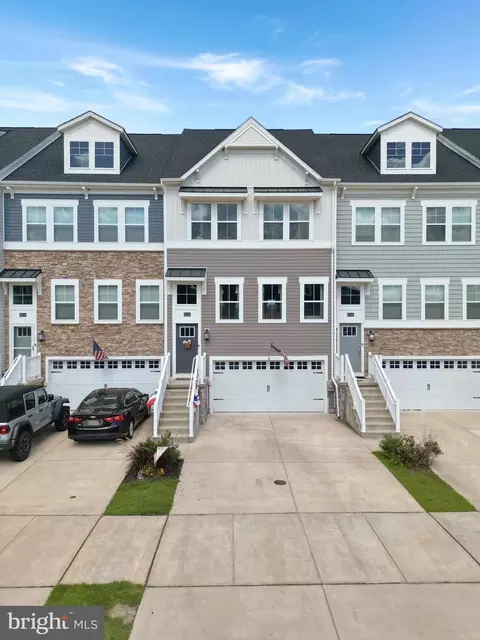
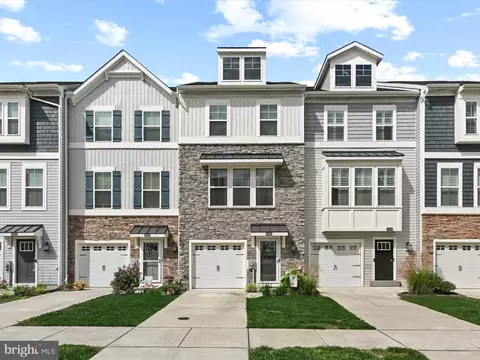
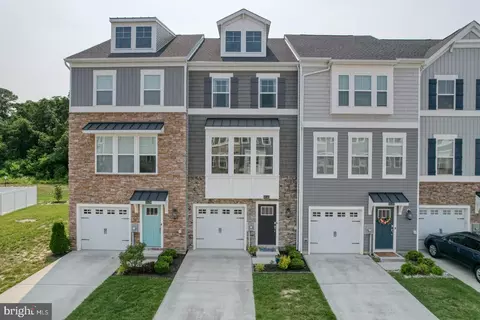
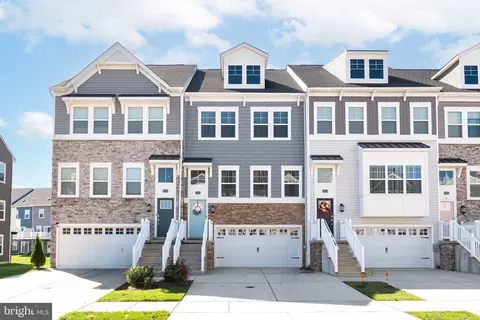
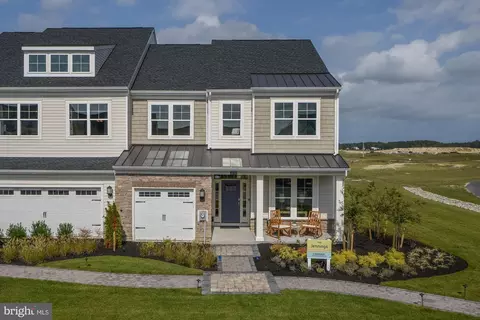
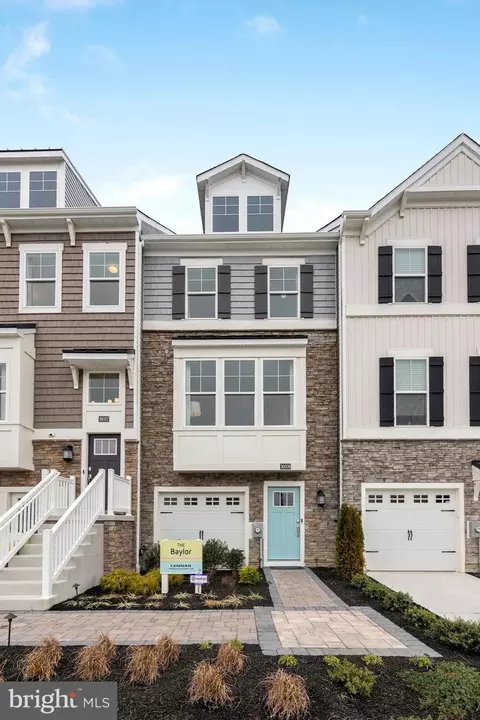
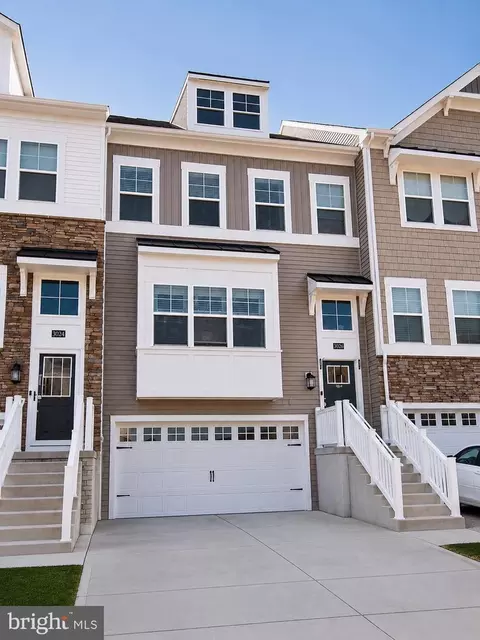
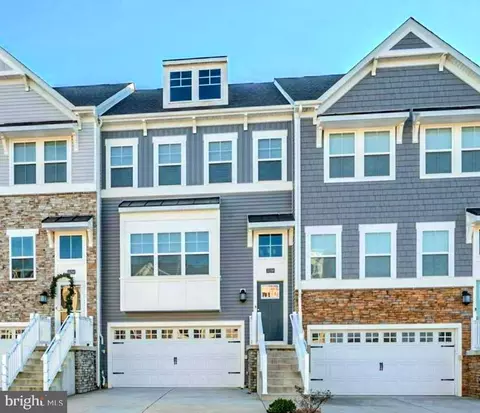
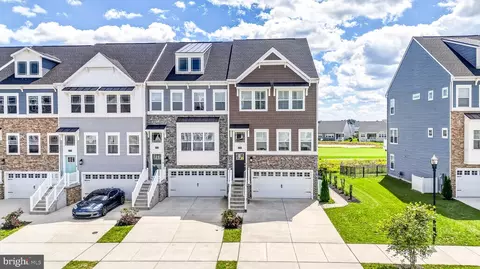
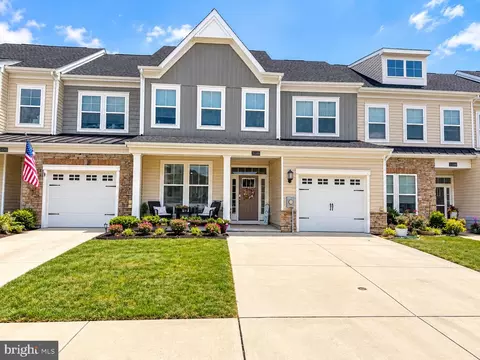
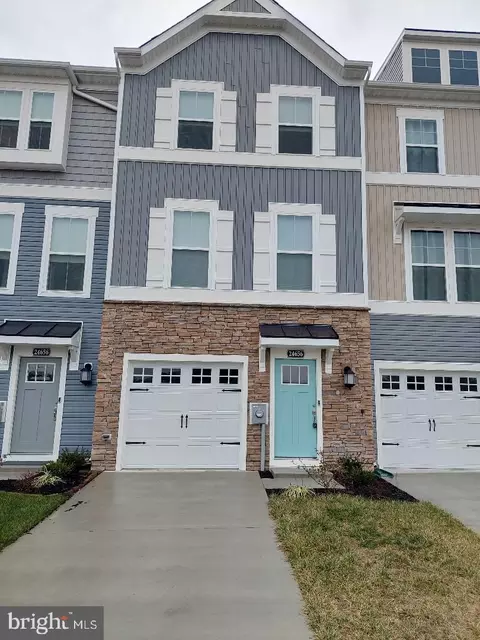
| Property type Townhouse | Neighborhood | Year built 2021 | HOA fee $172/month | Parking 2 garage spaces | Rental estimate |

| Overview | |
| Cooling/AC | Central A/C, Electric |
| Heating | Natural Gas |
| Levels/Style | Craftsman |
| Type | Residential |
| Virtual Tour | N/A |
| Status | Closed |
| SqFt | 2371 |
| County Tax | 124, Annually |
| City/ Town Tax | 2098.11 |
| School Tax | 1015 |
| Annual Property Tax | 3237.11 |
| Year Built | 2021 |
| Condition | Excellent |
| HOA Fee | 172, Monthly |
| New Construction (Y/N) | N |
| Foreclosure (Y/N) | N |
| Interior | |
| Total # of Bathrooms | 4 |
| # Full Baths | 2 |
| # Half Baths | 2 |
| Total # of Bedrooms | 3 |
| Other Room(s) | Living Room, Dining Room, Primary Bedroom, Bedroom 2, Bedroom 3, Kitchen, Family Room, Foyer, Laundry |
| Laundry | Upper Floor |
| Appliances | Built-In Microwave, Built-In Range, Dishwasher, Dryer, Exhaust Fan, Icemaker, Microwave, Oven - Self Cleaning, Oven - Single, Oven/Range - Gas, Stainless Steel Appliances, Stove, Washer |
| Walls/ Ceilings | 9'+ Ceilings, Dry Wall |
| Interior Features | Breakfast Area, Carpet, Ceiling Fan(s), Combination Kitchen/Dining, Combination Kitchen/Living, Dining Area, Family Room Off Kitchen, Floor Plan - Open, Kitchen - Gourmet, Kitchen - Island, Recessed Lighting, Bathroom - Stall Shower, Bathroom - Tub Shower, Upgraded Countertops, Walk-in Closet(s) |
| Accessibility Features | Other |
| Door Features | Sliding Glass |
| Exterior | |
| Roof | Architectural Shingle, Pitched |
| Foundation | Other |
| Garage Desc | Garage - Front Entry, Inside Access, Garage Door Opener |
| Parking Desc | Concrete Driveway, Driveway, Attached Garage |
| # Garage Spaces | 2 |
| # Parking Spaces | 4 |
| # Attached Garage Spaces | 2 |
| # Driveway Spaces | 2 |
| Exterior Features | Sidewalks |
| Existing Structures | Above Grade, Below Grade, Deck(s) |
| Amenities / Utilities | |
| Sewer/ Septic | Public Sewer |
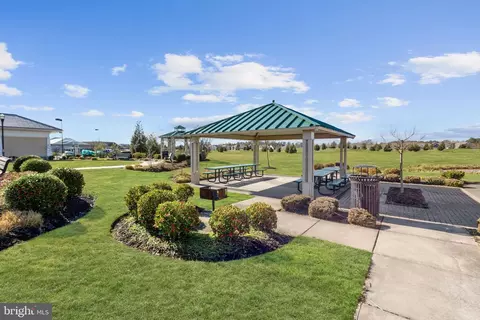
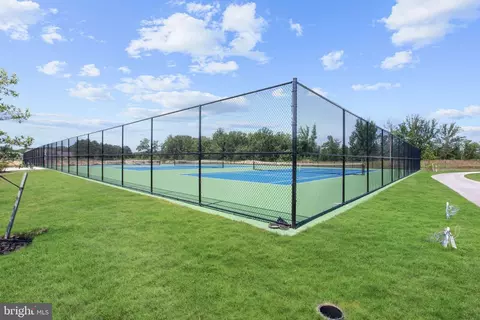
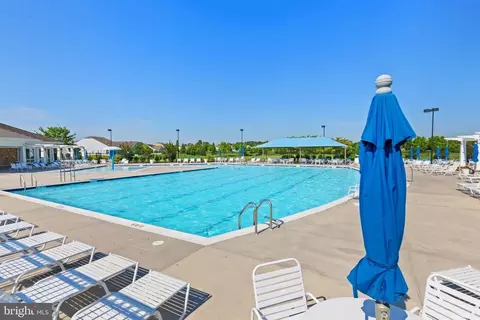
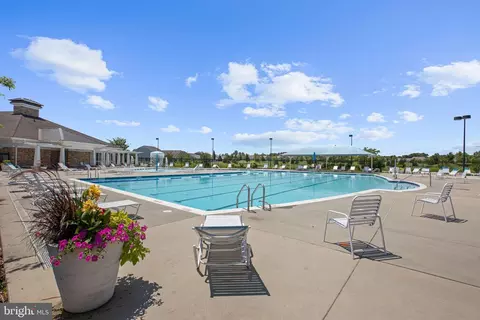
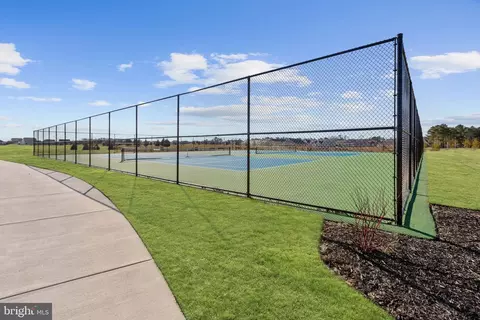
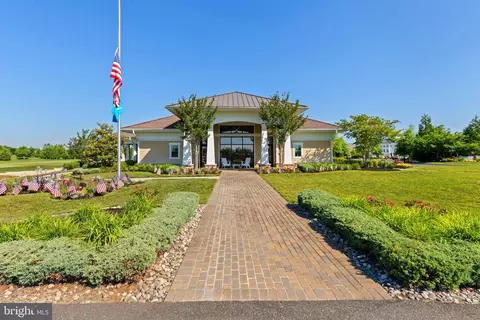
| Pool | Yes - Community |
| Security Features | Main Entrance Lock |
| Community Pool | Fenced, In Ground |
| Location | |
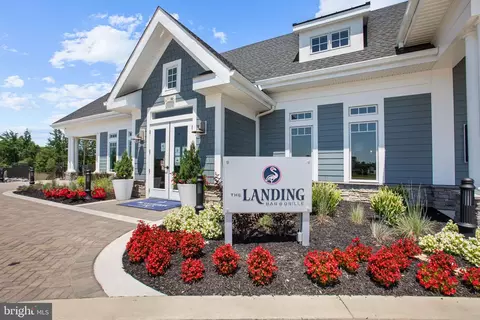
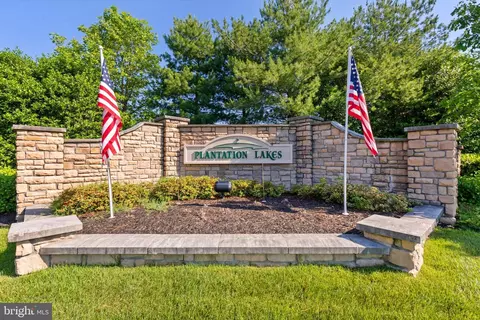
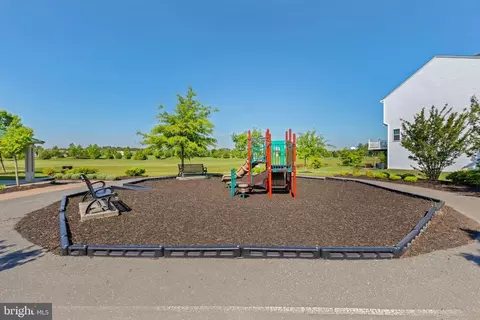
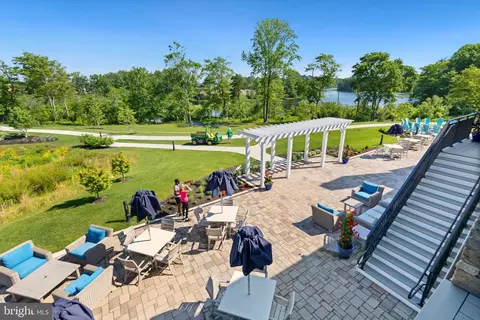
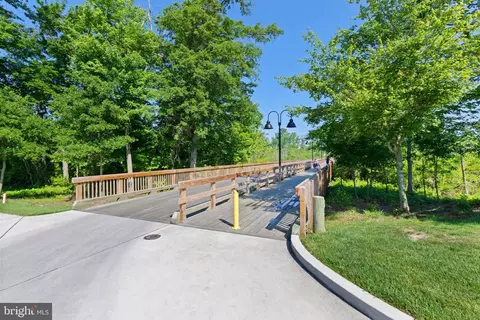
| Subdivision | PLANTATION LAKES |
| Water Source | Public |
| Senior Community (Y/N) | N |
| High School | SUSSEX CENTRAL |
| Elementary School | EAST MILLSBORO |
| School District | INDIAN RIVER |
| Middle School | MILLSBORO |
| Directions | Take US-113. Turn Left Onto Sheep Pen Road. Continue Straight Through The Circle Onto Sheep Pen Road. Turn Right Onto Auburn Way. Turn Right Onto Wright Way. Home Is On Your Left. |
| Zoning | TN |
MLS # DESU2061016| Est. value | Bed/bath | Sqft | mi | |
|---|---|---|---|---|
| 35095 Wright Way, Millsboro, DE 19966 | $347,000 | 3/— | 1,848 | 0.01 |
| 35091 Wright Way, Millsboro, DE 19966 | $342,000 | 3/2 | 1,848 | 0.01 |
| 35089 Wright Way, Millsboro, DE 19966 | $346,000 | 3/— | 1,848 | 0.02 |
| 35087 Wright Way, Millsboro, DE 19966 | $350,000 | 3/— | 1,848 | 0.02 |
| 35094 Wright Way, Millsboro, DE 19966 | $359,000 | 3/— | 1,848 | 0.03 |
| 35090 Wright Way, Millsboro, DE 19966 | $324,000 | 3/2 | 1,848 | 0.03 |
| 35088 Wright Way, Millsboro, DE 19966 | $355,000 | 3/— | 1,848 | 0.03 |
| 35086 Wright Way, Millsboro, DE 19966 | $358,000 | 3/— | 1,848 | 0.04 |
Estimated values are based on public record data and automated valuation models. Values are not guaranteed and may not reflect current market conditions.
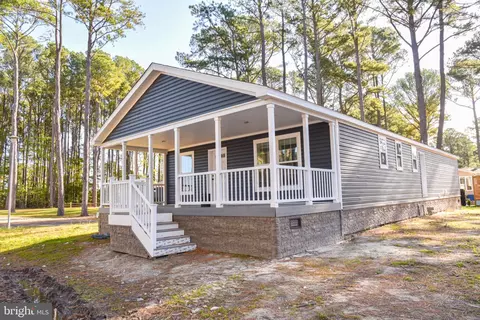
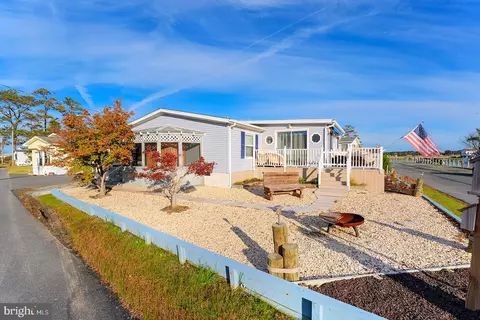
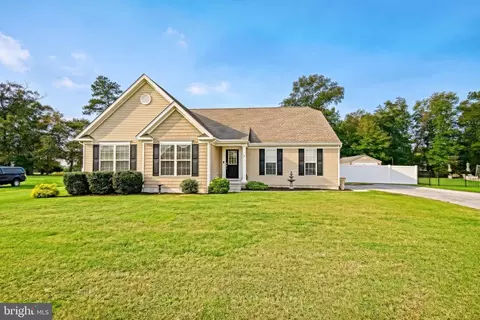
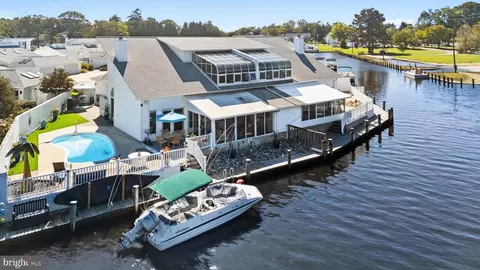
$377,950
$245,000
$460,000
$750,000
$1,610,000
$359,990
$315,000
$227,450
$425,740
$519,990
$450,000
$253,000
$531,589
$734,624
$312,450
$300,625
$375,287
$609,945
$974,900
$419,950