
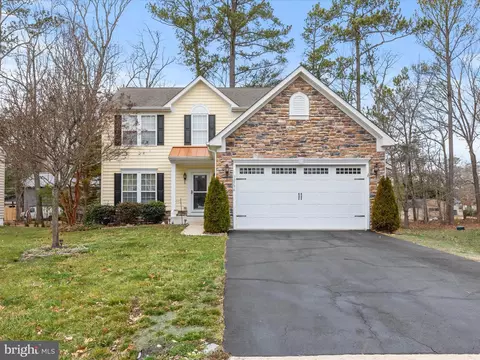
- $395,000
- 3Bd
- 3Ba
- 2,100 Sq Ft
SOLD

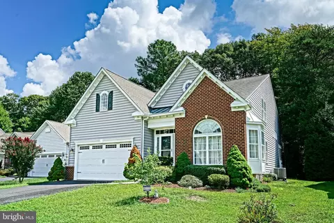
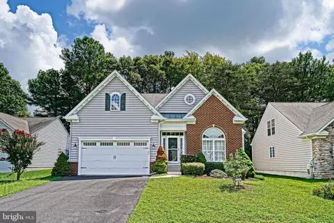
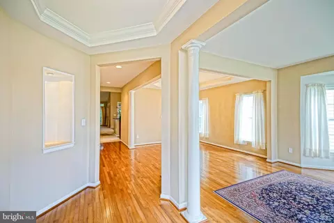
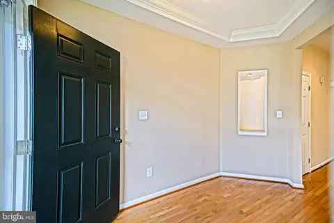
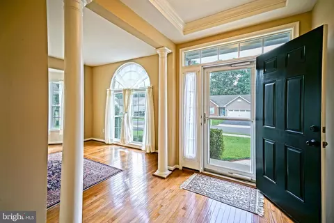
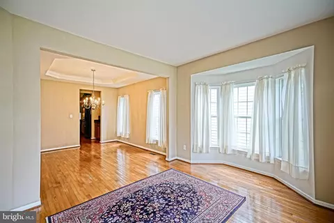
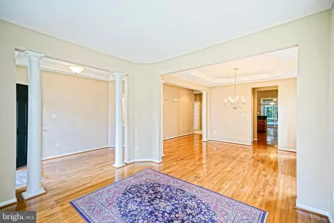
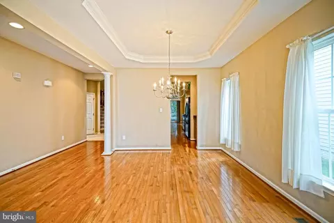
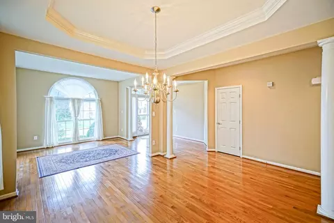
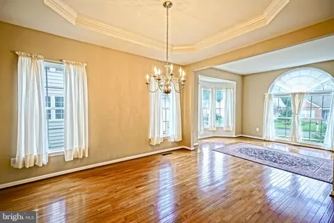
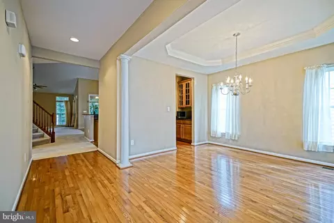
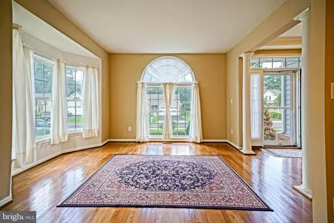
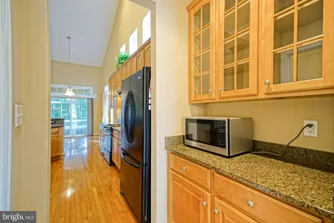
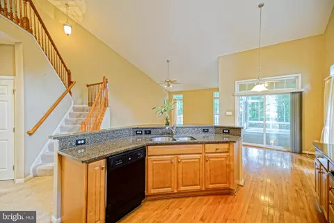
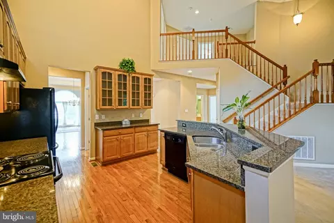
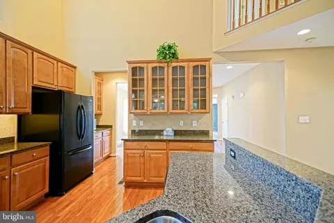
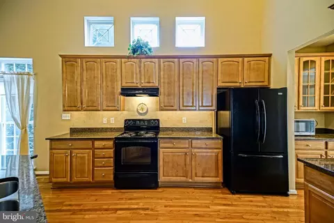
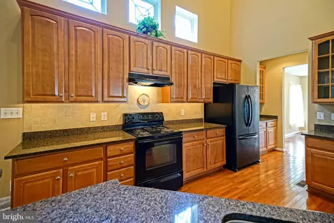
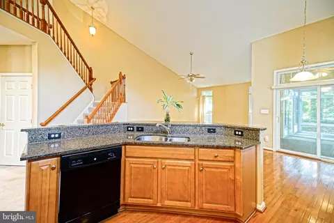
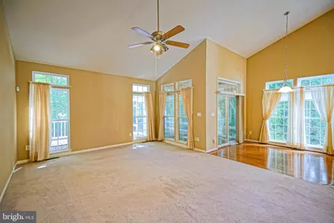
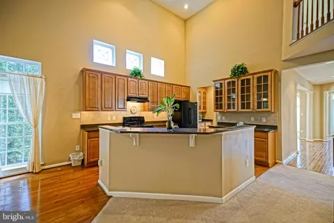
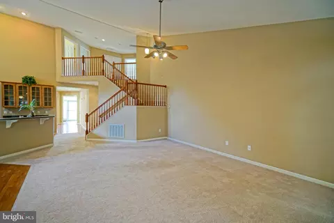
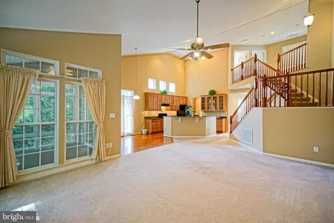
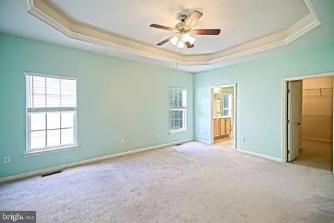
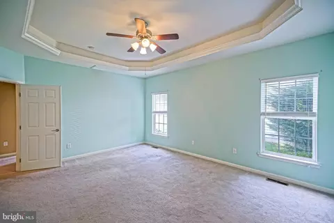
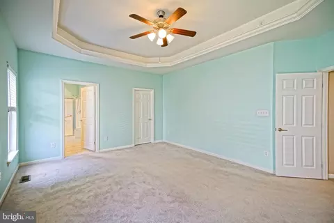
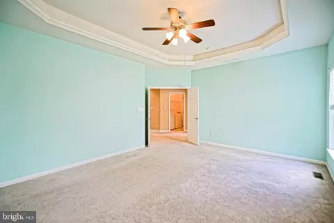
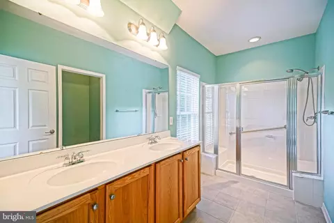
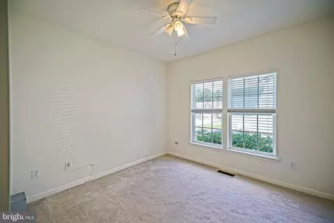
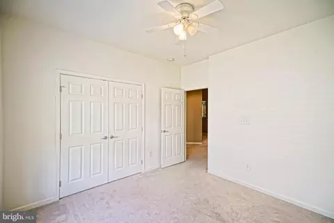
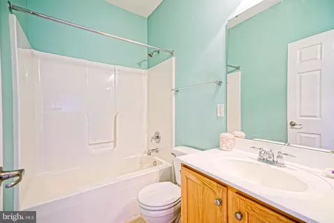
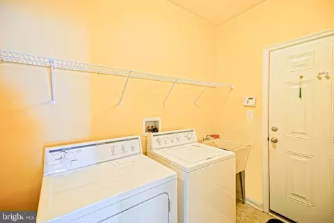
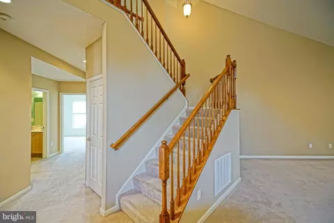
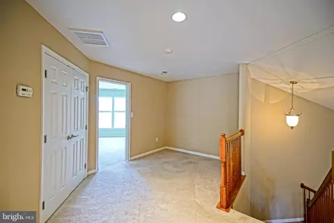
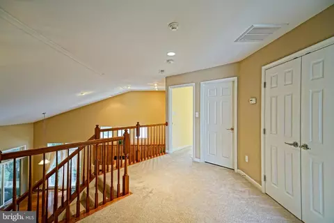
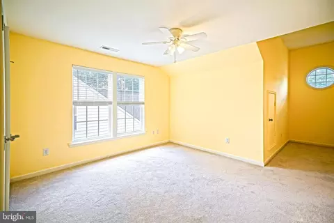
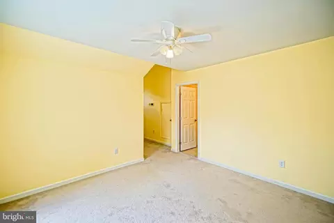
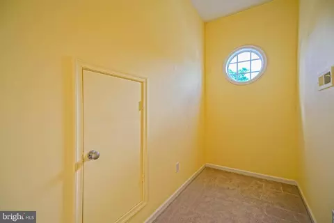
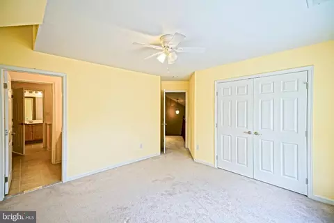
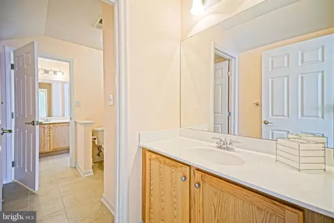
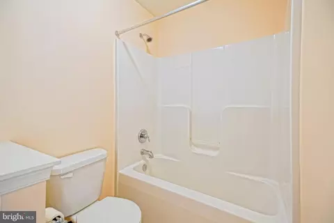
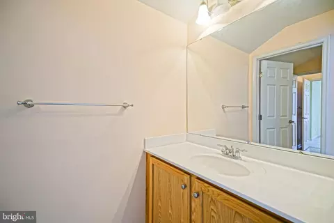
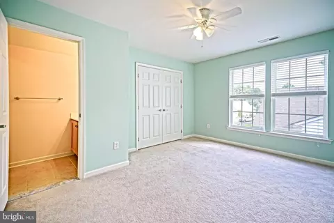
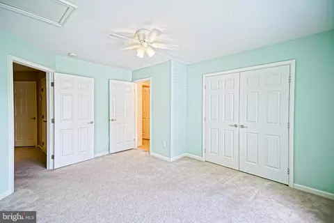
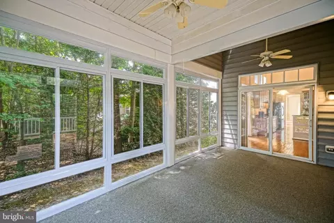
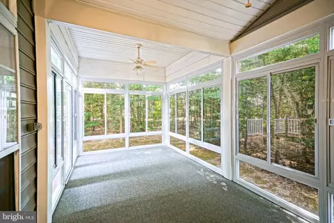
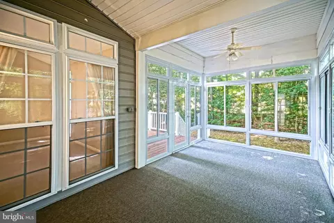
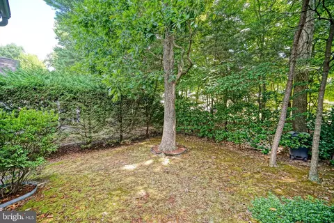
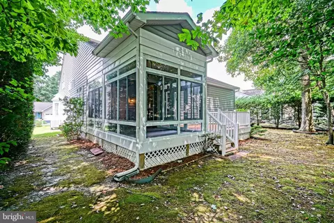
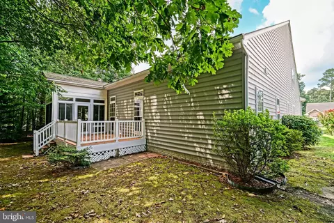
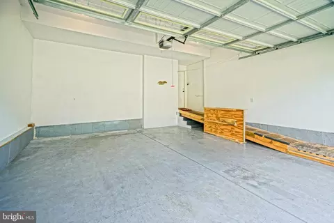
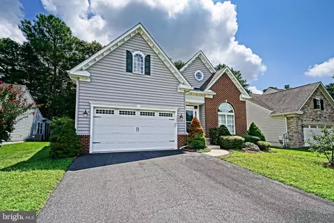
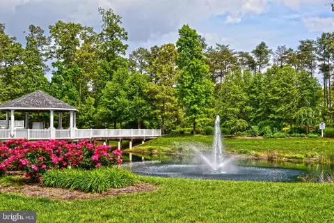
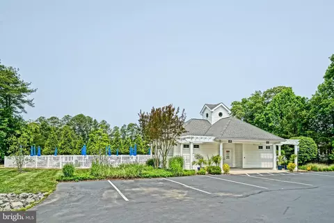
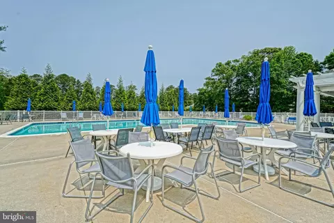
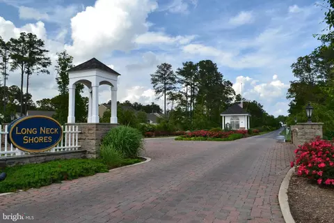
Last sold 09/26/2024 for $445K
bed
bath
Sqft ($154/Sqft)
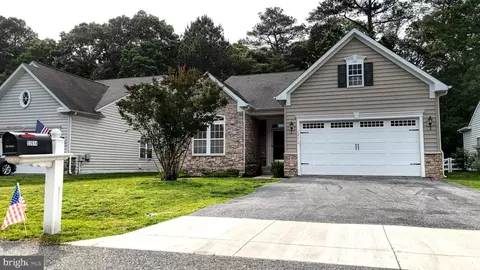
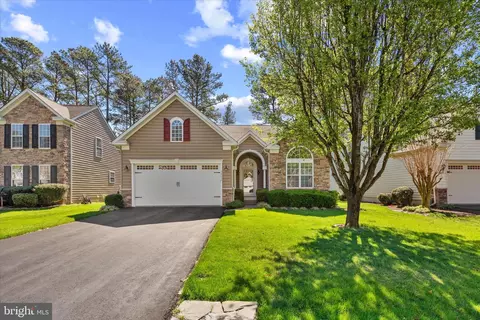
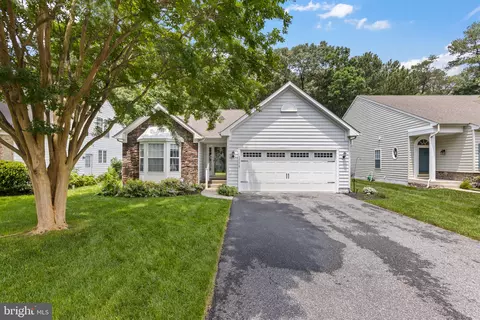
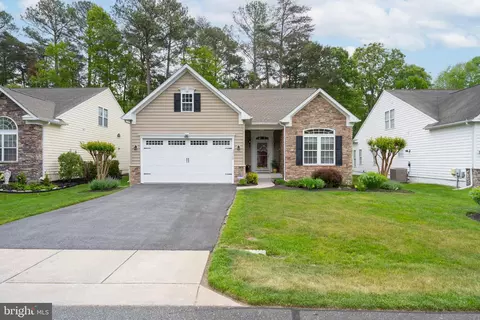
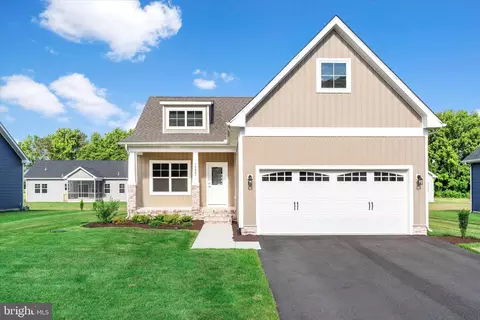
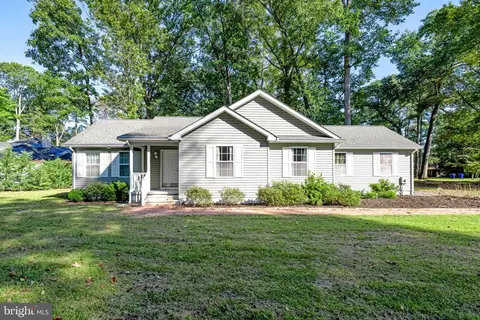
| Property type House | Neighborhood | Year built 2008 | HOA fee $129/month | Lot size 7,405 Sqft | Movoto estimate | Parking 2 garage spaces |

| Overview | |
| Cooling/AC | Central A/C, Electric |
| Heating | Electric |
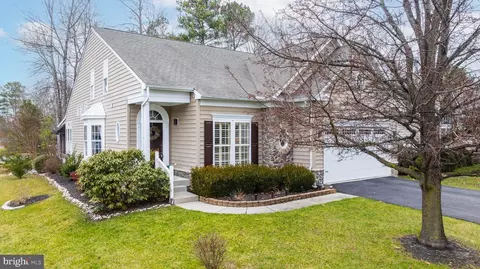
| Levels/Style | Craftsman |
| Type | Residential |
| Status | Closed |
| SqFt | 3584 |
| Lot Size (SqFt) | 7500 |
| Lot Size (Acres) | 0.17 |
| County Tax | 142, Annually |
| School Tax | Annually, 1165 |
| Tax: Assessed Value | 31600 |
| Annual Property Tax | 1305 |
| Year Built | 2008 |
| HOA Fee | 388, Quarterly |
| New Construction (Y/N) | N |
| Foreclosure (Y/N) | N |
| Interior | |
| Total # of Bathrooms | 3 |
| # Full Baths | 3 |
| Total # of Bedrooms | 4 |
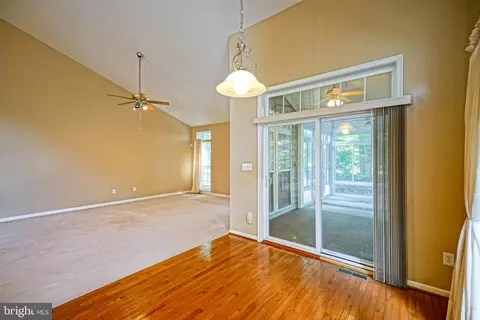
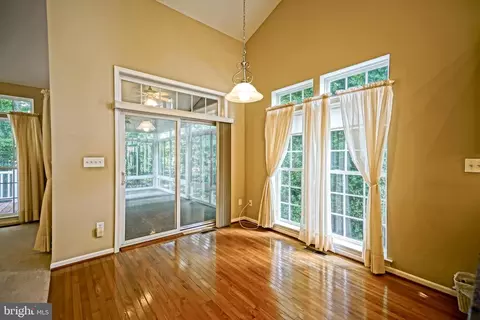
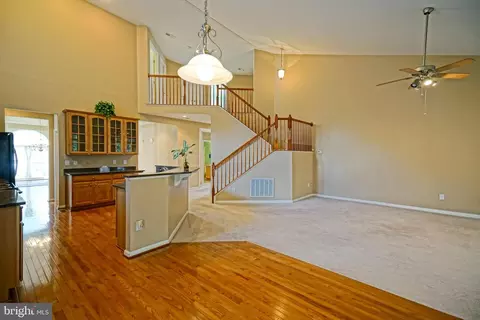
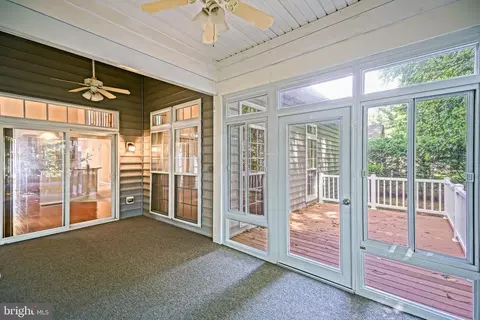
| Other Room(s) | Living Room, Dining Room, Primary Bedroom, Sitting Room, Kitchen, Foyer, Breakfast Room, Laundry, Utility Room, Attic, Primary Bathroom, Full Bath, Screened Porch, Additional Bedroom |
| Laundry | Main Floor |
| Appliances | Dishwasher, Disposal, Microwave, Oven/Range - Electric, Refrigerator, Washer, Dryer, Water Heater |
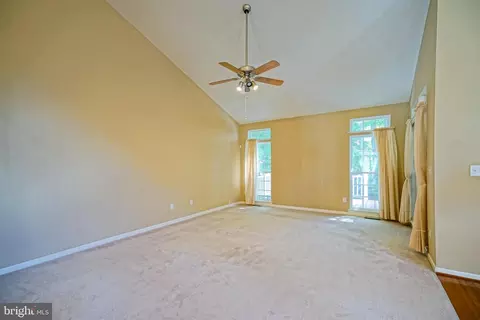
| Walls/ Ceilings | Tray Ceilings, Vaulted Ceilings |
| Interior Features | Breakfast Area, Carpet, Ceiling Fan(s), Dining Area, Entry Level Bedroom, Floor Plan - Open, Formal/Separate Dining Room, Kitchen - Island, Pantry, Primary Bath(s), Recessed Lighting, Upgraded Countertops, Walk-in Closet(s), Wet/Dry Bar, Window Treatments, Wood Floors, Attic |
| Accessibility Features | Ramp - Main Level |
| Exterior | |
| Roof | Shingle |
| Garage Desc | Garage - Front Entry, Inside Access |
| Parking Desc | Asphalt Driveway, Attached Garage, Driveway |
| # Garage Spaces | 2 |
| # Parking Spaces | 6 |
| # Attached Garage Spaces | 2 |
| # Driveway Spaces | 4 |
| Existing Structures | Above Grade, Below Grade |
| Amenities / Utilities | |
| Sewer/ Septic | Public Sewer |
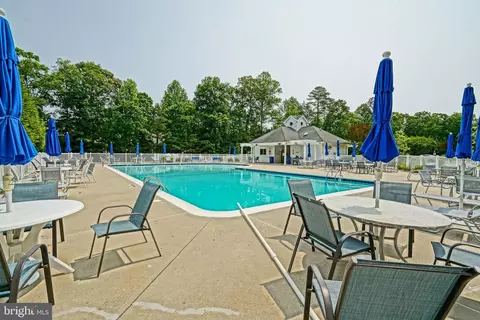
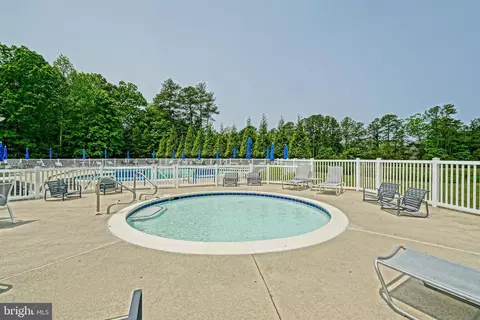
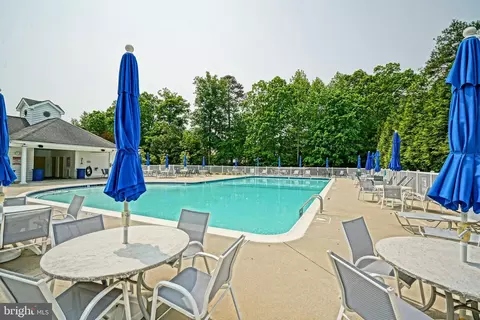
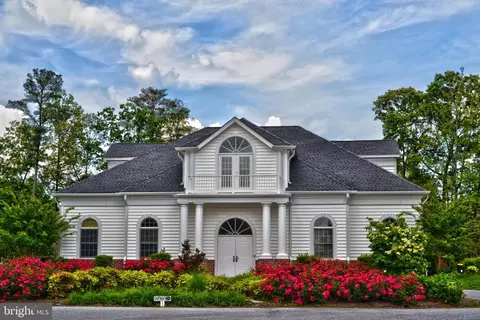
| Pool | Yes - Community |
| Other Fees | 225, One Time |
| Inclusions | Ramp In Garage |
| Location | |
| Subdivision | LONG NECK SHORES |
| Water Source | Public |
| Senior Community (Y/N) | N |
| School District | INDIAN RIVER |
| Directions | From Rt.1 Head West On Rt. 24 For Approx. 8 Mi., Turn Left Onto Bay Farm Rd, The Left Onto Shoreview Blvd Into Long Neck Shores. From There, Make A Left Onto Vista Dr., Then The 2nd Right Onto Seaview Loop - Property Will Be On The Right. |
| Zoning | HR-1 |
MLS # DESU2069012| Est. value | Bed/bath | Sqft | mi | |
|---|---|---|---|---|
| 32603 Seaview Loop, Millsboro, DE 19966 | $481,000 | 3/2 | 2,576 | 0.01 |
| 32599 Seaview Loop, Millsboro, DE 19966 | $426,000 | 3/2 | 1,484 | 0.01 |
| 32605 Seaview Loop, Millsboro, DE 19966 | $474,000 | 3/3 | 2,496 | 0.02 |
| 32597 Seaview Loop, Millsboro, DE 19966 | $474,000 | 3/— | 2,471 | 0.03 |
| 32683 Seaview Loop, Millsboro, DE 19966 | $424,000 | 3/2 | 1,586 | 0.03 |
| 32681 Seaview Loop, Millsboro, DE 19966 | $449,000 | 4/— | 976 | 0.03 |
| 32679 Seaview Loop, Millsboro, DE 19966 | $479,000 | 3/3 | 2,655 | 0.03 |
| 32600 Seaview Loop, Millsboro, DE 19966 | $428,000 | 3/— | 1,505 | 0.03 |
Estimated values are based on public record data and automated valuation models. Values are not guaranteed and may not reflect current market conditions.
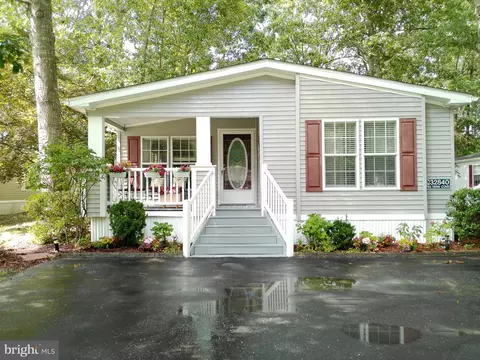
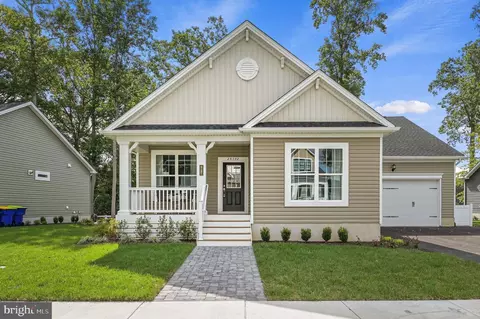
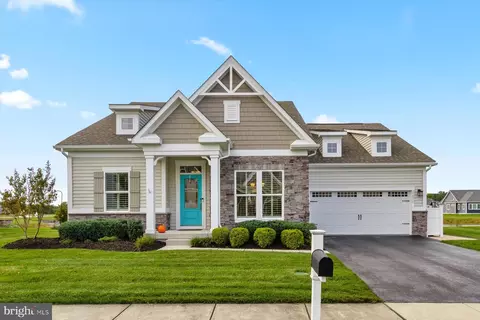

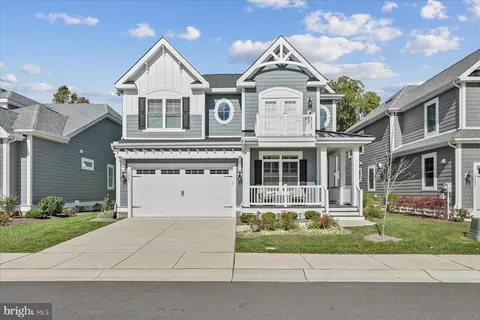

$377,950
$245,000
$460,000
$750,000
$1,610,000
$359,990
$315,000
$227,450
$425,740
$519,990
$450,000
$253,000
$531,589
$734,624
$312,450
$300,625
$375,287
$609,945
$974,900
$419,950