Movoto Real Estate
  • Exterior
  • Entry Way
  • Living
  • Dining
  • Kitchen
  • Other
  • Bedroom
  • Bath
  • Animated home icon 3D tour

56 Devonshire Dr, Mills River, NC 28759

$995,000
  • 4

    bed

  • 5

    bath

  • 4,843

    Sqft ($205/Sqft)

House for sale 5 days

About 56 Devonshire Dr

Property type House
Neighborhood
Year built 2004
HOA fee $94/month
Lot size 0.47 Acre
Movoto estimate
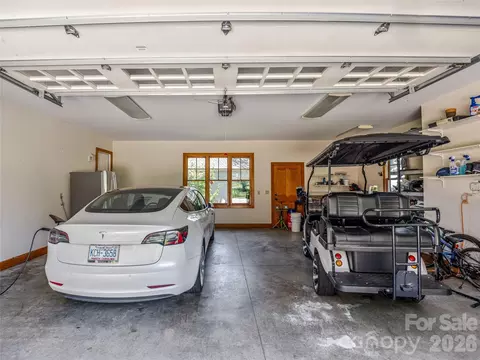
Parking 2 garage spaces
Property description
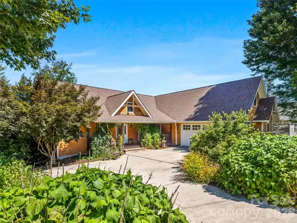
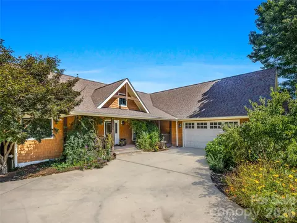
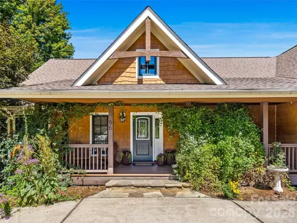
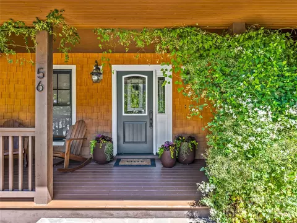
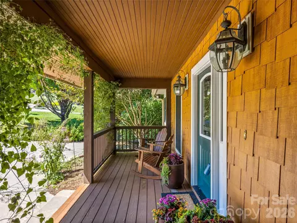
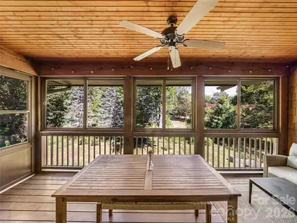
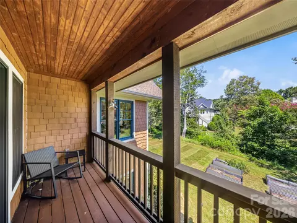
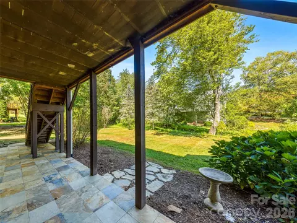
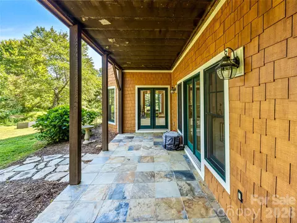
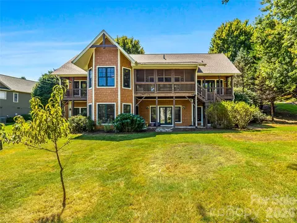
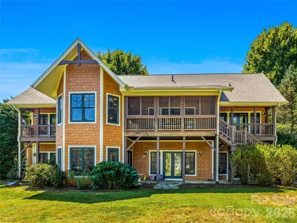
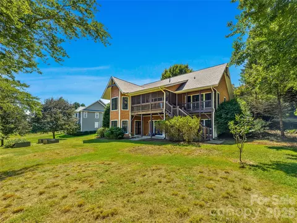
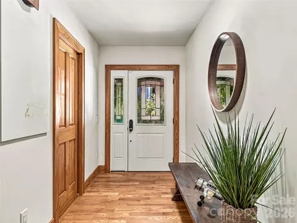
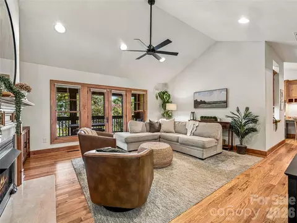
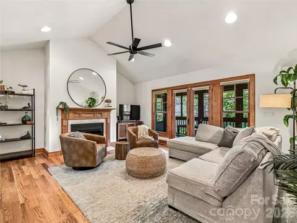
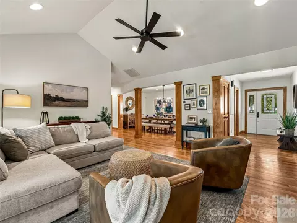
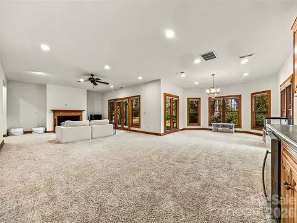
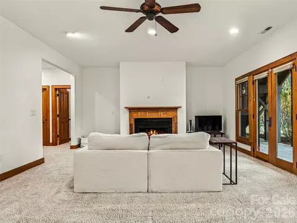
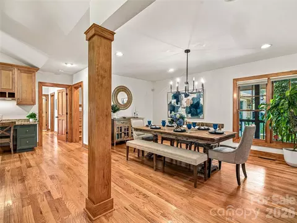
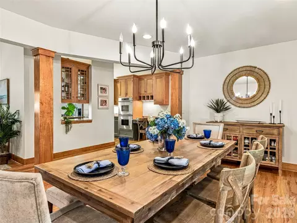
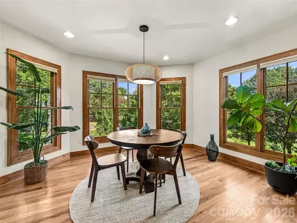
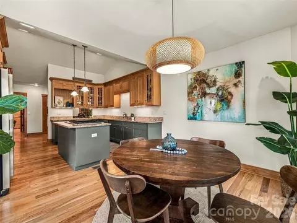
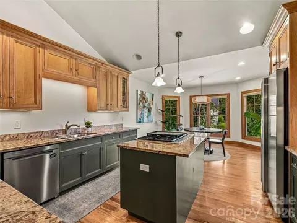
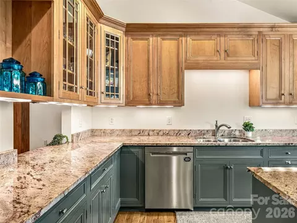
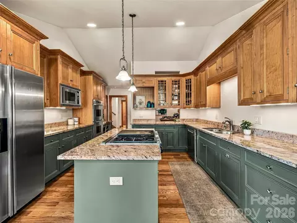
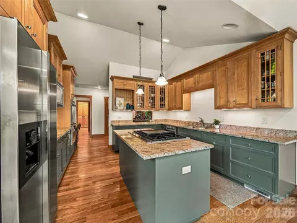
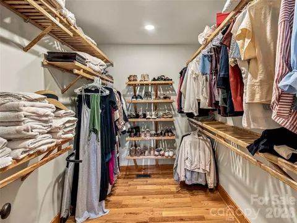
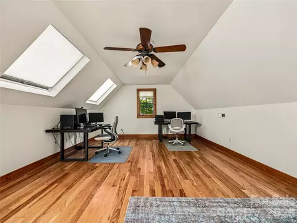
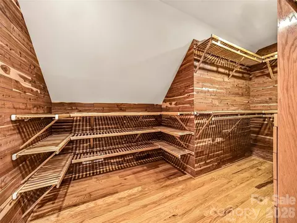
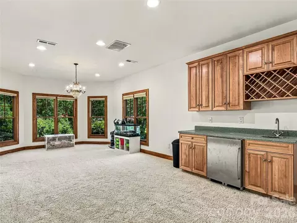
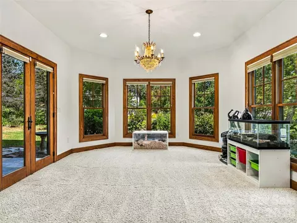
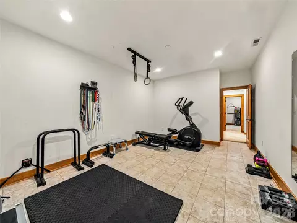
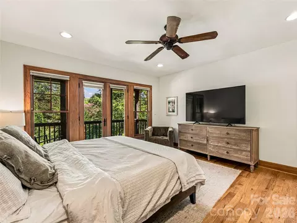
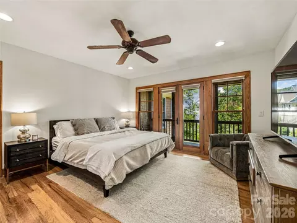
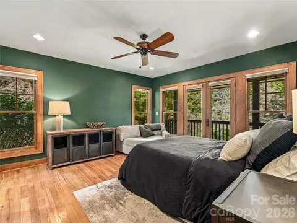
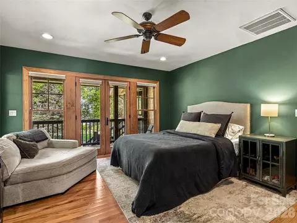
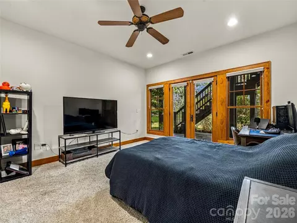
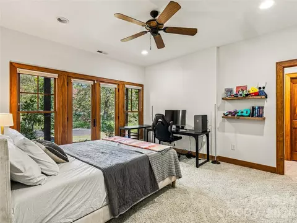
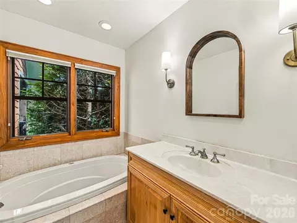
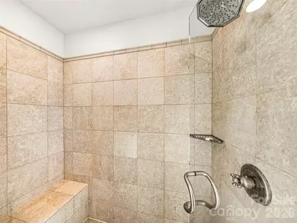
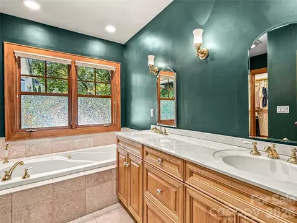
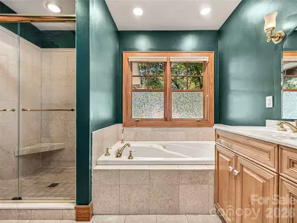
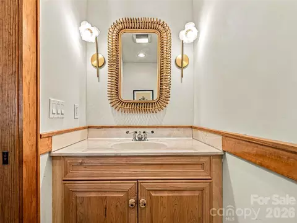
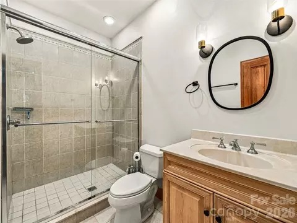
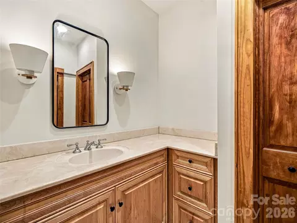
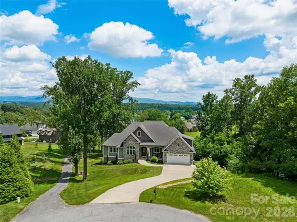
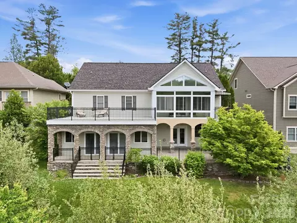
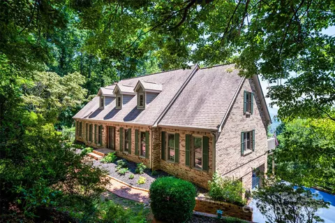
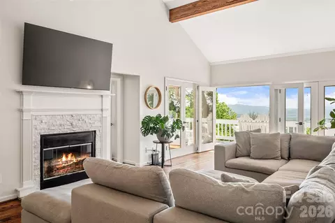
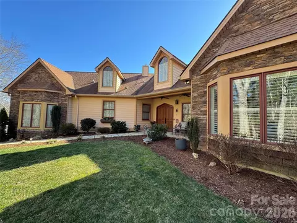
Welcome to 56 Devonshire Drive, an exceptional 4-bedroom, 4½-bath home offering nearly 4,900 square feet of beautifully appointed living space in the desirable High Vista Falls community of Mills River. Thoughtfully designed with a 4BR split-bedroom floor plan, this spacious home offers privacy, flexibility, and abundant room for everyday living, entertaining, and hosting family and guests. Each of the four spacious bedrooms features its own private en-suite bath, creating an ideal arrangement for family, guests, or multigenerational living. The main level features two primary suites, each with its own private balcony overlooking the tranquil backyard and situated perfectly around the heart of the home, showcased by the gorgeous, vaulted ceilings and fireplace upon entering the living room. Generous living and gathering spaces flow naturally to from the front porch to the back with a screened in porch off of the living room, providing an inviting outdoor setting perfect for dining, or relaxing evenings with friends and family, a large dining room, as well as a stunning and spacious kitchen. Upstairs there is a large bonus room above the garage is offering options galore. Currently configured as an office, this additional upstairs space offers exceptional flexibility as a home office, media room, fitness area, studio, hobby space, or additional flex space, and also includes an oversized cedar closet for storage. The finished lower level expands the home's versatility with multiple interior and exterior entrances from the large, covered patio off the back on the home. Stepping into the expansive secondary living area from the backyard, the lower-level recreation area includes a wet bar, and an additional two primary suites with en-suite bathroom and closet offerings on either wing, plenty of storage and even an exercise room. This flexible space is ideal for guests, recreation, extended stays, multigenerational living, or a potential second living arrangement. Enjoy the established community atmosphere and natural beauty of High Vista, where Amenities Association membership is optional and not required to own a home. For just $125 per month, members enjoy access to an impressive collection of recreational, social, and lifestyle amenities, including the clubhouse, swimming pool during swim season (typically May–September), tennis and pickleball courts, community park and putting green, dining privileges at The Robinson Pub, and member events, socials, and community activities. For golf enthusiasts, an exceptional added benefit awaits the next owner: the current seller has already paid the full $3,500 single-member golf initiation fee, which will transfer to the buyer at settlement, subject to applicable club requirements and transfer provisions. All membership levels include unlimited green fees, advance tee time bookings, and full tournament eligibility. Membership Options & Dues: Single Membership: $3,500 Initiation Fee | $200 Monthly Dues Family Membership: $3,500 Initiation Fee | $275 Monthly Dues (Includes primary member, spouse, and dependent children) Young Professional (Under 35): $2,000 Initiation Fee | $200 Monthly Dues Optional Trail Fee & Daily Cart Rates: Single Trail Fee: $1,200 annually Family Trail Fee: $1,500 annually If a Trail Fee is not elected, per-round cart fees are $10 for 9 holes and $20 for 18 holes. With nearly 4,900 square feet, 4 en-suite bedrooms, two main-level primary suites, and two lower-level primary suites, 5 designated outdoor living areas, as well as optional access to an outstanding collection of High Vista amenities, 56 Devonshire Drive offers an exceptional combination of space, versatility, and lifestyle for everyone who is lucky enough to call this house, home.
Listed by
Listing Agent - Caitlyn Thompson
Listing Agent Contact: Caitlyn@ijbproperties.com
Listing Office - Ivester Jackson Blackstream
Source: Canopy MLS mls logo
MLS#4424568 • last updated 4 days ago
Movoto checked Canopy MLS for data 8 minutes ago
Request a virtual or in-person tour
Overview
Cooling/AC Ceiling Fan(s), Central Air
Heating Forced Air, Natural Gas
Levels/Style 1 Story/F.R.O.G., Arts And Crafts, Traditional
SubType Single Family Residence
Virtual Tour External Link
MLS # 4424568
Status Active
SqFt 4843
HOA Fee $ Annually, 1125
HOA High Vista HOA
Interior
Total # of Bathrooms 5
# Full Baths 4
# Half Baths 1
Total # of Bedrooms 4
Basement Apartment, Daylight, Exterior Entry, Finished, Interior Entry, Multiple Below-Grade Levels, Storage Space, Walk-Out Access, Walk-Up Access
Flooring Carpet, Wood
Interior Features Cable Prewire, Drop Zone, Entrance Foyer, Open Floorplan, Pantry, Split Bedroom, Storage, Walk-In Closet(s), Walk-In Pantry, Wet Bar, Whirlpool
Exterior
Foundation Basement
Roof Architectural Shingle
Construction Site Built, Fiber Cement
Parking Electric Vehicle Charging Station(s), Attached Garage
# Garage Spaces 2
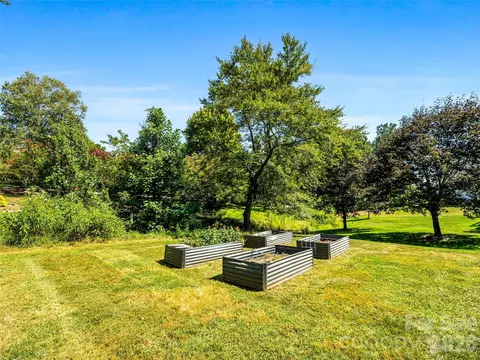
Lot Desc Orchard(s), Level, Open Lot, Private, Creek/Stream
Patio/ Porch Balcony, Covered, Deck, Enclosed, Front Porch, Patio, Porch, Rear Porch, Screened
Amenities / Utilities
Sewer/ Septic Private Sewer
Water Source City
Utilities Cable Available, Electricity Connected, Natural Gas, Wired Internet Available
Location
County Henderson
Subdivision High Vista Falls
Community Features Clubhouse, Game Court, Gated, Golf, Outdoor Pool, Pickleball, Playground, Pond, Putting Green, Recreation Area, Street Lights, Tennis Court(s)
Middle School Rugby
Elementary School Glen Marlow
High School West Henderson
APN 9962749
Lot/ Land Details
Development Status Completed
Road Responsibility Private Maintained Road
Tour this home
When would you like to see 56 Devonshire Dr?
question
Have a question about this property? Call us at (844) 430-0869
8/10
8/10
8/10
Source: GreatSchools.org © 2026. All rights reserved.

Around High Vista

Explore everything this neighborhood has to offer. Learn more about High Vista.
6/100
Walk
75/100
Family
37/100
Dining
73/100
Pet
  • Real Estate
  • NC
  • Henderson County
  • Mills River
  • 28759
  • High Vista
  • 56 Devonshire Dr

My commute

Enter a destination to see travel time and distance.
By entering my info and clicking Ask a Question below, I am providing my e-signature and express written consent to receive marketing emails, calls, and texts (including via automatic telephone dialing systems, AI generative, artificial or pre-recorded voice technology) relating to my inquiry from Movoto (and parties calling/messaging on their behalf) even if my number appears on the company, state, or national Do Not Call Registry. You also agree to ourTerms and Conditions and Privacy Policy. Consent not required to receive services (call 1-844-420-1270 to be connected without providing consent).

Nearby homes for sale in Mills River, NC

Nearby recently sold homes in Mills River, NC

Newest listings in 28759

Meet with a real estate agent today (844) 430-0869
The multiple listing information is provided by Canopy MLS. IDX information is provided exclusively for consumers’ personal, non-commercial use and that it may not be used for any purpose other than to identify prospective properties consumers may be interested in purchasing. Information deemed reliable but not guaranteed to be accurate. Buyer to verify all information. The information provided is for consumers' personal, non-commercial use and may not be used for any purpose other than to identify prospective properties consumers may be interested in purchasing. Listing information updated every 15 minutes. Terms of use & Privacy Policy, California Privacy Info. Copyright © 2005 - 2026 Movoto, Inc. All rights reserved. Equal Housing Opportunity CalDRE CalDRE #01517281
Movoto Real Estate is committed to ensuring accessibility for individuals with disabilities. We are continuously working to improve the accessibility of our web experience for everyone. We welcome feedback and accommodation requests, please submit them here.
Some IDX listings have been excluded from this website.
Properties displayed may be listed or sold by various participants in the MLS.
Listings courtesy of Canopy MLS as distributed by MLS GRID.
Based on information submitted to the MLS GRID as of 9/17/2026 11 am. All data is obtained from various sources and may not have been verified by broker or MLS GRID. Supplied Open House Information is subject to change without notice. All information should be independently reviewed and verified for accuracy. Properties may or may not be listed by the office/agent presenting the information.
The Digital Millennium Copyright Act of 1998, 17 U.S.C. § 512 (the “DMCA”) provides recourse for copyright owners who believe that material appearing on the Internet infringes their rights under U.S. copyright law. If you believe in good faith that any content or material made available in connection with our website or services infringes your copyright, you (or your agent) may send us a notice requesting that the content or material be removed, or access to it blocked. Notices must be sent in writing by email to DMCAnotice@MLSGrid.com. The DMCA requires that your notice of alleged copyright infringement include the following information: (1) description of the copyrighted work that is the subject of claimed infringement; (2) description of the alleged infringing content and information sufficient to permit us to locate the content; (3) contact information for you, including your address, telephone number and email address; (4) a statement by you that you have a good faith belief that the content in the manner complained of is not authorized by the copyright owner, or its agent, or by the operation of any law; (5) a statement by you, signed under penalty of perjury, that the information in the notification is accurate and that you have the authority to enforce the copyrights that are claimed to be infringed; and (6) a physical or electronic signature of the copyright owner or a person authorized to act on the copyright owner’s behalf. Failure to include all of the above information may result in the delay of the processing of your complaint.
Requests for information regarding mortgage products will be directed to Movoto.com affiliate, Lower, LLC - a licensed Mortgage Lender (NMLS #1124061), or, based on your location, may be redirected to a participating mortgage marketing partner that may pay Lower, LLC for any consumer contact information provided through this site.