
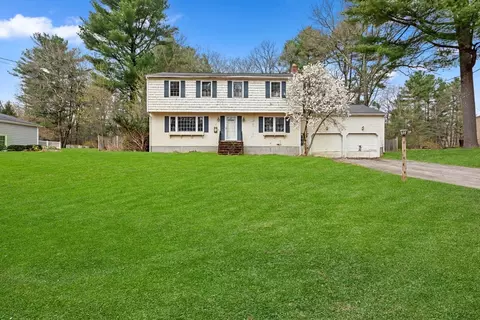
- $580,000
- 4Bd
- 3Ba
- 2,160 Sq Ft
SOLD


Last sold 07/12/2006 for $630K
bed
bath
Sqft ($165/Sqft)
| Property type House | Neighborhood | Year built 1936 | HOA fee $0/month | Lot size 3.75 Acre | Movoto estimate | Parking 3 garage spaces |

| Overview | |
| Cooling/AC | Other |
| Heating | Central, Natural Gas |
| Levels/Style | Cape |
| MLS # | 70348234 |
| Type | Residential |
| Status | Closed |
| SubType | Single Family Residence |
| SqFt | 3821 |
| Lot Size (SqFt) | 163350 |
| Lot Size (Acres) | 3.75 |
| Annual Property Tax | 6276 |
| Year Built | 1936 |
| Interior | |
| Bathroom 2 | Bathroom - Half |
| Bathroom 3 | Bathroom - Full |
| Primary Bathroom | Yes |
| Total # of Bathrooms | 3 |
| Bathroom 1 | Bathroom - Full |
| # Full Baths | 2 |
| # Half Baths | 1 |
| Total # of Bedrooms | 3 |
| Bedroom 3 | Flooring - Hardwood |
| Bedroom 2 | Flooring - Hardwood |
| Basement | Full, Concrete |
| Office | Flooring - Wall To Wall Carpet |
| Family Room | Wood / Coal / Pellet Stove, Flooring - Wall To Wall Carpet, 22 |
| Living Room | Flooring - Hardwood |
| Dining Room | First, Flooring - Hardwood, Window(s) - Bay/Bow/Box |
| Total # of Rooms | 11 |
| Laundry | In Basement |
| Kitchen | Countertops - Stone/Granite/Solid |
| Flooring | Flooring - Wall To Wall Carpet, Flooring - Stone/Ceramic Tile |
| Appliances | Electric Water Heater, Range, Oven, Dishwasher, Disposal |
| # Fireplaces | 2 |
| Interior Features | Loft, Sun Room, Office, Play Room |
| Fireplace | Living Room |
| Exterior | |
| Foundation | Concrete Perimeter |
| Roof | Shingle |
| Construction | Frame |
| # Covered Spaces | 3 |
| Parking Desc | Detached, Garage Faces Side, Paved Drive |
| # Parking Spaces | 11 |
| # Garage Spaces | 3 |
| Exterior Features | Patio, Pool - Inground, Cabana, Rain Gutters, Professional Landscaping, Sprinkler System, Decorative Lighting |
| Patio/ Porch | Patio |
| Lot Desc | Wooded |
| Other Structures | Cabana |
| Amenities / Utilities | |
| Sewer | Private Sewer, Private Sewerage |
| Electricity | 200+ Amp Service |
| Water Source | Public, City/Town Water |
| Pool Desc | In Ground |
| Location | |
| County | Norfolk |
| Subdivision | Backs Up To Crestview Estates |
| Elementary School | Millis |
| Middle School | Millis |
| High School | Millis High |
| Zoning | Res |
| APN | 3685574 |
| Directions | WEST STREET OR RT 109 TO DOVER ROAD |
| Lot/ Land Details | |
| Road Frontage | Public |
| Road Surface | Paved |
MLS # 70348234
MLS # 70262715
MLS # 70229419| Est. value | Bed/bath | Sqft | mi | |
|---|---|---|---|---|
| 68 Dover Rd, Millis, MA 02054 | $635,000 | 2/3 | 1,200 | 0.03 |
| 76 Dover Rd, Millis, MA 02054 | $661,000 | 3/1 | 1,920 | 0.03 |
| 64 Dover Rd, Millis, MA 02054 | $970,000 | 4/2 | 3,413 | 0.05 |
| 78 Dover Rd, Millis, MA 02054 | $600,000 | 5/2 | 1,184 | 0.06 |
| 69 Dover Rd, Millis, MA 02054 | $695,000 | 4/2 | 1,872 | 0.06 |
| 77 Dover Rd, Millis, MA 02054 | $883,000 | 5/1 | 2,520 | 0.06 |
| 7 Klifford Cir, Millis, MA 02054 | $922,000 | 4/2 | 2,360 | 0.07 |
| 62 Dover Rd, Millis, MA 02054 | $964,000 | 4/2 | 3,238 | 0.07 |
Estimated values are based on public record data and automated valuation models. Values are not guaranteed and may not reflect current market conditions.
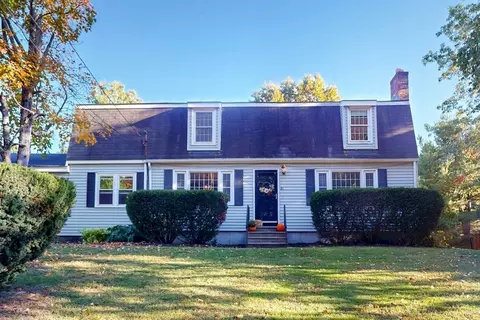
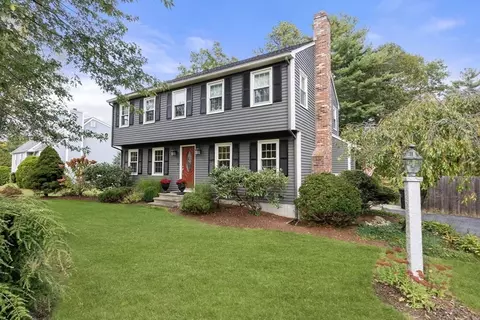
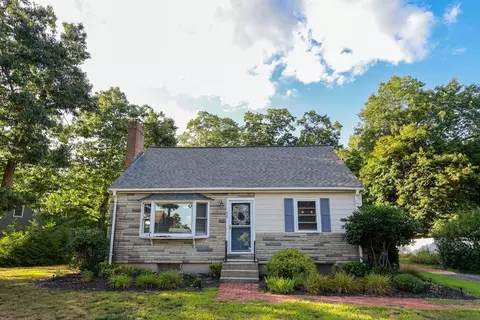
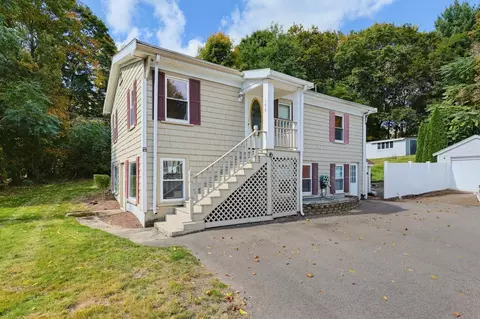
$600,000
$975,895
$594,900
$449,450
$589,900
$490,000
$632,400
$649,500
$465,000
$499,000
$774,900
$975,895
$1,074,000
$1,198,000
$704,950
$2,195,000
$632,400
$919,450
$1,800,000
$600,000
$879,000
$2,787,000
$679,900
$1,690,000
$1,199,998
$1,995,000
$739,900
$869,000
$1,550,000
$2,125,000