
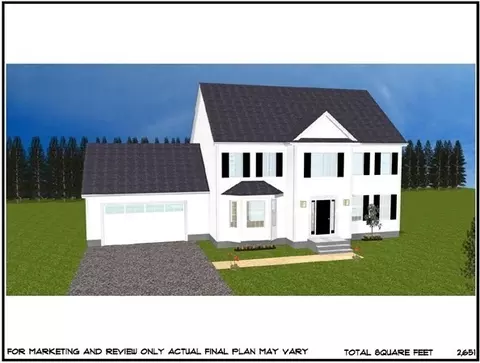
- $925,000
- 4Bd
- 3Ba
- 2,651 Sq Ft
SOLD

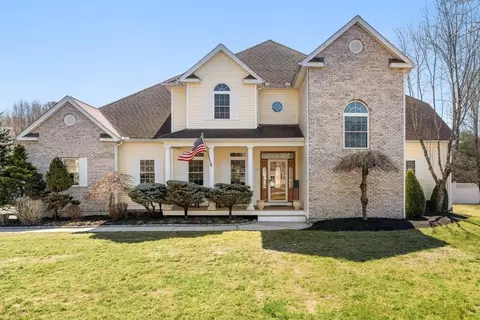
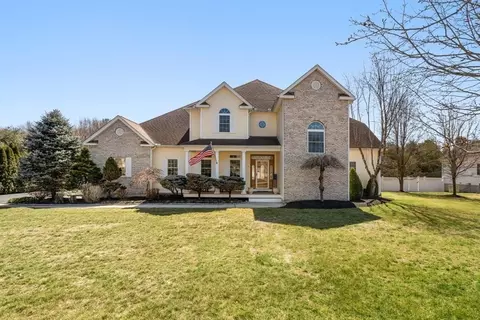
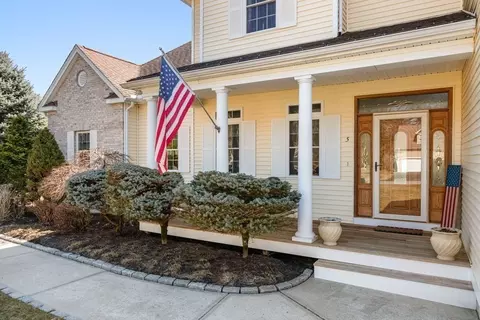
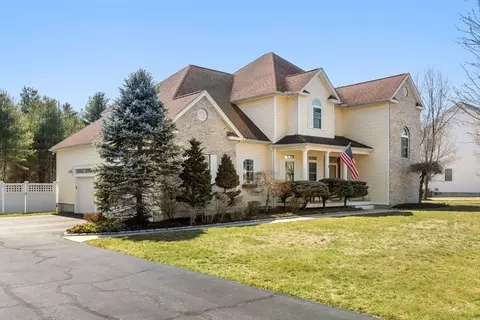
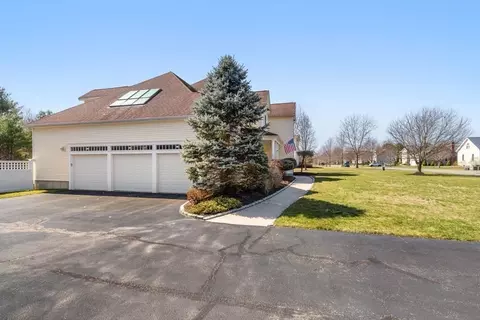
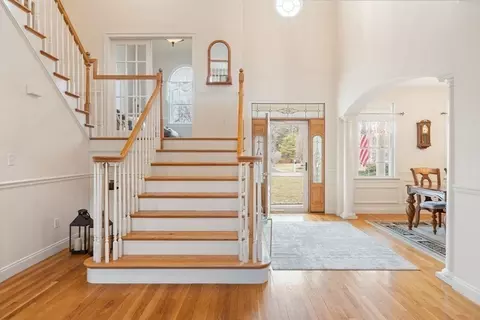
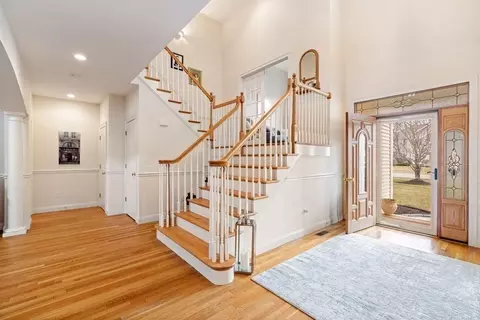
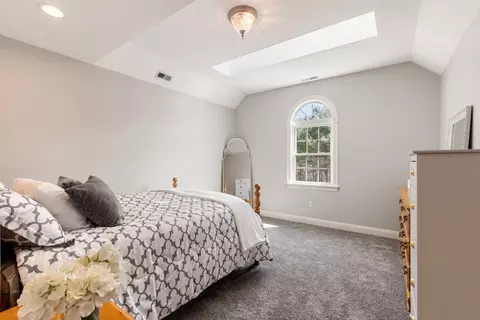
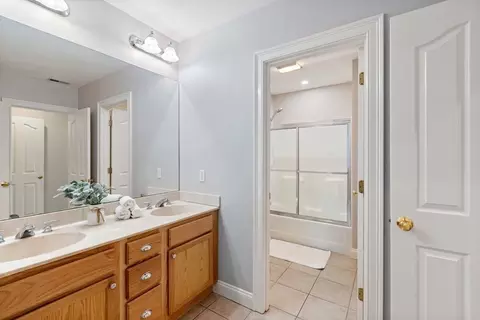
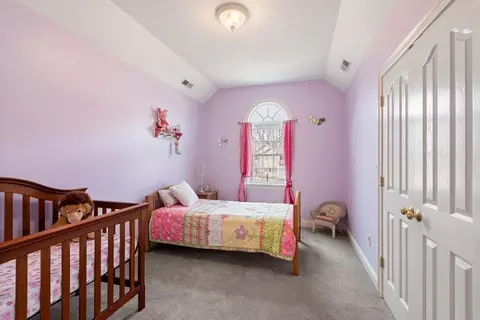
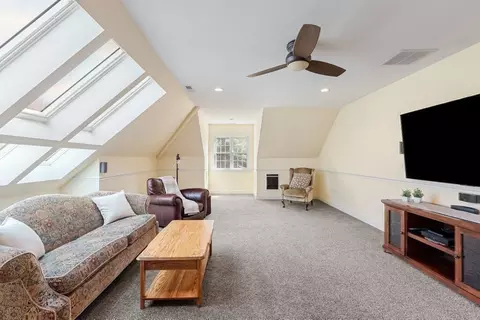
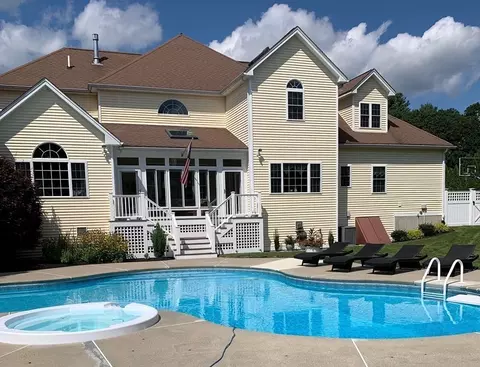
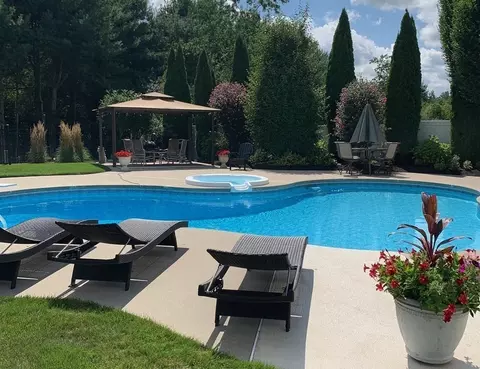
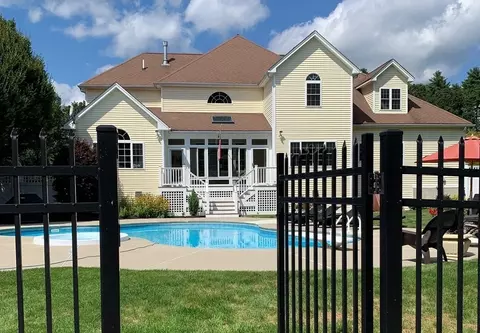
Last sold 04/03/2023 for $1.05M
bed
bath
Sqft ($288/Sqft)
| Property type House | Neighborhood | Year built 2004 | HOA fee $0/month | Lot size 0.64 Acre | Movoto estimate | Parking 3 garage spaces |

| Overview | |
| Cooling/AC | Central Air |
| Heating | Forced Air, Natural Gas, Hydro Air |
| Levels/Style | Colonial |
| MLS # | 73093050 |
| Type | Residential |
| Status | Closed |
| SubType | Single Family Residence |
| SqFt | 3644 |
| Lot Size (SqFt) | 27878 |
| Lot Size (Acres) | 0.64 |
| Annual Property Tax | 14469 |
| Year Built | 2004 |
| Interior | |
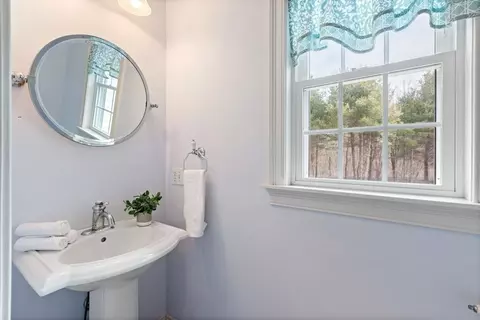
| Bathroom 2 | Bathroom - Half, Flooring - Stone/Ceramic Tile, Recessed Lighting, Pedestal Sink |
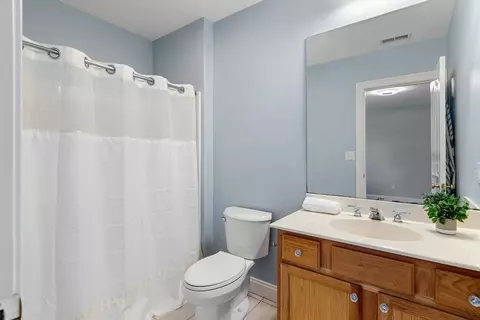
| Bathroom 3 | Bathroom - Full, Flooring - Stone/Ceramic Tile |
| Primary Bathroom | Yes |
| Total # of Bathrooms | 4 |
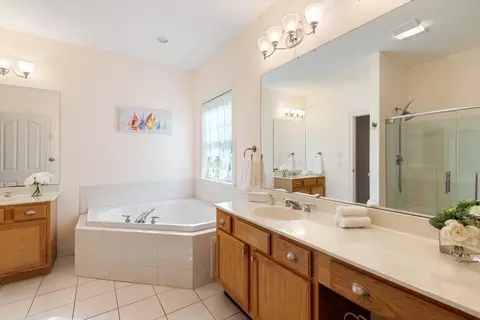
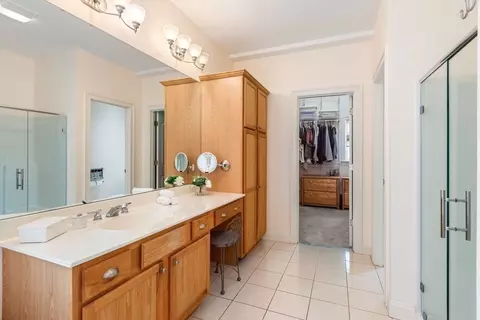
| Bathroom 1 | Bathroom - Full, Bathroom - Double Vanity/Sink, Bathroom - With Shower Stall, Closet - Linen, Flooring - Stone/Ceramic Tile, Jacuzzi / Whirlpool Soaking Tub, Recessed Lighting |
| # Full Baths | 3 |
| # Half Baths | 1 |
| Total # of Bedrooms | 5 |
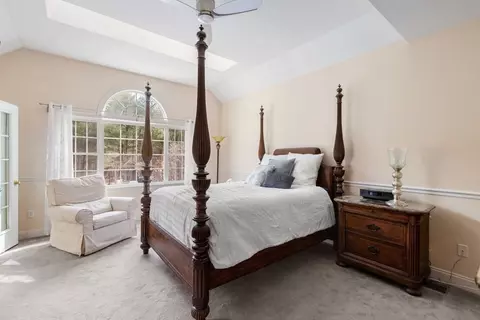
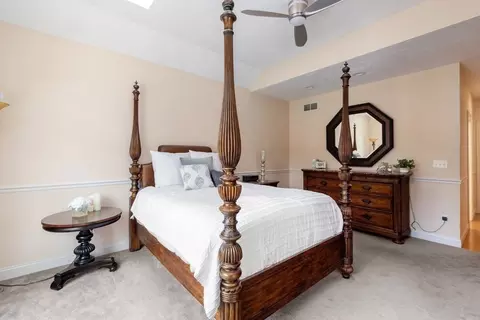
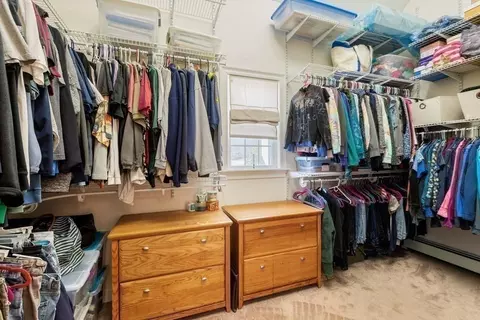
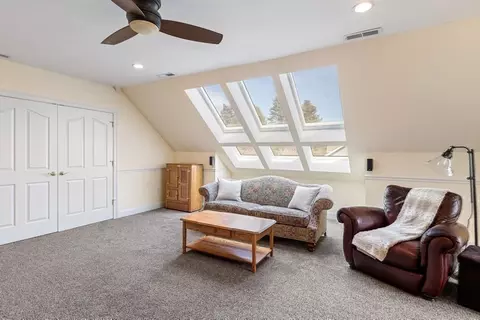
| Bedroom 5 | Skylight, Ceiling Fan(s), Walk-In Closet(s), Flooring - Wall To Wall Carpet, Cable Hookup, Chair Rail, Recessed Lighting |
| Bedroom 3 | Bathroom - Double Vanity/Sink, Skylight, Closet, Flooring - Wall To Wall Carpet, Recessed Lighting |
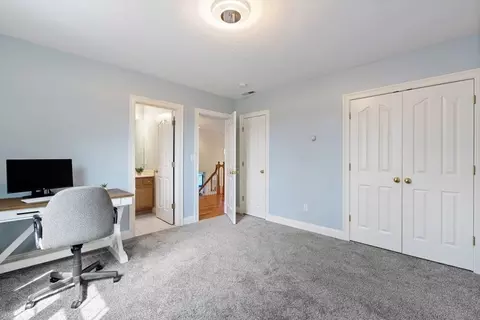
| Bedroom 4 | Closet, Flooring - Wall To Wall Carpet, Lighting - Overhead |
| Bedroom 2 | Bathroom - Full, Flooring - Wall To Wall Carpet, Closet - Double |
| Basement | Full, Interior Entry, Bulkhead, Concrete, Unfinished |
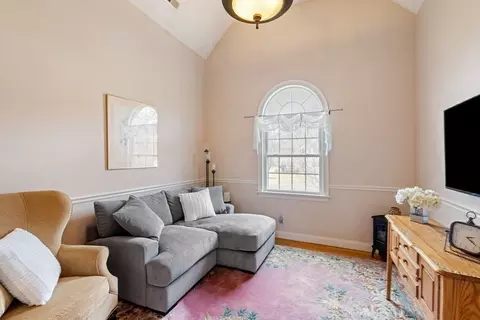
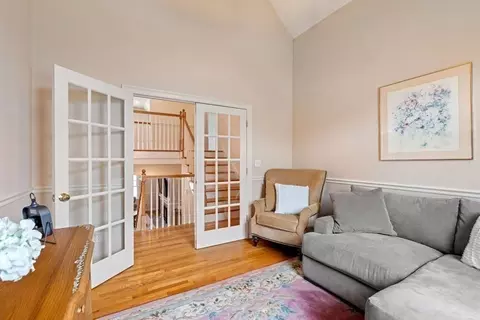
| Office | Ceiling - Vaulted, Flooring - Hardwood, French Doors, Chair Rail, Lighting - Overhead |
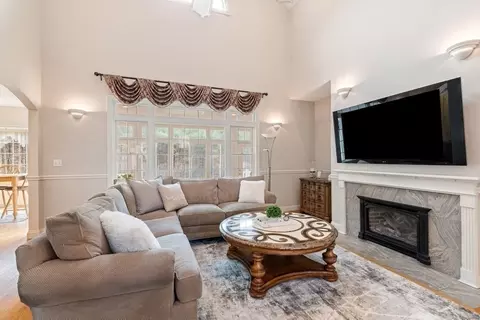
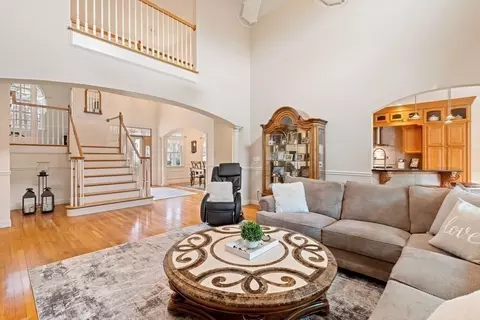
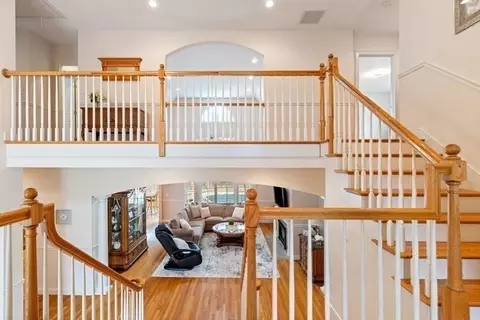
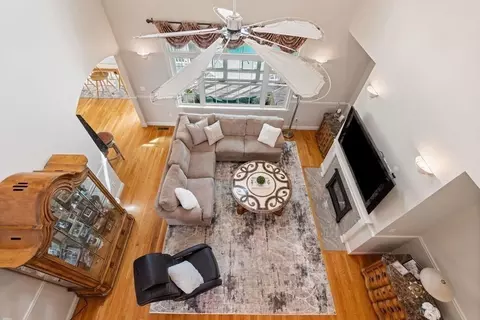
| Family Room | Ceiling Fan(s), Vaulted Ceiling(s), Closet, Flooring - Hardwood, Window(s) - Picture, Cable Hookup, Chair Rail, Open Floorplan, Recessed Lighting, Lighting - Sconce, Archway, 17.666667 |
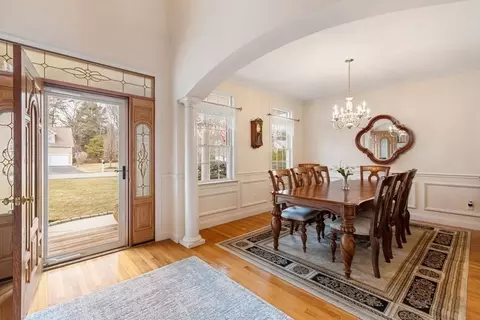
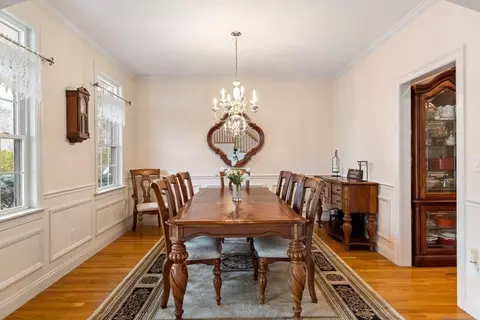
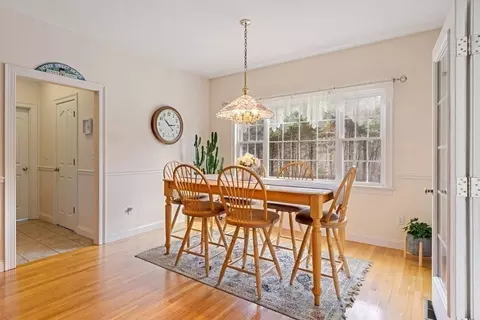
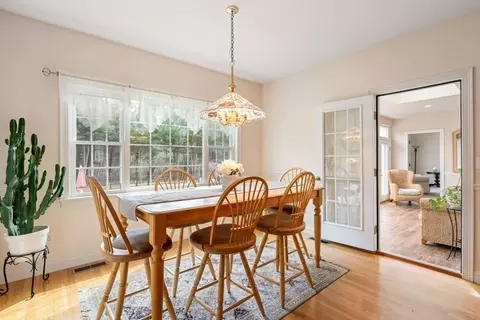
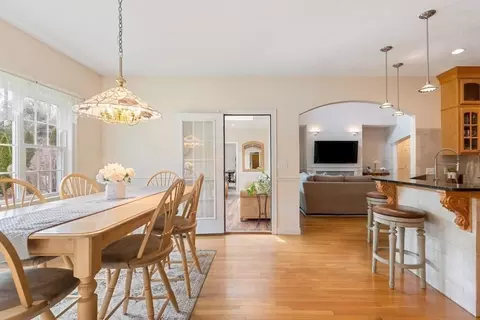
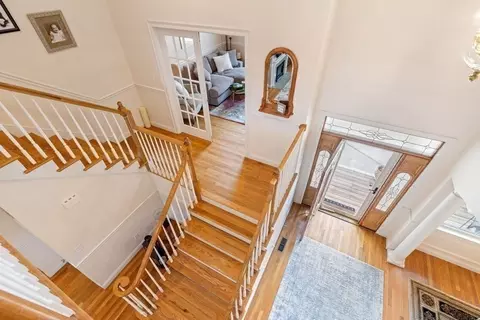
| Dining Room | First, Flooring - Hardwood, Wainscoting, Archway, Crown Molding |
| Total # of Rooms | 12 |
| Laundry | Flooring - Stone/Ceramic Tile, Gas Dryer Hookup, First Floor |
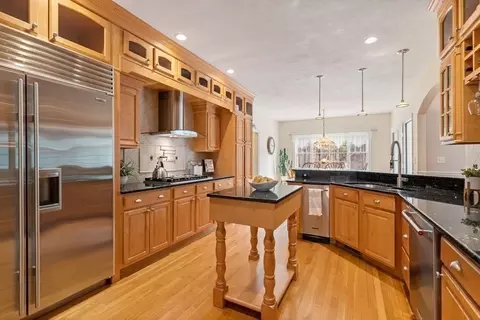
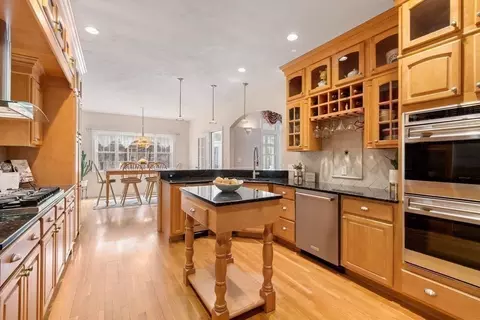
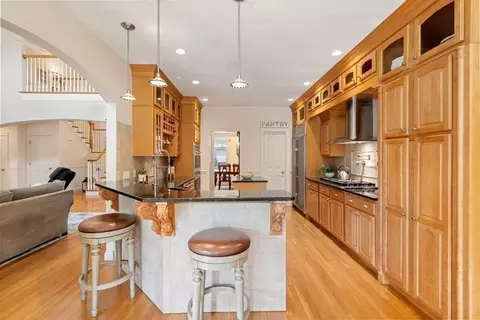
| Kitchen | Flooring - Hardwood, Window(s) - Picture, Dining Area, Pantry, Countertops - Stone/Granite/Solid, French Doors, Kitchen Island, Recessed Lighting, Stainless Steel Appliances, Pot Filler Faucet, Gas Stove, Lighting - Pendant, Archway |
| Flooring | Tile, Carpet, Laminate, Hardwood, Flooring - Stone/Ceramic Tile, Flooring - Hardwood |
| Appliances | Gas Water Heater, Oven, Dishwasher, Disposal, Trash Compactor, Range, Refrigerator, Range Hood |
| # Fireplaces | 1 |
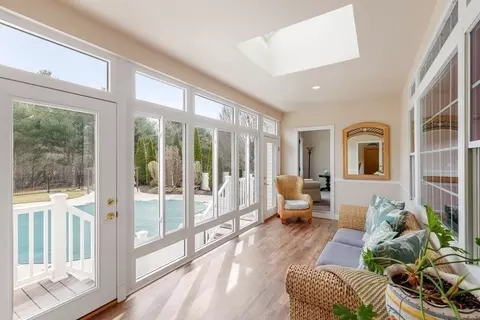
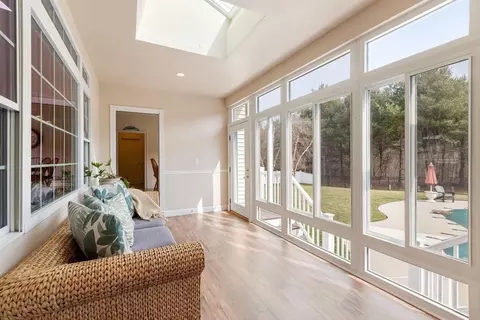
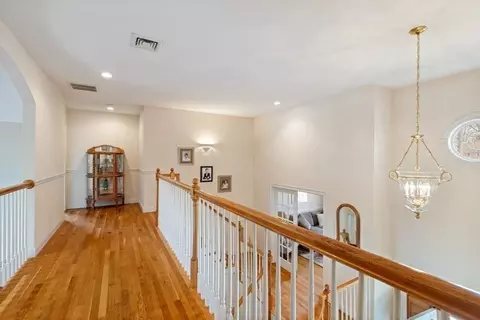
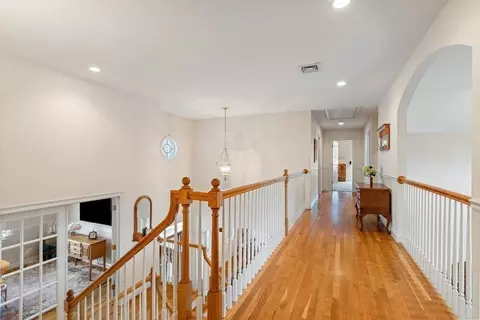
| Interior Features | Bathroom - Full, Bathroom - Double Vanity/Sink, Closet - Linen, Vaulted Ceiling(s), Chair Rail, Lighting - Overhead, Walk-In Closet(s), Closet/Cabinets - Custom Built, Recessed Lighting, Bathroom, Office, Sun Room, Internet Available - Unknown |
| Fireplace | Family Room |
| Door Features | French Doors, Insulated Doors, Storm Door(s) |
| Window Features | Skylight, Window(s) - Picture, Insulated Windows |
| Exterior | |
| Foundation | Concrete Perimeter |
| Roof | Shingle |
| Construction | Frame |
| # Covered Spaces | 3 |
| Parking Desc | Attached, Garage Door Opener, Storage, Paved Drive, Off Street, Paved |
| # Parking Spaces | 11 |
| # Garage Spaces | 3 |
| Exterior Features | Porch, Patio, Pool - Inground, Hot Tub/Spa, Professional Landscaping, Sprinkler System, Fenced Yard, Invisible Fence |
| Patio/ Porch | Porch, Patio |
| Fencing | Fenced/Enclosed, Fenced, Invisible |
| Lot Desc | Cleared |
| Amenities / Utilities | |
| Sewer | Public Sewer |
| Utilities | For Gas Range, for Gas Dryer, Generator Connection |
| Electricity | 200+ Amp Service, Generator Connection |
| Water Source | Public |
| Spa Desc | Private |
| Pool Desc | In Ground |
| Location | |
| County | Norfolk |
| Community Features | Shopping, Tennis Court(s), Walk/Jog Trails, House Of Worship, Public School |
| Subdivision | Ridge Estates |
| Elementary School | Clyde Brown |
| Middle School | Millis Middle |
| High School | Millis High |
| Zoning | Res |
| APN | M:015 B:0000070, 4006510 |
| Directions | From Rte. 109 To Auburn To Ridge, Then Left On Rolling Meadow Drive |
| Lot/ Land Details | |
| Road Frontage | Public |
MLS # 73093050| Est. value | Bed/bath | Sqft | mi | |
|---|---|---|---|---|
| 7 Rolling Meadow Dr, Millis, MA 02054 | $1,043,300 | 5/2 | 3,180 | 0.02 |
| 3 Rolling Meadow Dr, Millis, MA 02054 | $1,058,700 | 4/3 | 2,988 | 0.03 |
| 6 Rolling Meadow Dr, Millis, MA 02054 | $1,064,100 | 4/2 | 3,289 | 0.04 |
| 4 Rolling Meadow Dr, Millis, MA 02054 | $1,044,600 | 5/2 | 3,037 | 0.04 |
| 9 Rolling Meadow Dr, Millis, MA 02054 | $1,054,500 | 4/2 | 3,235 | 0.04 |
| 8 Rolling Meadow Dr, Millis, MA 02054 | $1,037,500 | 4/2 | 3,013 | 0.05 |
| 1 Rolling Meadow Dr, Millis, MA 02054 | $1,025,000 | 5/2 | 2,738 | 0.05 |
| 2 Rolling Meadow Dr, Millis, MA 02054 | $1,128,400 | 4/2 | 3,297 | 0.06 |
Estimated values are based on public record data and automated valuation models. Values are not guaranteed and may not reflect current market conditions.
$600,000
$975,895
$594,900
$449,450
$589,900
$490,000
$632,400
$649,500
$465,000
$499,000
$774,900
$975,895
$1,074,000
$1,198,000
$704,950
$2,195,000
$632,400
$919,450
$1,800,000
$600,000
$879,000
$2,787,000
$679,900
$1,690,000
$1,199,998
$1,995,000
$739,900
$869,000
$1,550,000
$2,125,000