
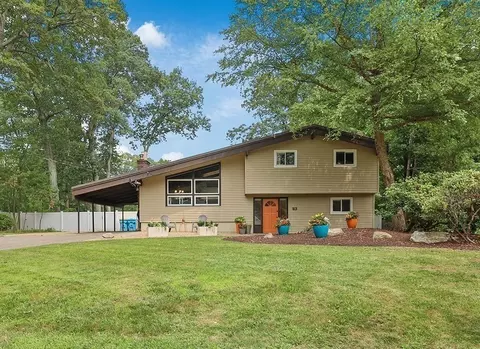
- $640,000
- 4Bd
- 2Ba
- 1,680 Sq Ft
SOLD

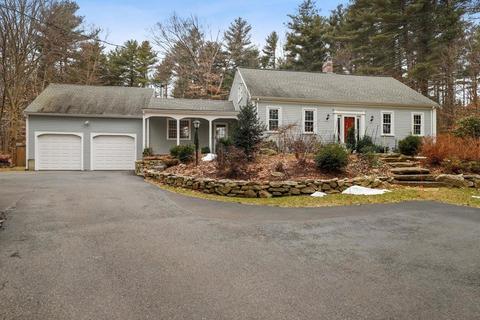
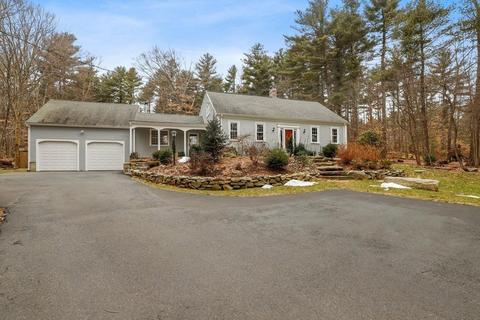
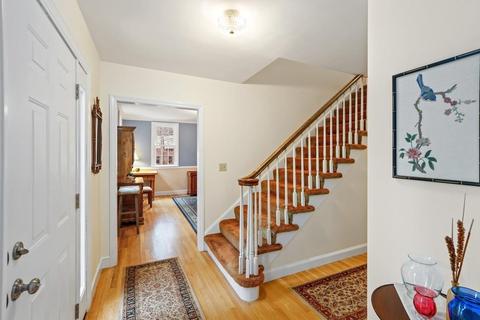
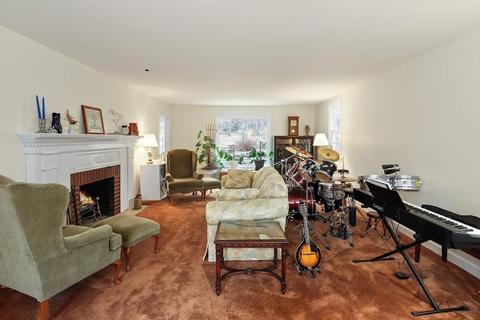
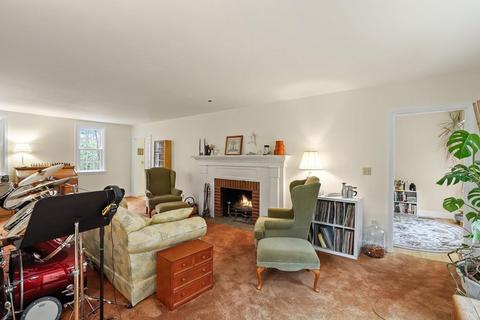
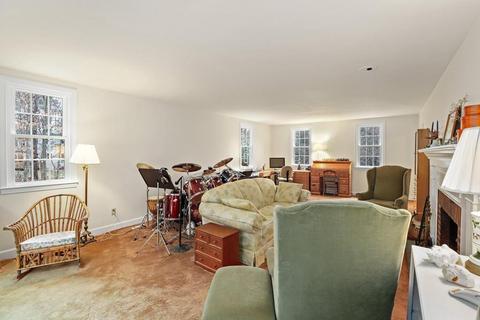
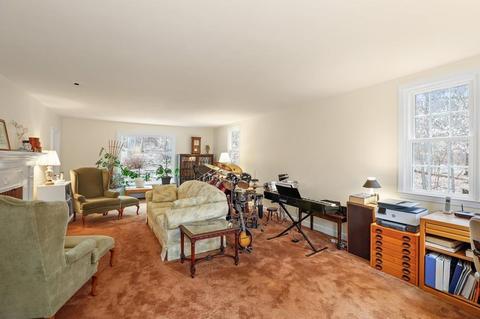
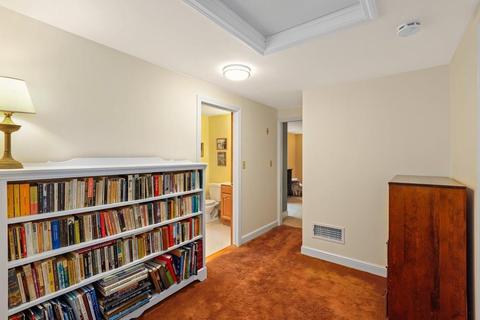
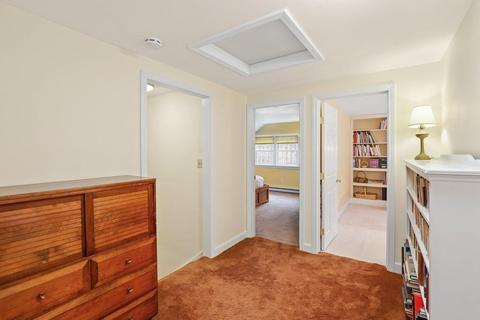
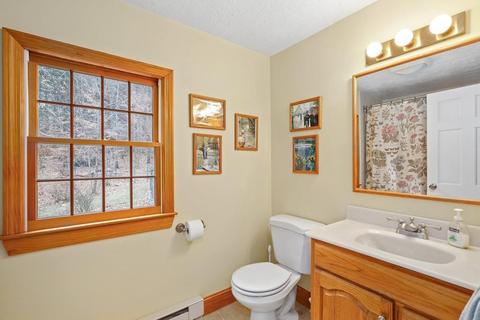
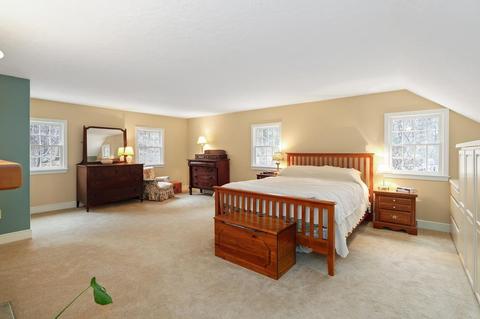
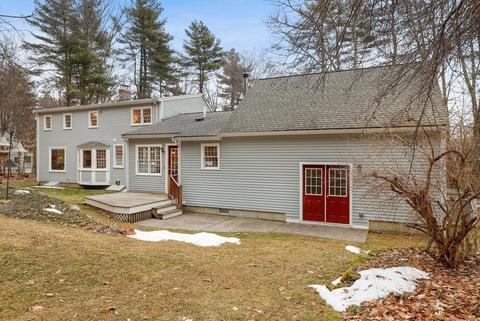
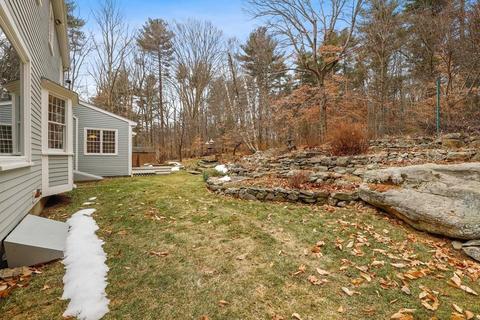
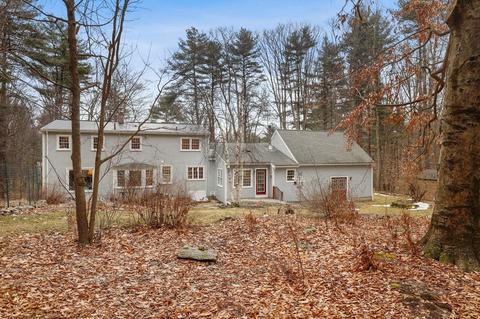
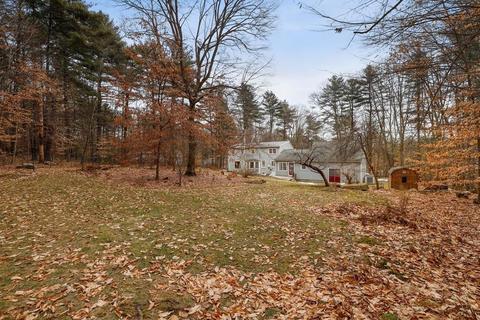
Last sold 05/29/2020 for $574K
bed
bath
Sqft ($214/Sqft)
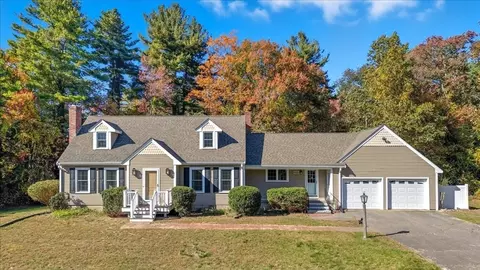
| Property type House | Year built 1979 | HOA fee $0/month | Lot size 1.74 Acre | Movoto estimate | Parking 2 garage spaces |

| Overview | |
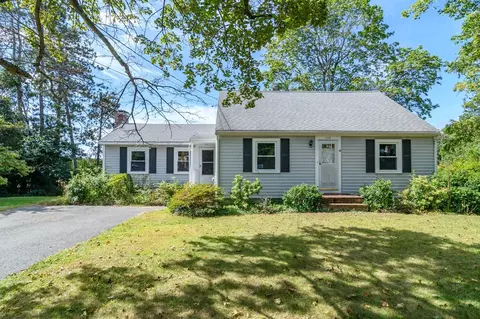
| Levels/Style | Cape |
| Type | Single Family |
| SubType | Detached |
| MLS # | 72613640 |
| SqFt | 2688 |
| Status | Sold |
| Lot Size (Acre) | 1.74 |
| Property Tax | 9228 |
| Year Built | 1979 |
| Short Sale (Y/N) | No |
| Foreclosure (Y/N) | No |
| Interior | |
| # Full Baths | 2 |
| Bathroom 2 | Bathroom - Full, Bathroom - Tiled With Tub & Shower |
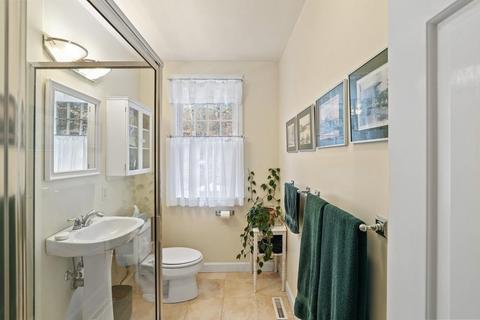
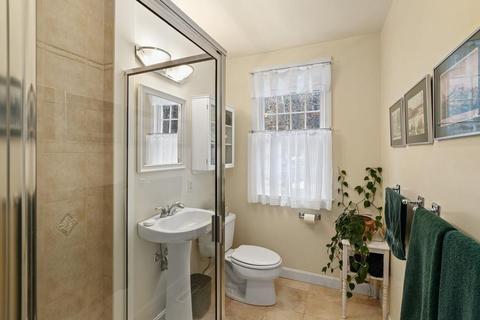
| Bathroom 1 | Bathroom - Full, Bathroom - Tiled With Shower Stall, Flooring - Stone/Ceramic Tile, Pedestal Sink |
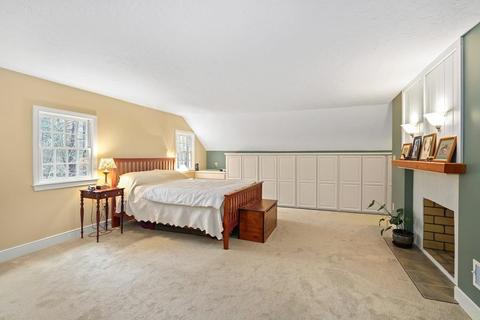
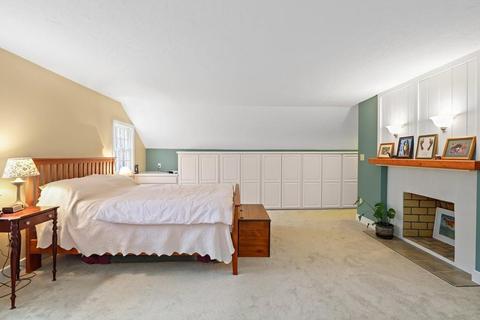
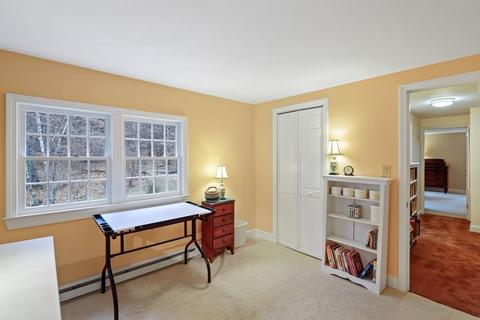
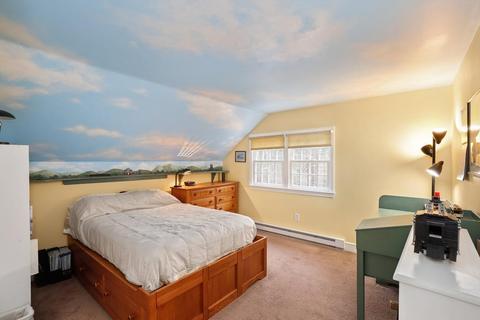
| Primary Bedroom | Closet, Flooring - Wall To Wall Carpet |
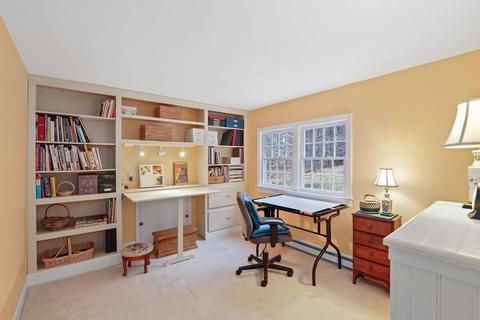
| Bedroom 3 | Closet, Flooring - Wall To Wall Carpet |
| Bedroom 2 | Closet, Flooring - Wall To Wall Carpet |
| Total # of Bedrooms | 3 |
| Total # of Rooms | 8 |
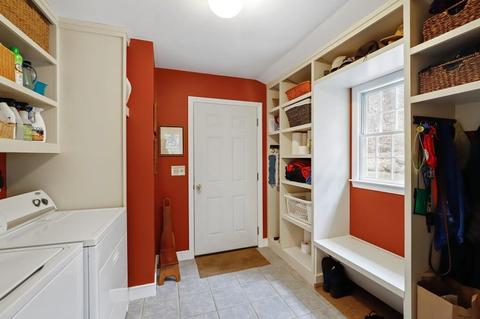
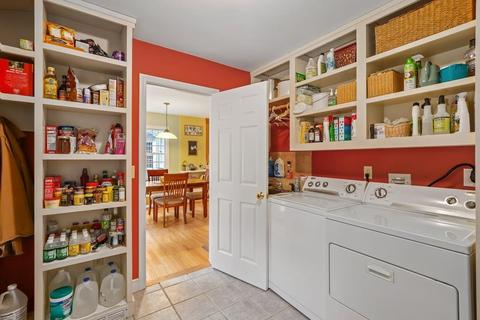
| Add'l Room 3 | Flooring - Stone/Ceramic Tile, Dryer Hookup - Electric, Washer Hookup, Mud Room |
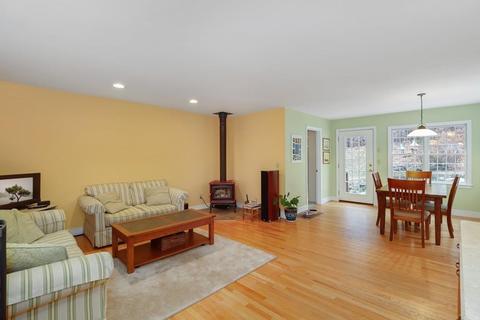
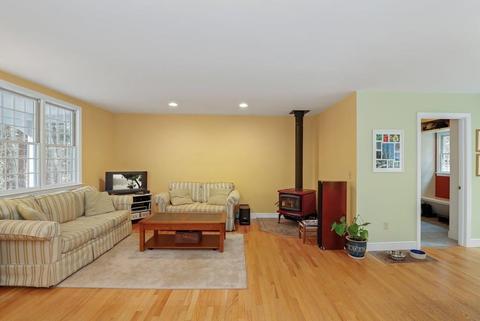
| Family Room | Wood / Coal / Pellet Stove, Flooring - Hardwood, Exterior Access, Open Floor Plan, Recessed Lighting |
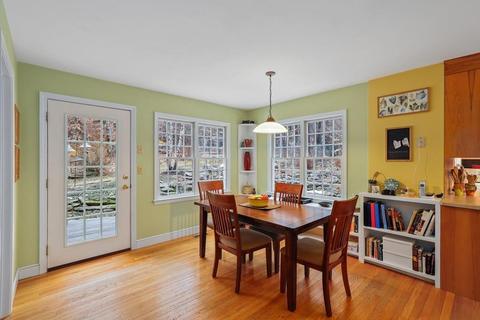
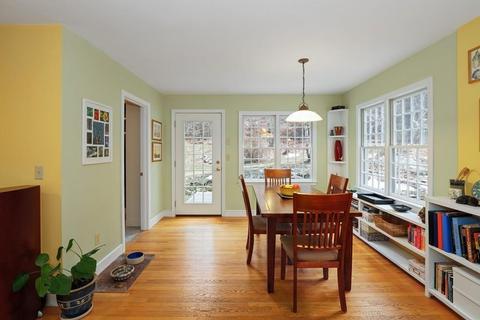
| Add'l Room 2 | Other, Flooring - Hardwood, Dining Area, Exterior Access, Open Floor Plan, Lighting - Overhead |
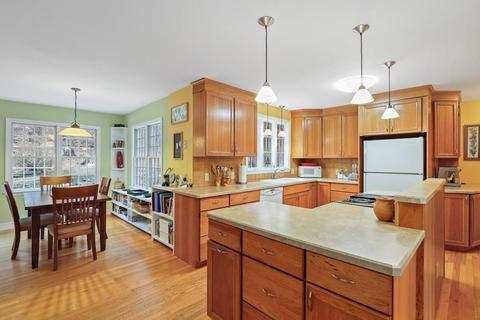
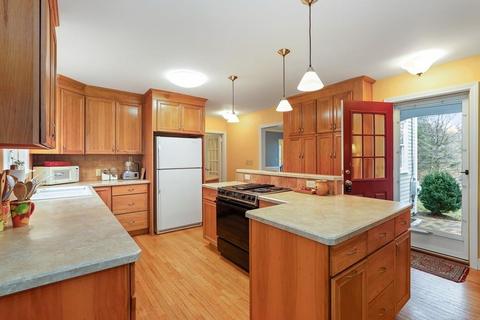
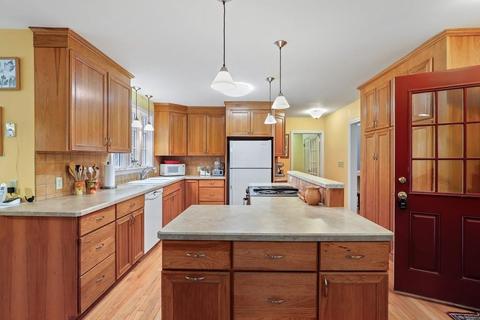
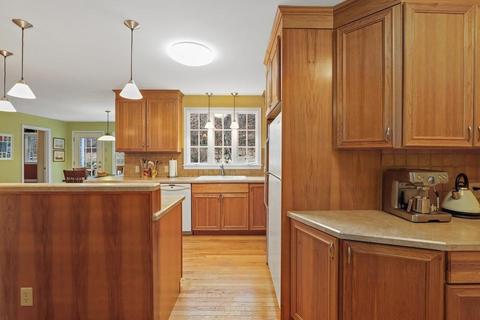
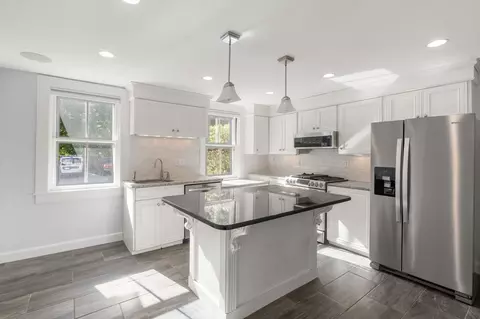
| Kitchen | Flooring - Hardwood, Kitchen Island, Open Floor Plan, Lighting - Pendant |
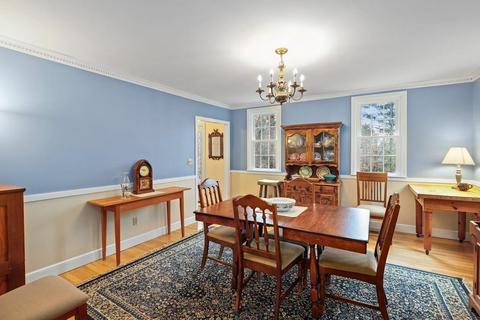
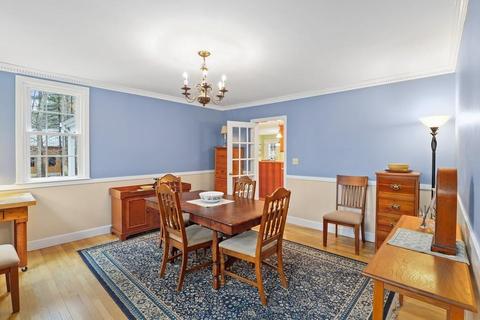
| Dining Room | Flooring - Hardwood, Lighting - Overhead |
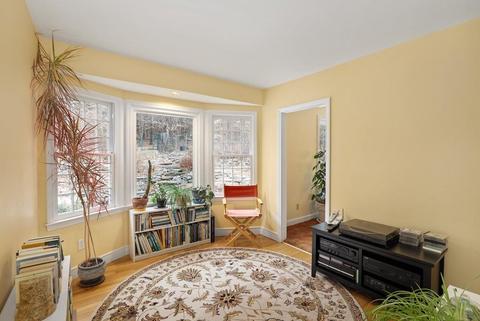
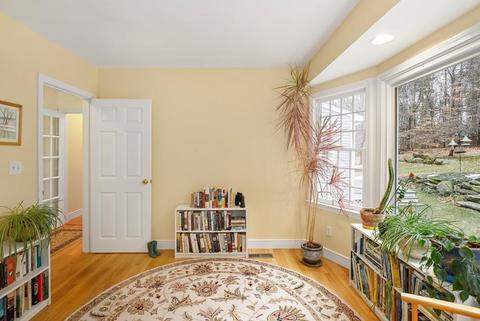
| Add'l Room 1 | Flooring - Hardwood, Window(s) - Bay/Bow/Box, Sitting Room |
| Basement | Full, Unfinished Basement |
| # Fireplaces | 1 |
| Interior Features | Fireplace, Flooring - Hardwood, Flooring - Wall To Wall Carpet, Window(s) - Picture, Cable Available, Finish - Sheetrock, French Doors |
| Exterior | |
| Foundation | Poured Concrete |
| Exterior | Wood, Other (See Remarks) |
| Roof | Asphalt/Fiberglass Shingles, Rubber |
| Construction | Frame |
| Garage/ Parking | Attached |
| # Parking Spaces | 4 |
| # Garage Spaces | 2 |
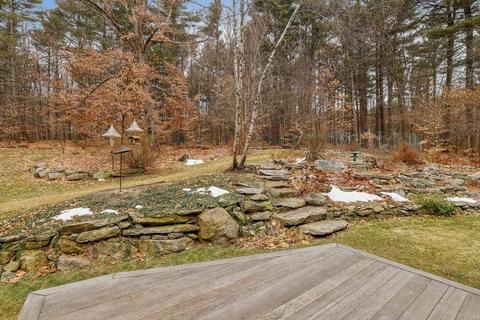
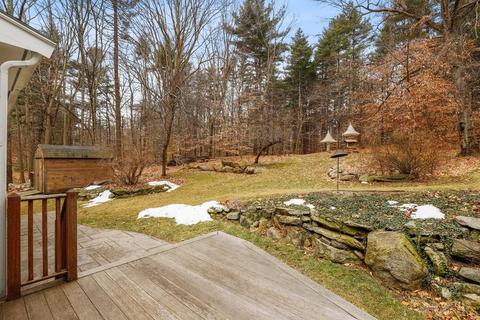
| Exterior Features | Porch, Deck, Storage Shed, Professional Landscaping |
| Lot Desc | Wooded, Paved Drive |
| Amenities / Utilities | |
| Green Features: Energy Efficiency | Insulated Windows, Insulated Doors, Storm Doors, Prog. Thermostat |
| Utility Connections | For Electric Dryer, Washer Hookup |
| Utilities: Hot Water | Tank |
| Water Source | Private Water |
| HOA Amenities | Shopping, Park, House Of Worship, Public School |
| Location | |
| County | Norfolk |
| Middle School | Millis Middle |
| Elementary School | Clyde F. Brown |
| High School | Millis High |
| APN | M:003 B:0000025, 3682309 |
MLS # 72613640| Est. value | Bed/bath | Sqft | mi | |
|---|---|---|---|---|
| 83 Middlesex St, Millis, MA 02054 | $793,500 | 3/1 | 1,492 | 0.03 |
| 274 Ridge St, Millis, MA 02054 | $760,500 | 3/3 | 2,304 | 0.04 |
| 278 Ridge St, Millis, MA 02054 | $754,100 | 4/2 | 2,112 | 0.04 |
| 277 Ridge St, Millis, MA 02054 | $757,300 | 3/2 | 1,987 | 0.06 |
| 275 Ridge St, Millis, MA 02054 | $748,400 | 4/2 | 2,024 | 0.07 |
| 280 Ridge St, Millis, MA 02054 | $920,400 | 3/1 | 2,642 | 0.07 |
| 91 Middlesex St, Millis, MA 02054 | $832,200 | 4/2 | 2,268 | 0.07 |
| 279 Ridge St, Millis, MA 02054 | $699,700 | 3/1 | 2,112 | 0.07 |
Estimated values are based on public record data and automated valuation models. Values are not guaranteed and may not reflect current market conditions.


$600,000
$975,895
$594,900
$449,450
$589,900
$490,000
$632,400
$649,500
$465,000
$499,000
$774,900
$975,895
$1,074,000
$1,198,000
$704,950
$2,195,000
$632,400
$919,450
$1,800,000
$600,000
$879,000
$2,787,000
$679,900
$1,690,000
$1,199,998
$1,995,000
$739,900
$869,000
$1,550,000
$2,125,000