
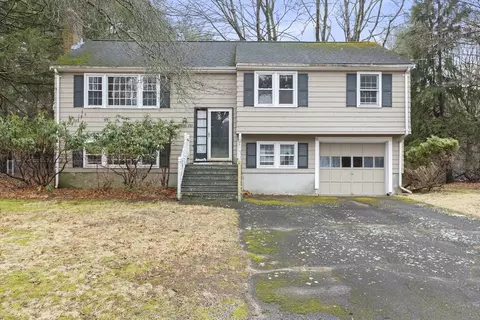
- $519,000
- 3Bd
- 2Ba
- 1,566 Sq Ft
SOLD

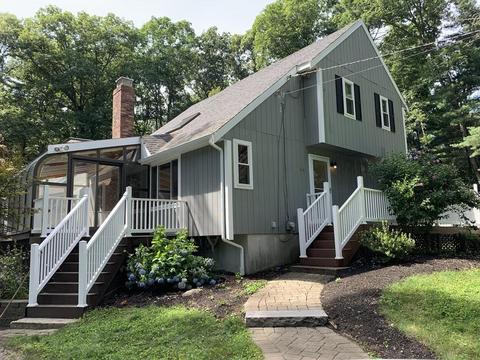
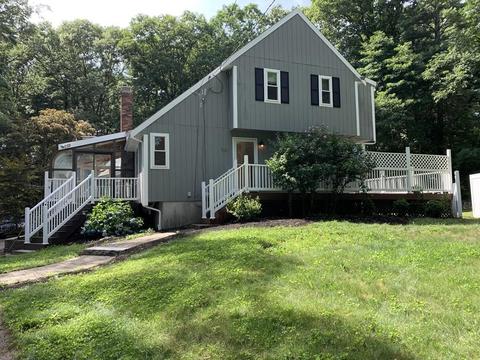
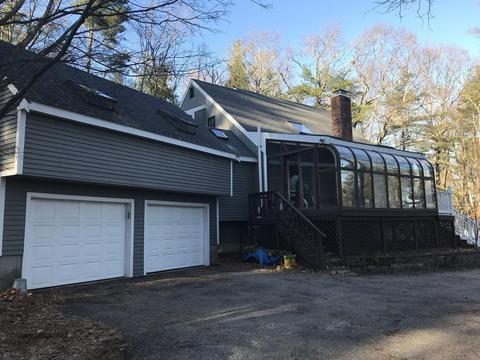
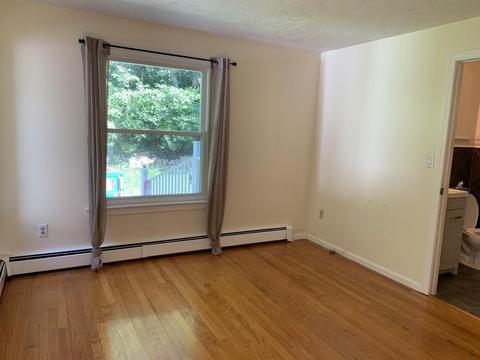
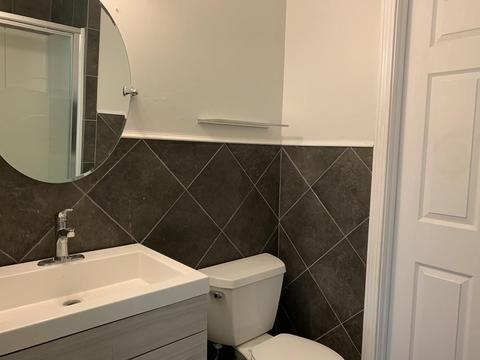
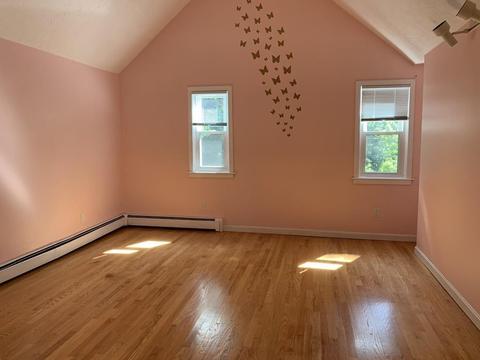
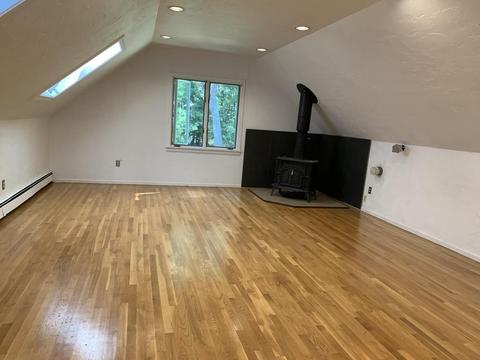
Last sold 10/25/2019 for $460K
bed
bath
Sqft ($229/Sqft)
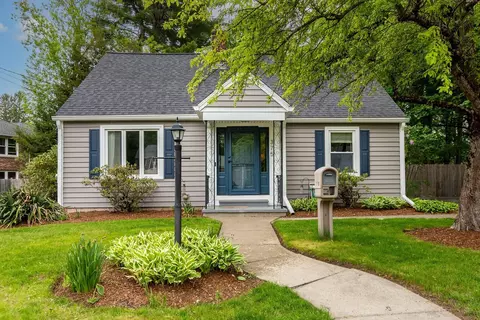
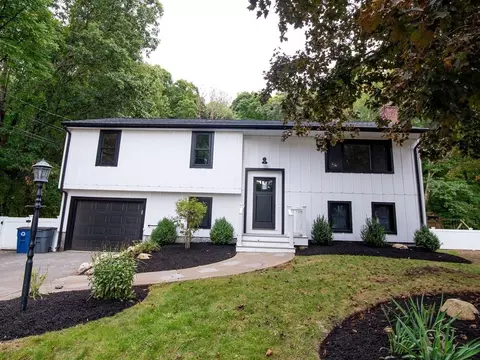
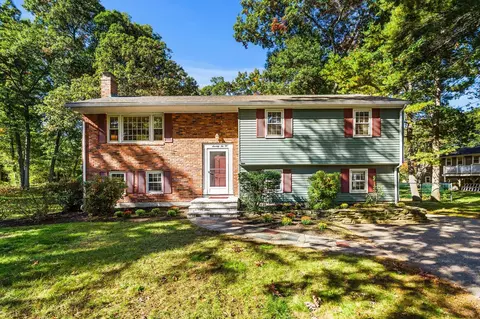
| Property type House | Year built 1977 | HOA fee $0/month | Lot size 0.57 Acre | Movoto estimate | Parking 2 garage spaces |

| Overview | |
| Levels/Style | Multi-Level |
| Type | Single Family |
| SubType | Detached |
| MLS # | 72519906 |
| SqFt | 2007 |
| Status | Sold |
| Lot Size (Acre) | 0.57 |
| Property Tax | 7633 |
| Year Built | 1977 |
| Short Sale (Y/N) | No |
| Foreclosure (Y/N) | No |
| Interior | |
| # Full Baths | 2 |
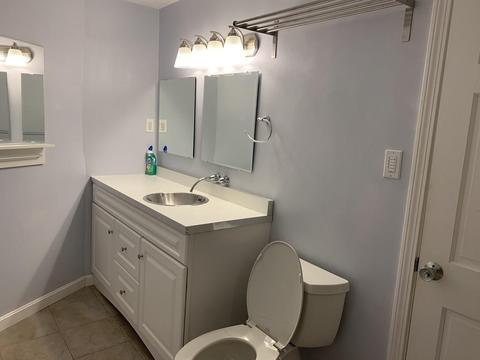
| Bathroom 2 | Bathroom - Full |
| Bathroom 3 | Bathroom - Half |
| Bathroom 1 | Bathroom - Full |
| # Half Baths | 1 |
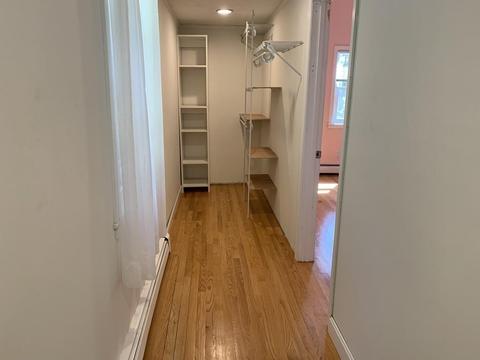
| Primary Bedroom | Skylight, Closet - Walk-in, Flooring - Wood |
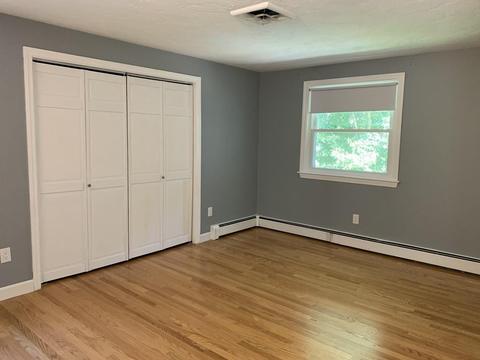
| Bedroom 3 | Flooring - Wood |
| Bedroom 2 | Flooring - Wood |
| Total # of Bedrooms | 3 |
| Total # of Rooms | 6 |
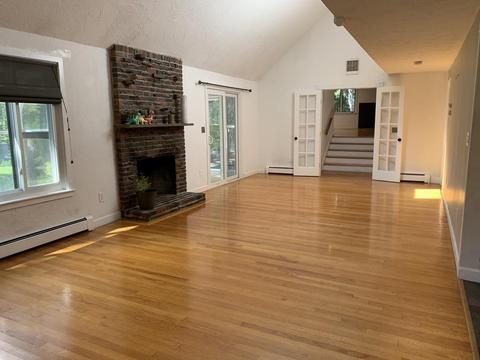
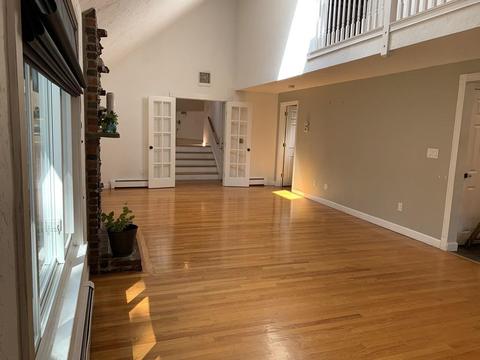
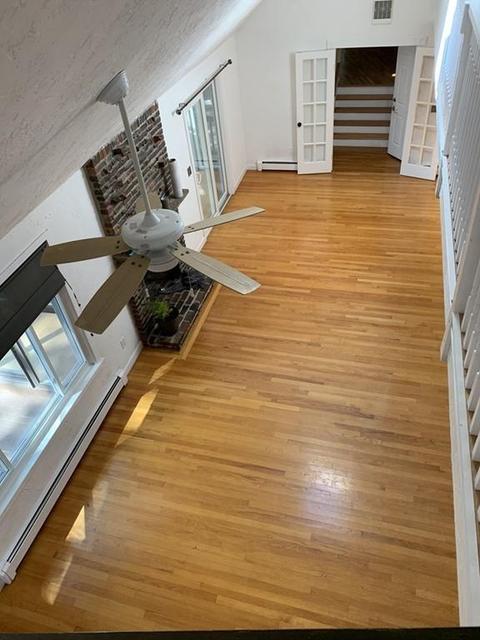
| Family Room | Wood / Coal / Pellet Stove, Ceiling - Vaulted, Flooring - Wood, French Doors |
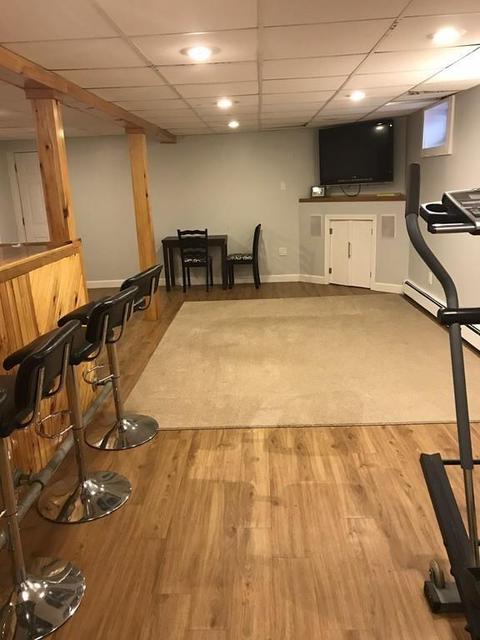
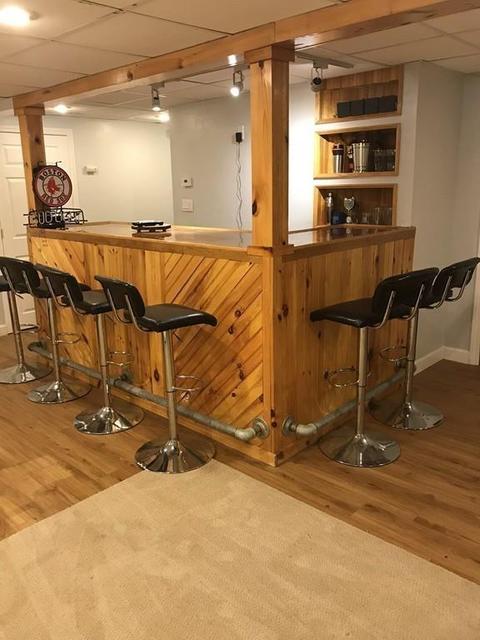
| Add'l Room 2 | Bonus Room, Flooring - Laminate, Wet Bar |
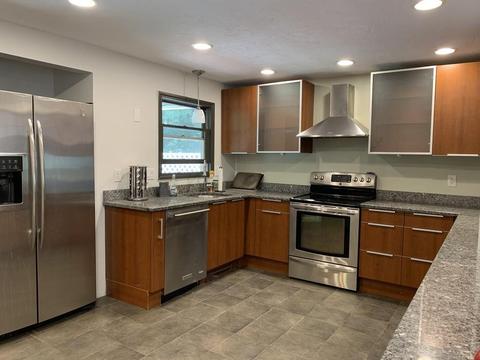
| Kitchen | Flooring - Stone/Ceramic Tile, Pantry, Countertops - Stone/Granite/Solid, Cabinets - Upgraded, Deck - Exterior, Exterior Access, Recessed Lighting, Remodeled, Walk-in Storage, Peninsula |
| Dining Room | Flooring - Wood |
| Basement | Full, Finished, Walk Out, Interior Access, Garage Access, Radon Remediation System |
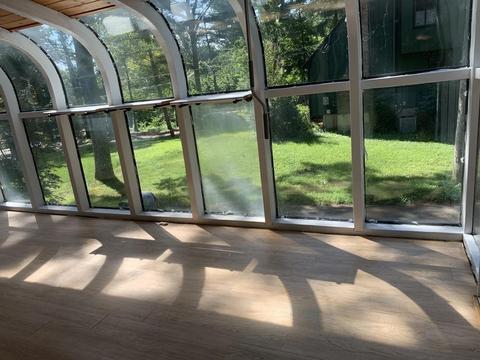
| Add'l Room 1 | Sun Room |
| # Fireplaces | 1 |
| Interior Features | Fireplace, Skylight, Ceiling Fan(s), Ceiling - Vaulted, Flooring - Wood, Cable Available, Wetbar, French Doors, Wired for Surround Sound, Internet Available - Fiber-Optic |
| Exterior | |
| Foundation | Poured Concrete |
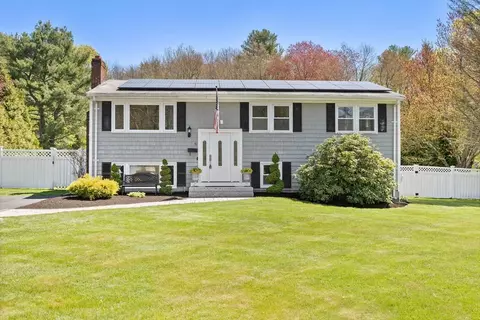
| Exterior | Wood |
| Roof | Asphalt/Fiberglass Shingles |
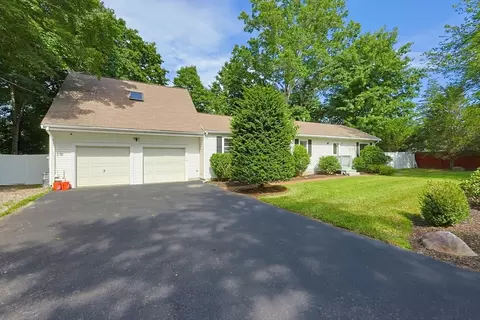
| Garage/ Parking | Attached, Under, Garage Door Opener, Storage |
| Parking Desc | Off-Street, Paved Driveway |
| # Parking Spaces | 8 |
| # Garage Spaces | 2 |
| Exterior Features | Porch - Enclosed, Deck - Wood, Patio, Gutters, Storage Shed, Sprinkler System, Fenced Yard, Garden Area, Stone Wall |
| Lot Desc | Wooded, Paved Drive |
| Amenities / Utilities | |
| Green Features: Energy Efficiency | Insulated Windows, Storm Doors, Prog. Thermostat |
| Utility Connections | For Electric Range, for Electric Dryer, Washer Hookup, Icemaker Connection |
| Utilities: Hot Water | Oil, Tankless |
| Water Source | City/Town Water |
| Location | |
| County | Norfolk |
| APN | M:007 B:0000050, 3682469 |
| Lot/ Land Details | |
| Road Type | Public, Paved |
MLS # 72519906
MLS # 72017644
MLS # 71115209
MLS # 70660798| Est. value | Bed/bath | Sqft | mi | |
|---|---|---|---|---|
| 12 Walnut St, Millis, MA 02054 | $667,000 | 3/1 | 1,672 | 0.02 |
| 22 Walnut St, Millis, MA 02054 | $697,000 | 3/2 | 1,775 | 0.04 |
| 11 Walnut St, Millis, MA 02054 | $631,000 | 3/1 | 1,200 | 0.05 |
| 10 Walnut St, Millis, MA 02054 | $781,000 | 4/2 | 2,071 | 0.06 |
| 17 Walnut St, Millis, MA 02054 | $576,000 | 3/2 | 1,104 | 0.06 |
| 24 Walnut St, Millis, MA 02054 | $901,000 | 4/2 | 2,236 | 0.06 |
| 3 Brookview Rd, Millis, MA 02054 | $936,000 | 3/2 | 2,617 | 0.06 |
| 21 Walnut St, Millis, MA 02054 | $674,000 | 2/1 | 1,730 | 0.07 |
Estimated values are based on public record data and automated valuation models. Values are not guaranteed and may not reflect current market conditions.
$600,000
$975,895
$594,900
$449,450
$589,900
$490,000
$632,400
$649,500
$465,000
$499,000
$774,900
$975,895
$1,074,000
$1,198,000
$704,950
$2,195,000
$632,400
$919,450
$1,800,000
$600,000
$879,000
$2,787,000
$679,900
$1,690,000
$1,199,998
$1,995,000
$739,900
$869,000
$1,550,000
$2,125,000