
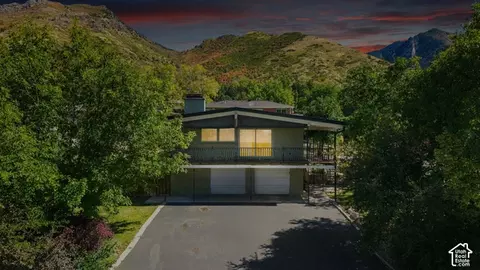
- $1,049,000
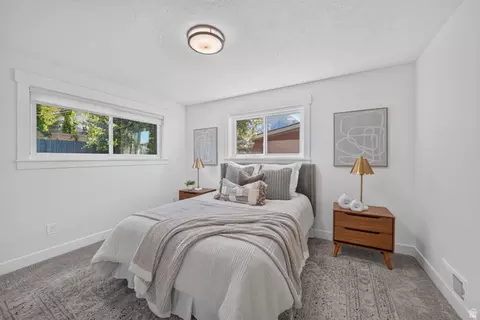
- 5Bd
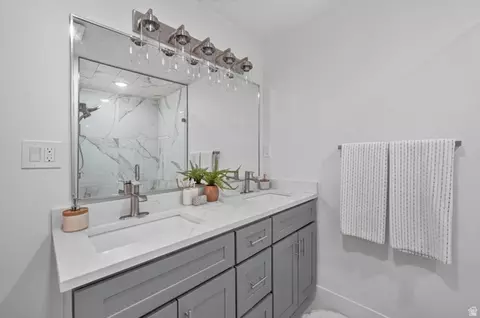
- 3Ba
- 2,950 Sq Ft
$50K

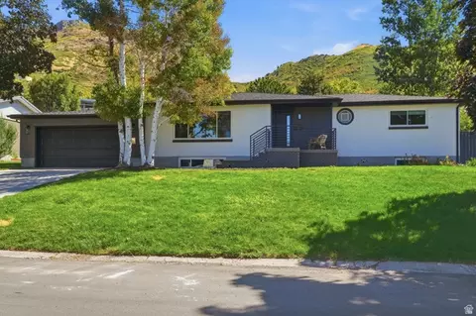
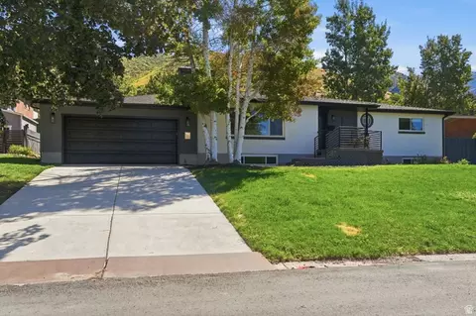
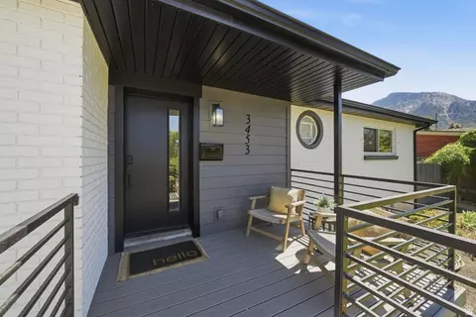
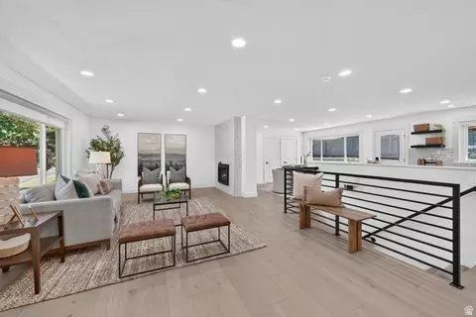
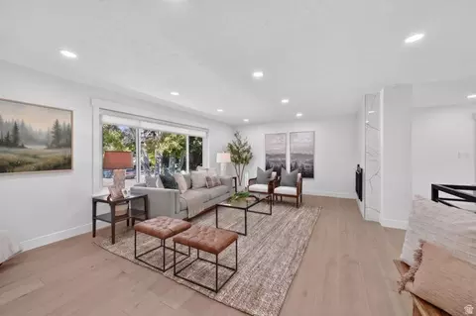
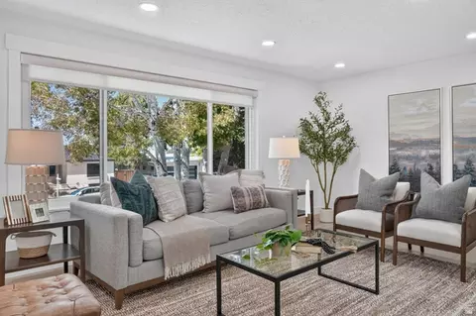
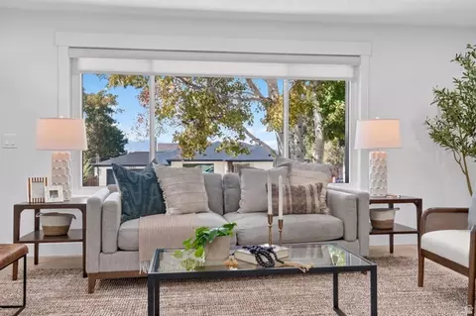
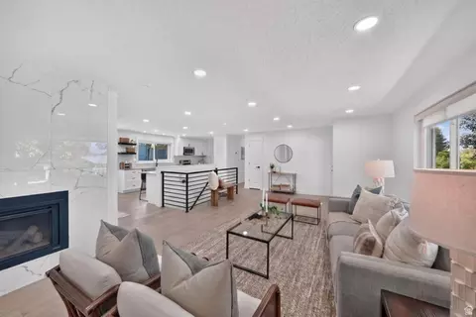
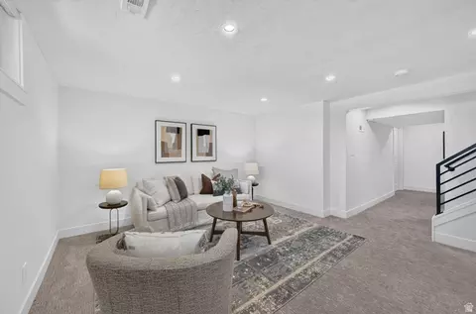
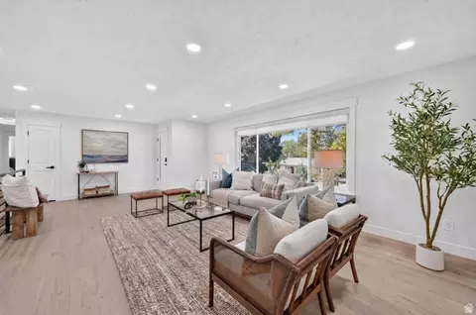
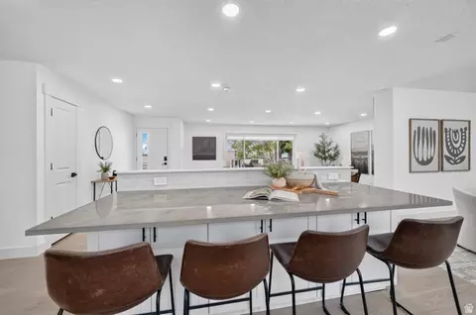
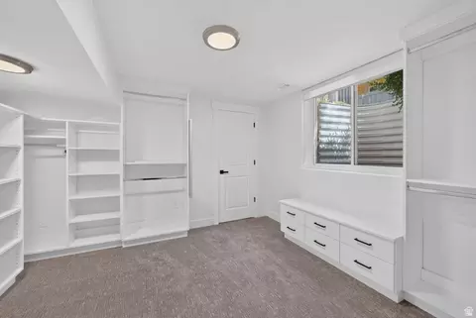
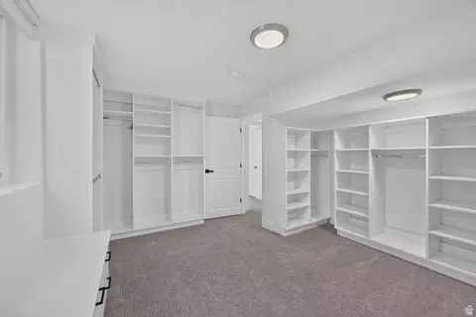
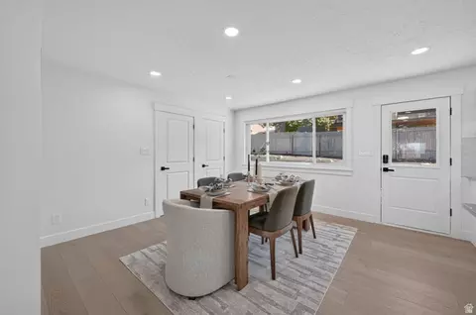
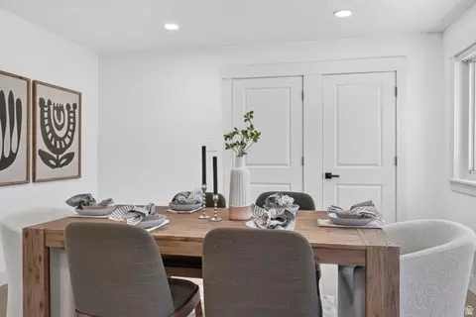
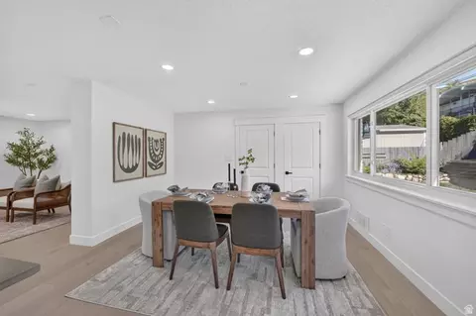
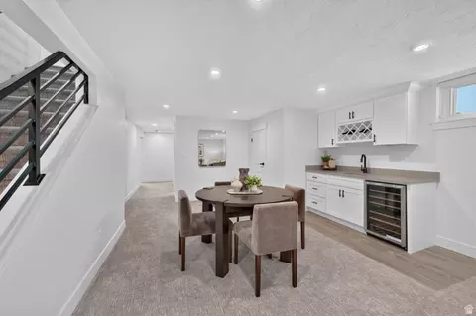
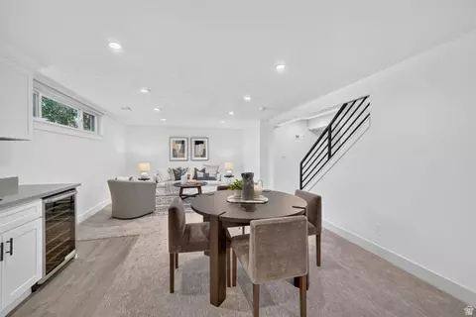
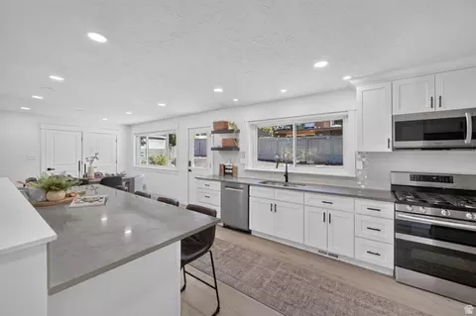
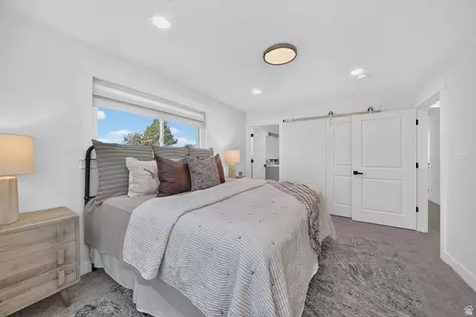
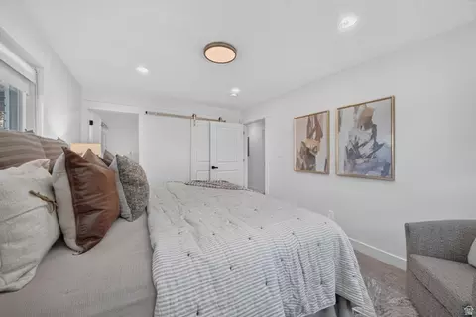
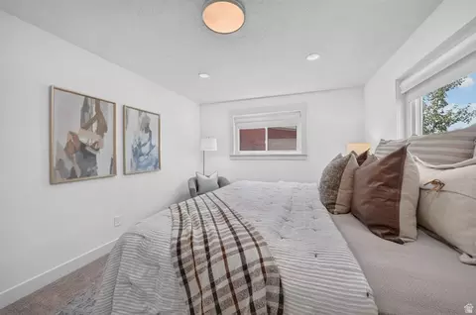
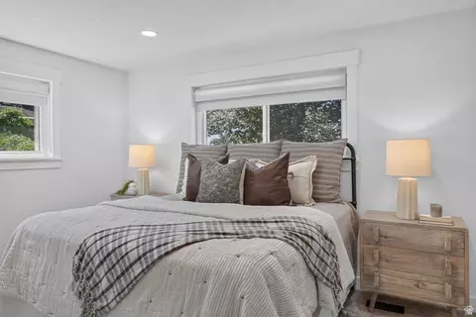
bed
bath
Sqft ($364/Sqft)
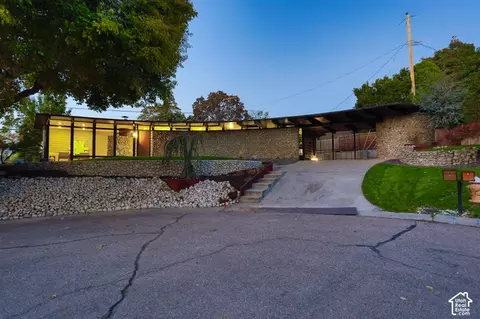
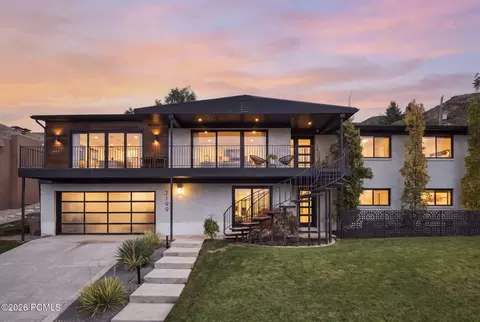
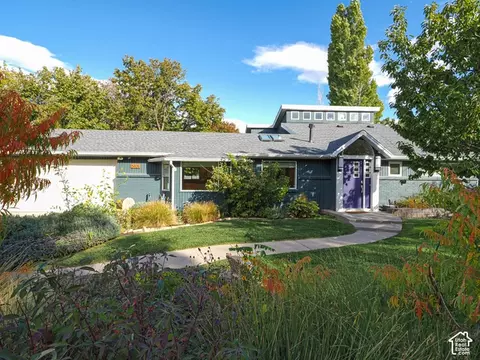
| Property type House | Neighborhood | Year built 1961 | HOA fee $0/month | Lot size 8,712 Sqft | Movoto estimate | Parking 2 garage spaces |

| Overview | |
| Cooling/AC | Central Air |
| Heating | Gas: Central |
| Levels/Style | 2, Rambler/Ranch |
| MLS # | 2183580 |
| SubType | Single Family Residence |
| Living Area | 3224 |
| Status | Active |
| Type | Residential |
| Lot Size (Acres) | 0.2 |
| Lot Size (SqFt) | 8712 |
| Property Tax | 7109 |
| Listing Office | Real Broker, LLC (Draper) |
| Condition | Blt./Standing |
| Listing Agent | Kathleen Granderath |
| Year Built | 1961 |
| Interior | |
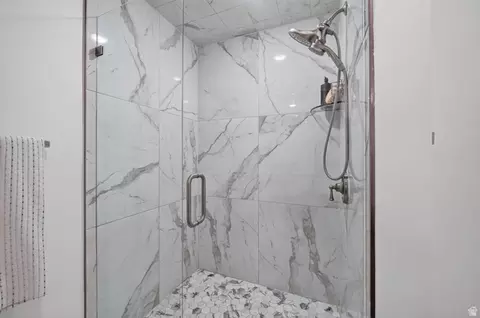
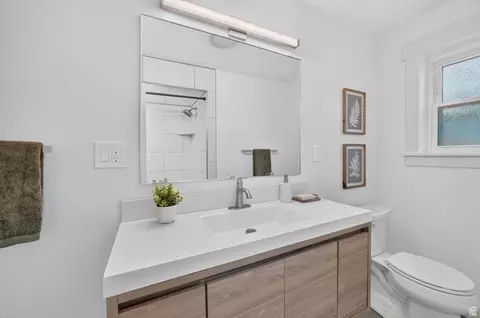
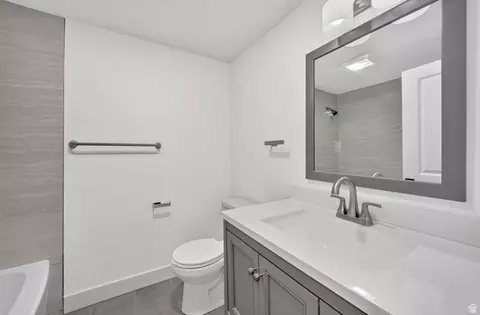
| # Three-Quarter Baths | 1 |
| Total # of Bathrooms | 3 |
| # Full Baths | 2 |
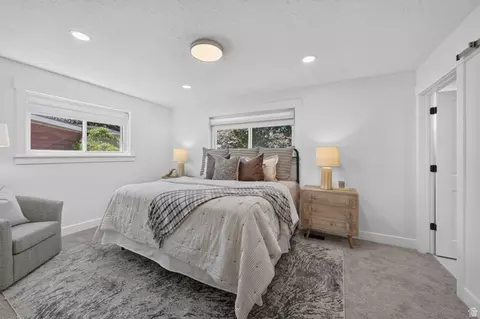
| # Bedrooms | 5 |
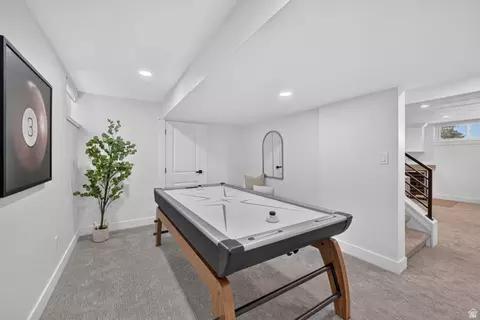
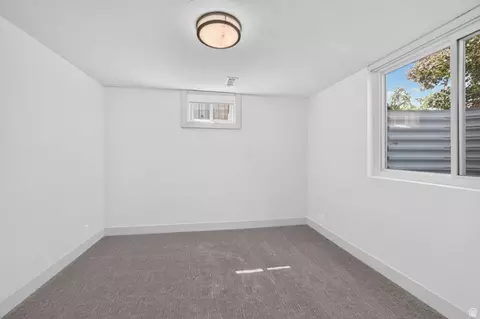
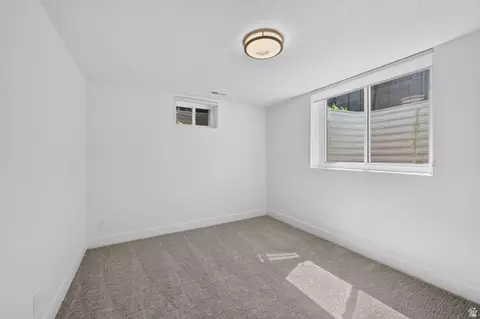
| Basement | Full |
| Total # of Rooms | 15 |
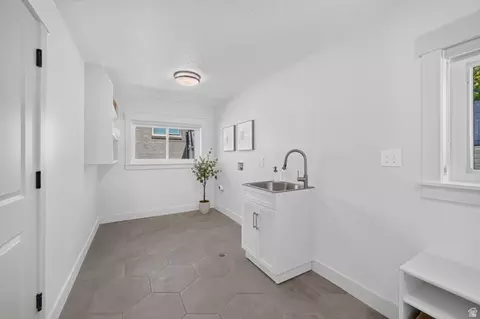
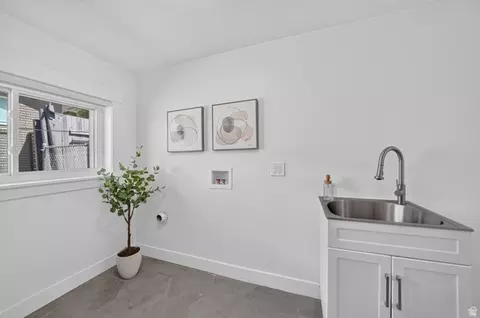
| Laundry | Electric Dryer Hookup, Gas Dryer Hookup |
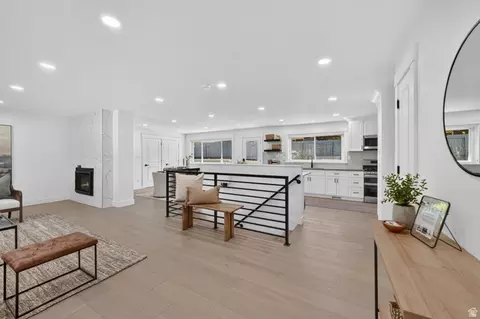
| Flooring | Carpet, Hardwood, Tile |
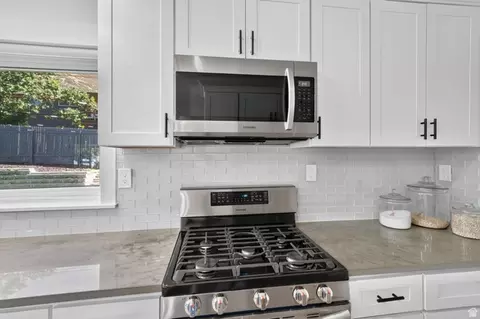
| Appliances | Microwave, Refrigerator |
| Fireplace | Insert |
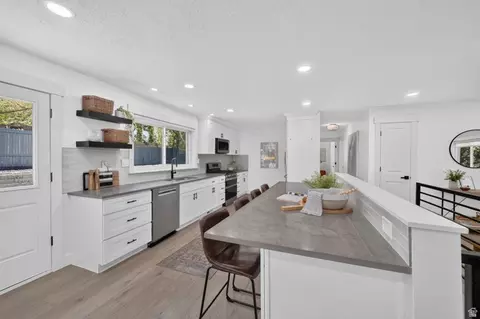
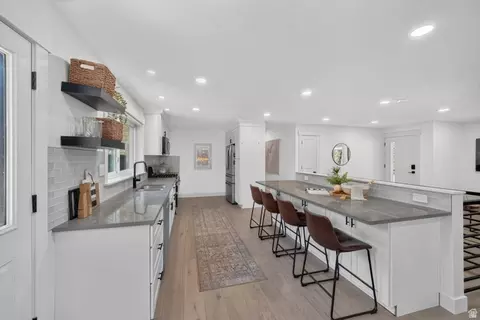
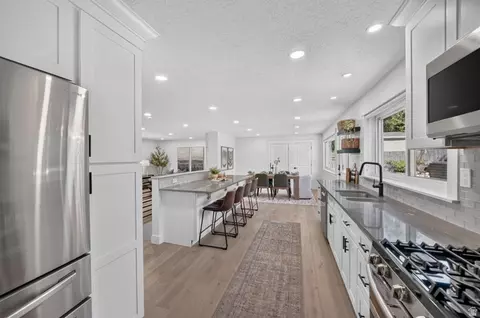
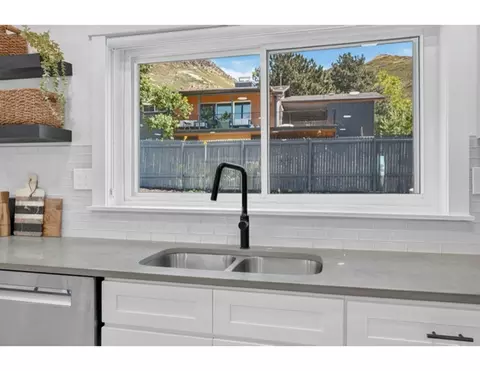
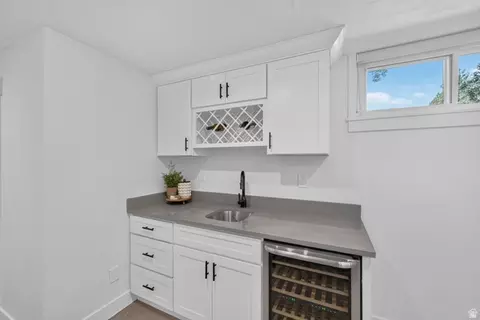
| Interior Features | Bar: Wet, Bath: Primary, Bath: Sep. Tub/Shower, Closet: Walk-In, Gas Log, Kitchen: Updated, Range: Gas, Range/Oven: Free Stdng. |
| Window Features | Full, Shades |
| Exterior | |
| Roof | Asphalt |
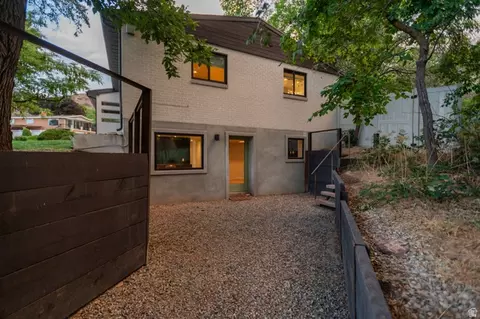
| Construction | Brick, Other |
| # Open Parking Spaces | 4 |
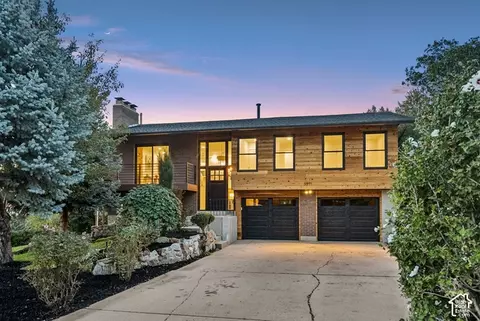
| Parking Desc | Attached, Opener, Electric Vehicle Charging Station |
| # Covered Spaces | 2 |
| # Parking Spaces | 6 |
| # Garage Spaces | 2 |
| Patio/ Porch | Covered, Porch: Open |
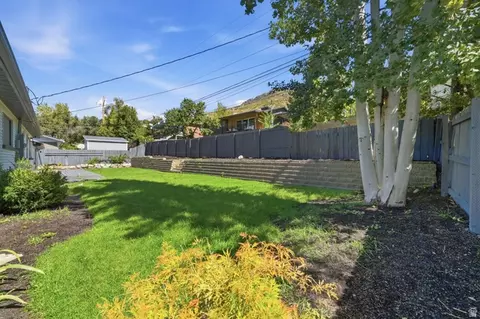
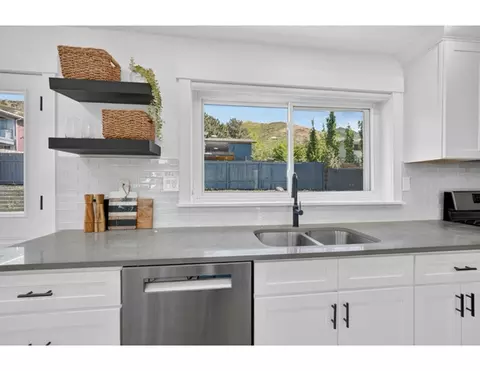
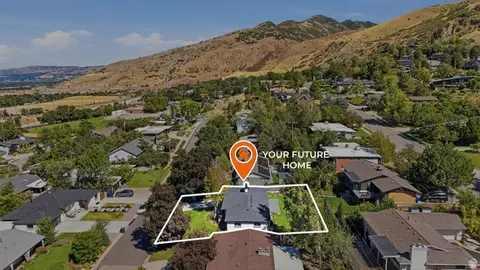
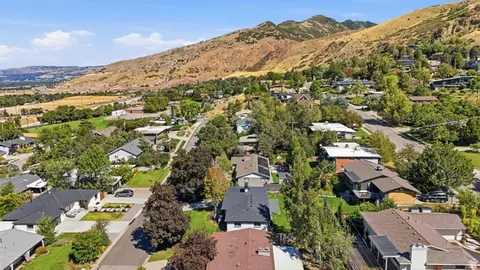
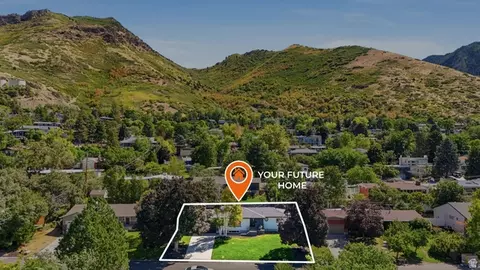
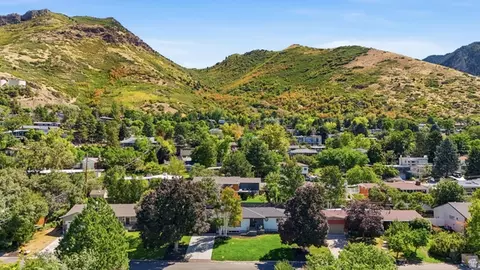
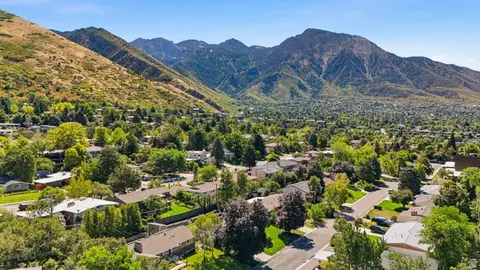
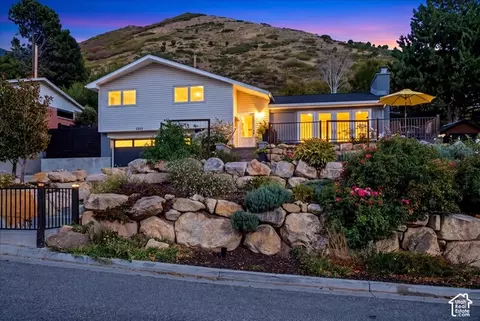
| Lot Desc | Fenced: Full, Road: Paved, Secluded, Sprinkler: Auto-Full, Terrain: Grad Slope, View: Mountain, View: Valley |
| Exterior Features | Double Pane Windows, Lighting, Patio: Covered, Porch: Open |
| Amenities / Utilities | |
| Water Source | Culinary |
| Location | |
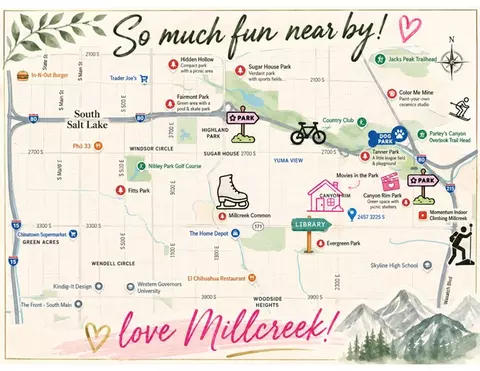
| View | Mountain(s), Valley |
| County | Salt Lake |
| Subdivision | WASATCH HILLS NO 2 |
| Middle School District | Granite |
| Middle School | Churchill |
| Elementary School | Eastwood |
| Elem School District | Granite |
| High School District | Granite |
| High School | Skyline |
| Zoning | Single-Family, RES |
| APN | 16-36-105-002 |


$587,000
$449,900
$530,000
$655,000
$415,000
$519,900
$550,000
$445,000
$477,000
$1,100,000
$800,000
$365,000
$874,475
$849,000
$849,000
$640,000
$314,000
$650,000
$885,000
$495,200
$724,950
$1,064,500
$1,500,000
$439,950
$995,000
$2,675,000
$950,000
$717,500
$1,300,000
$750,000
