
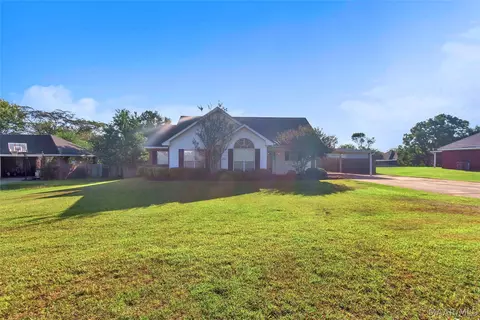
- $234,900
- 3Bd
- 2Ba
- 1,490 Sq Ft
New 6 Days

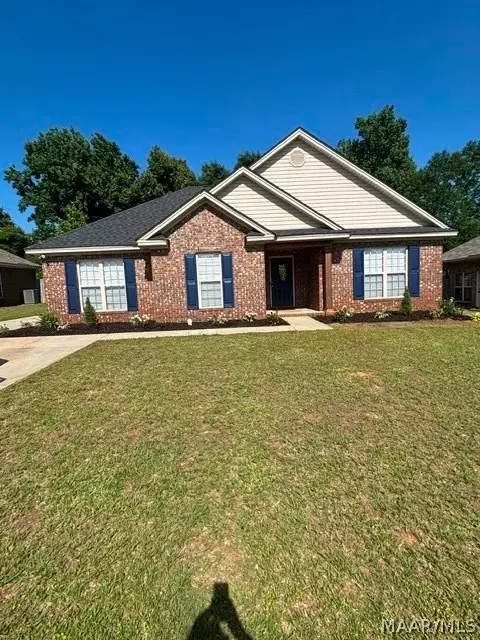
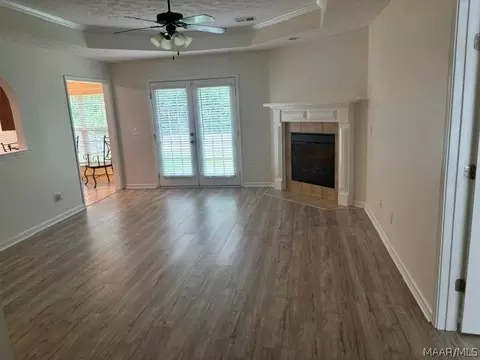

bed
bath
Sqft ($144/Sqft)
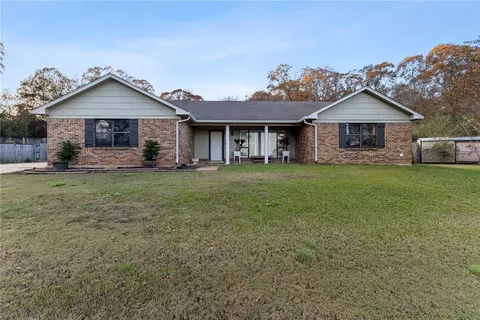
| Property type House | Neighborhood | Year built 2008 | HOA fee $0/month | Lot size 9,148 Sqft |

| Overview | |
| Cooling/AC | CeilingFans, HeatPump |
| Heating | Central, Electric, HeatPump |
| Levels/Style | One, One Story |
| MLS # | 588213 |
| Living Area | 1505 |
| SubType | Single Family Residence |
| Type | Residential |
| Status | Contingent |
| SubType | Single Family Residence |
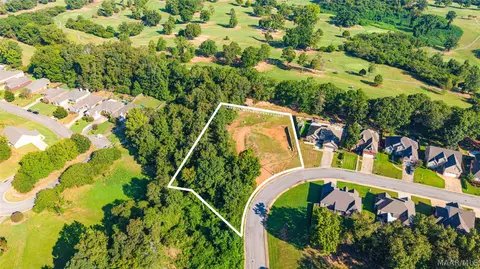
| Lot Size (Acres) | 0.21 |
| Year Built | 2008 |
| Interior | |
| Total # Of Bathrooms | 2 |
| # Full Baths | 2 |
| # Bedrooms | 3 |
| Total # Of Rooms | 10 |
| Laundry | WasherHookup, DryerHookup |
| Flooring | Carpet, Tile, Wood |
| Appliances | ElectricCooktop, ElectricOven, ElectricWaterHeater, Disposal, Microwave, PlumbedForIceMaker, Refrigerator, SmoothCooktop |
| Interior Features | Attic, DoubleVanity, GardenTubRomanTub, HighCeilings, LinenCloset, PullDownAtticStairs, Storage, SeparateShower, WindowTreatments |
| Fireplace | One, Gas, Ventless |
| Exterior | |
| Foundation | Slab |
| Roof | Ridge Vents |
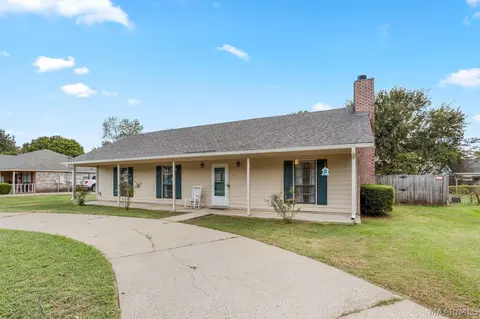
| Construction | Brick |
| Parking Desc | Driveway, ParkingPad |
| Exterior Features | Fence, Porch, Storage |
| Patio/ Porch | Covered, Porch |
| Window Features | Blinds, DoublePaneWindows |
| Lot Desc | CityLot, Level, Subdivision |
| Other Structures | Storage |
| Fencing | Privacy |
| Amenities / Utilities | |
| Green Features: Energy Efficiency | Windows |
| Utilities | CableAvailable, ElectricityAvailable, HighSpeedInternetAvailable |
| Sewer/ Septic | Public Sewer |
| Water Source | Public |
| Security Features | SecuritySystem, FireAlarm |
| Pool Desc | None |
| Location | |
| County | Elmore |
| Subdivision | Thornton Trace |
| Elementary School | Coosada Elementary School |
| Middle School | Millbrook Middle School |
| High School | Stanhope Elmore High School |
| APN | 15 5 21 0 9 97 |
| Directions | I-65 N TO EXIT 181, RIGHT ONTO HWY 14, LEFT AT 4TH RED LIGHT (CO. RD. 7/DEATSVILLE HWY.) BESIDE HARDEE'S, RIGHT ONTO CANTON RD. THORNFIELD SUBDIVISION ON RIGHT, GO DOWN HILL, LAST STREET ON THE LEFT. |
| Multifamily Details | |
| Operating Expense Includes | None |
| Lot/ Land Details | |
| Topography | Level |
| Road Surface | Paved |

$192,450
$214,000
$279,900
$245,000
$289,000
$369,900
$219,500
$177,500
$250,000
$151,950
$349,900
$378,900
$160,000
$192,245
$239,950
$245,400
$87,950
$344,325
$245,000
$212,750
$289,500
$212,500
$134,450
$248,000
$338,450
$138,500
$375,000
$129,900
$77,450
$299,900