
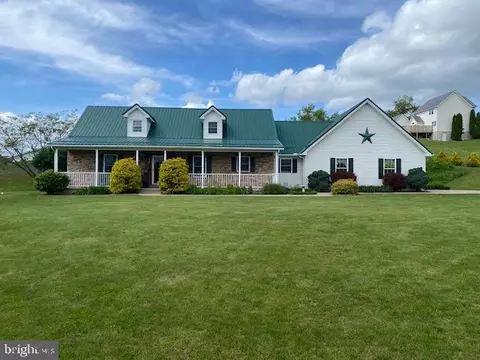
- $360,000
- 3Bd
- 2Ba
- 3,092 Sq Ft
SOLD

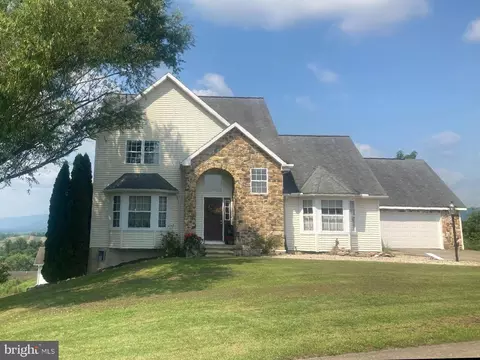

Last sold 04/09/2025 for $325K
bed
bath
Sqft ($154/Sqft)
| Property type House | Neighborhood | Year built 2001 | HOA fee $0/month | Lot size 0.39 Acre | Movoto estimate | Parking 2 garage spaces |
| Overview | |
| Cooling/AC | Central A/C, Geothermal |
| Heating | Geo-thermal |
| Levels/Style | Tudor |
| Type | Residential |
| Status | Active |
| SqFt | 2112 |
| Lot Size (SqFt) | 16988 |
| Lot Size (Acres) | 0.39 |
| County Tax | 720, Annually |
| City/ Town Tax | 14 |
| School Tax | 1997 |
| Tax: Assessed Value | 28780 |
| Annual Property Tax | 2731 |
| Year Built | 2001 |
| Municipality | MILFORD TWP |
| New Construction (Y/N) | N |
| Foreclosure (Y/N) | N |
| Interior | |
| Total # of Bathrooms | 3 |
| # Full Baths | 2 |
| # Half Baths | 1 |
| Total # of Bedrooms | 5 |
| Basement | Outside Entrance, Poured Concrete, Walkout Level |
| Other Room(s) | Living Room, Dining Room, Bedroom 2, Bedroom 3, Bedroom 4, Bedroom 5, Kitchen, Bedroom 1, Laundry, Office, Bathroom 1, Bathroom 2, Half Bath |
| Total # of Rooms | 8 |
| Appliances | Built-In Range, Cooktop, Dishwasher, Disposal, Water Conditioner - Owned, Water Heater |
| Walls/ Ceilings | Dry Wall, Cathedral Ceilings |
| Interior Features | Carpet, Ceiling Fan(s), Combination Dining/Living, Combination Kitchen/Dining, Dining Area, Family Room Off Kitchen, Floor Plan - Open, Kitchen - Island, Kitchen - Eat-In, Pantry, Bathroom - Soaking Tub, Bathroom - Stall Shower, Walk-in Closet(s) |
| Accessibility Features | 2+ Access Exits |
| Exterior | |
| Roof | Shingle |
| Construction | Frame |
| Foundation | Concrete Perimeter |
| Garage Desc | Additional Storage Area, Garage - Front Entry, Garage Door Opener |
| Parking Desc | Attached Garage, Driveway |
| # Garage Spaces | 2 |
| # Parking Spaces | 2 |
| # Attached Garage Spaces | 2 |
| Exterior Features | Exterior Lighting, Outbuilding(s), Play Area, Sidewalks |
| Existing Structures | Above Grade, Below Grade, Shed |
| Amenities / Utilities | |
| Sewer/ Septic | Public Sewer |
| Pool | No Pool |
| Location | |
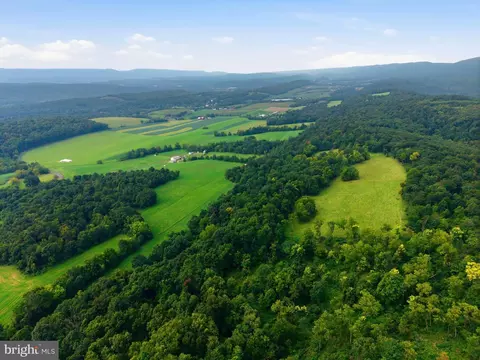
| View | Valley |
| Subdivision | VANTAGE HILLS |
| Water Source | Community |
| Senior Community (Y/N) | N |
| School District | JUNIATA COUNTY |
| Directions | Vantage Hills Development |
| Zoning | RESIDENTIAL |
| Est. value | Bed/bath | Sqft | mi | |
|---|---|---|---|---|
| 58 Sky View Dr, Mifflin, PA 17058 | $186,000 | 2/1 | 1,054 | 0.02 |
| 52 Sky View Dr, Mifflin, PA 17058 | $187,000 | 2/1 | 1,054 | 0.02 |
| 70 Sky View Dr, Mifflin, PA 17058 | $187,000 | —/— | 1,054 | 0.03 |
| 78 Sky View Dr, Mifflin, PA 17058 | $187,000 | —/— | 1,054 | 0.03 |
| 46 Hill Crest Dr, Mifflin, PA 17058 | $468,000 | —/— | 2,400 | 0.03 |
| 247 Crestview Dr, Mifflin, PA 17058 | $399,000 | 3/2 | 1,288 | 0.05 |
| 14 Valley View Dr, Mifflin, PA 17058 | $198,000 | 2/1 | 1,054 | 0.05 |
| 20 Hill Crest Dr, Mifflin, PA 17058 | $451,000 | 4/2 | 2,560 | 0.05 |
Estimated values are based on public record data and automated valuation models. Values are not guaranteed and may not reflect current market conditions.
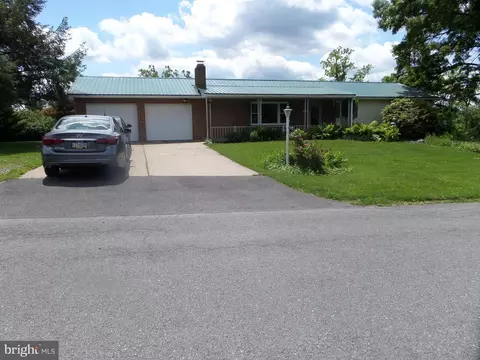
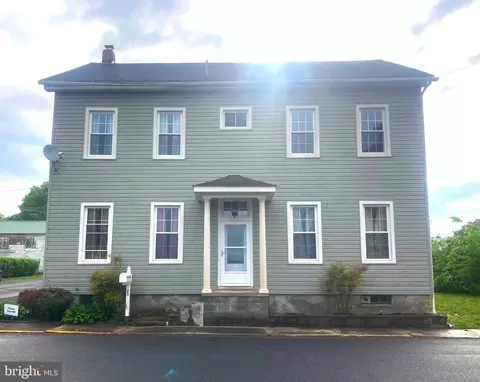
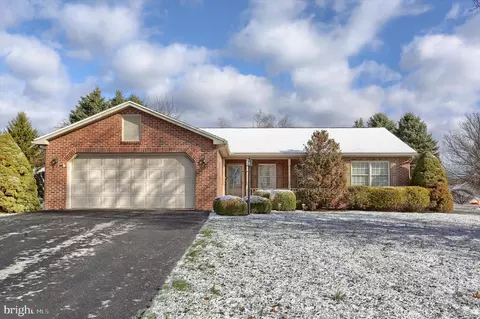
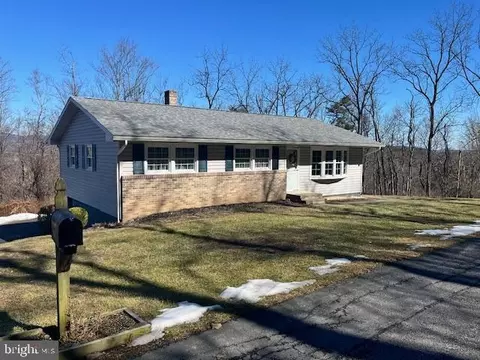

$239,950
$443,300
$774,500
$125,000
$1,139,000
$671,967
$249,900
$399,900
$139,990
$180,000
$554,950
$137,450
$386,990
$327,700
$279,900
$110,000
$230,000
$454,900
$352,490
$232,450
$235,000
$599,000
$399,000
$159,999
$235,000
$235,000
$275,000
$500,000