


- $470,000
- 4Bd
- 3Ba
- 2,349 Sq Ft
$20K

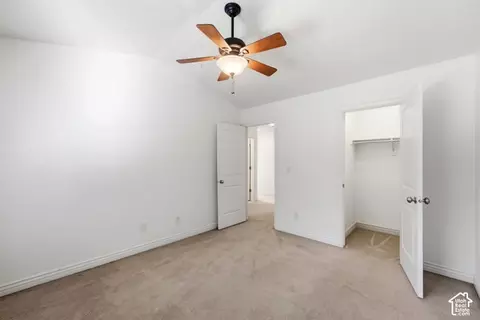
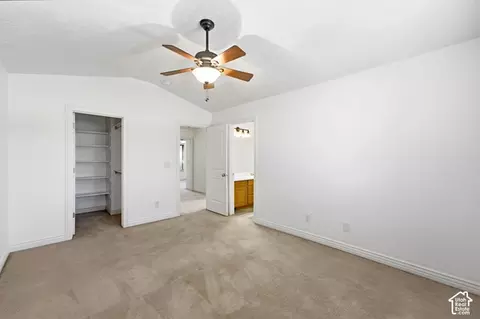
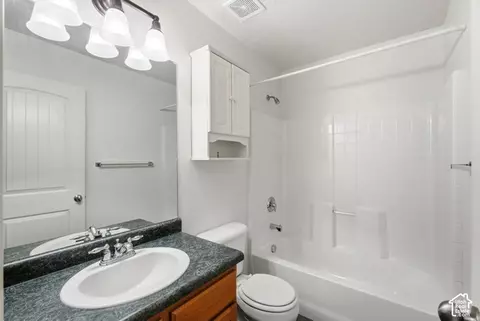
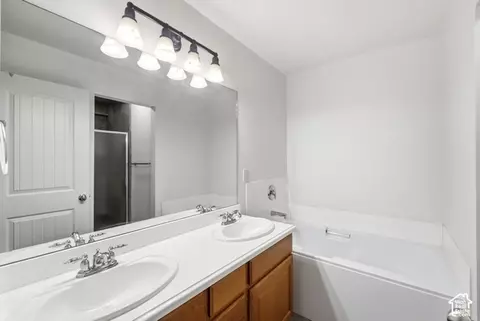
bed
bath
Sqft ($285/Sqft)
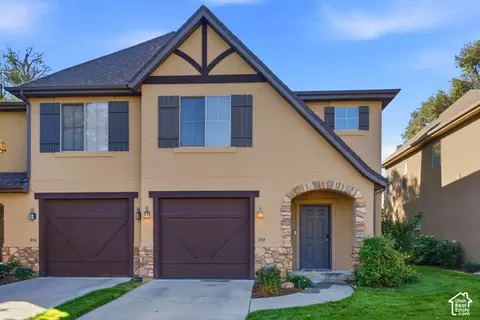
| Property type Townhouse | Neighborhood | Year built 2004 | HOA fee $365/month | Lot size 1,742 Sqft | Movoto estimate | Parking 1 garage spaces | Rental estimate |

| Overview | |
| Cooling/AC | Central Air |
| Levels/Style | 2, Townhouse; Row-mid |
| MLS # | 2189505 |
| SubType | Townhouse |
| Living Area | 1456 |
| Status | Active |
| Virtual Tour | External Link |
| Type | Residential |
| Lot Size (Acres) | 0.04 |
| Lot Size (SqFt) | 1742.4 |
| Property Tax | 2683 |
| Listing Office | The Group Real Estate, LLC |
| HOA Fee | 365, Monthly |
| Condition | Blt./Standing |
| Listing Agent | Karma Ramsey |
| Year Built | 2004 |
| Interior | |
| Total # of Bathrooms | 3 |
| # Full Baths | 2 |
| # Half Baths | 1 |
| # Bedrooms | 3 |
| Basement | Slab |
| Total # of Rooms | 10 |
| Laundry | Electric Dryer Hookup |
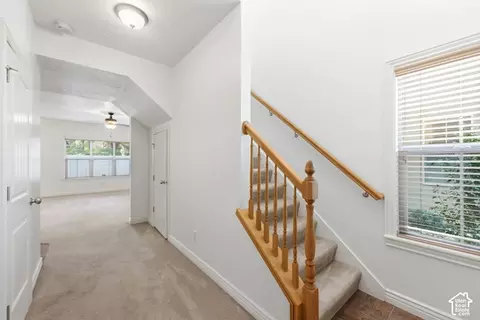
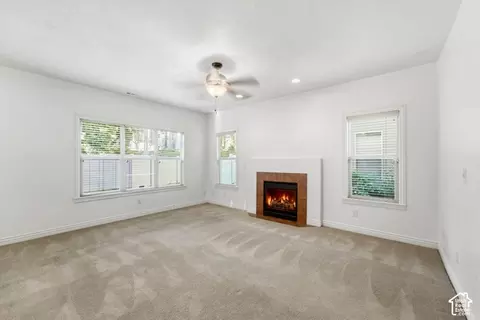
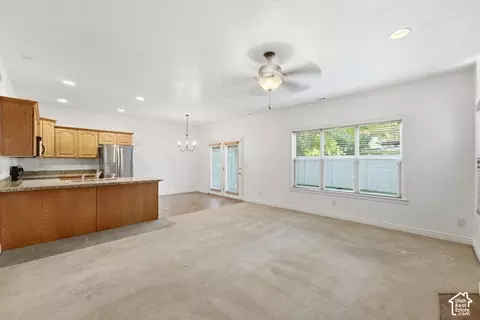
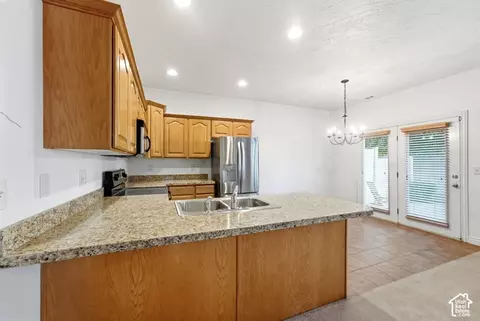
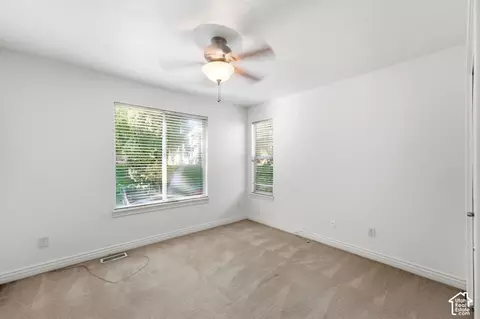
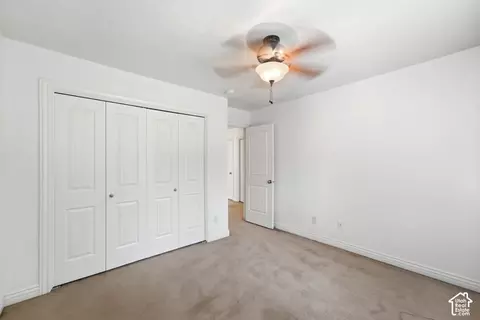
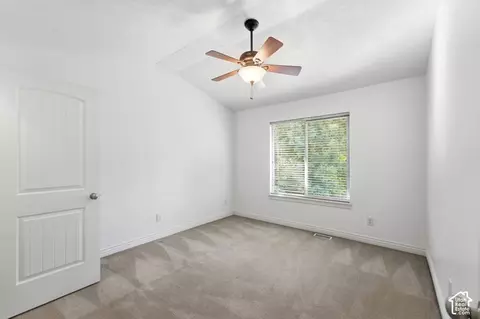
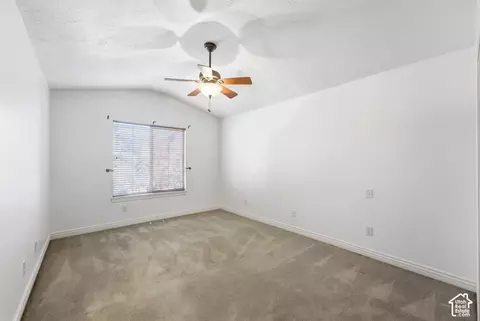
| Flooring | Carpet, Tile |
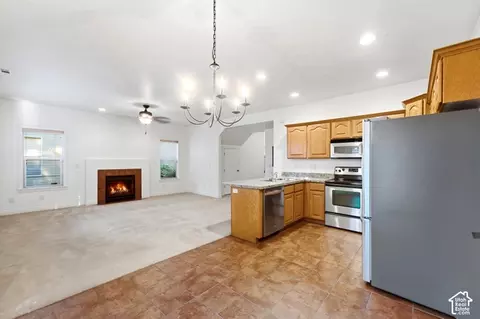
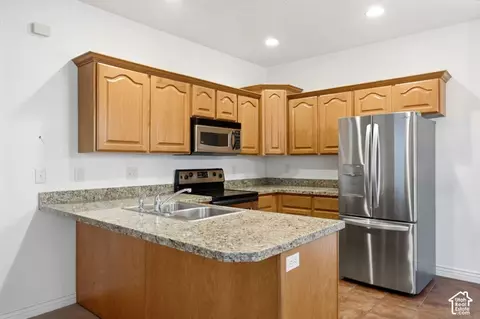
| Appliances | Microwave, Refrigerator |
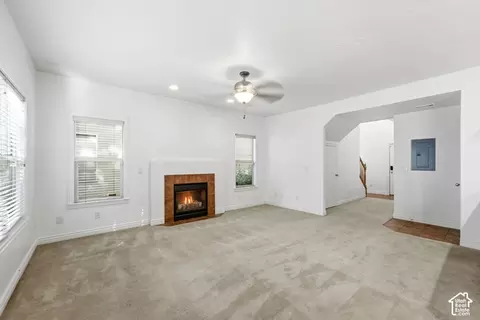
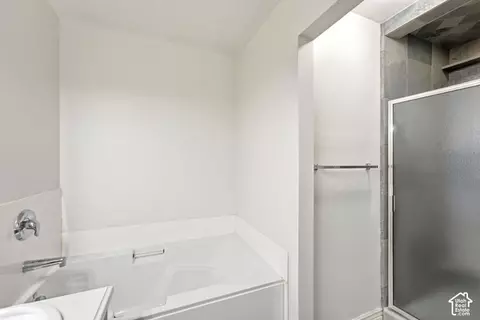
| Interior Features | Bath: Primary, Bath: Sep. Tub/Shower, Closet: Walk-In, Disposal, French Doors, Gas Log, Range/Oven: Free Stdng., Granite Countertops |
| Window Features | Blinds, Part |
| Exterior | |
| Roof | Asphalt |
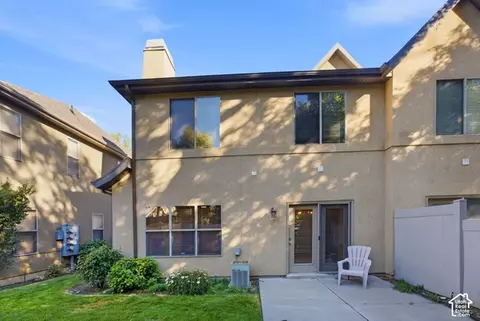
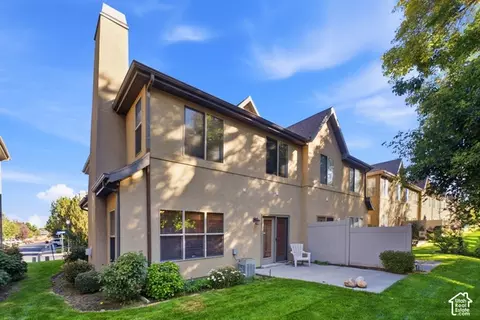
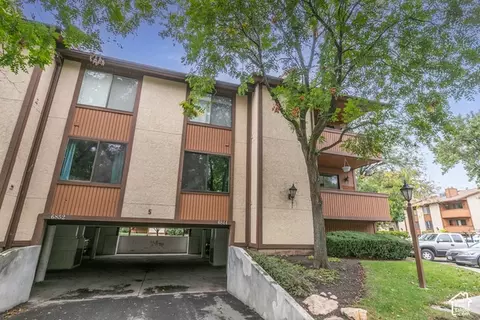
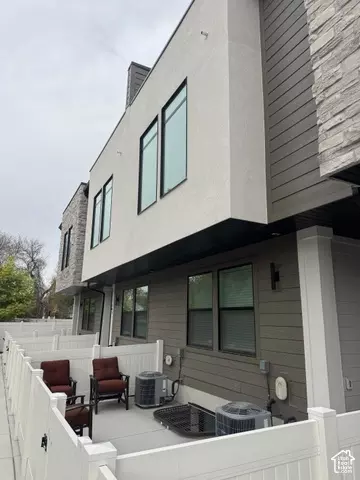
| Construction | Stone, Stucco |
| Parking Desc | Built-In, Opener |
| # Covered Spaces | 1 |
| # Parking Spaces | 1 |
| # Garage Spaces | 1 |
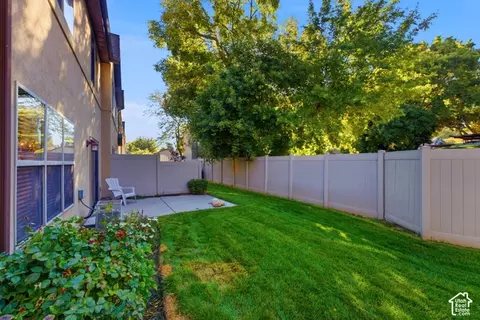
| Patio/ Porch | Patio: Open |
| Lot Desc | Fenced: Part, Road: Paved |
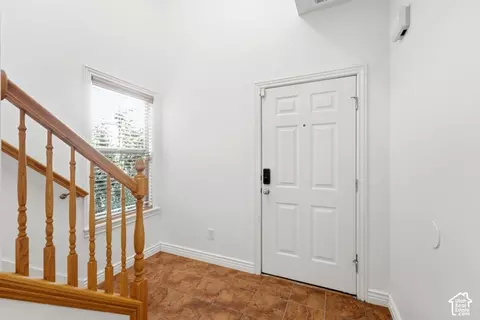
| Exterior Features | Double Pane Windows, Entry (Foyer), Patio: Open |
| Amenities / Utilities | |
| Water Source | Culinary |
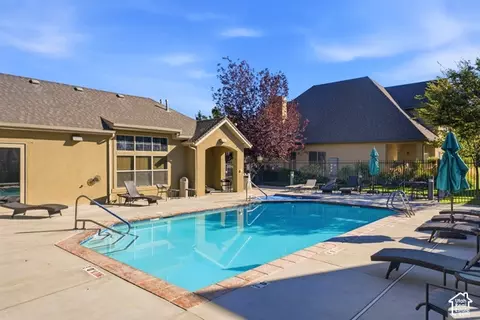
| Pool Desc | In Ground |
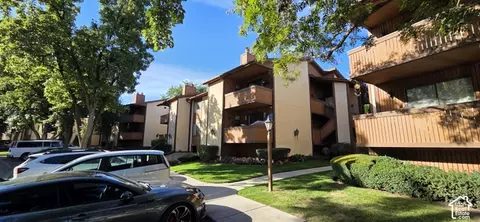
| HOA Amenities | Clubhouse, Fitness Center, Maintenance, Pet Rules, Pets Permitted, Picnic Area, Playground, Pool, Sewer Paid, Snow Removal, Trash |
| HOA Fee Includes | Maintenance Grounds, Sewer, Trash |
| Location | |
| County | Salt Lake |
| Subdivision | COTTAGES |
| Community Features | Clubhouse |
| Middle School District | Canyons |
| Middle School | Midvale |
| Elementary School | Ridgecrest |
| Elem School District | Canyons |
| High School District | Canyons |
| High School | Hillcrest |
| Zoning | Multi-Family, 5104 |
| APN | 22-20-328-050 |




$478,000
$530,000
$449,900
$587,000
$655,000
$605,000
$415,000
$550,000
$800,463
$445,000
$800,000
$365,000
$314,000
$849,000
$885,000
$495,200
$815,000
$465,000
$650,000
$640,000
$724,950
$1,064,500
$1,500,000
$439,950
$1,424,500
$2,675,000
$950,000
$995,000
$717,500