
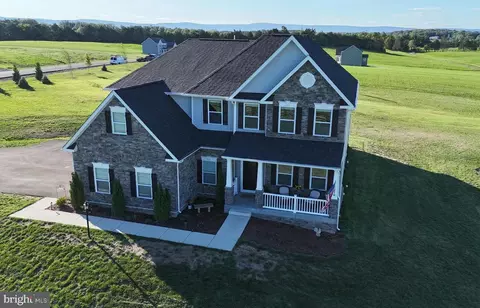
- $843,000
- 4Bd
- 4Ba
- 4,440 Sq Ft
SOLD

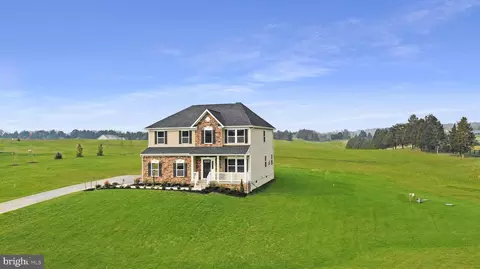
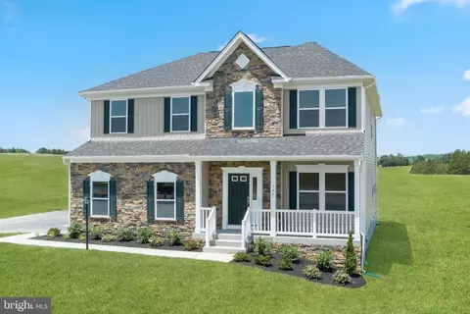
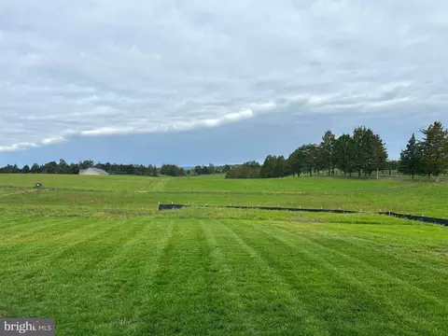
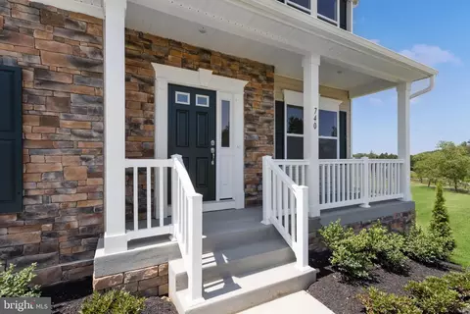
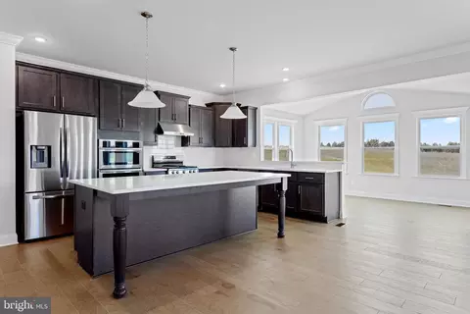
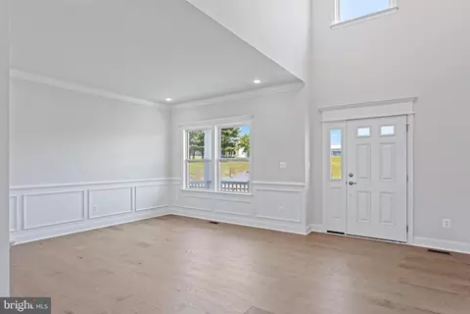
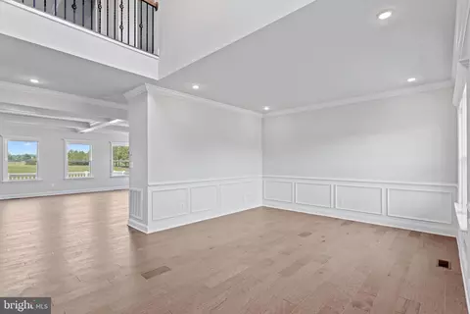
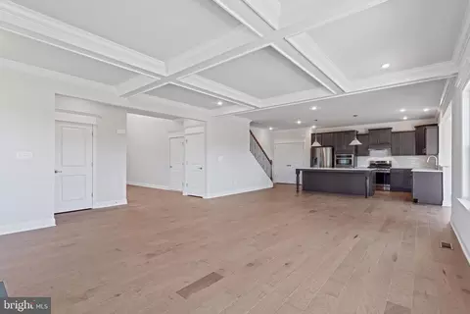
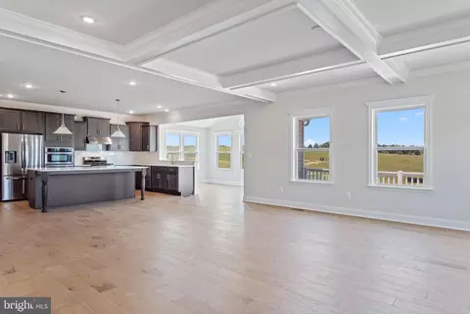
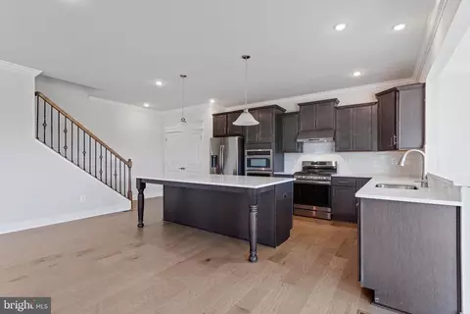

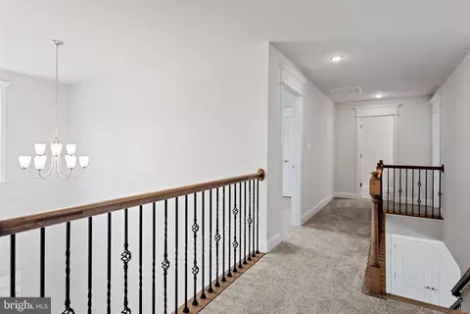
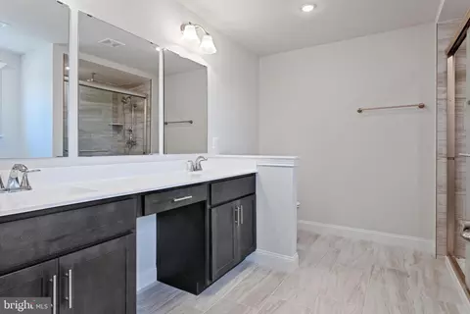
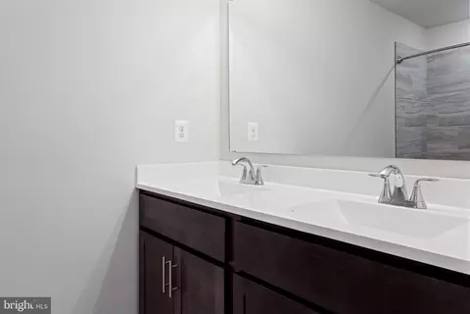
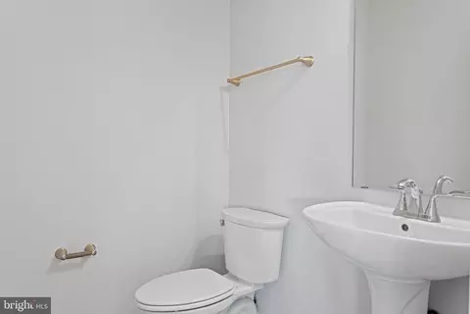
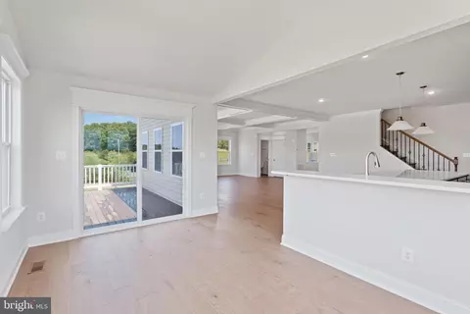
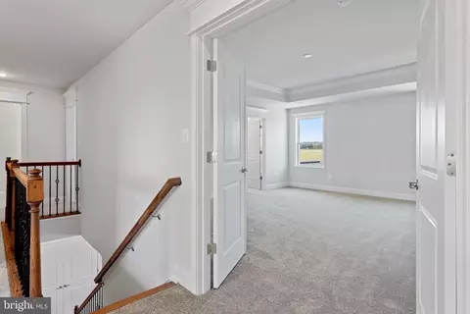
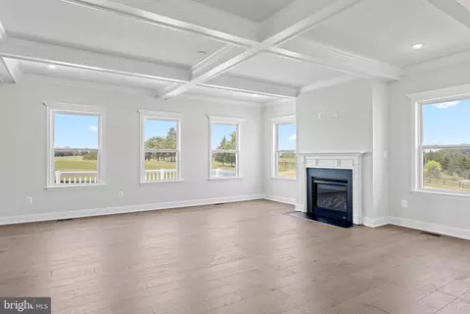
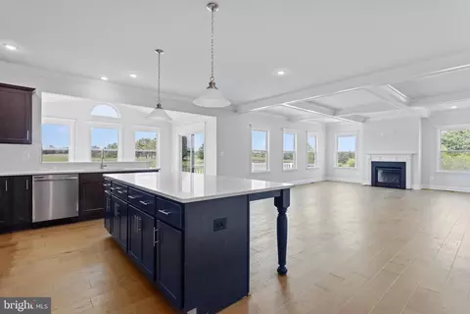
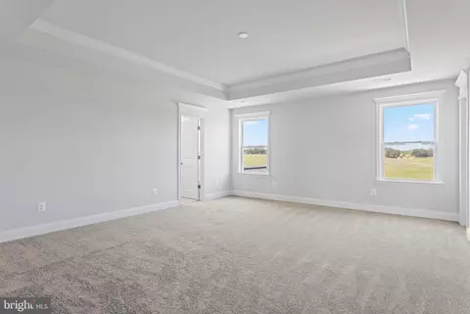
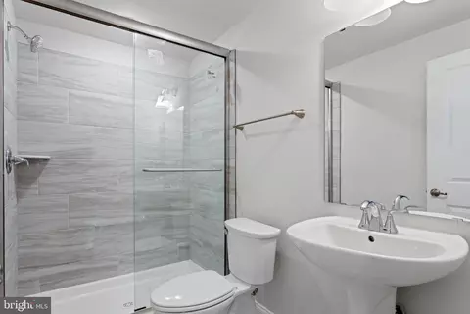
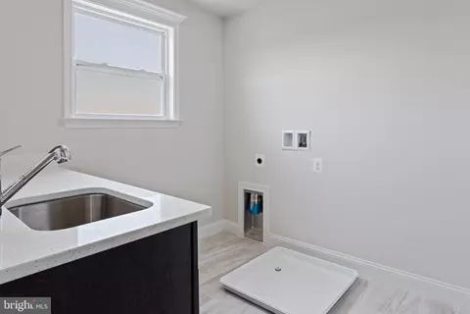
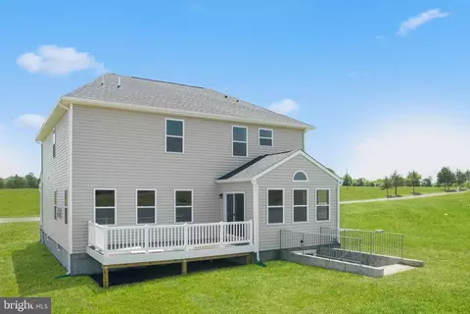
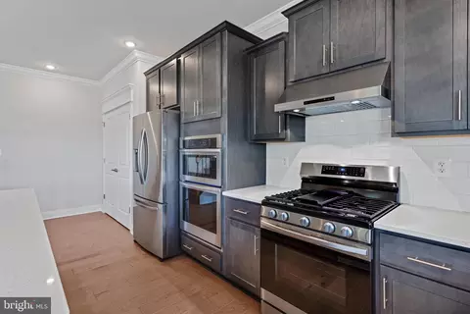
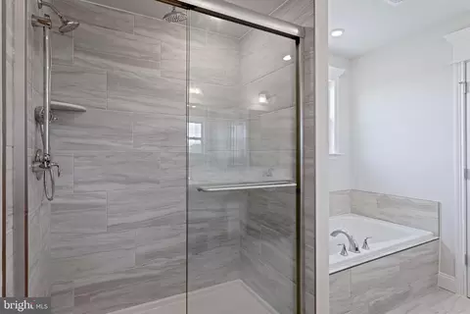
Last sold 06/14/2024 after 441 Days
bed
bath
Sqft ($197/Sqft)
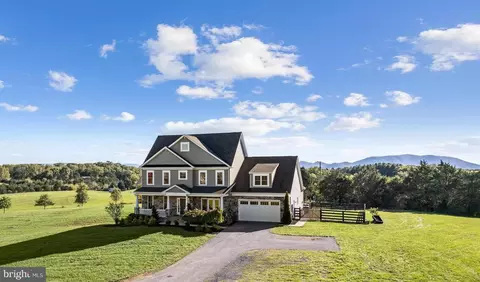
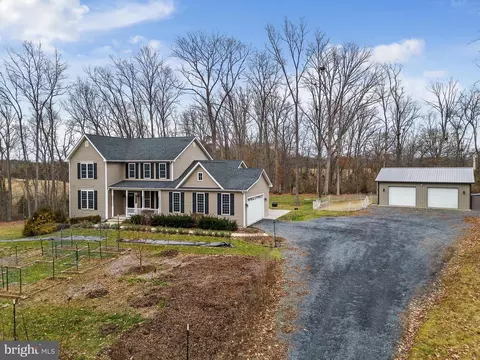
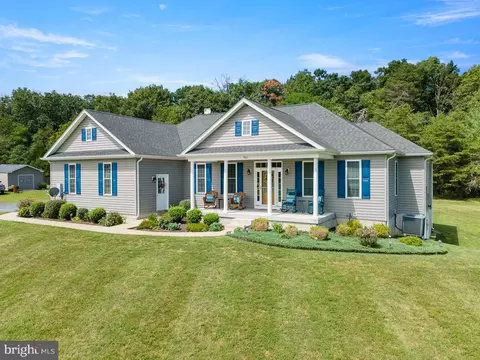
| Property type House | Year built 2024 | HOA fee $0/month | Lot size 2.03 Acre | Parking 2 garage spaces |

| Overview | |
| Cooling/AC | Central A/C, Programmable Thermostat, Electric |
| Heating | Propane - Leased |
| Levels/Style | Traditional |
| Type | Residential |
| Virtual Tour | N/A |
| Status | Closed |
| SqFt | 3900 |
| Lot Size (SqFt) | 88427 |
| Lot Size (Acres) | 2.03 |
| County Tax | 3054, Semi-Annually |
| Tax: Assessed Value | 84100 |
| Annual Property Tax | 3054 |
| Year Built | 2024 |
| Condition | Excellent |
| New Construction (Y/N) | Y |
| Foreclosure (Y/N) | N |
| Interior | |
| Total # of Bathrooms | 5 |
| # Full Baths | 4 |
| # Half Baths | 1 |
| Total # of Bedrooms | 4 |
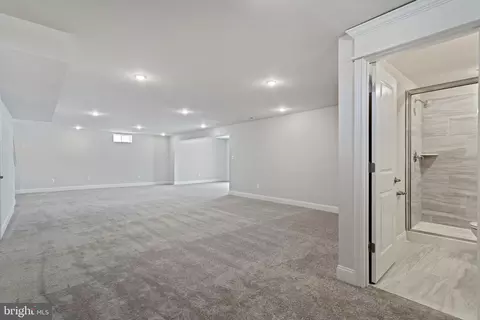
| Basement | Daylight, Partial, Drainage System, Full, Partially Finished, Outside Entrance, Interior Access, Rear Entrance, Space For Rooms, Sump Pump, Walkout Stairs |
| Other Room(s) | Primary Bedroom, Bedroom 2, Bedroom 3, Bedroom 4, Recreation Room, Half Bath |
| Appliances | Built-In Microwave, Built-In Range, Cooktop, Dishwasher, Disposal, Energy Efficient Appliances, Microwave, Oven - Self Cleaning, Oven/Range - Gas, Range Hood, Refrigerator, Stainless Steel Appliances |
| Walls/ Ceilings | 9'+ Ceilings, Dry Wall |
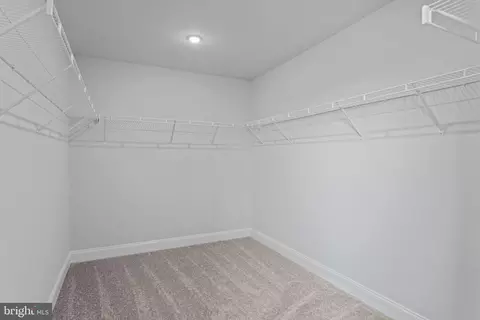
| Interior Features | Breakfast Area, Carpet, Family Room Off Kitchen, Floor Plan - Open, Kitchen - Eat-In, Kitchen - Island, Pantry, Bathroom - Soaking Tub, Bathroom - Stall Shower, Upgraded Countertops, Bathroom - Tub Shower, Walk-in Closet(s), Other |
| Accessibility Features | None |
| Exterior | |
| Roof | Architectural Shingle |
| Garage Desc | Garage - Side Entry, Garage Door Opener, Inside Access |
| Parking Desc | Asphalt Driveway, Attached Garage, Driveway |
| # Garage Spaces | 2 |
| # Parking Spaces | 4 |
| # Attached Garage Spaces | 2 |
| # Driveway Spaces | 2 |
| Existing Structures | Above Grade, Below Grade, Deck(s) |
| Amenities / Utilities | |
| Sewer/ Septic | On Site Septic |
| Electricity | 200+ Amp Service |
| Pool | No Pool |
| Location | |
| Subdivision | NONE AVAILABLE |
| Senior Community (Y/N) | N |
| High School | SHERANDO |
| Elementary School | MIDDLETOWN |
| School District | FREDERICK COUNTY PUBLIC SCHOOLS |
| Middle School | ROBERT E. AYLOR |
| Directions | From I-66 Take Exit 1B Toward Winchester Onto I-81 N. Go For 2 M Take Exit 302 Toward VA-627/Middletown. Go For 0.1 Mi. Turn Right Onto Reliance Rd (VA-627). Go For 0.4 Mi. Turn Left Onto Huttle Rd. Go For 1.1 Mi Turn Slightly Left Onto Huttle Rd. Go For 0.3 Mi. 740 Huttle Rd Will Be Ahead On Left |
| Zoning | RA |
MLS # VAFV2011400 MLS # 006ow2ih05
| Est. value | Bed/bath | Sqft | mi | |
|---|---|---|---|---|
| 731 Huttle Rd, Middletown, VA 22645 | $824,000 | 3/1 | 1,648 | 0.03 |
| 120 Garrison Ct, Middletown, VA 22645 | $893,000 | 4/3 | 3,152 | 0.07 |
| 125 Garrison Ct, Middletown, VA 22645 | $826,000 | 2/2 | 2,404 | 0.12 |
| 613 Huttle Rd, Middletown, VA 22645 | $839,000 | 4/5 | 4,701 | 0.15 |
| 182 Garrison Ct, Middletown, VA 22645 | $941,000 | 5/3 | 3,680 | 0.15 |
| 160 Headley Rd, Middletown, VA 22645 | $507,000 | 3/2 | 2,166 | 0.17 |
| 810 Huttle Rd, Middletown, VA 22645 | $858,000 | 4/3 | 3,001 | 0.18 |
| 183 Garrison Ct, Middletown, VA 22645 | $971,000 | 5/4 | 3,834 | 0.19 |
Estimated values are based on public record data and automated valuation models. Values are not guaranteed and may not reflect current market conditions.
$457,500
$407,495
$501,490
$334,000
$375,000
$620,000
$295,000
$339,900
$455,000
$597,000
$419,900
$429,900
$469,900
$405,990
$535,000
$325,000
$269,900
$520,000
$279,900
$341,990
$875,000
$749,900
$799,900
$575,000
$1,222,000
$985,000
$460,000
$1,845,000
$599,000
$595,000