
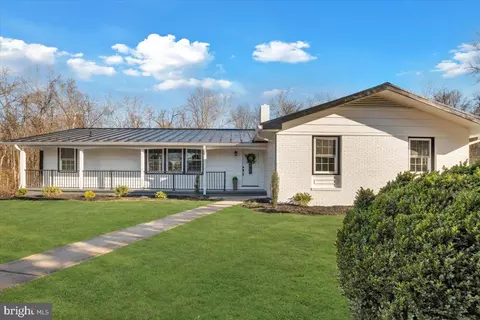
- $549,000
- 5Bd
- 4Ba
- 3,888 Sq Ft
SOLD

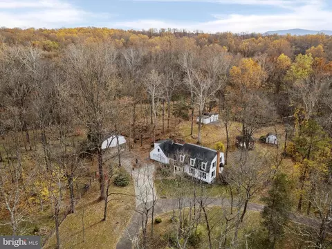
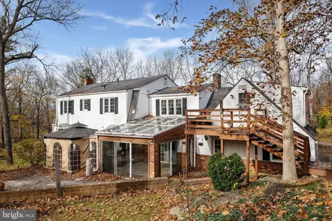
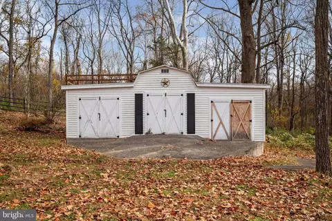
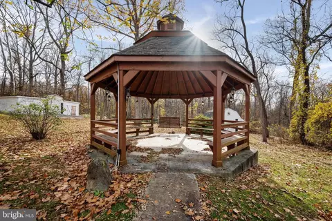
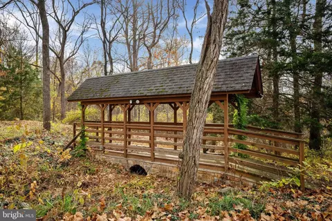
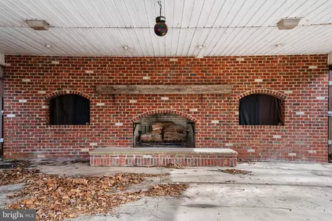
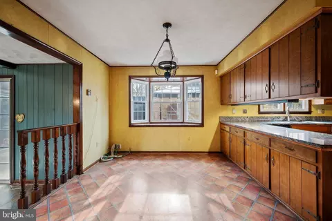
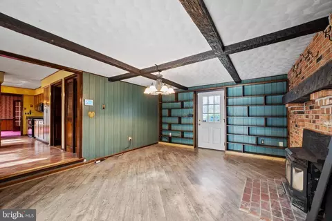
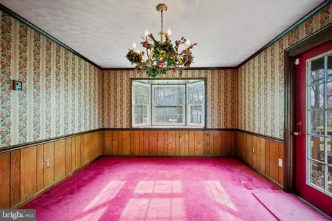
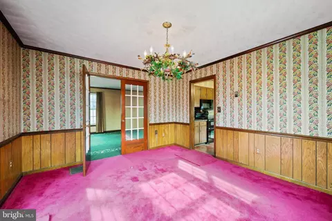
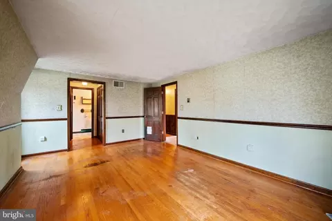
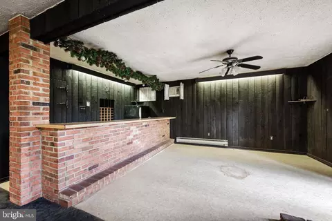
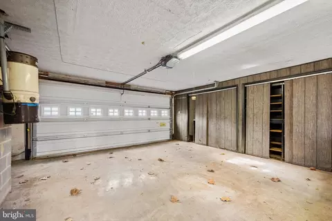
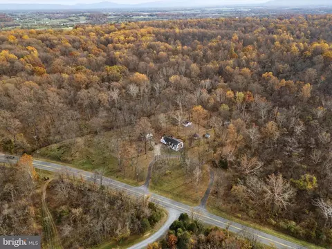
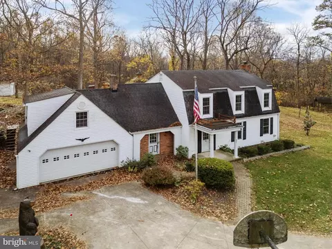
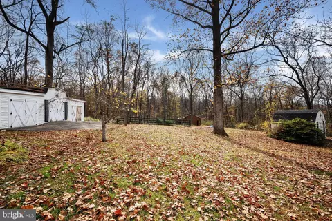
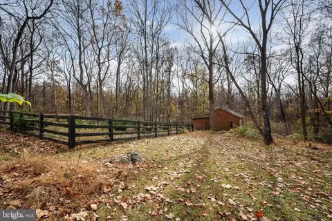
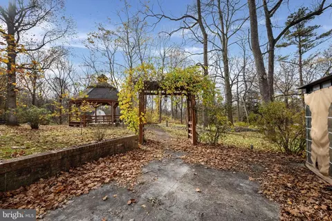
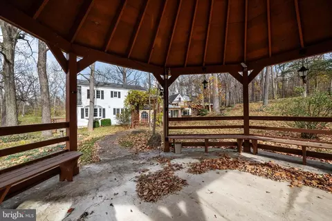
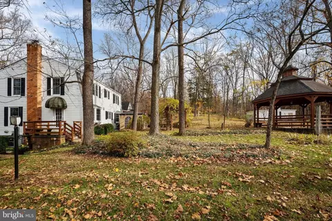
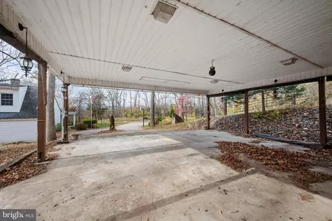
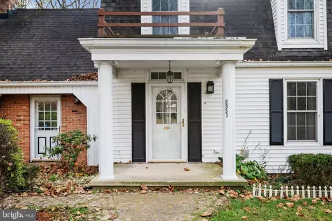
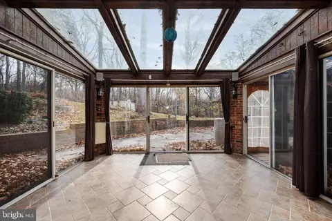
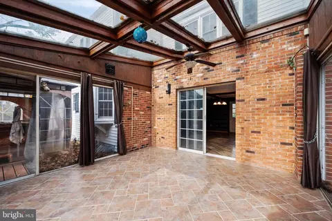
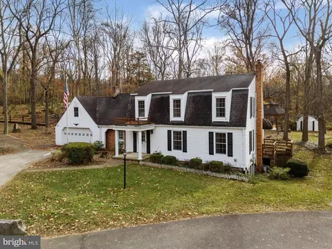
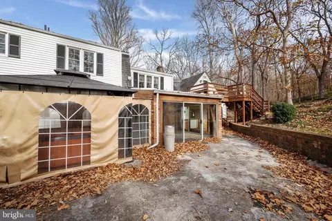
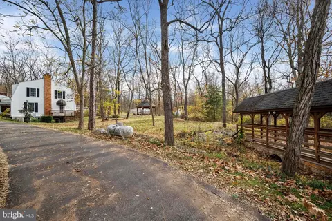
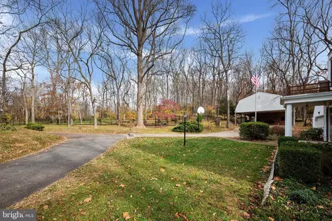

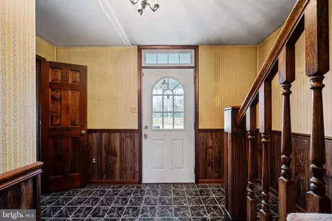
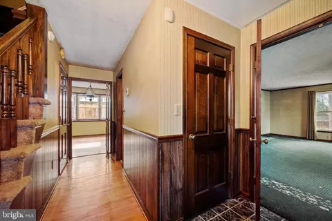
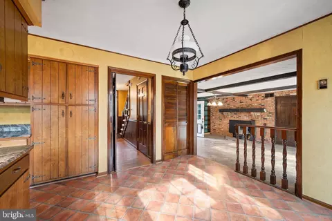
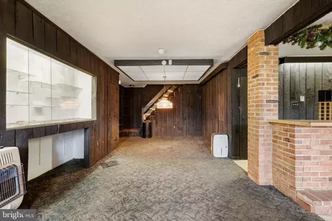
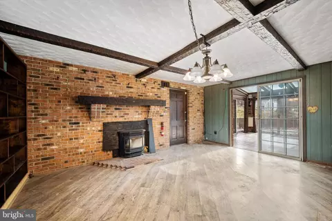
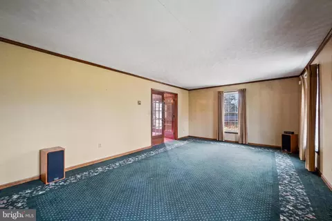
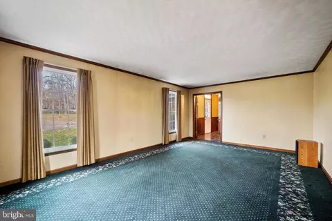
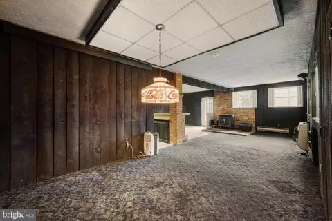
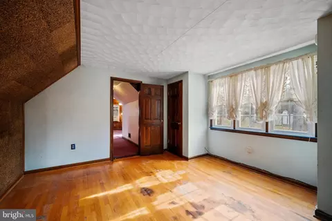
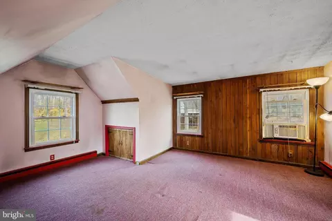
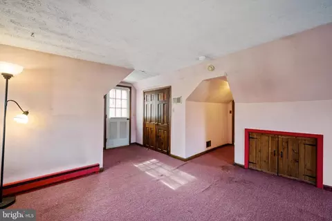
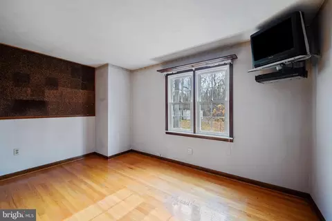
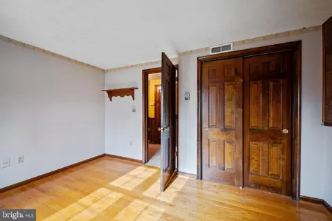
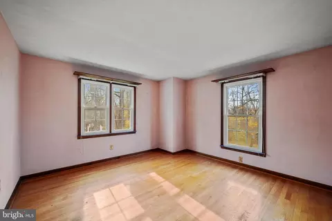
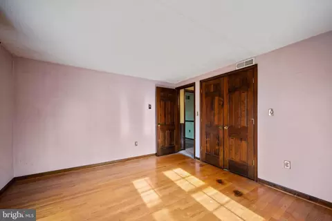
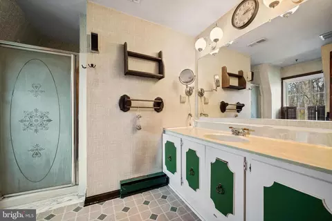
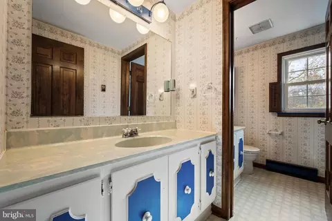
Last sold 03/21/2025 after 134 Days
bed
bath
Sqft ($166/Sqft)
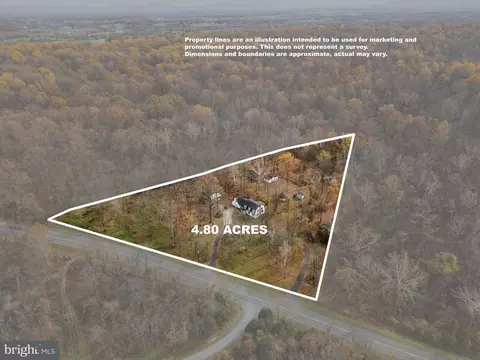
| Property type House | Year built 1972 | HOA fee $0/month | Lot size 4.8 Acre | Parking 2 garage spaces |

| Overview | |
| Cooling/AC | Ceiling Fan(s), Other, Central A/C, Electric |
| Heating | Electric, Propane - Leased |
| Type | Residential |
| Status | Pending |
| SqFt | 3345 |
| Lot Size (SqFt) | 209088 |
| Lot Size (Acres) | 4.8 |
| County Tax | 2424, Annually |
| Tax: Assessed Value | 397400 |
| Annual Property Tax | 2424 |
| Year Built | 1972 |
| New Construction (Y/N) | N |
| Foreclosure (Y/N) | N |
| Interior | |
| Total # of Bathrooms | 3 |
| # Full Baths | 2 |
| # Half Baths | 1 |
| Total # of Bedrooms | 4 |
| Basement | Connecting Stairway, Full, Interior Access, Outside Entrance, Partially Finished, Side Entrance, Walkout Stairs, Windows |
| Other Room(s) | Living Room, Dining Room, Primary Bedroom, Bedroom 2, Bedroom 3, Bedroom 4, Kitchen, Family Room, Foyer, Breakfast Room, Sun/Florida Room, Office, Recreation Room, Utility Room, Primary Bathroom |
| Laundry | Lower Floor |
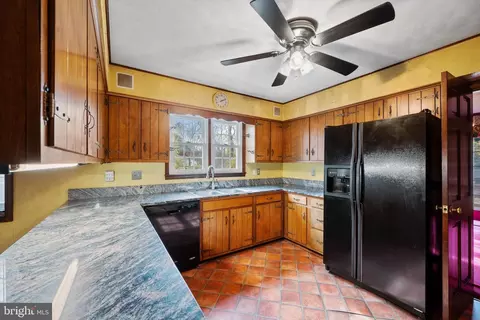
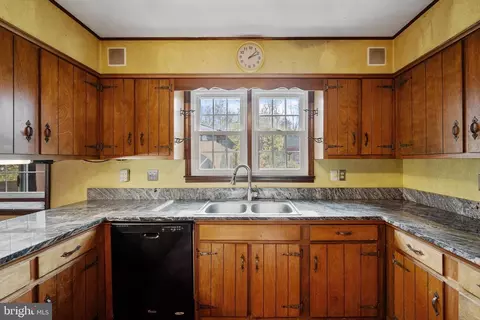
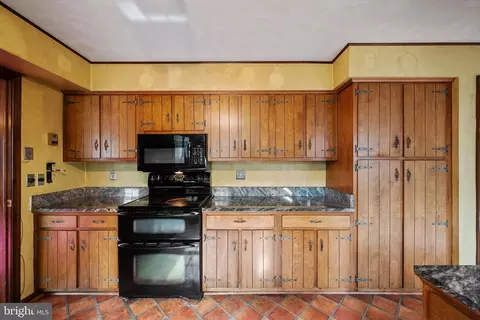
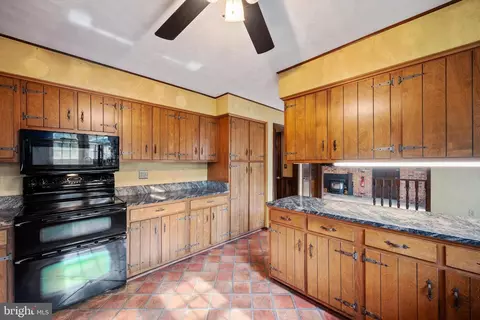
| Appliances | Central Vacuum, Dishwasher, Disposal, Dryer, Icemaker, Microwave, Oven - Double, Refrigerator, Stove, Washer |
| Window Features | Bay/Bow |
| Interior Features | Bar, Bathroom - Walk-In Shower, Breakfast Area, Built-Ins, Carpet, Ceiling Fan(s), Central Vacuum, Crown Moldings, Chair Railings, Dining Area, Family Room Off Kitchen, Formal/Separate Dining Room, Pantry, Primary Bath(s), Upgraded Countertops, Water Treat System, Wet/Dry Bar, WhirlPool/HotTub, Wood Floors |
| Accessibility Features | Other |
| Exterior | |
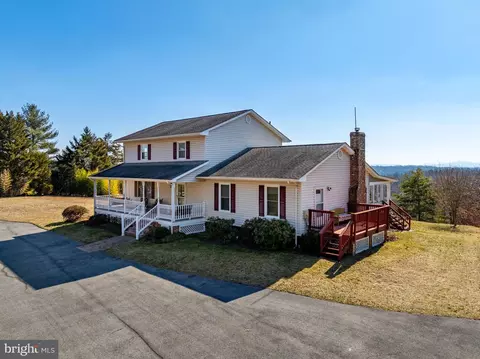
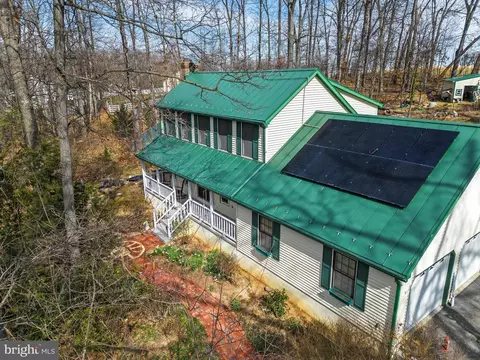
| Roof | Shingle |
| Construction | Vinyl Siding |
| Foundation | Block |
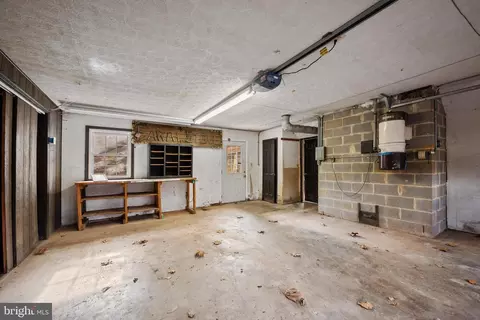
| Garage Desc | Garage - Front Entry |
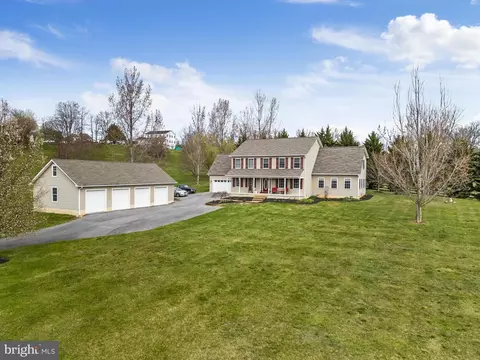
| Parking Desc | Circular Driveway, Attached Garage, Detached Carport, Driveway |
| # Garage Spaces | 2 |
| # Parking Spaces | 4 |
| # Detached Carport Spaces | 2 |
| # Attached Garage Spaces | 2 |
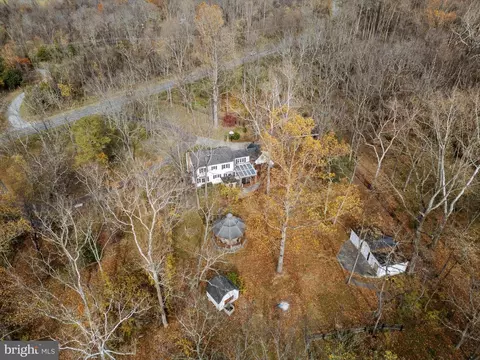
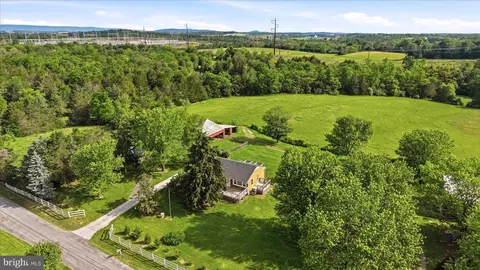
| Exterior Features | Extensive Hardscape, Exterior Lighting, Hot Tub, Outbuilding(s) |
| Existing Structures | Above Grade, Below Grade, Barn/Stable, Barn/Farm Building, Gazebo, Run-in Shed, Shed, Other |
| Amenities / Utilities | |
| Sewer/ Septic | On Site Septic |
| Pool | No Pool |
| Security Features | Security System |
| Location | |
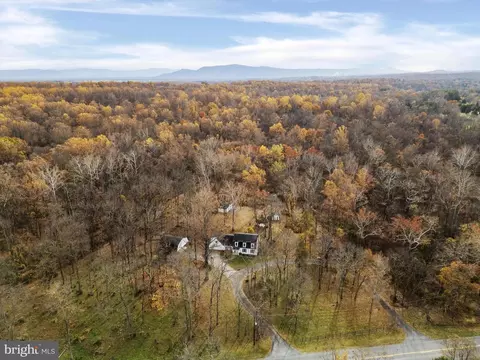
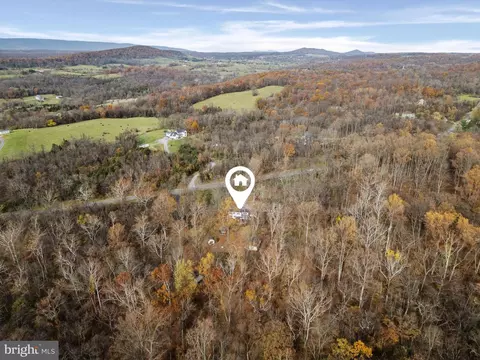
| View | Trees/Woods |
| Subdivision | NONE AVAILABLE |
| Water Source | Well |
| Senior Community (Y/N) | N |
| High School | SHERANDO |
| Elementary School | MIDDLETOWN |
| School District | FREDERICK COUNTY PUBLIC SCHOOLS |
| Middle School | ROBERT E. AYLOR |
| Directions | From Winchester Take Middle Rd Approx 8 Miles Home On Left. Look For Sign, GPS Found |
| Zoning | RA |
MLS # VAFV2022628| Est. value | Bed/bath | Sqft | mi | |
|---|---|---|---|---|
| 7005 Middle Rd, Middletown, VA 22645 | $383,000 | 2/3 | 1,944 | 0.12 |
| 6960 Middle Rd, Middletown, VA 22645 | $995,000 | 5/4 | 4,012 | 0.15 |
| 6820 Middle Rd, Middletown, VA 22645 | $831,028 | 2/2 | 4,290 | 0.15 |
| 6835 Middle Rd, Middletown, VA 22645 | $170,000 | 2/1 | 816 | 0.22 |
| 7020 Middle Rd, Middletown, VA 22645 | $573,600 | 4/3 | 2,566 | 0.23 |
| 6815 Middle Rd, Middletown, VA 22645 | $335,000 | 3/1 | 1,568 | 0.24 |
| 6800 Middle Rd, Middletown, VA 22645 | $648,740 | 3/3 | 2,968 | 0.28 |
| 6779 Middle Rd, Middletown, VA 22645 | $453,000 | 4/1 | 1,820 | 0.28 |
Estimated values are based on public record data and automated valuation models. Values are not guaranteed and may not reflect current market conditions.
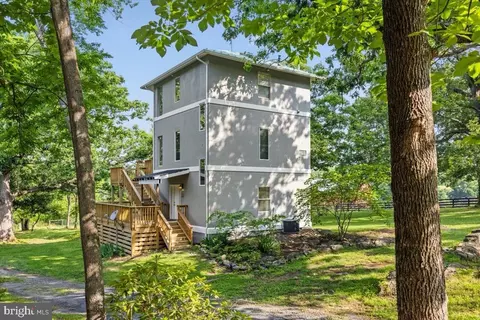
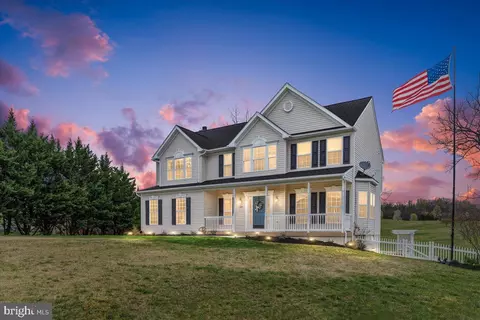
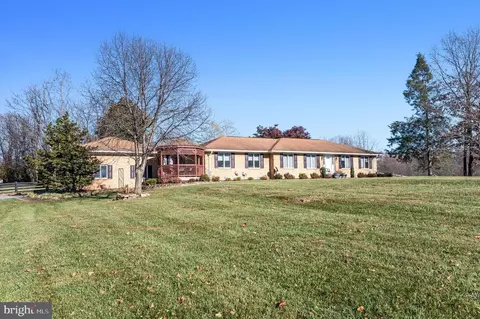

$457,500
$407,495
$501,490
$334,000
$375,000
$620,000
$295,000
$339,900
$455,000
$597,000
$419,900
$429,900
$469,900
$405,990
$535,000
$325,000
$269,900
$520,000
$279,900
$341,990
$875,000
$749,900
$799,900
$575,000
$1,222,000
$985,000
$460,000
$1,845,000
$599,000
$595,000