Movoto Real Estate
Sold on 08/06/2026

2140 Sixth St, Middletown, VA 22645

$599,900

Last sold 08/06/2026 after 6 Days

  • 5

    bed

  • 4

    bath

  • 4,006

    Sqft ($150/Sqft)

House not for sale

About 2140 Sixth St

Property type House
Neighborhood
Year built 1993
HOA fee $0/month
Lot size 0.31 Acre
Movoto estimate
Parking 2 garage spaces
Property description
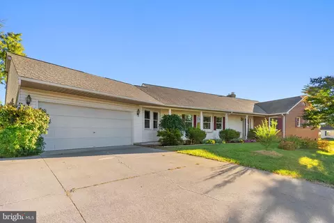
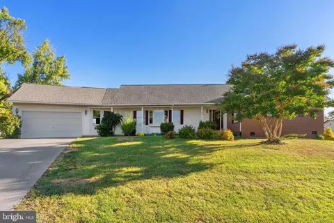
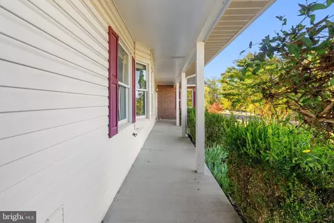
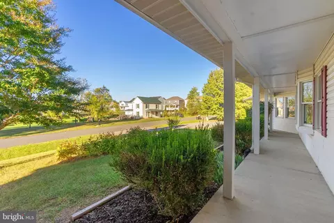
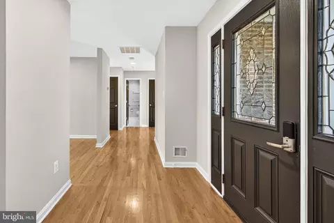
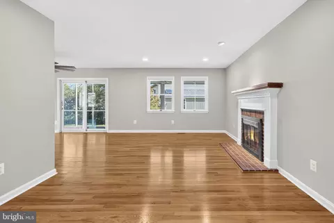
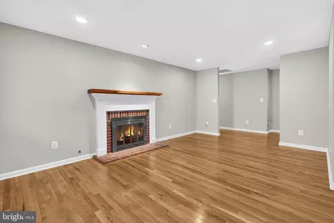
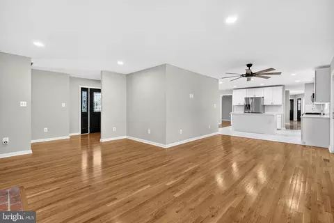
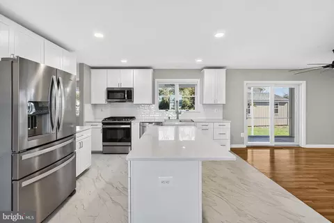
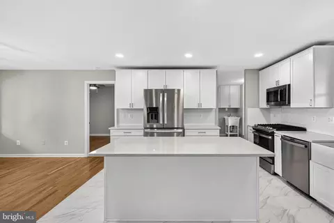
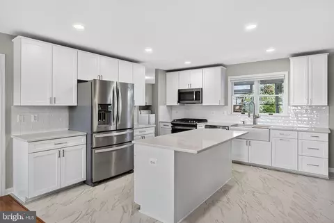
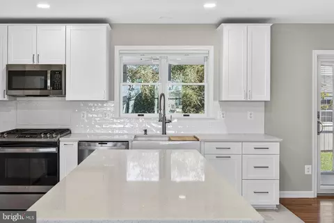
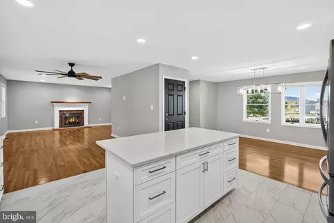
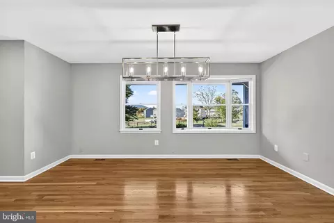
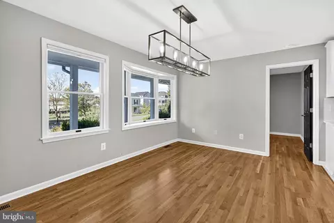
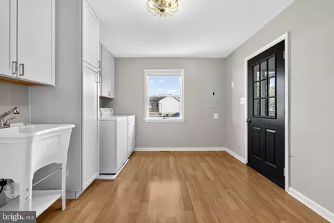
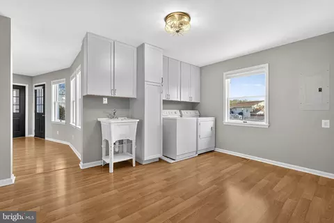
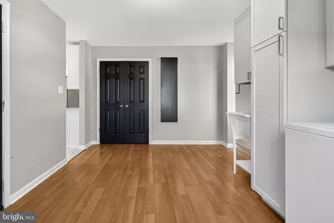
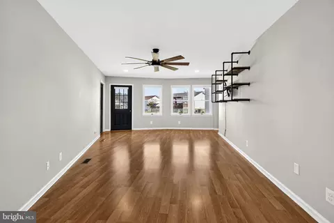
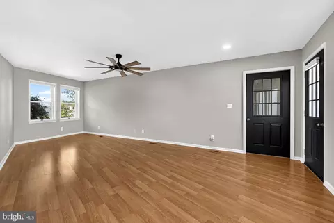
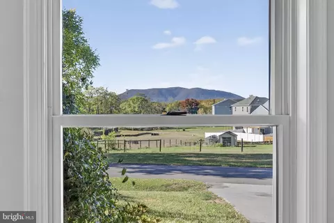
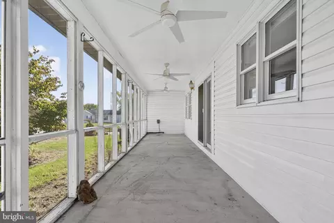
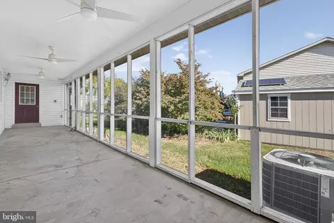
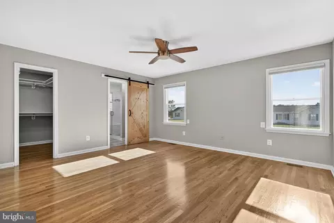
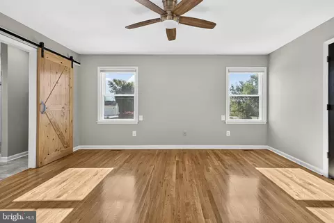
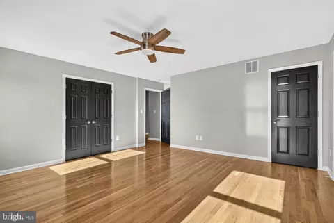
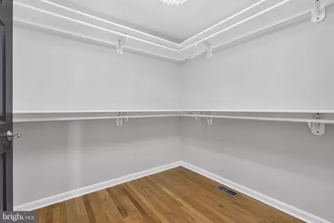
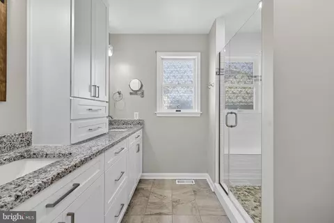
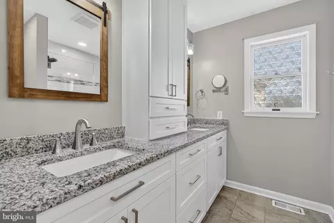
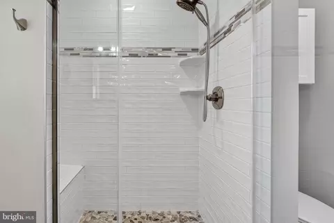
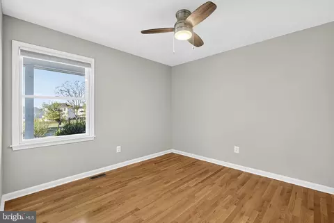
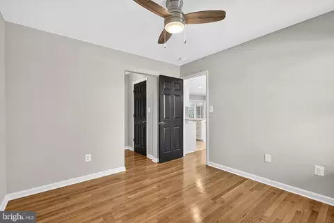
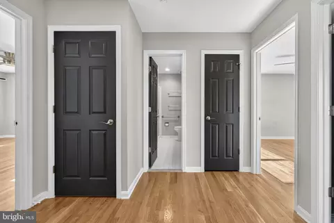
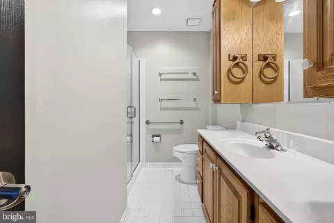
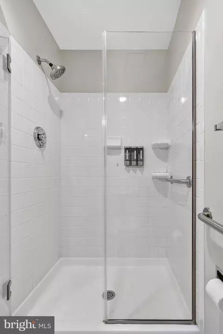
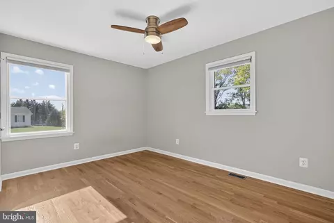
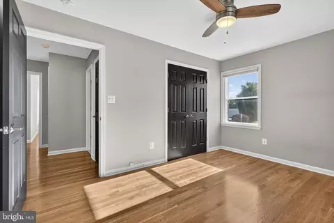
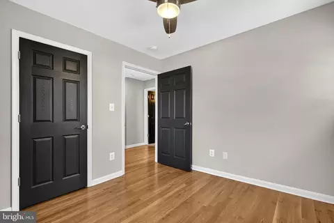
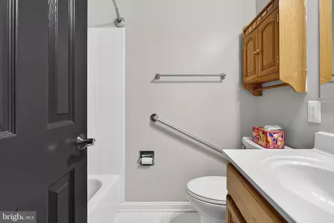
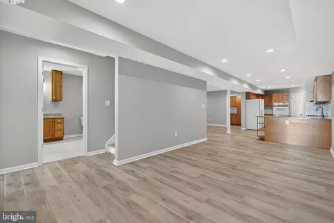
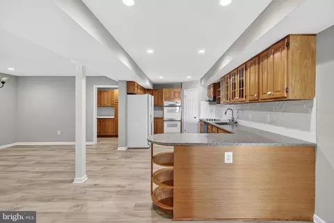
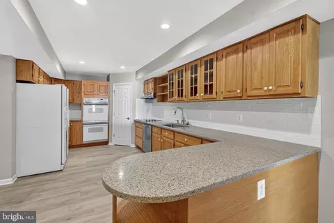
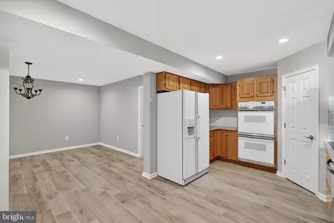
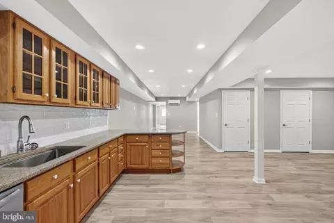
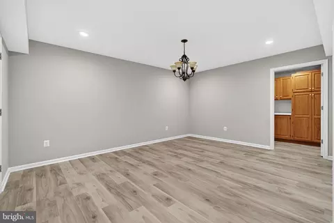
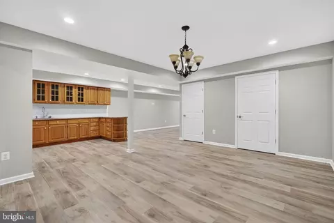
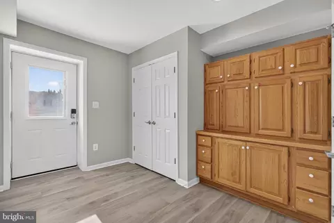
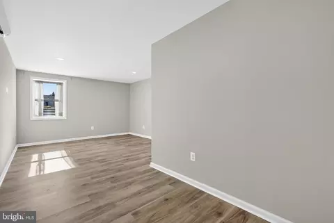
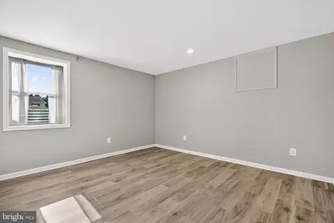
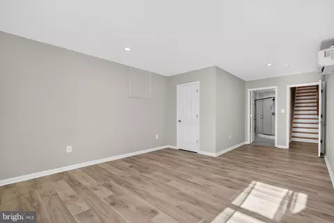
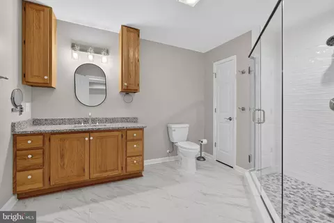
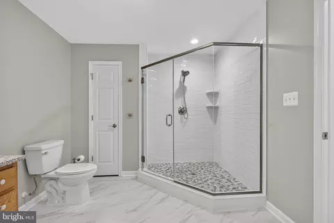
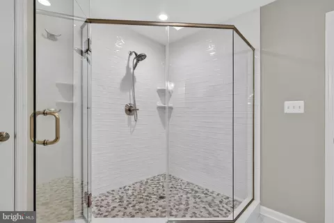
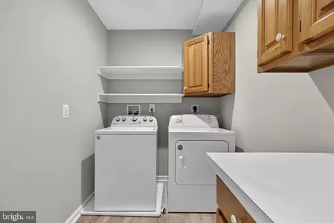
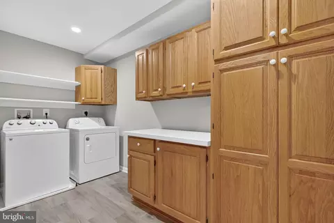
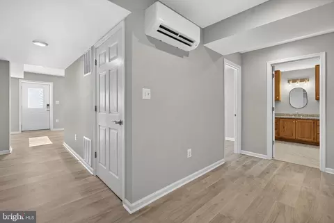
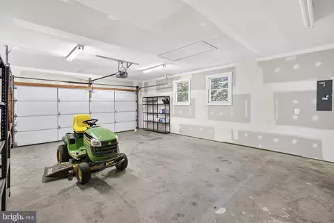
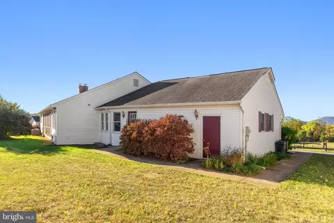
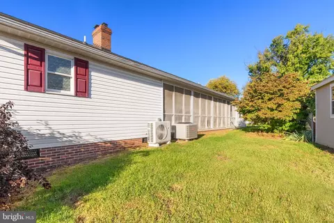
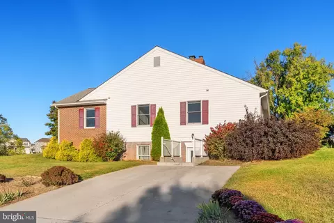
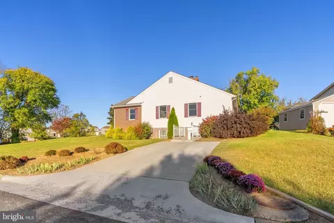
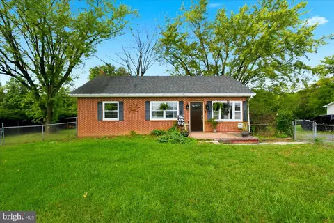
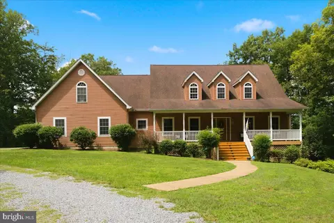
This ranch home located in a quiet Middletown neighborhood is a gem hidden in plain sight and full of surprises. First, it has 4,000 resplendent finished square feet, and second, it offers two levels of independent living. The floorplan flows seamlessly, providing the kind of breathing room you’ll appreciate, enhanced with an elegant color palette, natural light, and stunning hardwood floors that pull it all together. The living room easily provides the space for various seating configurations and offers a fireplace along the main wall to center around. It opens to the renovated kitchen, inviting with its pristine white cabinetry, backsplash, and eat-in island—and where you’ll find ample workspace and storage plus high-end stainless appliances and fixtures. The dining room sits adjacent with space for extras such as china cupboards or buffets. A bonus room affords decent space for an office, playroom, crafts or hobbies, etc. Conveniently located next to the kitchen, a mudroom combines with the laundry area with storage cabinets and a utility sink. This level boasts four bedrooms and three full baths. The primary suite shines with the addition of a sliding barn door to separate the appealing attached bath plus a walk-in closet. The other bedrooms and baths are all lovely, matching the theme. The downstairs is a complete floor designed as an in-law suite or rental. It boasts a full kitchen, comfortable living/dining area, bedroom, bath, and dedicated laundry room. The aesthetic matches the upstairs to a backdrop of LVP plank-style flooring. It contains a private separate entrance, and even its own parking. The home rests on .31 acres with a view of the mountains, along with plenty of trees and landscaped shrubs to enjoy. A screened-in porch adds another tranquil respite, as does a covered porch stretching along the front of the home. A two-car attached garage provides space for vehicles or storage. This home has been updated, renovated, and carefully maintained—and presents a unique opportunity. But also, this residence is the ticket to enjoy Middletown’s quaint, historic downtown, well-rated schools, and peaceful atmosphere plus proximity to Winchester, Shenandoah Valley, and all the area has to offer.
Listed by
Listing Agent - Daniel J Whitacre
Listing Office - Colony Realty
Source: Bright MLS mls logo
MLS#VAFV2044096 • last updated 1 month ago
Movoto checked Bright MLS for data 6 minutes ago
Overview
Cooling/AC Central A/C, Electric
Heating Natural Gas
Levels/Style Ranch/Rambler
Type Residential
Status Closed
SqFt 4006
Lot Size (SqFt) 13576
Lot Size (Acres) 0.31
County Tax 2610, Annually
City/ Town Tax 544
Tax: Assessed Value 543700
Annual Property Tax 3153
Year Built 1993
New Construction (Y/N) N
Foreclosure (Y/N) N
Interior
Total # of Bathrooms 4
# Full Baths 4
Total # of Bedrooms 5
Basement Fully Finished, Walkout Stairs, Interior Access, Connecting Stairway, Windows
Other Room(s) Living Room, Dining Room, Primary Bedroom, Bedroom 2, Bedroom 3, Bedroom 4, Bedroom 5, Kitchen, Breakfast Room, Laundry, Mud Room, Bonus Room, Primary Bathroom, Full Bath, Screened Porch
Appliances Washer, Dryer, Built-In Microwave, Dishwasher, Disposal, Refrigerator, Oven/Range - Gas, Stainless Steel Appliances, Cooktop, Oven - Wall, Range Hood, Extra Refrigerator/Freezer
Fireplace Wood
Interior Features Kitchen - Island, Upgraded Countertops, Recessed Lighting, Entry Level Bedroom, Bathroom - Tub Shower, Walk-in Closet(s), Bathroom - Walk-In Shower, Ceiling Fan(s), Wood Floors, 2nd Kitchen, Breakfast Area, Dining Area, Kitchen - Eat-In, Primary Bath(s)
Accessibility Features Grab Bars Mod
Exterior
Construction Vinyl Siding
Foundation Block
Garage Desc Garage - Front Entry, Inside Access
# Garage Spaces 2
# Parking Spaces 2
# Attached Garage Spaces 2
Parking Desc Attached Garage, Driveway, Off Street
Existing Structures Above Grade, Below Grade
Lot Desc Corner
Amenities / Utilities
Sewer/ Septic Public Sewer
Pool No Pool
Location
Subdivision LORD FAIRFAX/MDLTWN GLEN
Water Source Public
Senior Community (Y/N) N
High School SHERANDO
Elementary School MIDDLETOWN
School District FREDERICK COUNTY PUBLIC SCHOOLS
Middle School ROBERT E. AYLOR
Directions From Winchester, Take I-81 South To Exit 302 Turn Right On Reliance Rd, Left On Carolyn Ave, Right On First St, Left On Church St And Left On Sixth St. The Home Will Be On The Left.
Zoning R-1
$579K
Range: $521K-$636K
Last 30 days 
  • Aug 2026
    mls logo MLS # VAFV2044096
  • Aug 12, 2026 Sold
    $599,900
  • Aug 12, 2026 Listed
    $599,900
  • Jan 2026
    mls logo MLS # VAFV2037492
  • Jan 22, 2026 Listed
    —
  • Jan 14, 2026 Active
    —
  • Nov 14, 2025 Price Change
    $599,900 (-5.5%)
  • Oct 20, 2025 Listed
    $635,000 (+78.9%)
  • Apr 2022
    Public Records
  • Apr 11, 2022 Sold
    $355,000
  • Year Property taxes Tax assessment
  • 2024
    $1,125 -50.0%
    $543,700 +23.26%
  • 2023
    $2,250 +21.4%
    $441,100 +45.24%
  • 2022
    $1,853
    $303,700
  • 2021
    $1,853 +2.9%
    $303,700 +2.91%
  • 2020
    $1,800
    $295,100
  • 2019
    $1,800 +5.6%
    $295,100 +5.62%
  • 2018
    $1,704 +1.7%
    $279,400
  • 2017
    $1,676 +8.4%
    $279,400 +8.42%
  • 2016
    $1,546 +7.1%
    $257,700
  • 2015
    $1,443
    —
  • 2140 Sixth St
    $599K
  • Lord Fairfax/mdltwn Glen
    —
  • 22645
    $525K +7% y/y
  • Middletown
    $535K +9% y/y
No chart available
Statistics calculated by Movoto
Est. value Bed/bath Sqft mi
2123 Fifth St, Middletown, VA 22645 $371,000 4/2 1,332 0.02
2133 Fifth St, Middletown, VA 22645 $337,000 3/3 1,108 0.03
2150 Sixth St, Middletown, VA 22645 $469,000 4/3 2,275 0.03
2149 Sixth St, Middletown, VA 22645 $320,000 3/2 1,366 0.03
2112 Fifth St, Middletown, VA 22645 $302,000 3/2 1,154 0.04
2143 Fifth St, Middletown, VA 22645 $365,000 4/2 1,282 0.04
2122 Fifth St, Middletown, VA 22645 $301,000 3/2 1,083 0.04
2160 Sixth St, Middletown, VA 22645 $361,000 3/2 1,560 0.05

Estimated values are based on public record data and automated valuation models. Values are not guaranteed and may not reflect current market conditions.
Thinking of selling? Get a Cash Offer.

  • A smooth, fast sale
  • Skip staging and repairs
  • No strings attached
3/10
3/10
6/10
Source: GreatSchools.org © 2026. All rights reserved.

Around Lord Fairfax/mdltwn Glen

Explore everything this neighborhood has to offer.
By entering my info and clicking Ask a Question below, I am providing my e-signature and express written consent to receive marketing emails, calls, and texts (including via automatic telephone dialing systems, AI generative, artificial or pre-recorded voice technology) relating to my inquiry from Movoto (and parties calling/messaging on their behalf) even if my number appears on the company, state, or national Do Not Call Registry. You also agree to ourTerms and Conditions and Privacy Policy. Consent not required to receive services (call 1-844-420-1270 to be connected without providing consent).

Nearby recently sold homes in Middletown, VA

Nearby homes for sale in Middletown, VA

  • Real Estate
  • VA
  • Frederick County
  • Middletown
  • 22645
  • 2140 Sixth St
Meet with a real estate agent today (844) 430-0869
The multiple listing information is provided by BRIGHT MLS. IDX information is provided exclusively for consumers’ personal, non-commercial use and that it may not be used for any purpose other than to identify prospective properties consumers may be interested in purchasing. Information deemed reliable but not guaranteed to be accurate. Buyer to verify all information. The information provided is for consumers' personal, non-commercial use and may not be used for any purpose other than to identify prospective properties consumers may be interested in purchasing. Listing information updated every 15 minutes. Terms of use & Privacy Policy, California Privacy Info. Copyright © 2005 - 2026 Movoto, Inc. All rights reserved. Equal Housing Opportunity CalDRE CalDRE #01517281
Movoto Real Estate is committed to ensuring accessibility for individuals with disabilities. We are continuously working to improve the accessibility of our web experience for everyone. We welcome feedback and accommodation requests, please submit them here.
© 2026 BRIGHT, All Rights Reserved
Information Deemed Reliable But Not Guaranteed
The data relating to real estate for sale on this website appears in part through the BRIGHT Internet Data Exchange program, a voluntary cooperative exchange of property listing data between licensed real estate brokerage firms in which Movoto participates, and is provided by BRIGHT through a licensing agreement.The information provided by this website is for the personal, non-commercial use of consumers and may not be used for any purpose other than to identify prospective properties consumers may be interested in purchasing. Data last updated: 9/24/2026. Some properties which appear for sale on this website may no longer be available because they are under contract, have Closedor are no longer being offered for sale. Some real estate firms do not participate in IDX and their listings do not appear on this website. Some properties listed with participating firms do not appear on this website at the request of the seller. This home sale information is not to be construed as an appraisal and may not be used as such for any purpose. BRIGHTMLS is the (or a) provider of this home sale information and has compiled content from various sources. Some properties represented may not have actually solddue to reporting errors.
Requests for information regarding mortgage products will be directed to Movoto.com affiliate, Lower, LLC - a licensed Mortgage Lender (NMLS #1124061), or, based on your location, may be redirected to a participating mortgage marketing partner that may pay Lower, LLC for any consumer contact information provided through this site.