

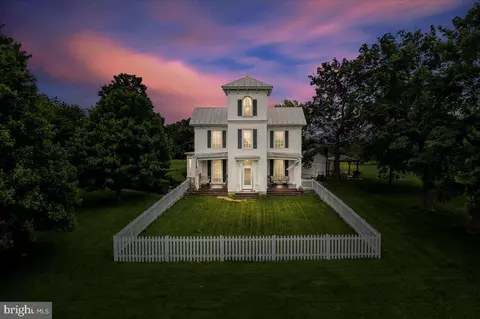
- $585,000
- 4Bd
- 3Ba
- 2,944 Sq Ft

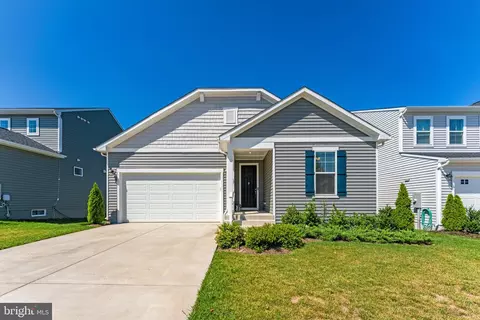
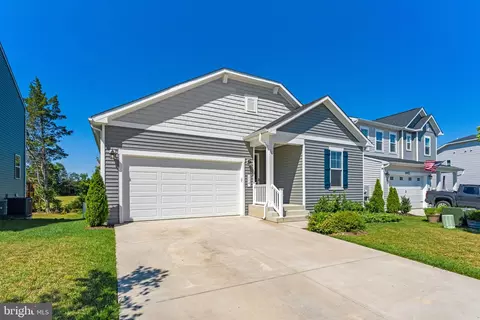
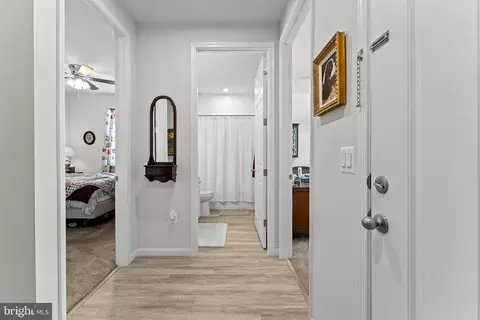
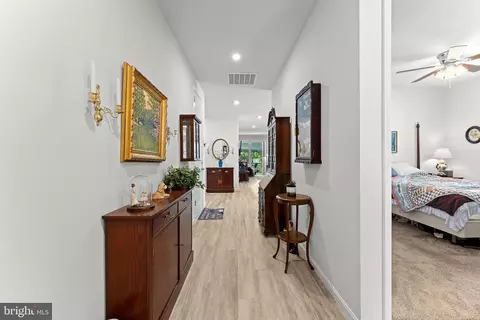
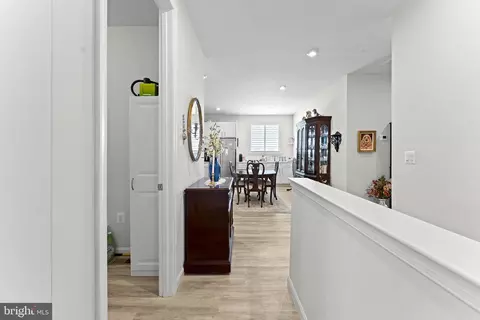
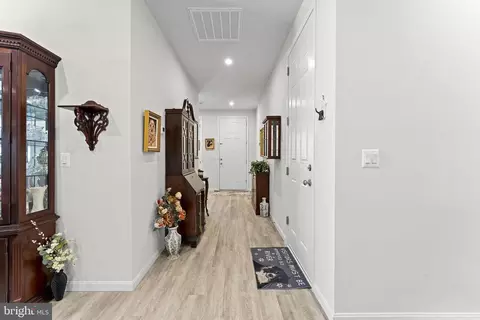
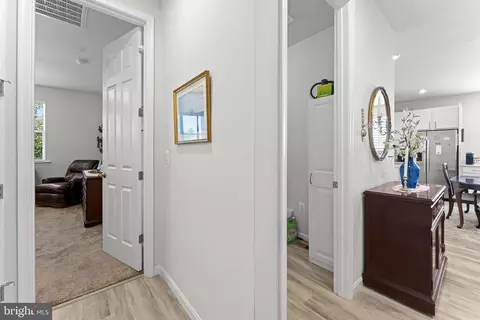
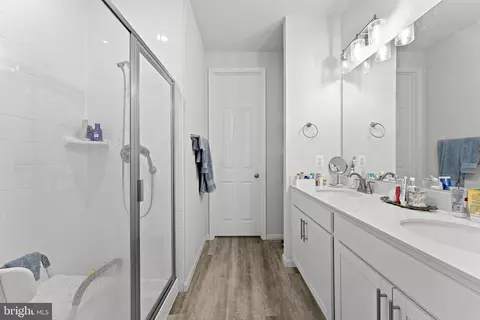
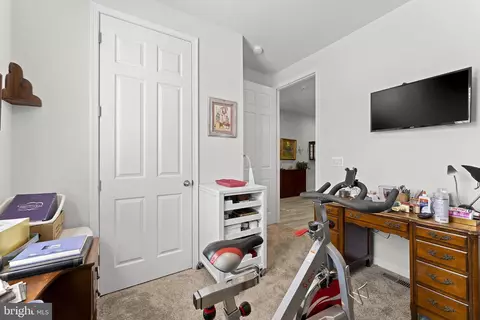
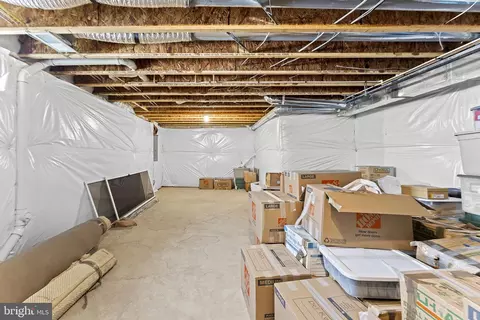
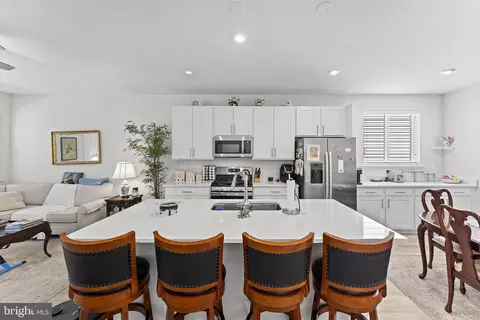
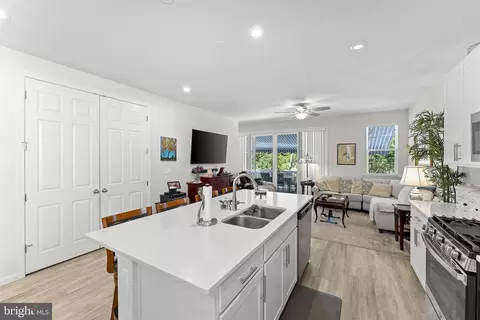
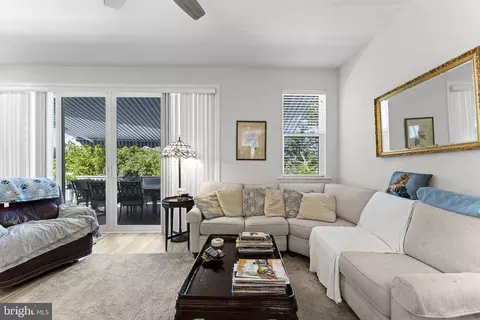
bed
bath
Sqft ($265/Sqft)
| Property type House | Neighborhood | Year built 2024 | HOA fee $38/month | Lot size 5,663 Sqft | Movoto estimate | Parking 2 garage spaces |

| Overview | |
| Cooling/AC | Central A/C, Heat Pump(s), Electric |
| Heating | Natural Gas |
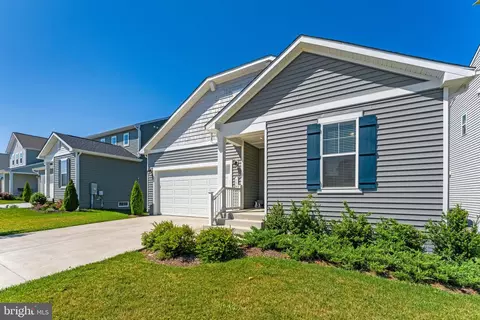
| Levels/Style | Ranch/Rambler |
| Type | Residential |
| Status | Active Under Contract |
| SqFt | 3240 |
| Lot Size (SqFt) | 5663 |
| Lot Size (Acres) | 0.13 |
| County Tax | 2240, Annually |
| Tax: Assessed Value | 466700 |
| Annual Property Tax | 2240 |
| Year Built | 2024 |
| HOA Fee | 38, Monthly |
| New Construction (Y/N) | N |
| Foreclosure (Y/N) | N |
| Interior | |
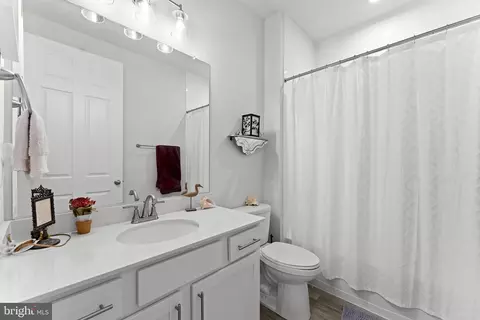
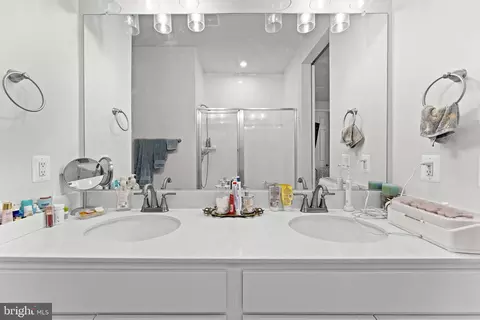
| Total # of Bathrooms | 2 |
| # Full Baths | 2 |
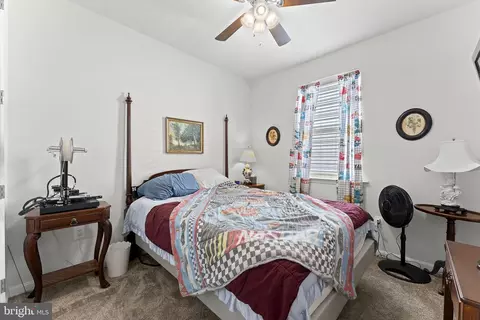
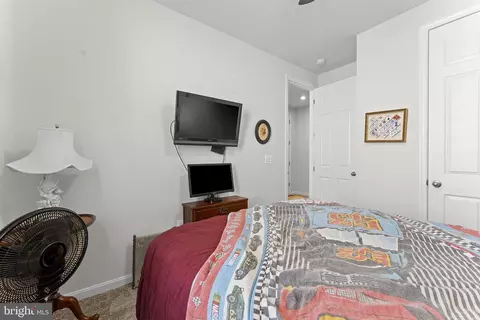
| Total # of Bedrooms | 3 |
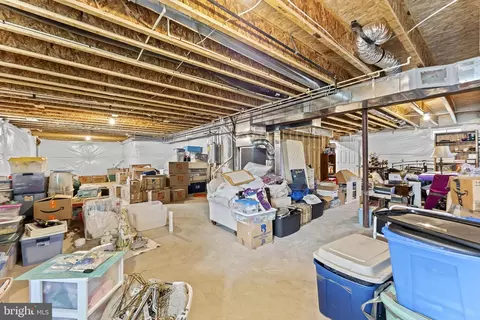
| Basement | Full, Sump Pump, Unfinished, Connecting Stairway, Interior Access |
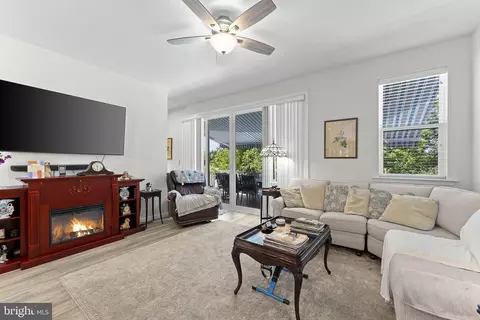
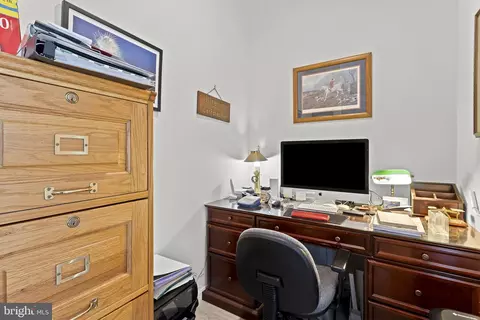
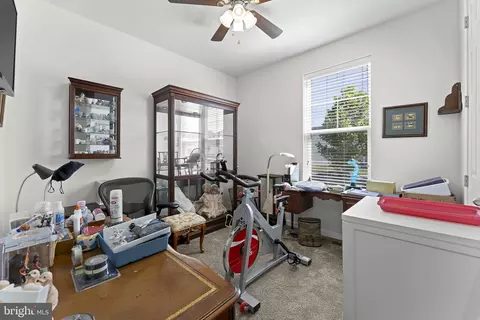
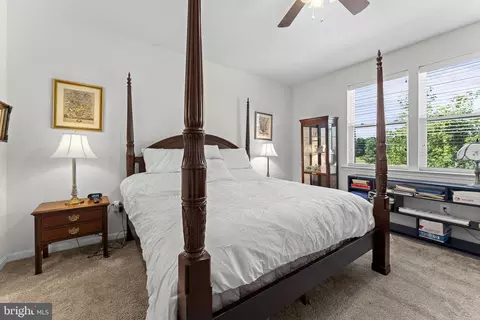
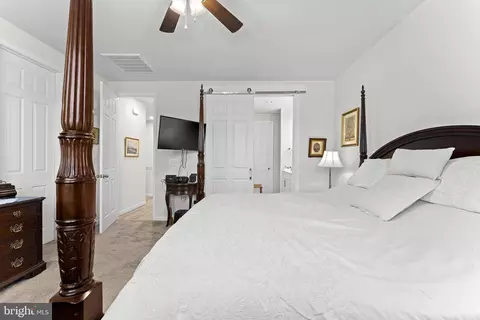
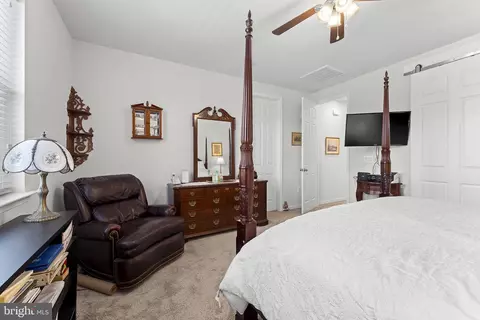
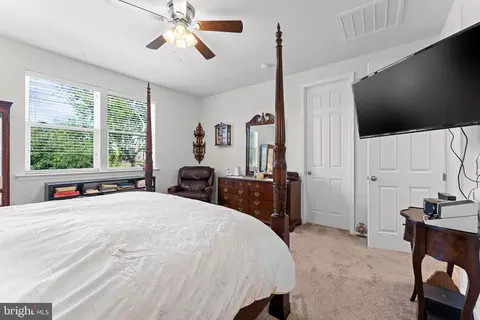
| Other Room(s) | Living Room, Primary Bedroom, Bedroom 2, Bedroom 3, Kitchen, Basement, Laundry, Primary Bathroom, Full Bath |
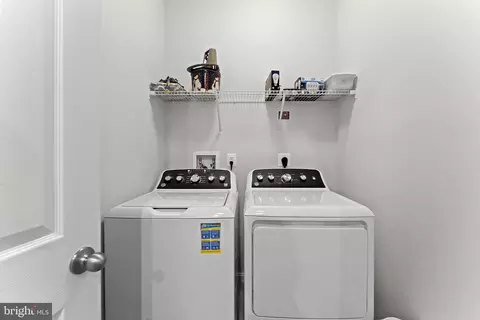
| Laundry | Main Floor |
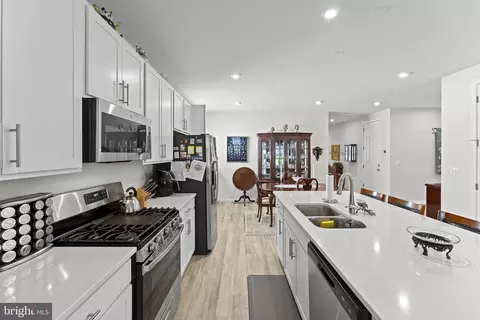
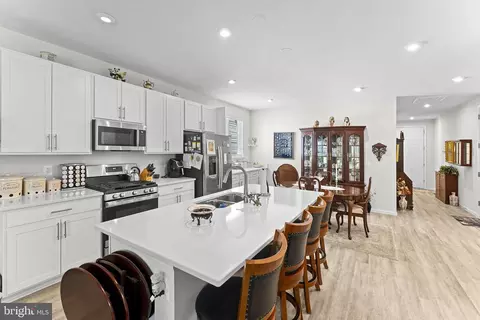
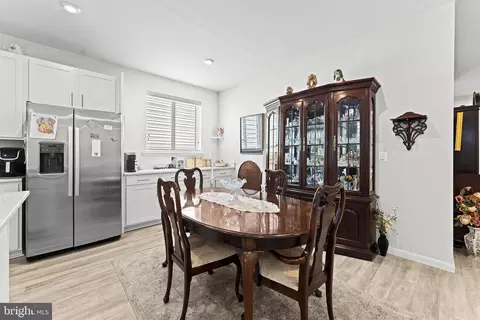
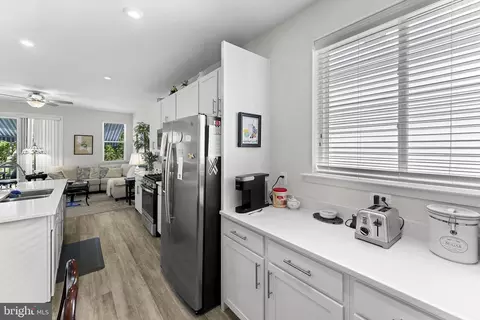
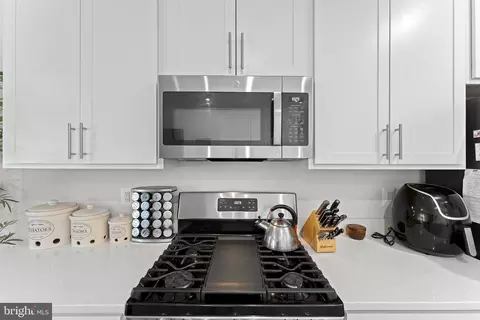
| Appliances | Built-In Microwave, Dishwasher, Disposal, Oven/Range - Gas, Refrigerator, Stainless Steel Appliances, Washer, Dryer |
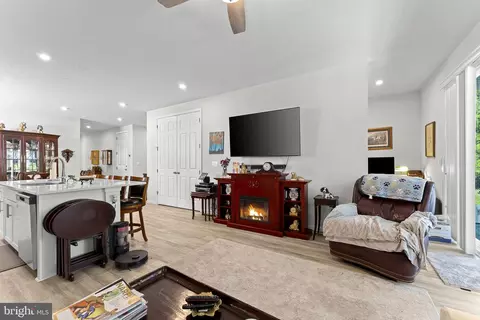
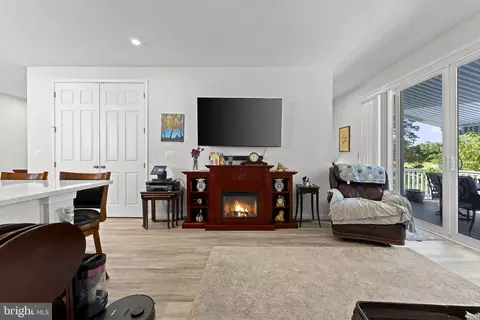
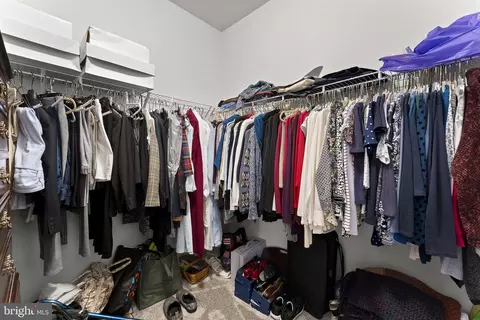
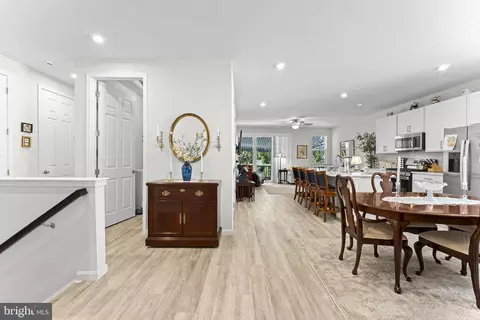
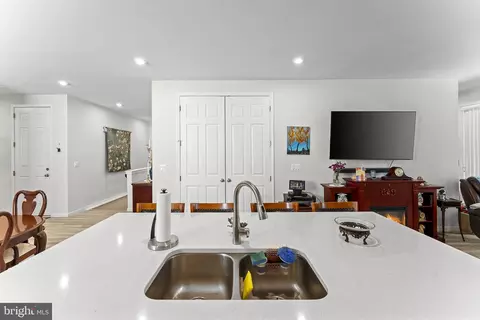
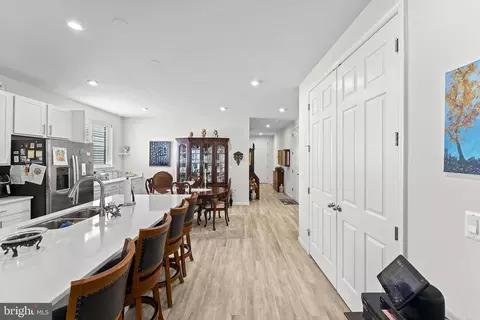
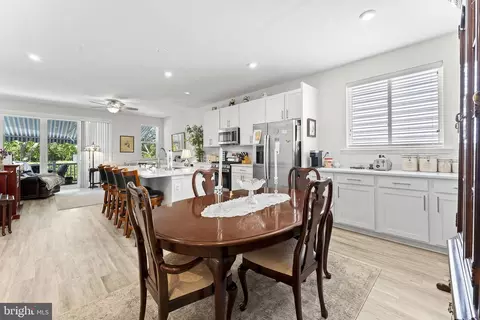
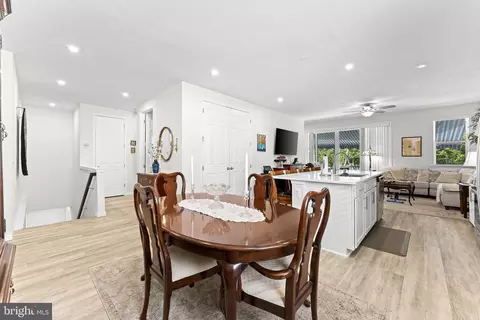
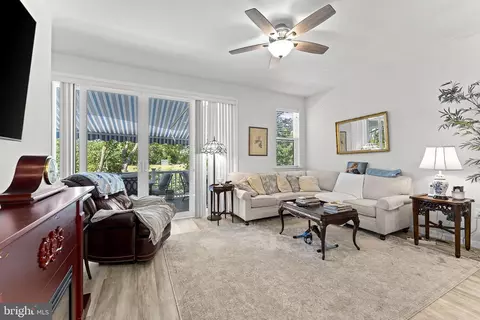
| Interior Features | Entry Level Bedroom, Family Room Off Kitchen, Kitchen - Island, Pantry, Recessed Lighting, Upgraded Countertops, Walk-in Closet(s), Bathroom - Tub Shower, Bathroom - Walk-In Shower, Carpet, Ceiling Fan(s), Combination Kitchen/Dining, Combination Kitchen/Living, Dining Area, Floor Plan - Open, Kitchen - Eat-In, Kitchen - Table Space |
| Accessibility Features | None |
| Exterior | |
| Roof | Architectural Shingle |
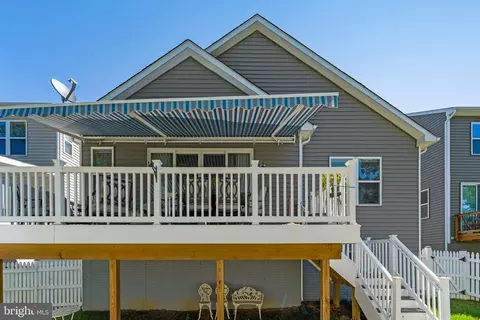
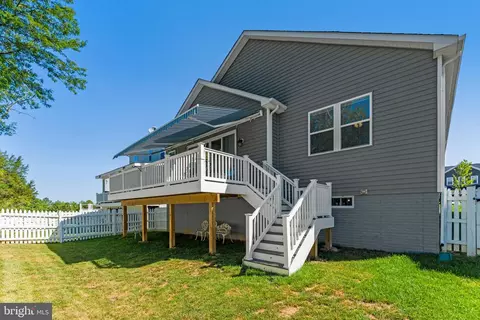
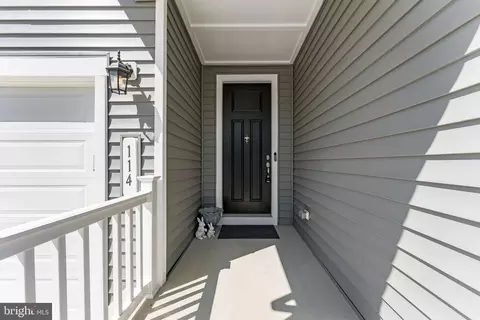
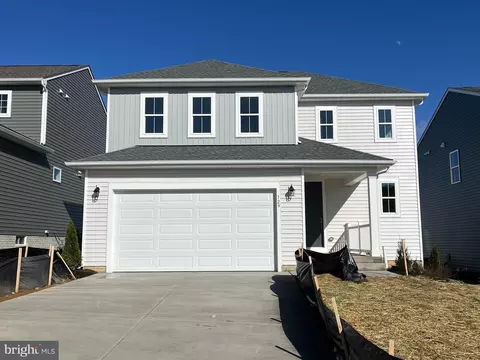
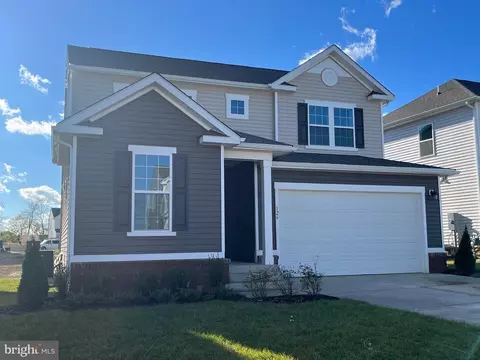
| Construction | Vinyl Siding |
| Foundation | Concrete Perimeter |
| Garage Desc | Garage - Front Entry, Inside Access |
| # Garage Spaces | 2 |
| # Parking Spaces | 2 |
| # Attached Garage Spaces | 2 |
| Parking Desc | Attached Garage, Driveway, Off Street |
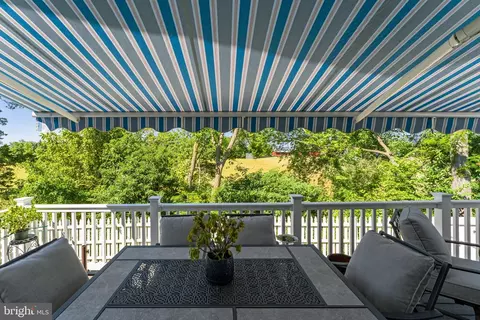
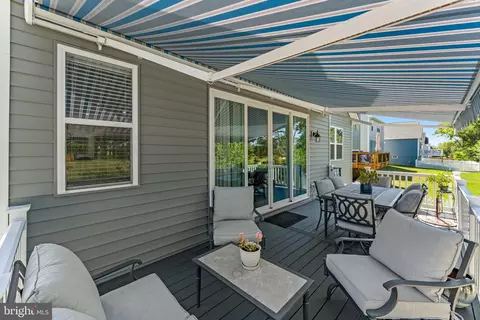
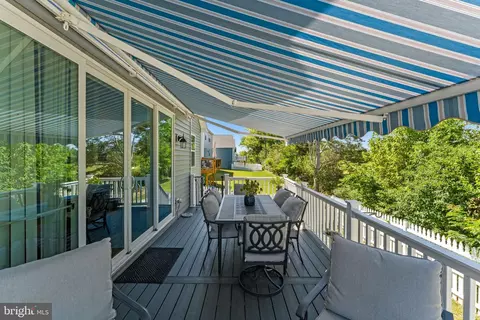
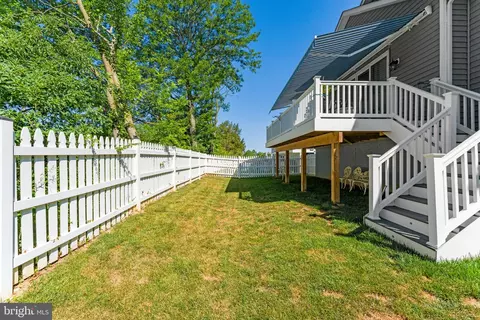
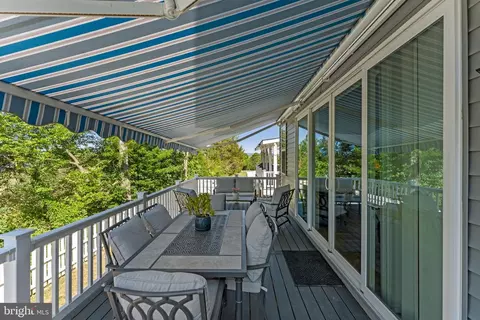
| Existing Structures | Above Grade, Below Grade, Deck(s) |
| Amenities / Utilities | |
| Sewer/ Septic | Public Sewer |
| Pool | No Pool |
| Location | |
| Subdivision | SEASONS AT MIDDLETOWN PLACE |
| Water Source | Public |
| Senior Community (Y/N) | N |
| High School | SHERANDO |
| Elementary School | MIDDLETOWN |
| School District | FREDERICK COUNTY PUBLIC SCHOOLS |
| Middle School | ROBERT E. AYLOR |
| Directions | From Rt 11/Main St In Middletown, Head South And Turn Left On Seventh St And Right On Curtain Fall Dr. The Home Will Be On The Right. |
| Zoning | MTND |

$457,500
$407,495
$501,490
$334,000
$375,000
$620,000
$295,000
$339,900
$455,000
$597,000
$419,900
$429,900
$469,900
$405,990
$535,000
$325,000
$269,900
$520,000
$279,900
$341,990
$875,000
$749,900
$799,900
$575,000
$1,222,000
$985,000
$460,000
$1,845,000
$599,000
$595,000