
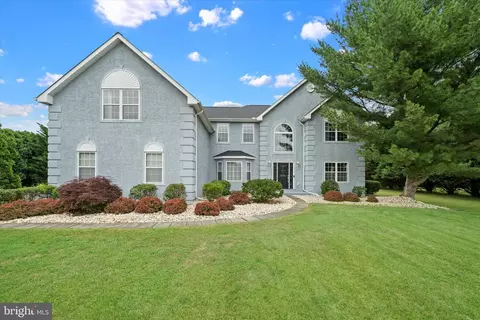
- $742,000
- 4Bd
- 3Ba
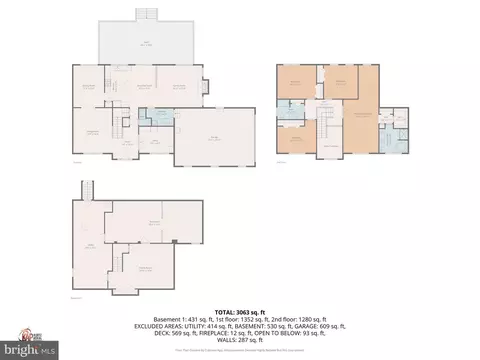
- 4,075 Sq Ft
SOLD 07/16/26

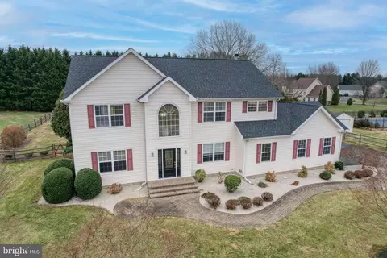
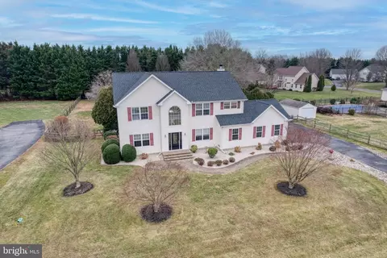
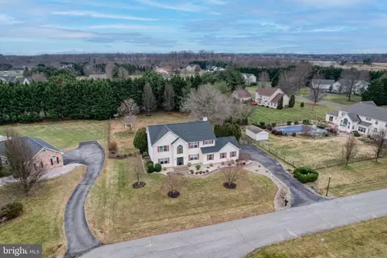
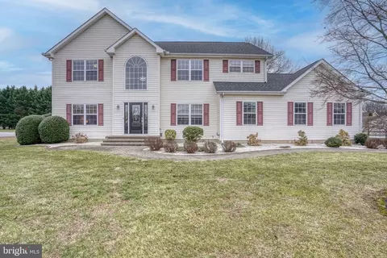
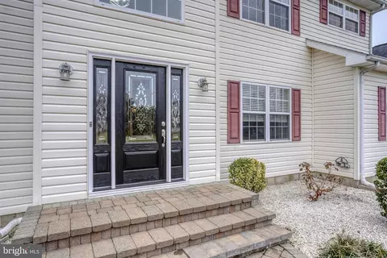
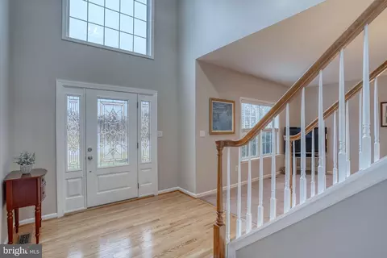
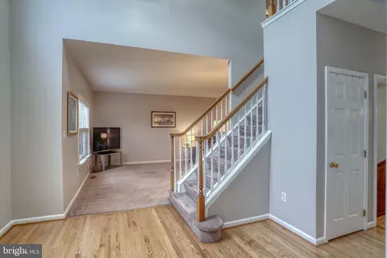
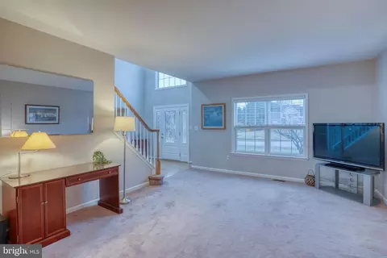
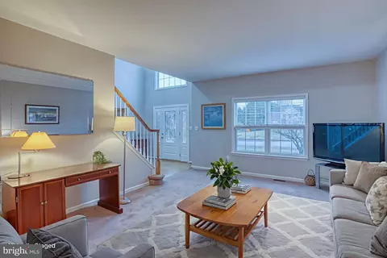
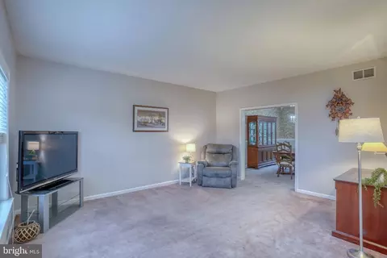
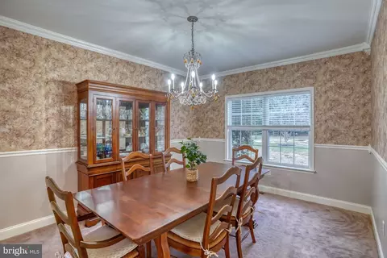
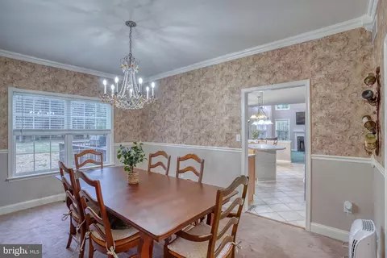
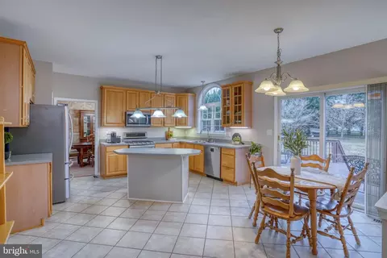
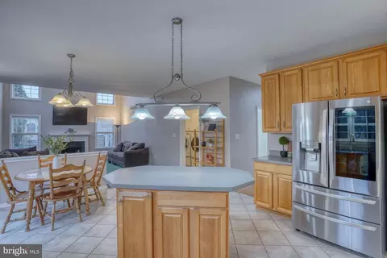
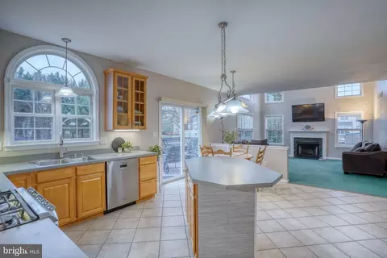
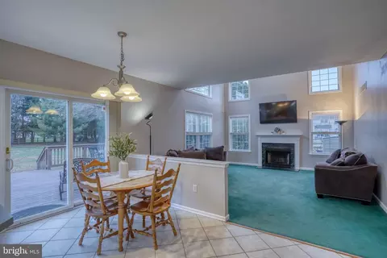
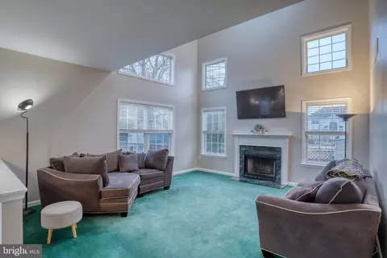
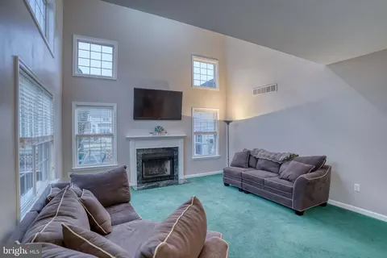
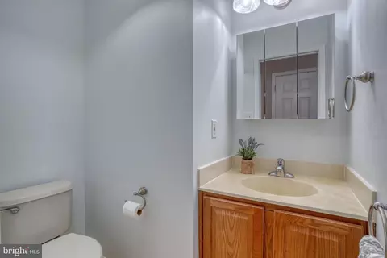
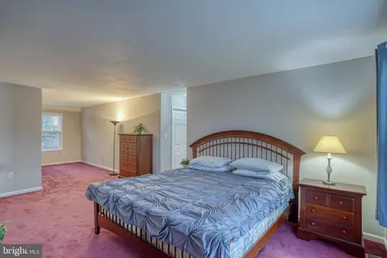
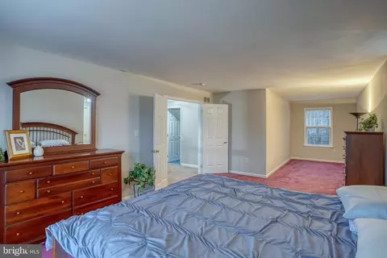
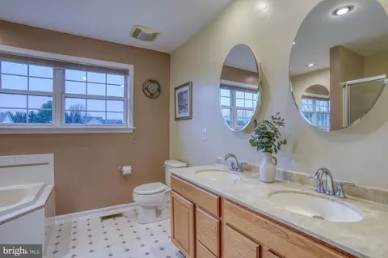
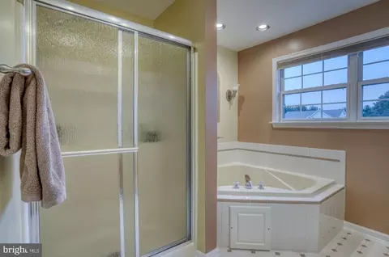
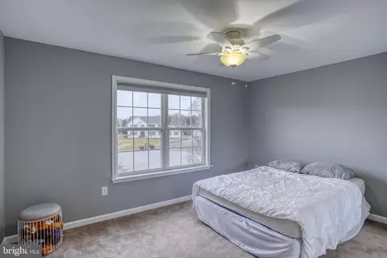
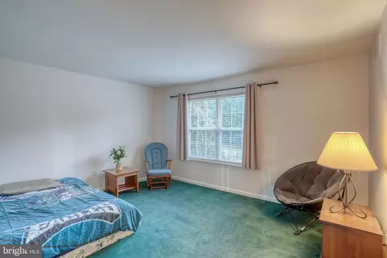
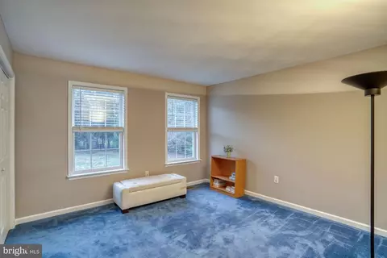
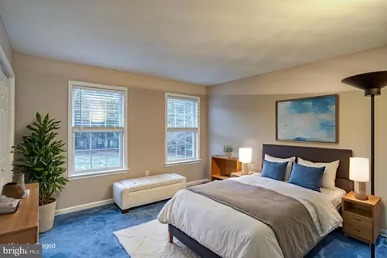
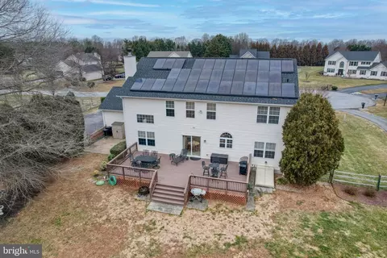
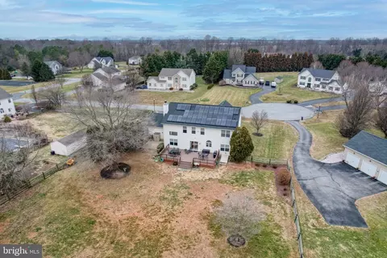
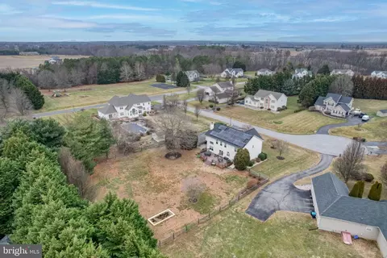
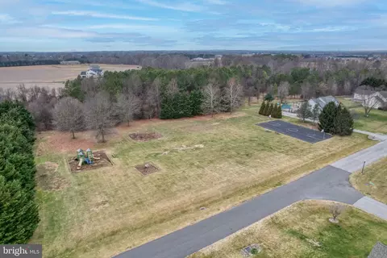
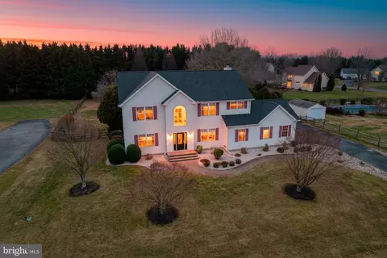
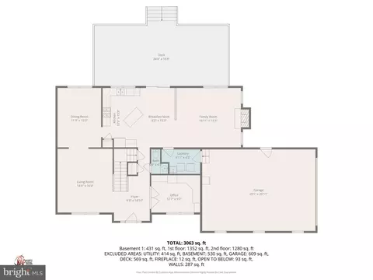
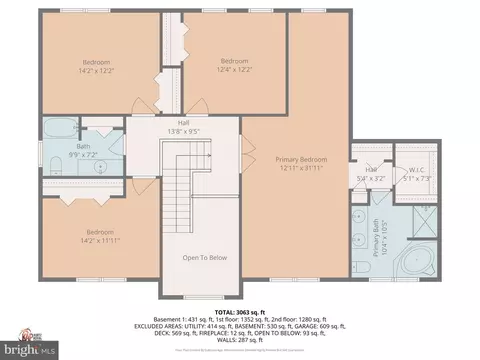
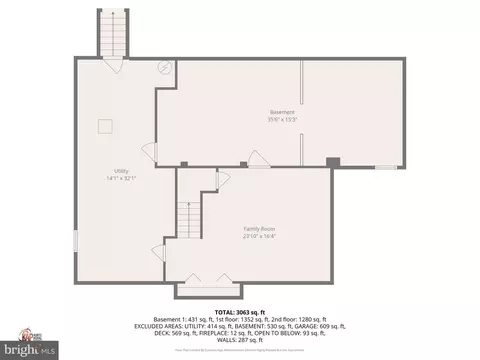
Last sold 03/05/2026 after 42 Days
bed
bath
Sqft ($207/Sqft)
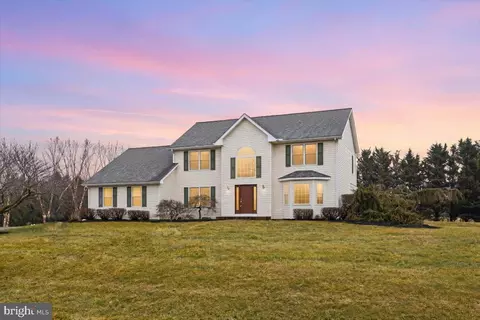
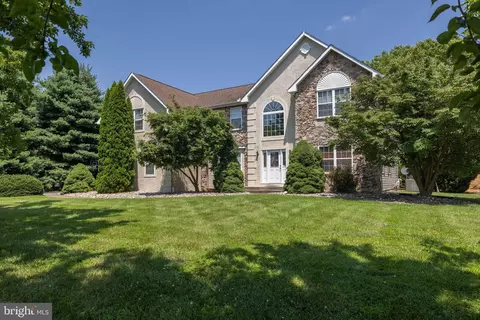
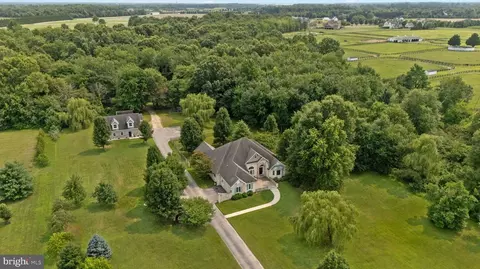
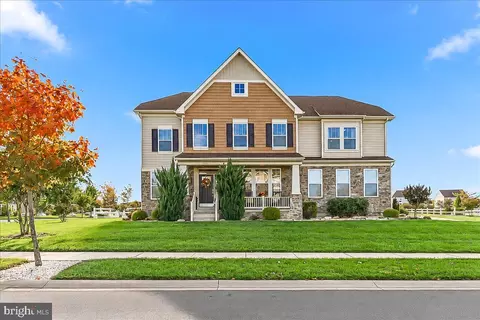
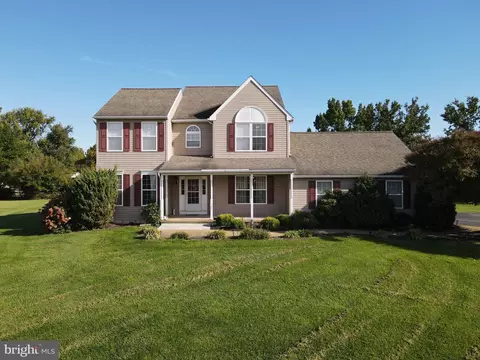
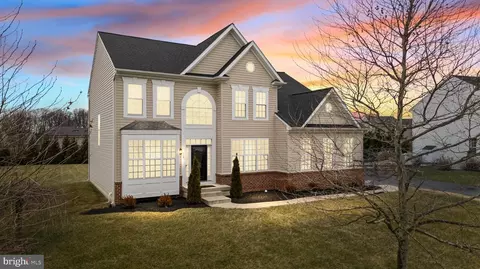
| Property type House | Neighborhood | Year built 1999 | HOA fee $27/month | Lot size 0.76 Acre | Parking 2 garage spaces |

| Overview | |
| Cooling/AC | Central A/C, Electric |
| Heating | Natural Gas |
| Levels/Style | Colonial |
| Type | Residential |
| Virtual Tour | N/A |
| Status | Closed |
| SqFt | 4036 |
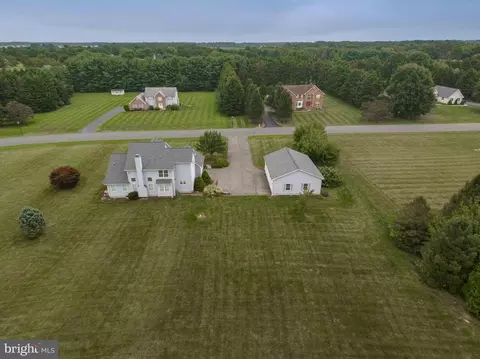
| Lot Size (SqFt) | 33106 |
| Lot Size (Acres) | 0.76 |
| County Tax | 1045, Annually |
| School Tax | Annually, 3333 |
| Tax: Assessed Value | 542400 |
| Annual Property Tax | 4378 |
| Year Built | 1999 |
| Condition | Very Good |
| HOA Fee | 325, Annually |
| New Construction (Y/N) | N |
| HOA Name | CHESAPEAKE MEADOW HOA |
| Foreclosure (Y/N) | N |
| Interior | |
| Total # of Bathrooms | 3 |
| # Full Baths | 2 |
| # Half Baths | 1 |
| Total # of Bedrooms | 4 |
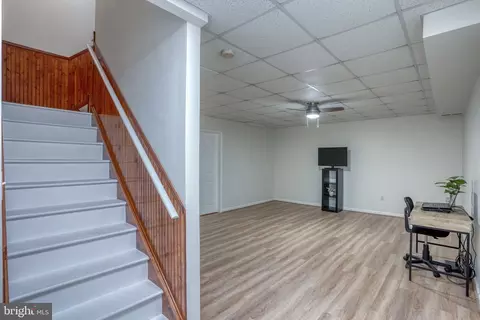
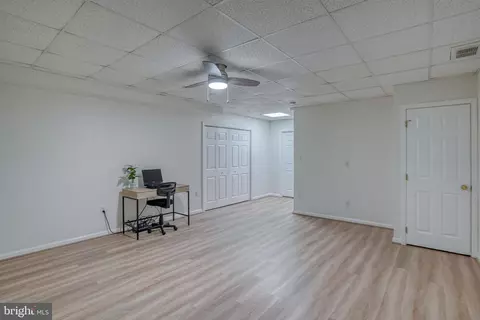
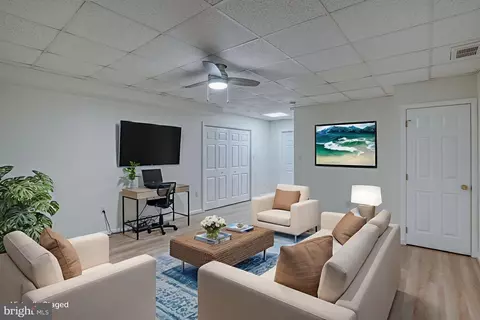
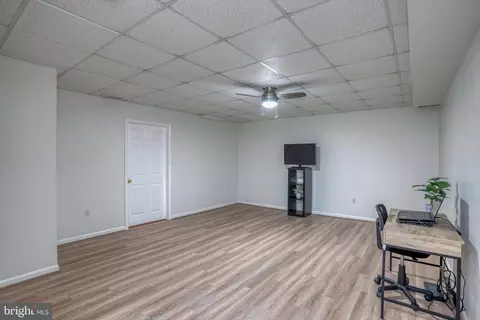
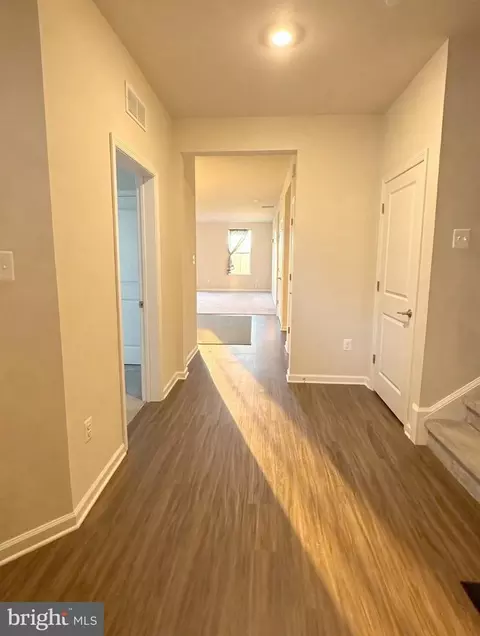
| Basement | Full, Outside Entrance, Partially Finished, Poured Concrete, Sump Pump, Walkout Stairs |
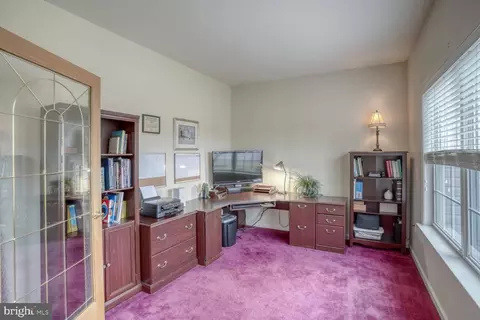
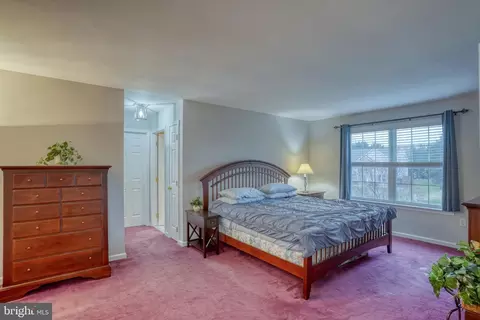
| Other Room(s) | Living Room, Dining Room, Primary Bedroom, Sitting Room, Bedroom 2, Bedroom 3, Bedroom 4, Kitchen, Family Room, Den, Laundry, Office |
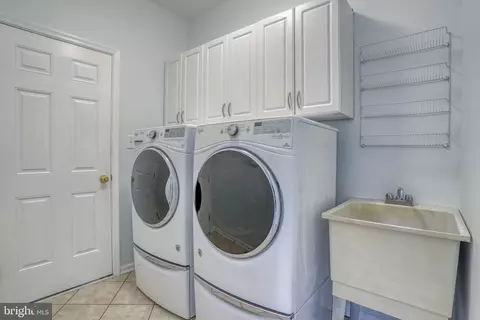
| Laundry | Main Floor |
| Appliances | Built-In Microwave, Built-In Range, Dishwasher, Dryer - Electric, Dryer - Front Loading, ENERGY STAR Clothes Washer, Oven - Double, Oven/Range - Gas, Refrigerator, Stainless Steel Appliances, Washer - Front Loading, Water Heater |
| Walls/ Ceilings | 9'+ Ceilings, Vaulted Ceilings |
| Fireplace | Wood |
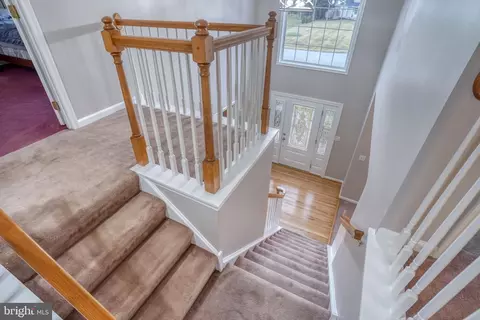
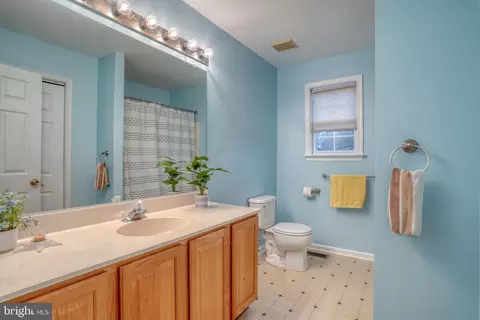
| Interior Features | Attic, Bathroom - Soaking Tub, Bathroom - Stall Shower, Bathroom - Tub Shower, Breakfast Area, Ceiling Fan(s), Chair Railings, Crown Moldings, Family Room Off Kitchen, Floor Plan - Traditional, Formal/Separate Dining Room, Kitchen - Eat-In, Kitchen - Island, Kitchen - Table Space, Pantry, Recessed Lighting, Wainscotting, Walk-in Closet(s) |
| Accessibility Features | None |
| Exterior | |
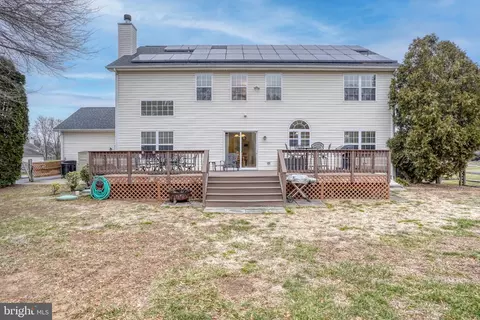
| Roof | Architectural Shingle, Asphalt |
| Construction | Vinyl Siding |
| Foundation | Concrete Perimeter |
| Garage Desc | Additional Storage Area, Garage - Side Entry, Garage Door Opener, Inside Access |
| # Garage Spaces | 2 |
| # Parking Spaces | 8 |
| # Attached Garage Spaces | 2 |
| Parking Desc | Attached Garage, Driveway |
| # Driveway Spaces | 6 |
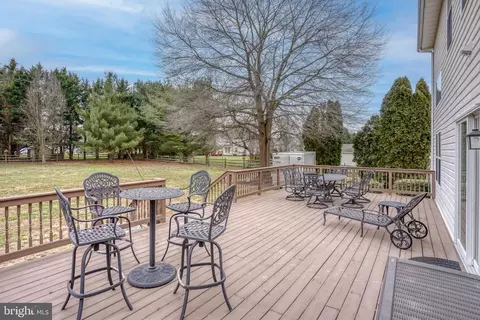
| Exterior Features | Extensive Hardscape, Exterior Lighting |
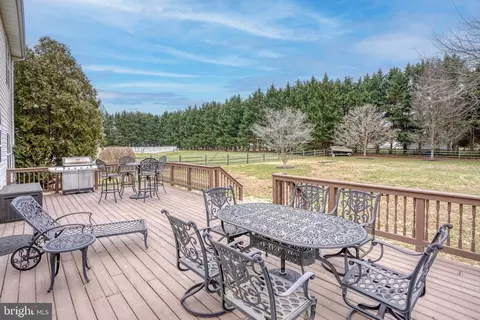
| Existing Structures | Above Grade, Below Grade, Deck(s) |
| Lot Desc | Cul-de-sac |
| Fencing | Split Rail |
| Amenities / Utilities | |
| Sewer/ Septic | Private Septic Tank |
| Electricity | 200+ Amp Service |
| Pool | No Pool |
| Security Features | Carbon Monoxide Detector(s) |
| Location | |
| Subdivision | CHESAPEAKE MEADOW |
| Water Source | Public |
| Senior Community (Y/N) | N |
| High School | APPOQUINIMINK |
| School District | APPOQUINIMINK |
| Directions | Churchtown Road Onto Meadow Drive To Bald Eagle Way |
| Zoning | NC21 |
MLS # DENC2095876 MLS # 1306705
| Est. value | Bed/bath | Sqft | mi | |
|---|---|---|---|---|
| 303 Bald Eagle Way, Middletown, DE 19709 | $798,000 | 4/3 | 5,000 | 0.04 |
| 307 Bald Eagle Way, Middletown, DE 19709 | $756,000 | 4/2 | 3,800 | 0.04 |
| 23 Meadow Dr, Middletown, DE 19709 | $632,000 | 4/2 | 2,650 | 0.04 |
| 21 Meadow Dr, Middletown, DE 19709 | $760,000 | 4/2 | 4,550 | 0.05 |
| 19 Meadow Dr, Middletown, DE 19709 | $681,000 | 4/2 | 3,500 | 0.06 |
| 309 Bald Eagle Way, Middletown, DE 19709 | $669,000 | 4/2 | 3,100 | 0.06 |
| 306 Bald Eagle Way, Middletown, DE 19709 | $609,000 | 4/2 | 2,275 | 0.06 |
| 302 Bald Eagle Way, Middletown, DE 19709 | $663,000 | 4/2 | 2,925 | 0.06 |
Estimated values are based on public record data and automated valuation models. Values are not guaranteed and may not reflect current market conditions.
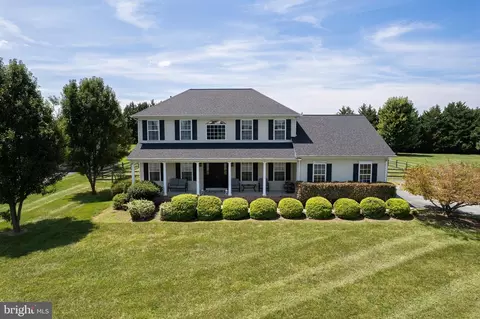
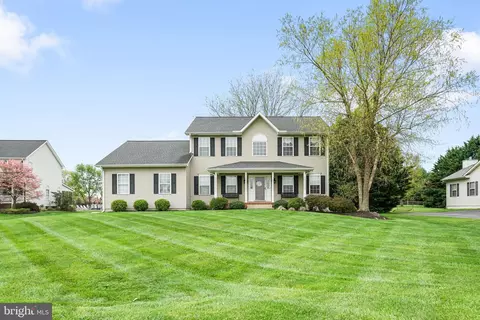
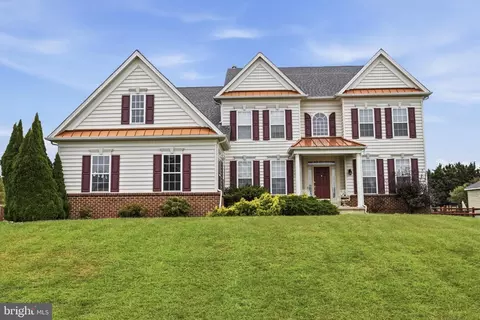
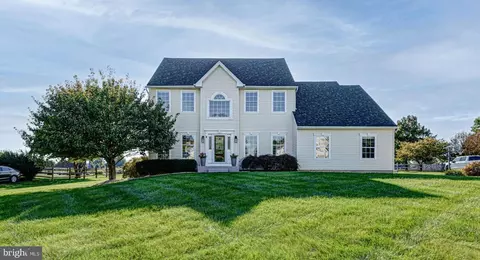
$229,900
$370,500
$355,000
$465,490
$254,000
$280,490
$172,000
$299,000
$364,499
$250,000
$380,000
$275,000
$454,950
$299,900
$515,000
$349,900
$415,000
$409,950
$225,000
$265,000
$610,000
$437,000
$334,450
$329,900
$519,900