
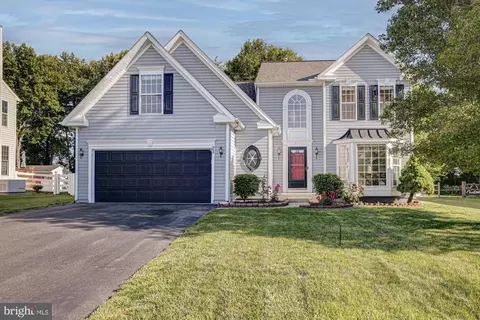
- $590,000
- 4Bd
- 4Ba
- 3,575 Sq Ft
SOLD 08/27/26

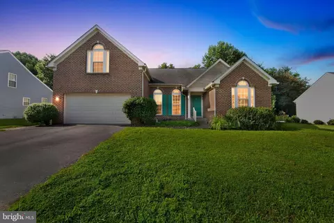
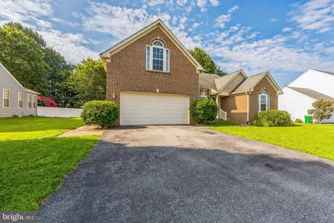
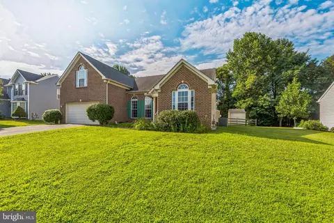
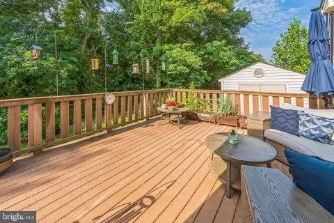
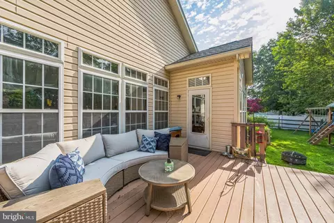
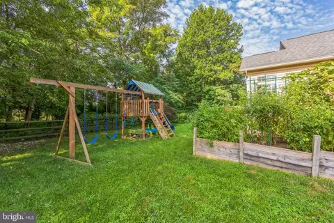
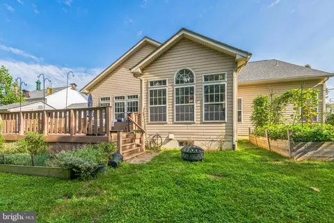
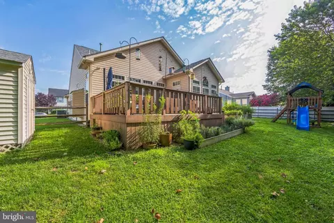
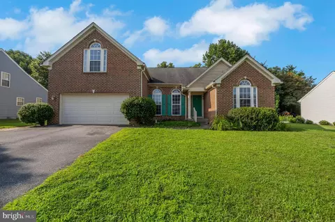
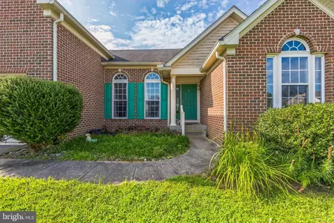
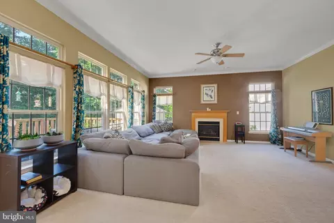
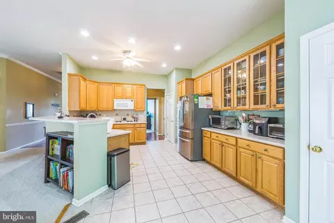
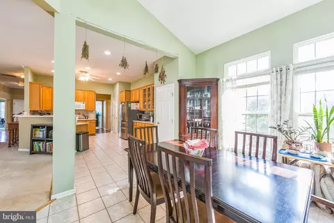
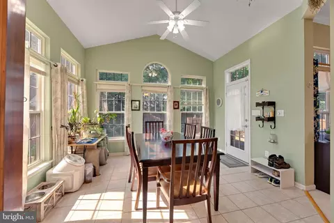
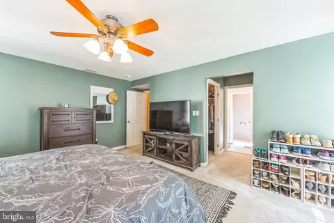
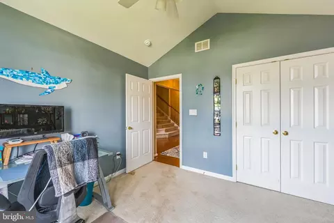
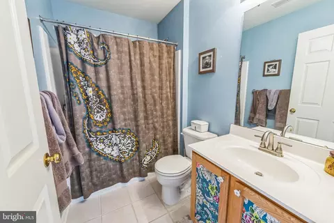
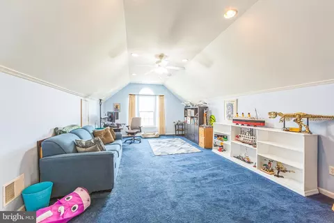
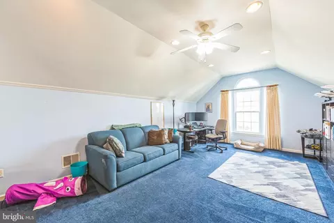
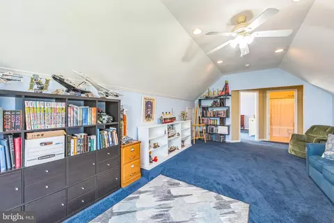
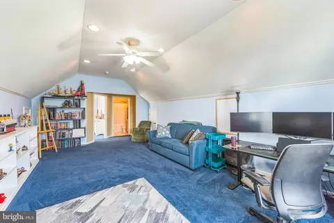
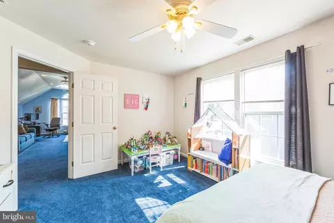
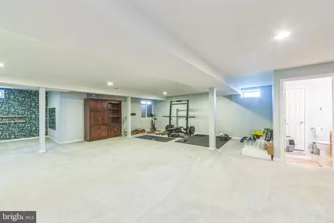
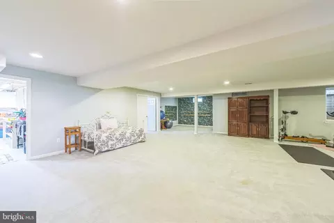
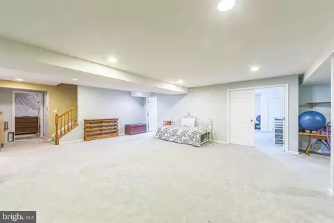
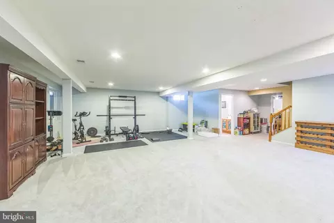
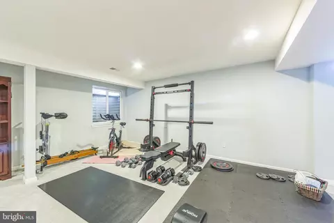
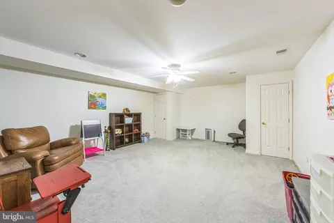
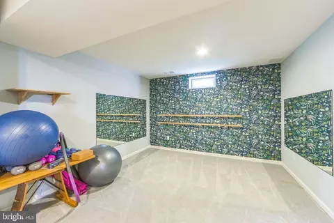
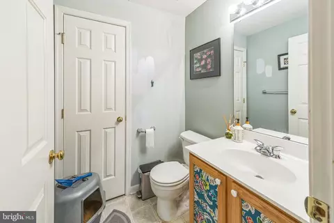
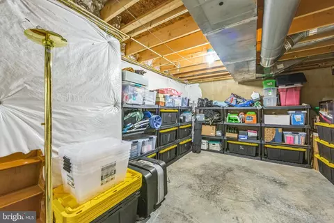
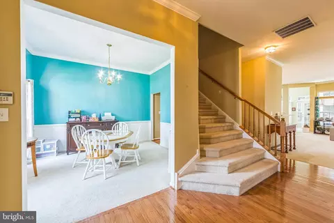
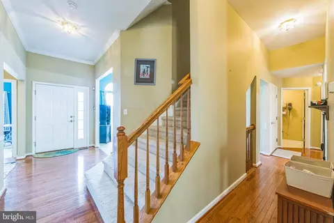
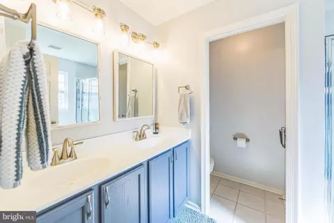
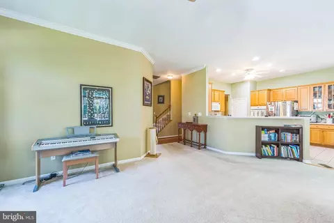
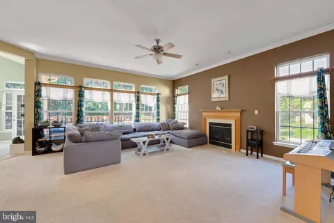
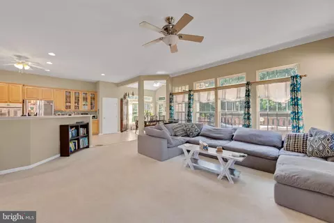
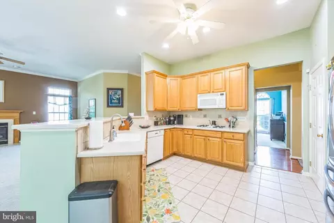
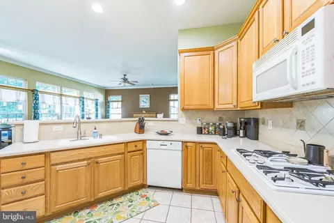
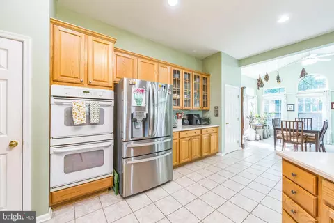
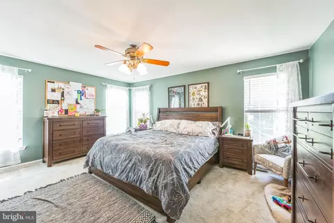
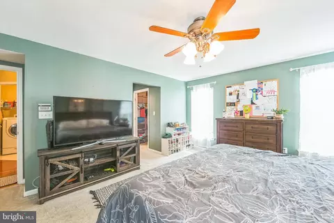
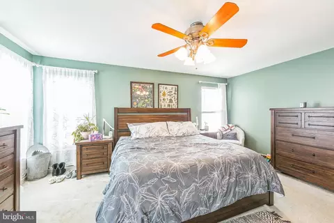
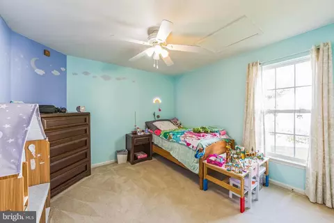
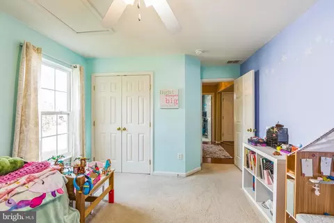
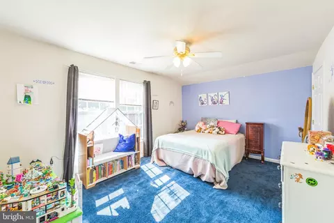
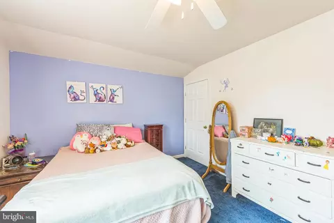
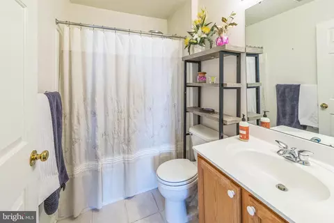
Last sold 10/16/2025 after 75 Days
bed
bath
Sqft ($143/Sqft)
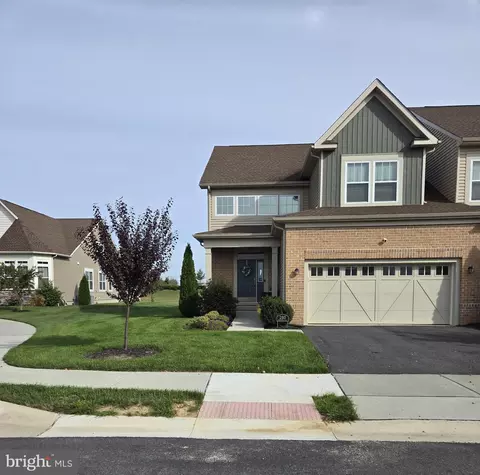
| Property type House | Neighborhood | Year built 2004 | HOA fee $0/month | Lot size 10,454 Sqft | Movoto estimate | Parking 2 garage spaces |

| Overview | |
| Cooling/AC | Central A/C, Electric |
| Heating | Natural Gas |
| Levels/Style | Cape Cod |
| Type | Residential |
| Virtual Tour | N/A |
| Status | Closed |
| SqFt | 4175 |
| Lot Size (SqFt) | 10454 |
| Lot Size (Acres) | 0.24 |
| County Tax | 381, Annually |
| City/ Town Tax | 376 |
| School Tax | 3974 |
| Tax: Assessed Value | 125400 |
| Annual Property Tax | 4732 |
| Year Built | 2004 |
| New Construction (Y/N) | N |
| Foreclosure (Y/N) | N |
| Interior | |
| Total # of Bathrooms | 4 |
| # Full Baths | 3 |
| # Half Baths | 1 |
| Total # of Bedrooms | 5 |
| Basement | Full, Fully Finished |
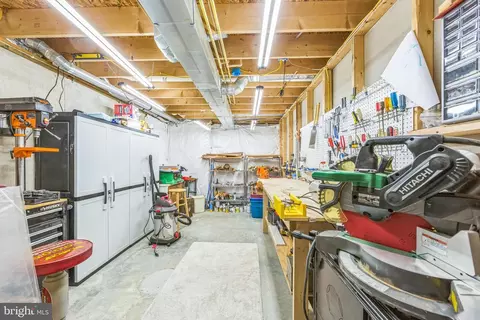
| Other Room(s) | Living Room, Dining Room, Primary Bedroom, Bedroom 2, Bedroom 3, Bedroom 4, Bedroom 5, Kitchen, Family Room, Breakfast Room, In-Law/auPair/Suite, Laundry, Storage Room, Bathroom 2, Bathroom 3, Attic, Primary Bathroom |
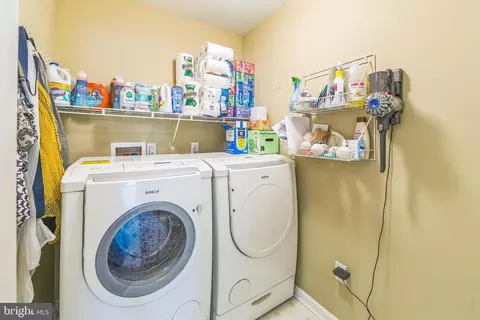
| Laundry | Main Floor |
| Total # of Rooms | 15 |
| Appliances | Cooktop, Oven - Wall, Oven - Double, Dishwasher, Refrigerator, Disposal |
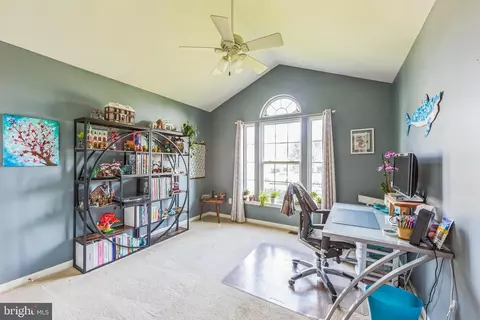
| Walls/ Ceilings | Cathedral Ceilings |
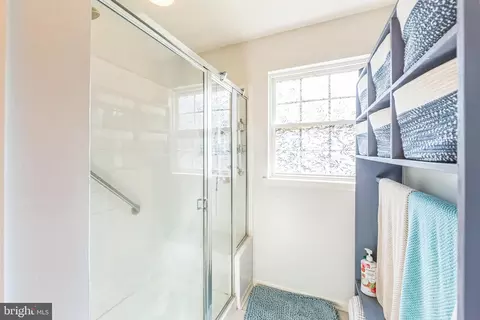
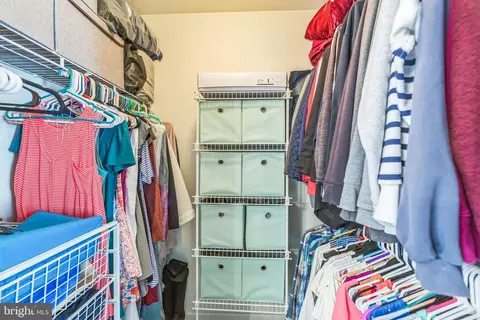
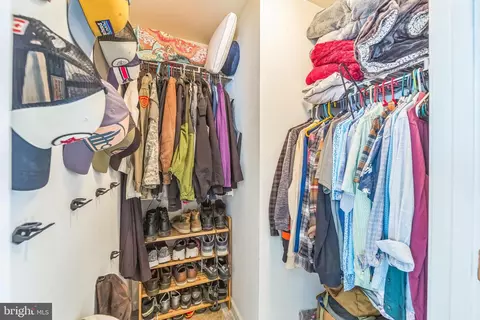
| Interior Features | Ceiling Fan(s), Bathroom - Stall Shower, Bathroom - Tub Shower, Breakfast Area, Combination Kitchen/Living, Dining Area, Efficiency, Entry Level Bedroom, Family Room Off Kitchen, Floor Plan - Open, Formal/Separate Dining Room, Kitchen - Island, Kitchen - Table Space, Pantry, Walk-in Closet(s), Window Treatments, Other |
| Accessibility Features | None |
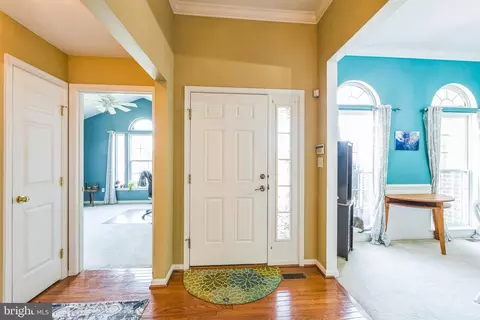
| Door Features | Six Panel |
| Exterior | |
| Roof | Pitched, Shingle |
| Foundation | Concrete Perimeter |
| Garage Desc | Garage - Front Entry, Garage Door Opener, Oversized |
| Parking Desc | Asphalt Driveway, Attached Garage, Driveway |
| # Garage Spaces | 2 |
| # Parking Spaces | 6 |
| # Attached Garage Spaces | 2 |
| # Driveway Spaces | 4 |
| Exterior Features | Sidewalks, Street Lights |
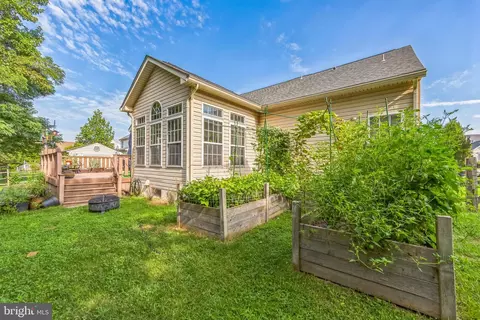
| Existing Structures | Above Grade, Below Grade, Deck(s), Shed |
| Fencing | Fully |
| Amenities / Utilities | |
| Utilities | Cable TV |
| Sewer/ Septic | Public Sewer |
| Electricity | Circuit Breakers |
| Pool | No Pool |
| Security Features | Security System |
| Location | |
| View | Park/Greenbelt |
| Subdivision | MIDDLETOWN CROSSING |
| Water Source | Public |
| Senior Community (Y/N) | N |
| High School | MIDDLETOWN |
| Elementary School | SILVER LAKE |
| School District | APPOQUINIMINK |
| Middle School | REDDING |
| Location | Suburban |
| Directions | Silver Lake Rd ToSandburg Blvd, Left On Tennyson Ct, Right On E Shakespeare, Left On Browning Circle. |
| Zoning | 23R-3, Residential |
MLS # DENC2086588 MLS # 6428064
MLS # 1003016664
MLS # 6392472
MLS # 6329228
MLS # 6428064
MLS # 1003016664
MLS # 6392472
MLS # 6329228| Est. value | Bed/bath | Sqft | mi | |
|---|---|---|---|---|
| 23 Browning Cir, Middletown, DE 19709 | $595,000 | 4/2 | 3,575 | 0.02 |
| 27 Browning Cir, Middletown, DE 19709 | $511,000 | 3/2 | 2,050 | 0.02 |
| 24 Browning Cir, Middletown, DE 19709 | $543,000 | 4/2 | 2,400 | 0.03 |
| 29 Browning Cir, Middletown, DE 19709 | $605,000 | 3/2 | 3,150 | 0.03 |
| 21 Browning Cir, Middletown, DE 19709 | $552,000 | 4/2 | 2,450 | 0.03 |
| 26 Browning Cir, Middletown, DE 19709 | $529,000 | 4/2 | 2,225 | 0.03 |
| 22 Browning Cir, Middletown, DE 19709 | $636,000 | 4/3 | 3,625 | 0.04 |
| 28 Browning Cir, Middletown, DE 19709 | $534,000 | 4/2 | 2,275 | 0.04 |
Estimated values are based on public record data and automated valuation models. Values are not guaranteed and may not reflect current market conditions.
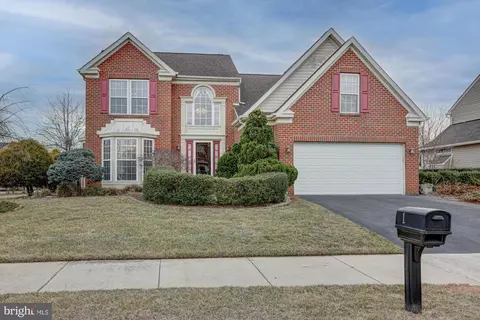
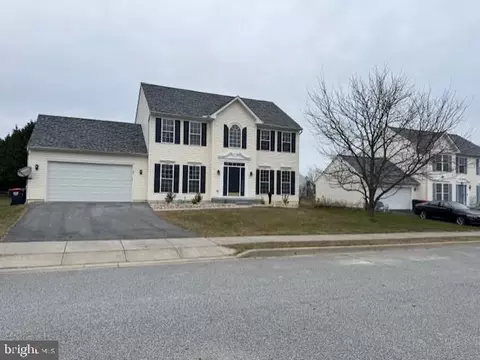
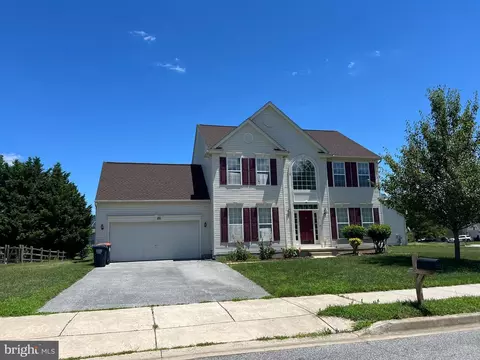
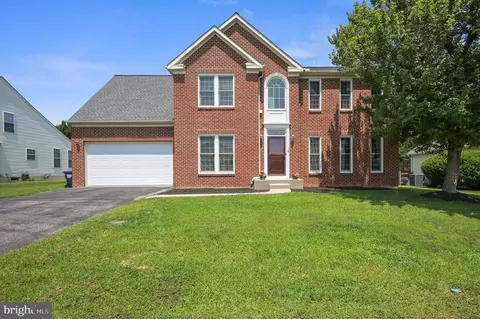
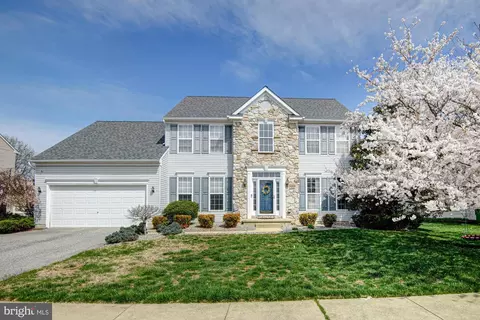
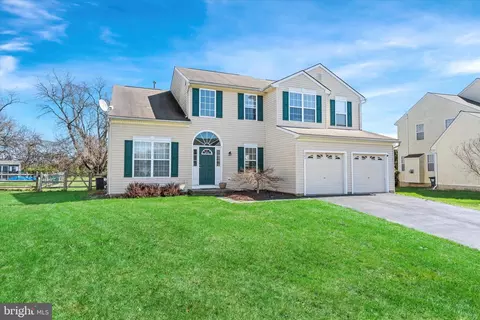
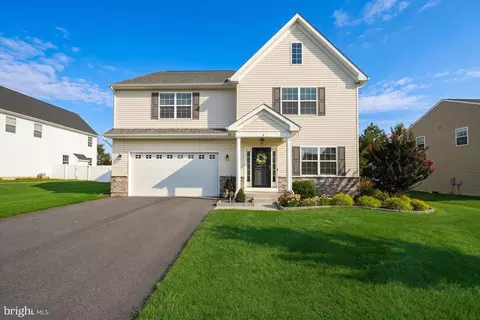
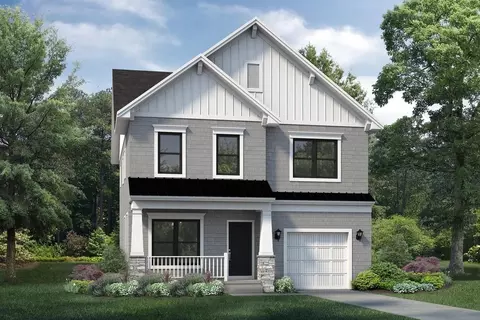
$229,900
$370,500
$355,000
$465,490
$254,000
$280,490
$172,000
$299,000
$364,499
$250,000
$380,000
$275,000
$454,950
$299,900
$515,000
$349,900
$415,000
$409,950
$225,000
$265,000
$610,000
$437,000
$334,450
$329,900
$519,900