Movoto Real Estate
Sold on 04/29/2019

23 Spring Arbor Dr, Middletown, DE 19709

$517,800

Last sold 04/29/2019 for $380K

  • 3

    bed

  • 3

    bath

  • 2,650

    Sqft ($143/Sqft)

House not for sale

About 23 Spring Arbor Dr

Property type House
Neighborhood
Year built 2009
HOA fee $224/month
Lot size 8,712 Sqft
Movoto estimate
Parking 2 garage spaces
Rental estimate
Property description
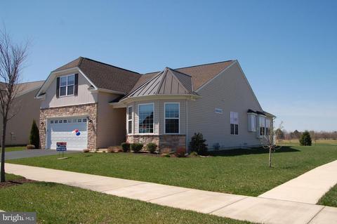
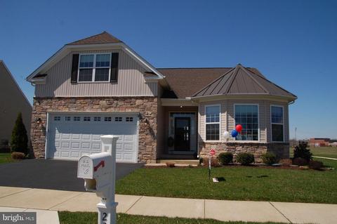
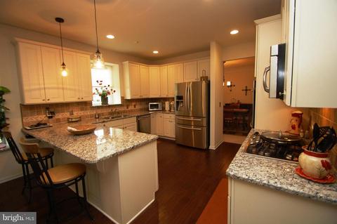
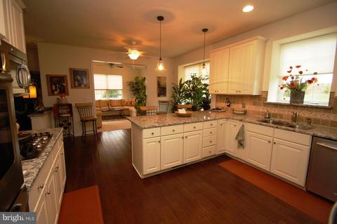
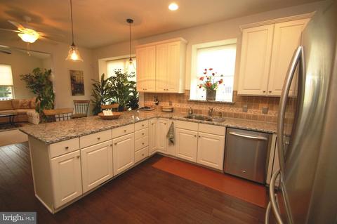
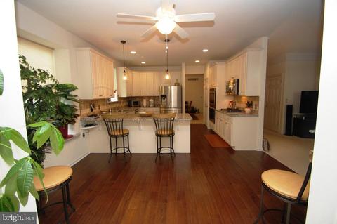
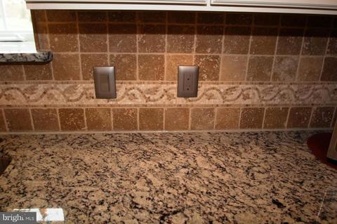
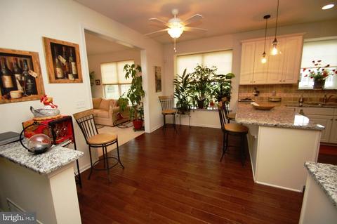
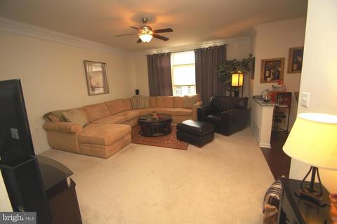
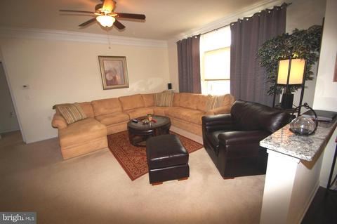
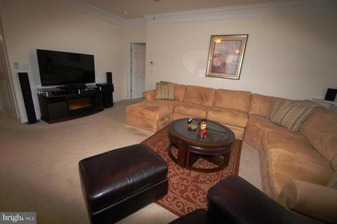
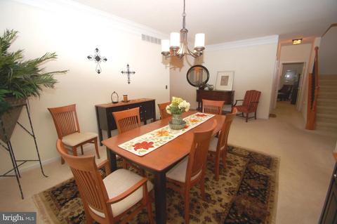
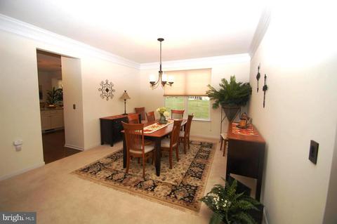
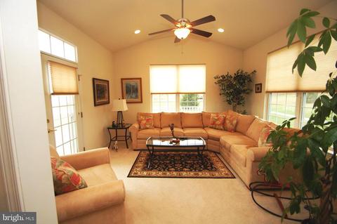
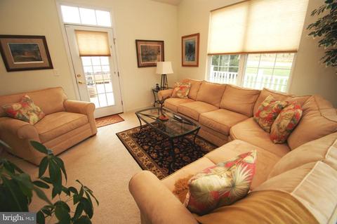
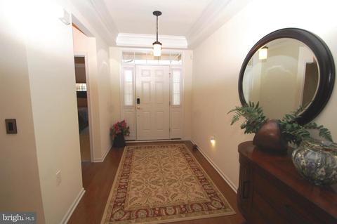
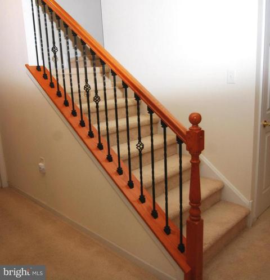
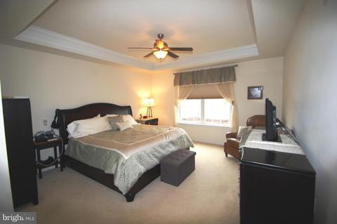
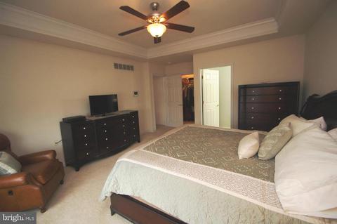
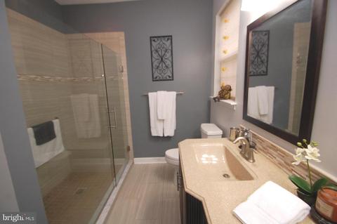
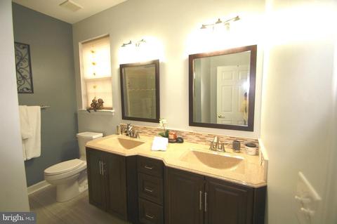
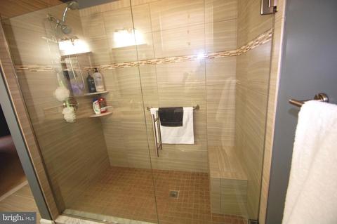
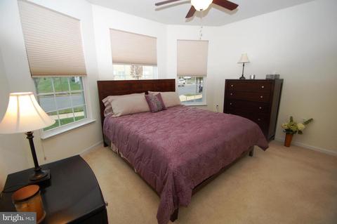
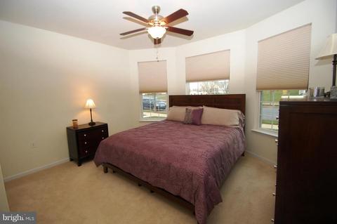
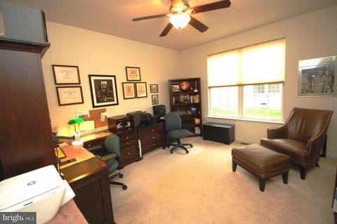
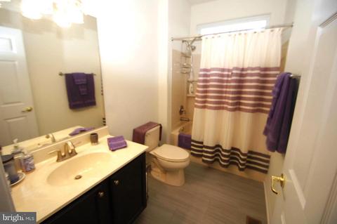
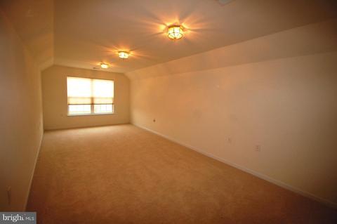
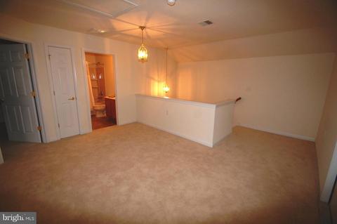
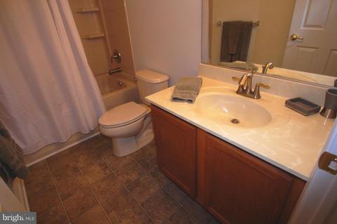
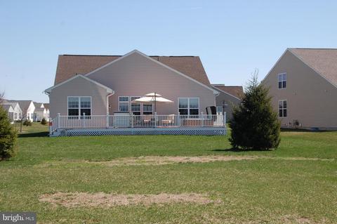
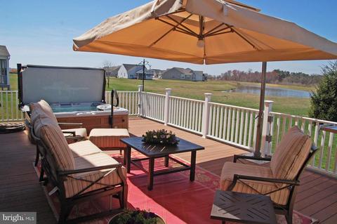
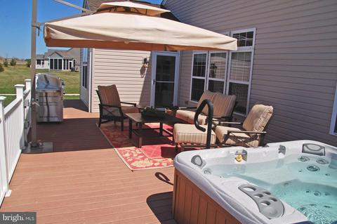
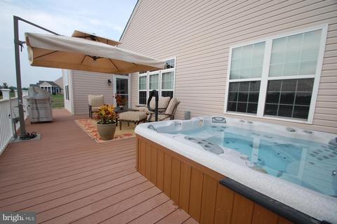
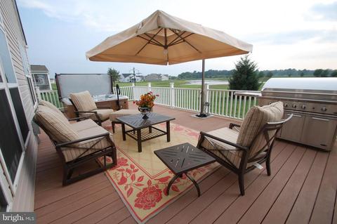
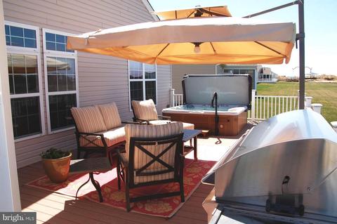
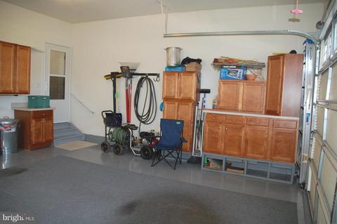
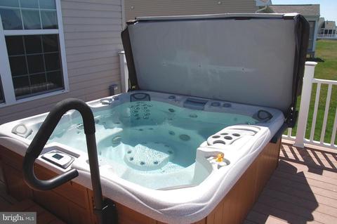
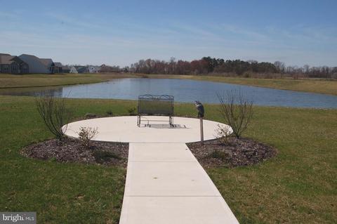
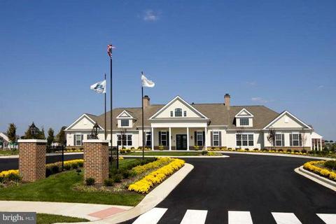
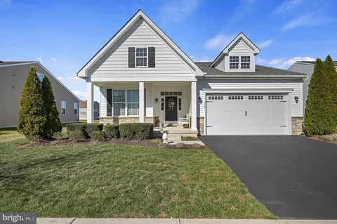
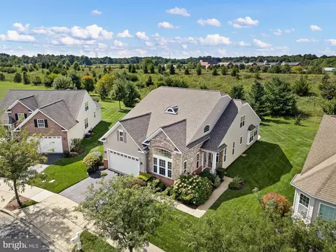
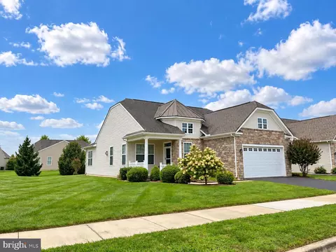
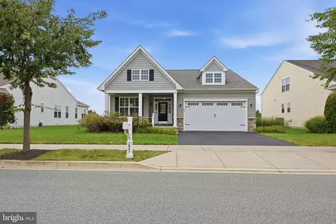
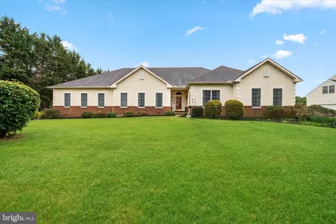
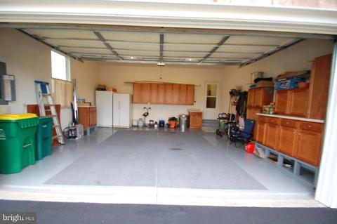
When you want carefree Senior Living, but don't want to "down-size" and do like the finer things in life! This is the home for you. In the fabulous Spring Arbor Community, theres plenty of activities, if you like, or you can just enjoy the carefree lifestyle of no lawn work and no need for snow removal! It's all done for you. The elegant Stone and vinyl home, has metal roof accents, and covered entry.The grand foyer with Hardwood Floors, coffered ceilings and triple crown morning detail sets the stage for gracious living. An oversized dining room, means you can still host large holiday feasts if you choose, with ample room for a china closet and buffet. The rich gourmet kitchen will make food prep a breeze, AND help you feel like you live in the lap of luxury. What do I mean by that? Well Double wall ovens gives you lots of options for cooking or warming up food. One of the ovens is a convection oven, so cook multiple trays of cookies at one time, and they all turn out evenly cooked. a 5-burner Gas Cooktop, gives you extra room, and of course there's a builtin microwave in case you need more heating spaces! The dishwasher and disposal, make clean up easy, and with the extra deep double sink, with hose in the faucet, you may never end up with a wet tummy while doing dishes again! Luxury comes from the 42" Crow Molding toped White Cabinets with soft close technology. The floors are hand-hewn wood. There's beautiful gleaming granite (And don't miss the matching granite on the 2 deep windows in the kitchen and topping the half wall between the eating area and the Family Room. The lovely stainless steel appliances, and artistic back splash add the finishing touches. Under cabinet lights, and recessed lights, along with stylish Pendant lights over the breakfast bar illuminate the beauty. These owners don't have a table in the eating area, but you certainly could place one there, under the lighted ceiling fan. The Eating area of the kitchen leads to the amply sized family room, with tripple crown molding, windows with top transomes, and wired for surround sound. Or mosey into the vaulted sunroom from the kitchen, and enjoy a bright room for reading, or chatting. From the sunroom head thru the s15 light rear door, with Andersen Screen/Storm door, to the care free massive Trex Deck, with lots of electricity. The owners added the deck themselves, so it's much larger than the standard builders deck (Yes all permits were obtained and closed). There's room for a table and chairs, a massive attached umbrella, and a glorious bubbling hot tub (all included). Recline on the luxuious back deck, and enjoy views of the pond and open space behind you. watch the wild life that frequents the pond, and listen to the birds, that visit, thanks to the owners having several bird feeders. The owners Luxury main floor bedroom suite offers a lovely coffered ceiling with triple crown molding, a walk-in closet, & a gorgeous en-suite bathroom. The dual vanity is furniture grade, with tasteful corian counter top, Mini Stacked-stone back splash, 2 elegant mirrors and upgraded lights. The stunning style extends from the floor up into the walls of the very large Step-in Roman Shower, with marble shelving, security bar, dual shower heads, and frameless glass doors. Also on the main floor there is a large second bedroom with Walking Bay window bumpout, and another tile floored full bathroom. There is also an office on the main floor, that could be used as a 4th bedroom if desired, as the closet is just outside the entry door. Cast iron Spindles grace the stairs to the 2nd level with it's massive 3rd bedroom (great as a dormitory with the grand kids come to visit, There also a spacious loft and full 3rd bath. This could be perfect for an in-law or live in help suite. There's insulated storage space on this level, and theres storage in the tall Crawl Space as well. The garage is outfitted with lots of cabinetry, & a garage door opener
Listed by
Listing Agent - Deborah J Sullivan
Listing Office - RE/MAX 1st Choice - Middletown
Source: Bright MLS mls logo
MLS#DENC317300 • last updated 4 years ago
Movoto checked Bright MLS for data 1 minute ago
Overview
Cooling/AC Central A/C, Electric
Heating Natural Gas
Type Residential
Status Closed
SqFt 2650
Lot Size (SqFt) 8712
Lot Size (Acres) 0.2
County Tax 305, Annually
City/ Town Tax 294
School Tax Annually, 2294
Tax: Assessed Value 97900
Annual Property Tax 2893
Year Built 2009
Condition Good
HOA Fee 224, Monthly
New Construction (Y/N) N
HOA Name MIDATLANT
Foreclosure (Y/N) N
Interior
Total # of Bathrooms 3
# Full Baths 3
Total # of Bedrooms 3
Other Room(s) Dining Room, Bedroom 2, Bedroom 3, Kitchen, Family Room, Foyer, Bedroom 1, Sun/Florida Room, Laundry, Loft, Office, Storage Room, Bathroom 1, Bathroom 2, Bathroom 3
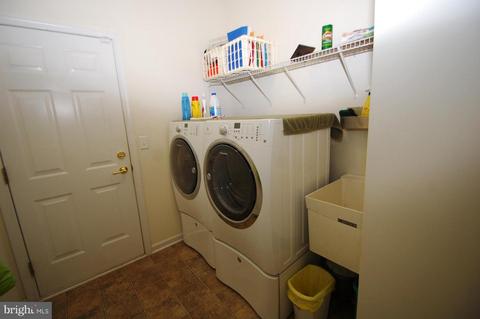
Laundry Main Floor
Total # of Rooms 9
Appliances Built-In Microwave, Cooktop, Dishwasher, Disposal, Dryer - Gas, Extra Refrigerator/Freezer, Freezer, Icemaker, Oven - Double, Oven - Self Cleaning, Oven - Wall, Refrigerator, Stainless Steel Appliances, Washer, Washer - Front Loading, Water Heater
Walls/ Ceilings 9'+ Ceilings, Cathedral Ceilings, Dry Wall, Tray Ceilings, Vaulted Ceilings
Interior Features Breakfast Area, Carpet, Ceiling Fan(s), Crown Moldings, Entry Level Bedroom, Family Room Off Kitchen, Floor Plan - Open, Formal/Separate Dining Room, Kitchen - Eat-In, Kitchen - Gourmet, Kitchen - Table Space, Primary Bath(s), Pantry, Recessed Lighting, Stall Shower, Upgraded Countertops, Walk-in Closet(s), Window Treatments, Wood Floors
Exterior
Roof Architectural Shingle
Garage Desc Garage - Front Entry, Garage Door Opener, Inside Access
# Open Parking Spaces 2
Parking Desc Attached Garage, Driveway, Off Street, On Street
# Garage Spaces 2
# Parking Spaces 4
# Attached Garage Spaces 2
Exterior Features Exterior Lighting, Hot Tub, Lawn Sprinkler, Sidewalks, Sport Court, Street Lights, Underground Lawn Sprinkler
Existing Structures Above Grade, Below Grade, Deck(s)
Amenities / Utilities
Sewer/ Septic Public Sewer
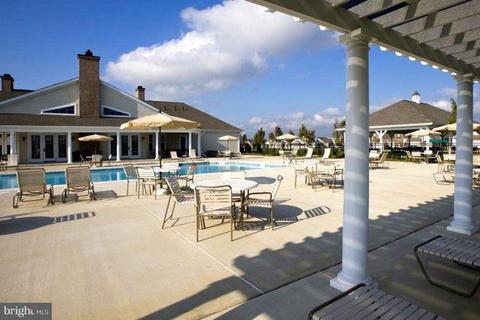
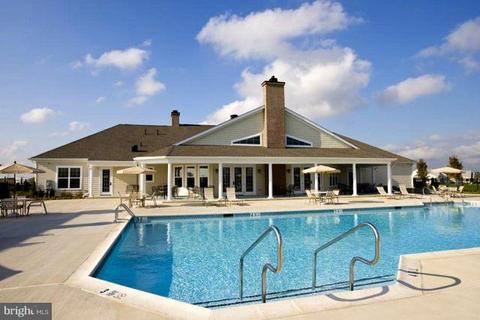
Pool Yes - Community
Community Pool Fenced, In Ground
Location
View Pond
Subdivision SPRING ARBOR
Water Source Public
Senior Community (Y/N) Y
High School APPOQUINIMINK
Elementary School BUNKER HILL
School District APPOQUINIMINK
Middle School EVERETT MEREDITH
Location Pond
Directions Fromt Rt 1, Or Rt 71, Take 299 West, Cross 301, Left Onto Merrimac, Right Onto Spring Arbor, Direct Across Traffic Circle, House #23, After Turn In Road.
Zoning 23R-2
$517K
Range: $474K-$561K
Last 30 days 
Rental est.: $3,019/month
Gross rent multiplier: 10.5
  • Apr 2019
    mls logo MLS # DENC317300
  • Apr 29, 2019 Sold
    $380,000
  • Jan 30, 2019 Pending
    —
  • Jan 7, 2019 Listed
    $389,900 (+6.8%)
  • Apr 2019
    Public Records
  • Apr 24, 2019 Sold
    $380,000 (-2.5%)
  • Jul 2015
    mls logo MLS # 6547718
  • Jul 12, 2015 Price Change
    $365,000 (-3.7%)
  • May 7, 2015 Price Change
    $379,000 (-10.8%)
  • Apr 6, 2015 Listed
    $425,000 (+18.1%)
  • Jul 2012
    Public Records
  • Jul 3, 2012 Sold
    $359,821
  • Year Property taxes Tax assessment
  • 2025
    $3,466 +15.9%
    $469,300 +379.37%
  • 2019
    $2,990 +37.1%
    $97,900
  • 2018
    $2,180 +36.6%
    $97,900
  • 2015
    $1,597
    —
  • 23 Spring Arbor Dr
    $380K
  • Spring Arbor
    —
  • 19709
    $585K 0% y/y
  • Middletown
    $586K 0% y/y
No chart available
Statistics calculated by Movoto
Est. value Bed/bath Sqft mi
25 Spring Arbor Dr, Middletown, DE 19709 $699,700 3/3 3,600 0.01
27 Spring Arbor Dr, Middletown, DE 19709 $491,300 2/2 2,200 0.03
418 Topiary Ln, Middletown, DE 19709 $488,000 3/2 2,325 0.03
19 Palisade Cir, Middletown, DE 19709 $497,100 3/2 2,200 0.03
29 Spring Arbor Dr, Middletown, DE 19709 $515,200 3/3 2,725 0.04
416 Topiary Ln, Middletown, DE 19709 $488,000 3/3 2,600 0.04
17 Palisade Cir, Middletown, DE 19709 $473,100 3/2 2,000 0.04
415 Topiary Ln, Middletown, DE 19709 $472,500 3/3 1,975 0.05

Estimated values are based on public record data and automated valuation models. Values are not guaranteed and may not reflect current market conditions.
Thinking of selling? Get a Cash Offer.

  • A smooth, fast sale
  • Skip staging and repairs
  • No strings attached
5/10
Bunker Hill Elementary School
public Grades 1-5
Appoquinimink School District
N/A
Townsend Early Childhood Center
public Grades K
Appoquinimink School District
5/10
Meredith (Everett) Middle School
public Grades 6-8
Appoquinimink School District
5/10
Appoquinimink High School
public Grades 9-12
Appoquinimink School District
Source: GreatSchools.org © 2026. All rights reserved.

Around Spring Arbor

Explore everything this neighborhood has to offer.
By entering my info and clicking Ask a Question, I am providing my e-signature and express written consent to receive marketing emails, calls, and texts (including via automatic telephone dialing systems, AI generative, artificial or pre-recorded voice technology) relating to my inquiry from Movoto (and parties calling/messaging on their behalf) even if my number appears on the company, state, or national Do Not Call Registry. You also agree to ourTerms and Conditions and Privacy Policy. Consent not required to receive services (call 1-844-420-1270 to be connected without providing consent).

Nearby recently sold homes in Middletown, DE

Nearby homes for sale in Middletown, DE

Newest listings in 19709

  • Real Estate
  • DE
  • New Castle County
  • Middletown
  • 19709
  • 23 Spring Arbor Dr
Meet with a real estate agent today (844) 430-0869
The multiple listing information is provided by BRIGHT MLS. IDX information is provided exclusively for consumers’ personal, non-commercial use and that it may not be used for any purpose other than to identify prospective properties consumers may be interested in purchasing. Information deemed reliable but not guaranteed to be accurate. Buyer to verify all information. The information provided is for consumers' personal, non-commercial use and may not be used for any purpose other than to identify prospective properties consumers may be interested in purchasing. Listing information updated every 15 minutes. Terms of use & Privacy Policy, California Privacy Info. Copyright © 2005 - 2026 Movoto, Inc. All rights reserved. Equal Housing Opportunity CalDRE CalDRE #01517281
Movoto Real Estate is committed to ensuring accessibility for individuals with disabilities. We are continuously working to improve the accessibility of our web experience for everyone. We welcome feedback and accommodation requests, please submit them here.
© 2026 BRIGHT, All Rights Reserved
Information Deemed Reliable But Not Guaranteed
The data relating to real estate for sale on this website appears in part through the BRIGHT Internet Data Exchange program, a voluntary cooperative exchange of property listing data between licensed real estate brokerage firms in which Movoto participates, and is provided by BRIGHT through a licensing agreement.The information provided by this website is for the personal, non-commercial use of consumers and may not be used for any purpose other than to identify prospective properties consumers may be interested in purchasing. Data last updated: 11/12/2026. Some properties which appear for sale on this website may no longer be available because they are under contract, have Closedor are no longer being offered for sale. Some real estate firms do not participate in IDX and their listings do not appear on this website. Some properties listed with participating firms do not appear on this website at the request of the seller. This home sale information is not to be construed as an appraisal and may not be used as such for any purpose. BRIGHTMLS is the (or a) provider of this home sale information and has compiled content from various sources. Some properties represented may not have actually solddue to reporting errors.
Requests for information regarding mortgage products will be directed to Movoto.com affiliate, Lower, LLC - a licensed Mortgage Lender (NMLS #1124061), or, based on your location, may be redirected to a participating mortgage marketing partner that may pay Lower, LLC for any consumer contact information provided through this site.