
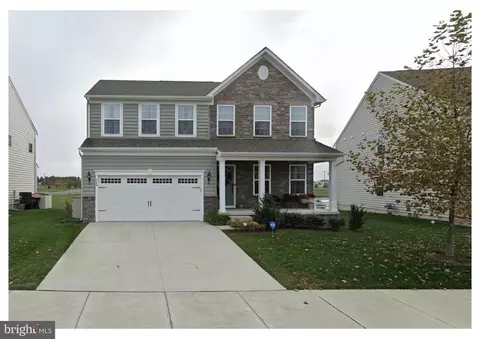
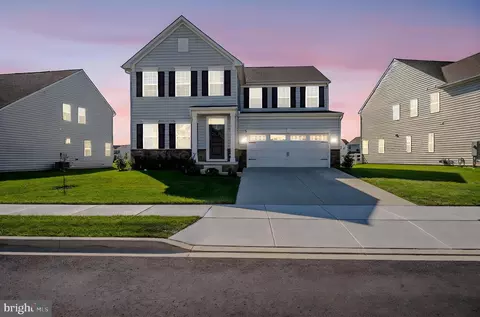
- $595,000
- 4Bd
- 4Ba
- 2,925 Sq Ft
SOLD

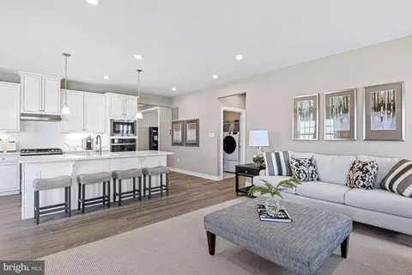
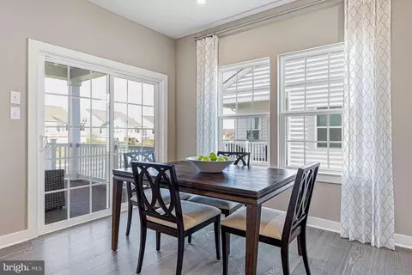
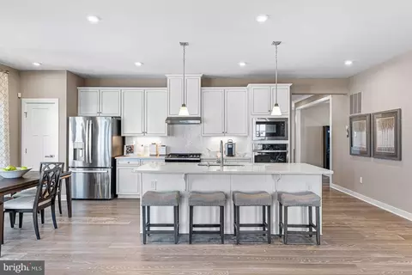
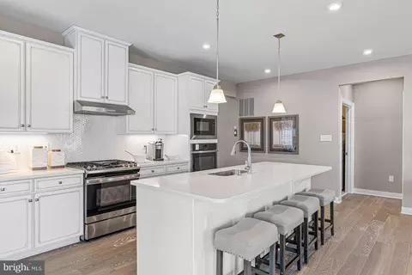
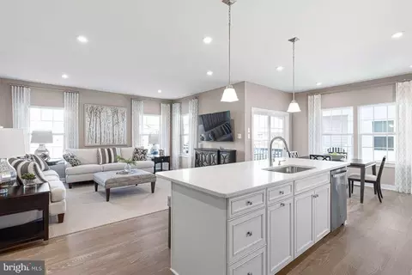
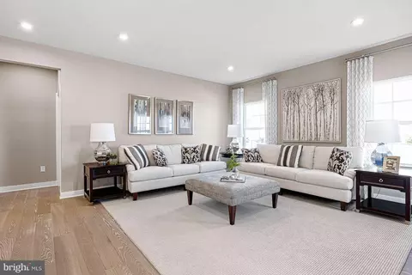
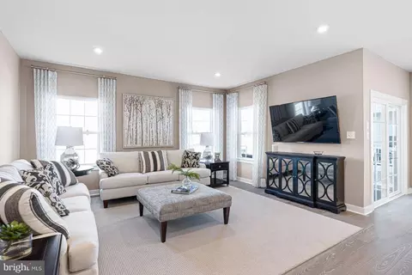
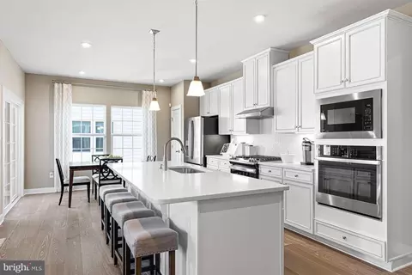
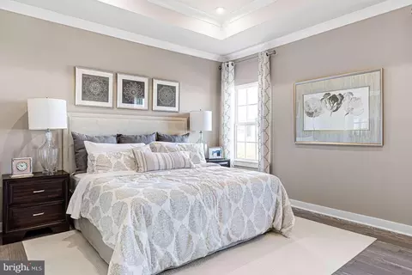
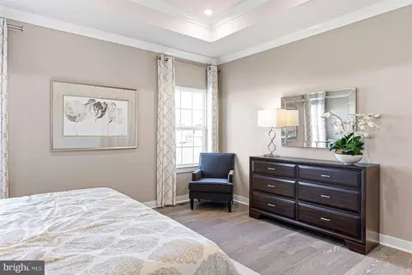
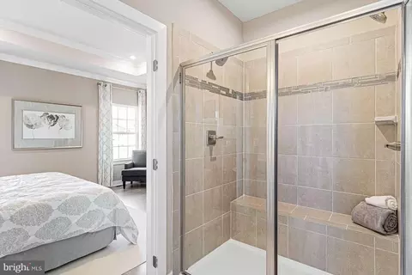
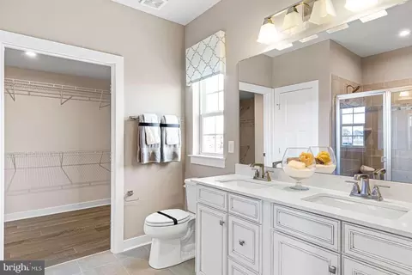
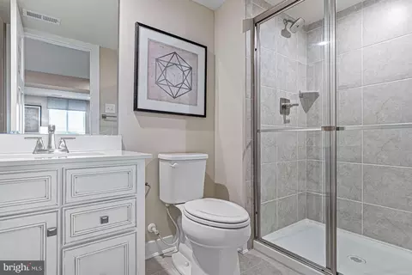
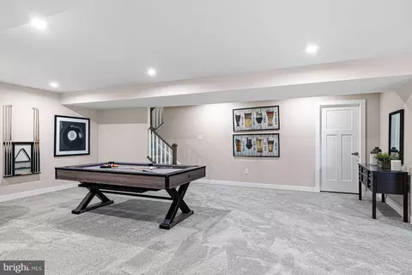
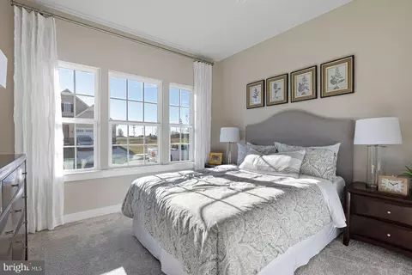
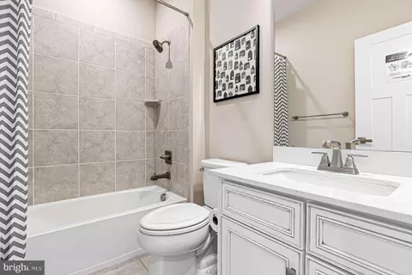
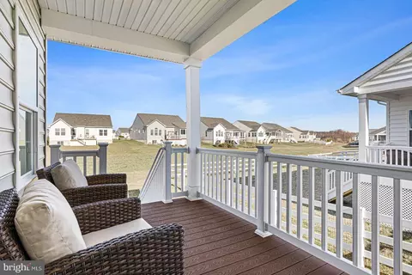
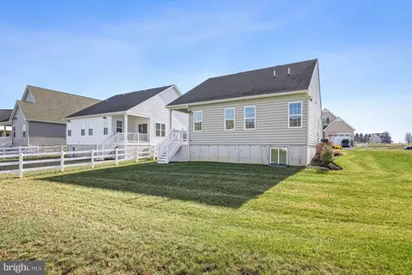
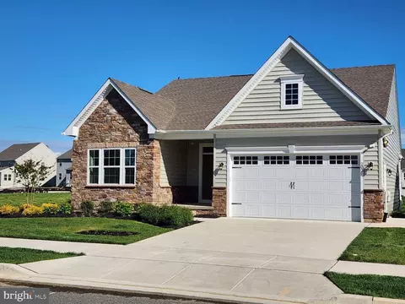
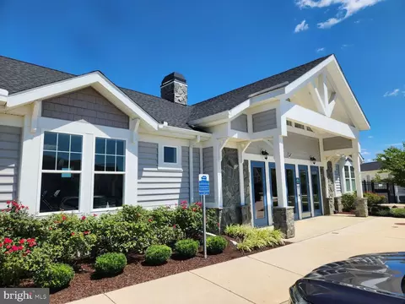
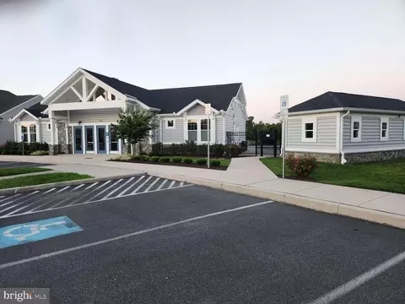
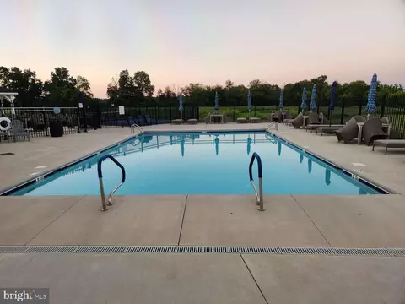
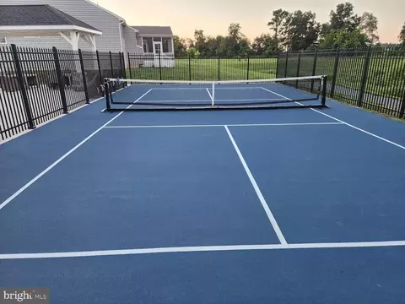
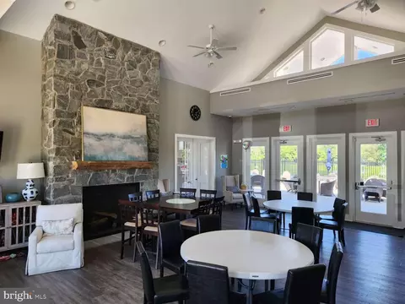
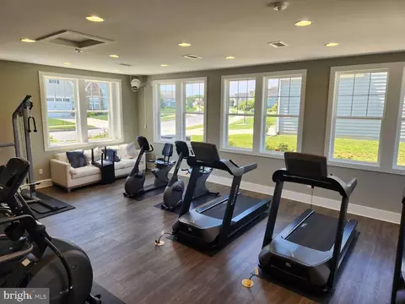
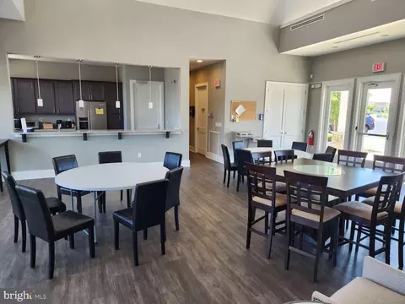
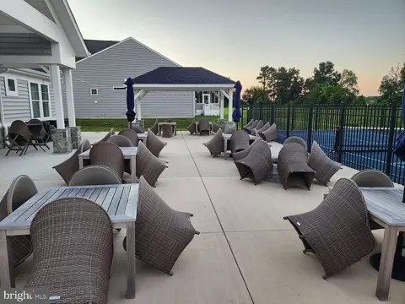
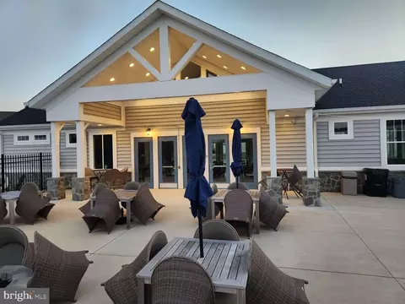
Last sold 11/06/2023 for $515K
bed
bath
Sqft ($208/Sqft)
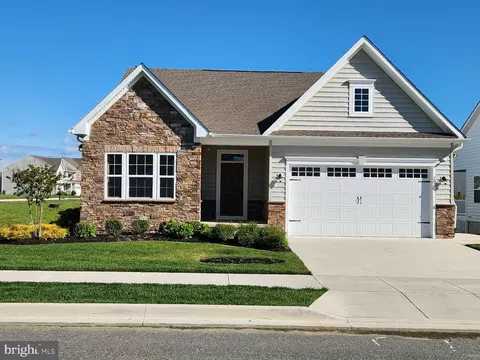
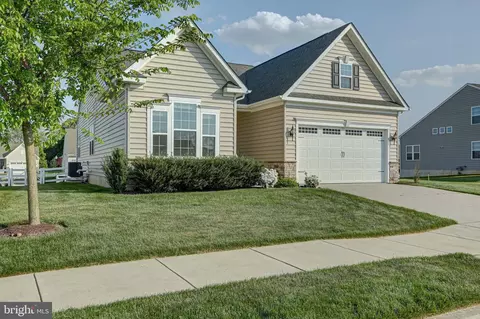
| Property type House | Neighborhood | Year built 2021 | HOA fee $125/month | Lot size 7,405 Sqft | Movoto estimate | Parking 2 garage spaces |

| Overview | |
| Cooling/AC | Central A/C, Programmable Thermostat, Electric |
| Heating | Natural Gas |
| Levels/Style | Ranch/Rambler |
| Type | Residential |
| Virtual Tour | N/A |
| Status | Closed |
| SqFt | 2475 |
| Lot Size (SqFt) | 7200 |
| Lot Size (Acres) | 0.17 |
| County Tax | 289, Annually |
| City/ Town Tax | 273 |
| School Tax | 2509 |
| Tax: Assessed Value | 91000 |
| Annual Property Tax | 3071 |
| Year Built | 2021 |
| Condition | Excellent |
| HOA Fee | 125, Monthly |
| New Construction (Y/N) | N |
| Foreclosure (Y/N) | N |
| Interior | |
| Total # of Bathrooms | 3 |
| # Full Baths | 3 |
| Total # of Bedrooms | 3 |
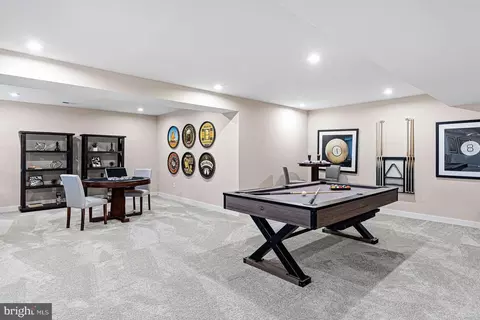
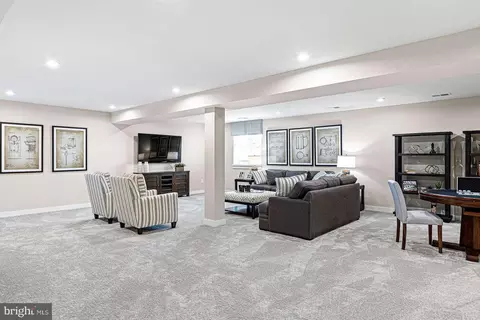
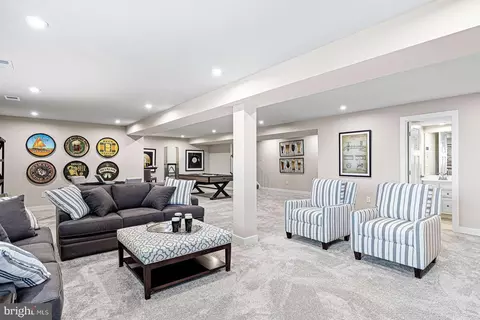
| Basement | Full |
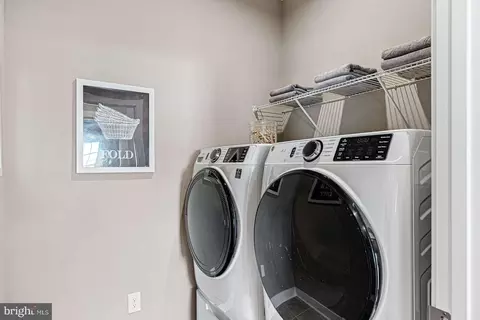
| Laundry | Main Floor |
| Appliances | Built-In Microwave, Dryer - Electric, Oven/Range - Gas, Stainless Steel Appliances, Washer - Front Loading, Water Heater - Tankless, Energy Efficient Appliances, Dryer - Front Loading, Dishwasher, Refrigerator |
| Walls/ Ceilings | 9'+ Ceilings, Dry Wall, Tray Ceilings |
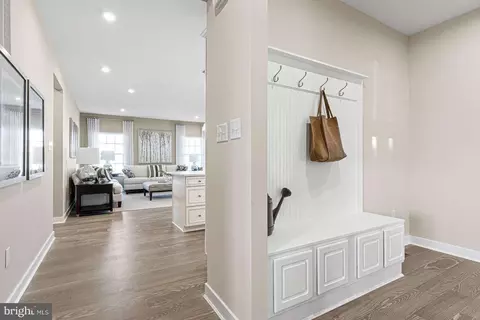
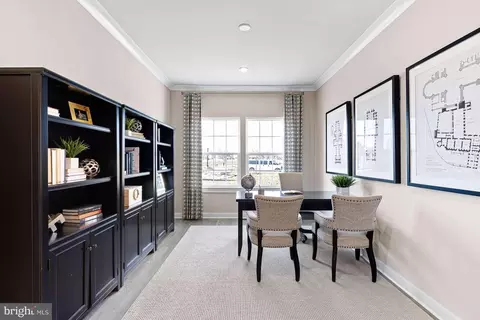
| Interior Features | Breakfast Area, Dining Area, Entry Level Bedroom, Floor Plan - Open, Kitchen - Eat-In, Crown Moldings, Walk-in Closet(s), Window Treatments, Wood Floors, Carpet, Kitchen - Island, Primary Bath(s), Recessed Lighting, Store/Office, Upgraded Countertops |
| Accessibility Features | None |
| Exterior | |
| Roof | Architectural Shingle |
| Foundation | Concrete Perimeter |
| Garage Desc | Garage - Front Entry |
| Parking Desc | Concrete Driveway, Attached Garage |
| # Garage Spaces | 2 |
| # Parking Spaces | 2 |
| # Attached Garage Spaces | 2 |
| Exterior Features | Exterior Lighting, Underground Lawn Sprinkler, Lawn Sprinkler |
| Existing Structures | Above Grade, Below Grade |
| Amenities / Utilities | |
| Sewer/ Septic | Public Sewer |
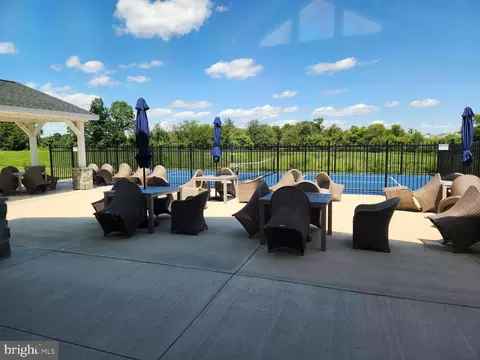
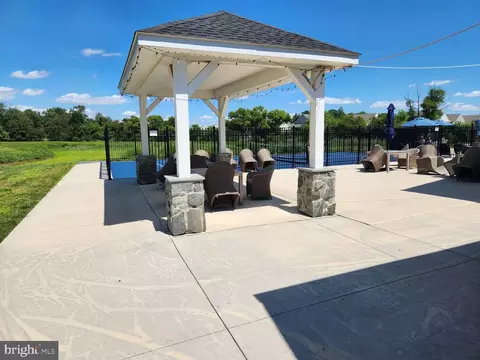
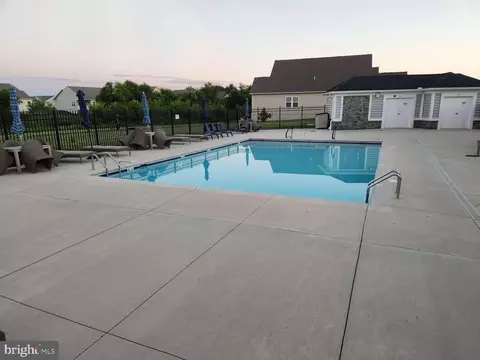
| Pool | Yes - Community |
| Location | |
| View | Garden/Lawn |
| Subdivision | PRESERVE AT DEEP CRK |
| Water Source | Public |
| Senior Community (Y/N) | Y |
| School District | APPOQUINIMINK |
| Location | Corner Lot/Unit |
| Directions | At The Corner Of Tywyn Drive And Anglesey Drive. Off St. Annes Church Road. Near Charles Price Park. |
| Zoning | 23R-3 |
| Lot/ Land Details | |
| Road Responsibility | City/County |
MLS # DENC2047072 MLS # mcn6yvjls0
| Est. value | Bed/bath | Sqft | mi | |
|---|---|---|---|---|
| 205 Anglesey Dr, Middletown, DE 19709 | $549,000 | 3/3 | 2,475 | 0.01 |
| 207 Anglesey Dr, Middletown, DE 19709 | $597,000 | 3/3 | 2,925 | 0.02 |
| 202 Anglesey Dr, Middletown, DE 19709 | $620,000 | 3/3 | 3,400 | 0.03 |
| 204 Anglesey Dr, Middletown, DE 19709 | $561,000 | 3/3 | 2,475 | 0.03 |
| 211 Anglesey Dr, Middletown, DE 19709 | $547,000 | 2/3 | 2,475 | 0.04 |
| 206 Anglesey Dr, Middletown, DE 19709 | $580,000 | 2/2 | 2,925 | 0.04 |
| 600 Swansea Dr, Middletown, DE 19709 | $548,000 | 2/3 | 2,325 | 0.04 |
| 602 Swansea Dr, Middletown, DE 19709 | $550,000 | 2/3 | 2,775 | 0.04 |
Estimated values are based on public record data and automated valuation models. Values are not guaranteed and may not reflect current market conditions.
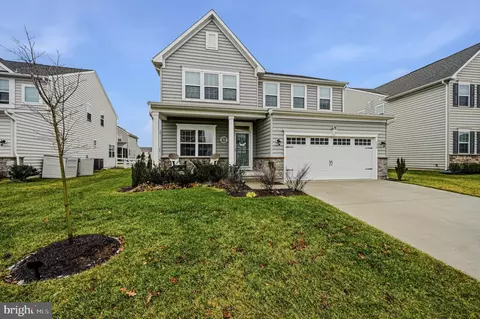
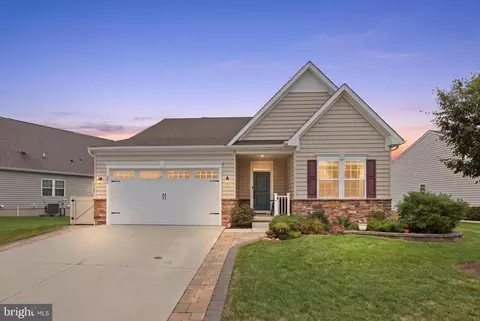
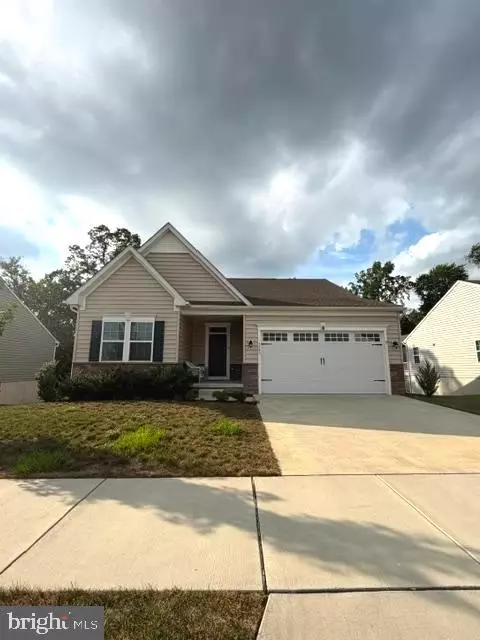
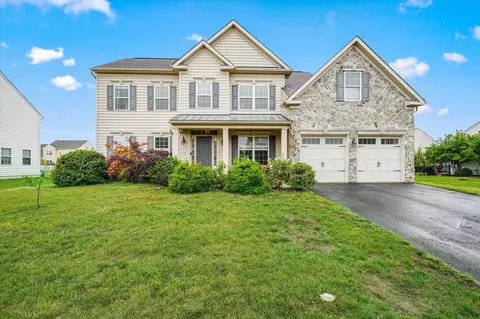




$229,900
$370,500
$355,000
$465,490
$254,000
$280,490
$172,000
$299,000
$364,499
$250,000
$380,000
$275,000
$454,950
$299,900
$515,000
$349,900
$415,000
$409,950
$225,000
$265,000
$610,000
$437,000
$334,450
$329,900
$519,900