
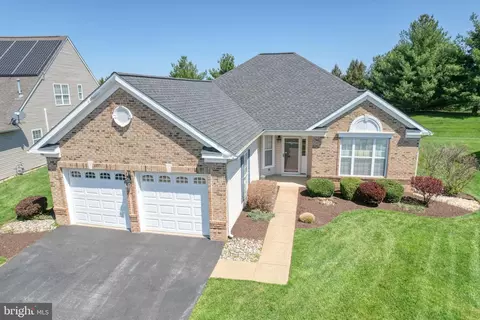
- $450,000
- 3Bd
- 2Ba
- 1,938 Sq Ft
SOLD 07/09/26

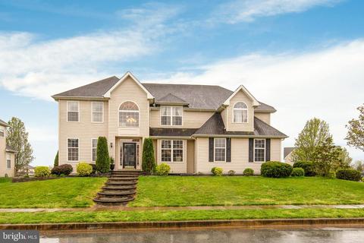
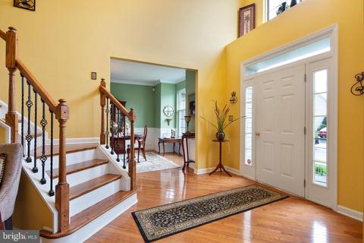
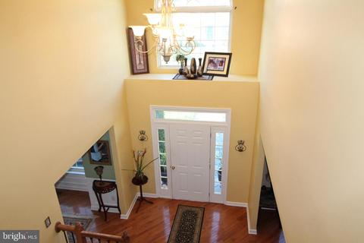
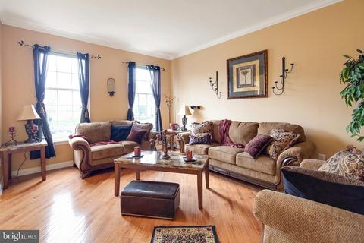
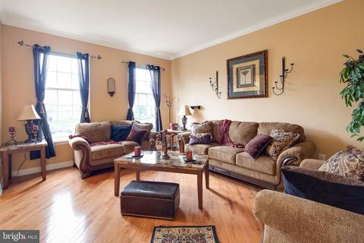
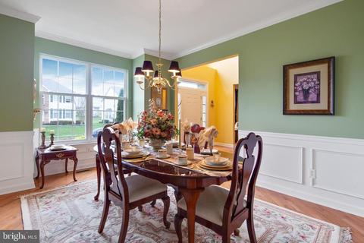
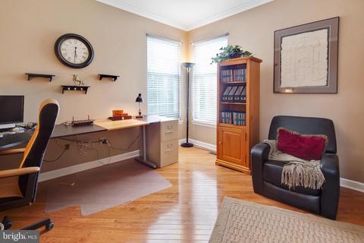
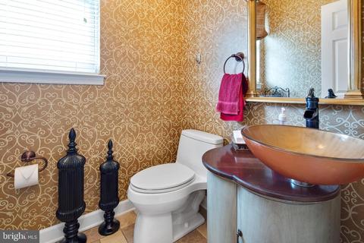
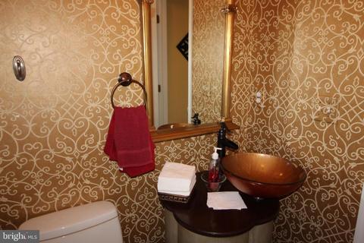
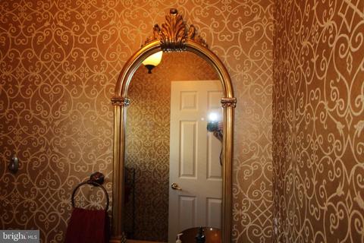
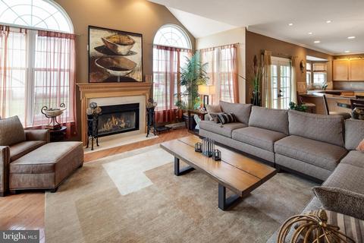
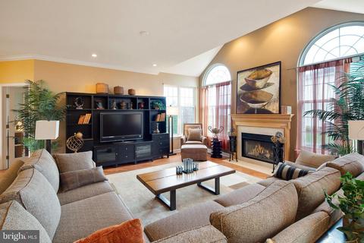
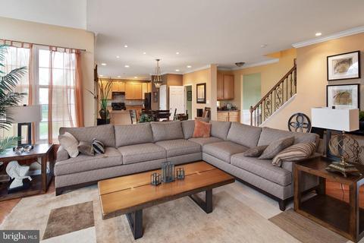
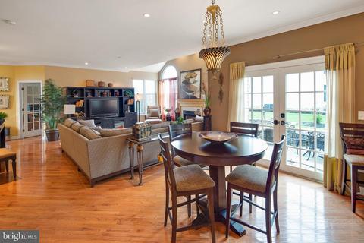
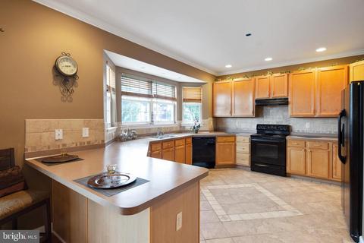
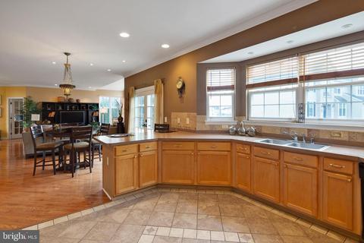
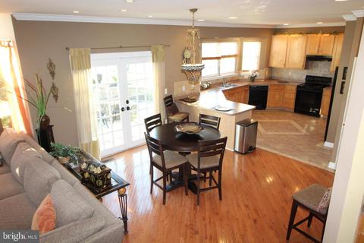
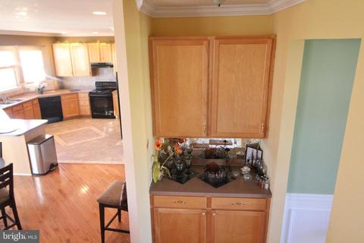
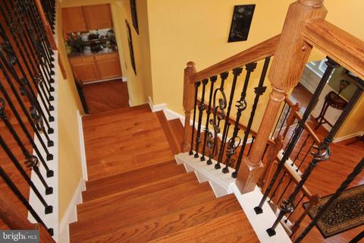
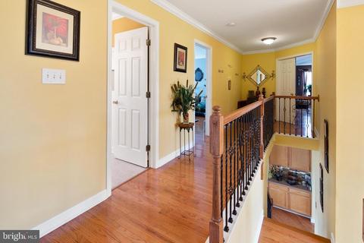
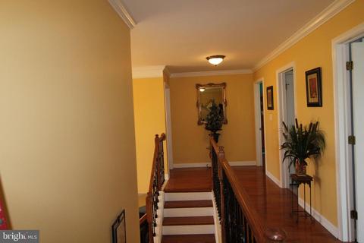
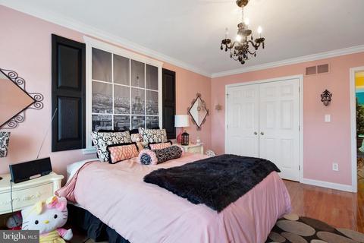
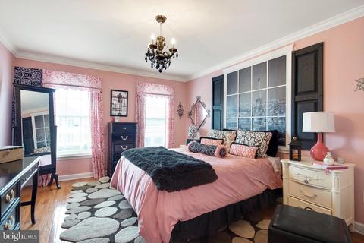
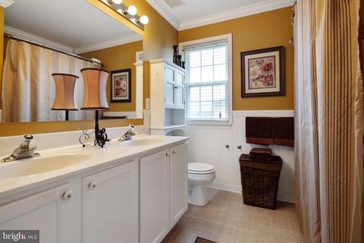
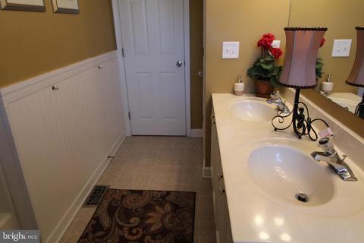
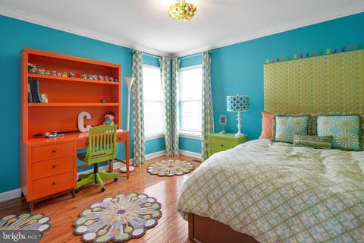
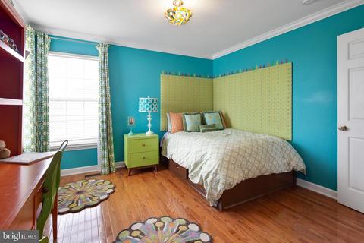
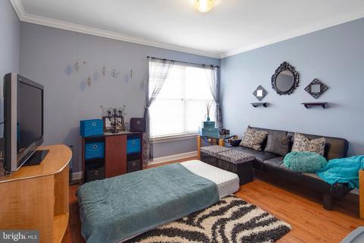
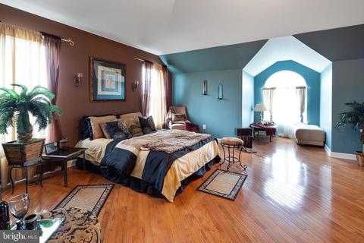
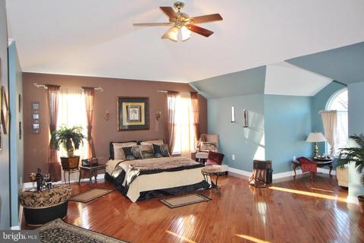
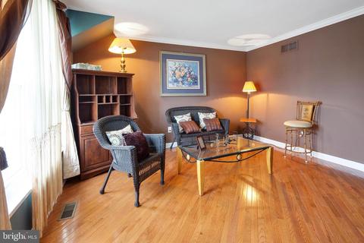
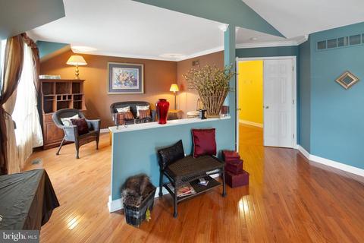
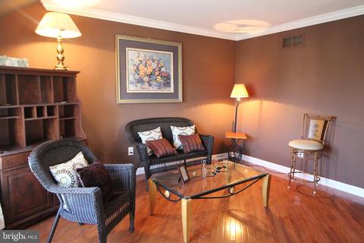
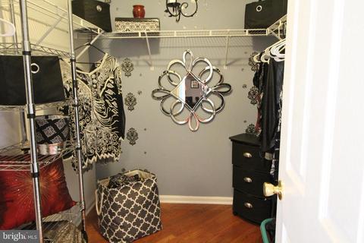
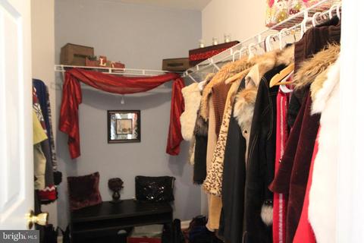
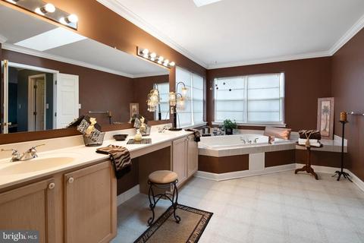
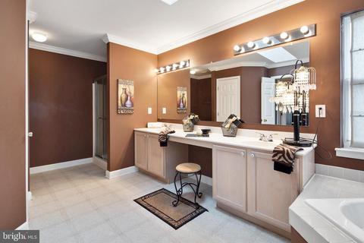
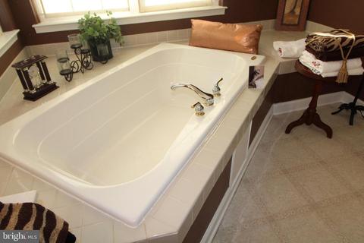
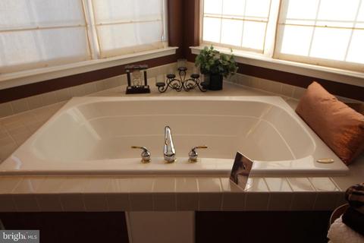
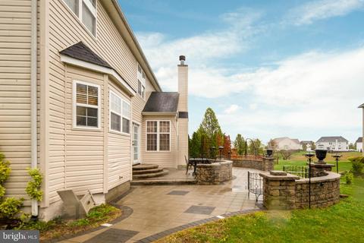
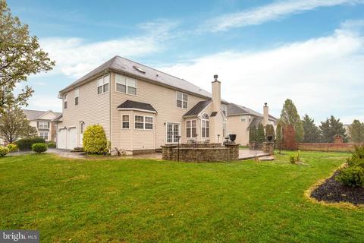
Last sold 08/03/2020 for $417K
bed
bath
Sqft ($120/Sqft)
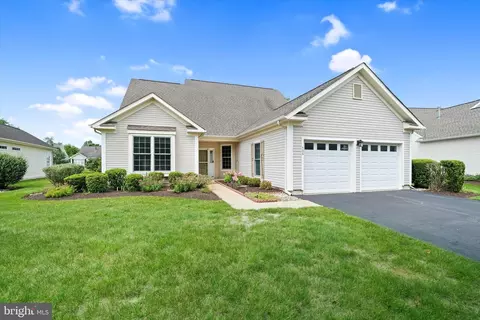
| Property type House | Neighborhood | Year built 2001 | HOA fee $0/month | Lot size 0.25 Acre | Movoto estimate | Parking 2 garage spaces |

| Overview | |
| Cooling/AC | Central A/C, Natural Gas |
| Heating | Natural Gas |
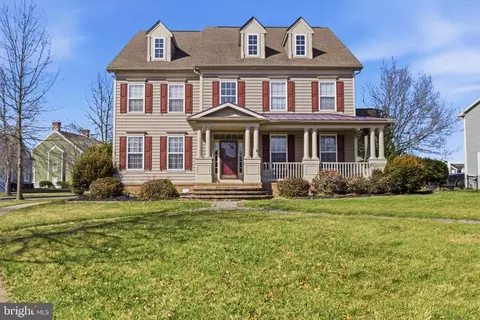
| Levels/Style | Colonial |
| Type | Residential |
| Status | Closed |
| SqFt | 3475 |
| Lot Size (SqFt) | 10890 |
| Lot Size (Acres) | 0.25 |
| County Tax | 386, Annually |
| City/ Town Tax | 385 |
| School Tax | Annually, 3424 |
| Tax: Assessed Value | 128200 |
| Annual Property Tax | 4195 |
| Year Built | 2001 |
| Condition | Good |
| New Construction (Y/N) | N |
| Foreclosure (Y/N) | N |
| Interior | |
| Total # of Bathrooms | 3 |
| # Full Baths | 2 |
| # Half Baths | 1 |
| Total # of Bedrooms | 4 |
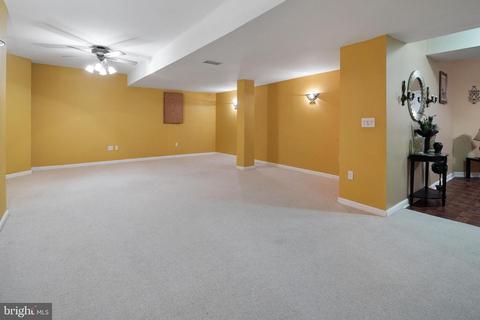
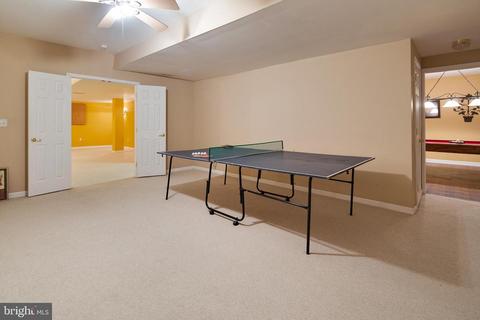
| Basement | Full, Fully Finished, Space For Rooms, Sump Pump |
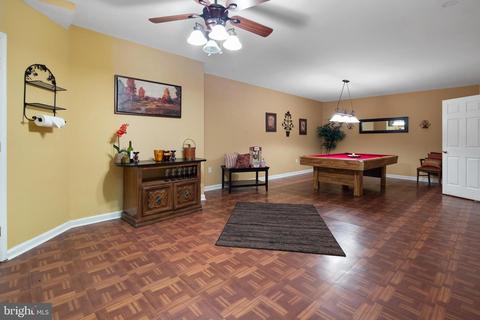
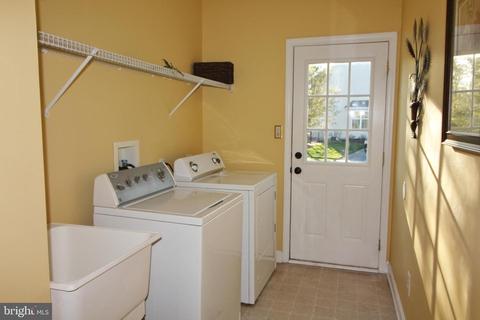
| Other Room(s) | Living Room, Dining Room, Primary Bedroom, Sitting Room, Bedroom 2, Bedroom 3, Bedroom 4, Kitchen, Game Room, Family Room, Den, Foyer, Breakfast Room, Exercise Room, Great Room, Laundry, Bathroom 2, Primary Bathroom, Half Bath |
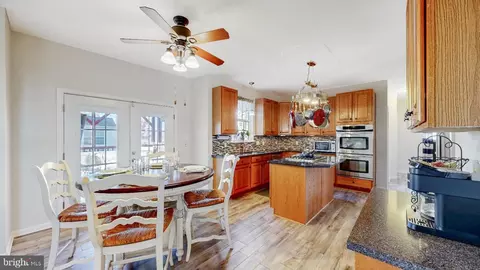
| Appliances | Built-In Range, Dishwasher, Disposal, Dryer, Exhaust Fan, Microwave, Oven - Self Cleaning, Oven/Range - Electric, Range Hood, Refrigerator, Washer, Water Heater |
| Interior Features | Breakfast Area, Bar, Butlers Pantry, Ceiling Fan(s), Chair Railings, Crown Moldings, Dining Area, Double/Dual Staircase, Formal/Separate Dining Room, Kitchen - Eat-In, Kitchen - Table Space, Primary Bath(s), Pantry, Recessed Lighting, Soaking Tub, Stall Shower, Store/Office, Tub Shower, Wainscotting, Walk-in Closet(s), Wood Floors |
| Exterior | |
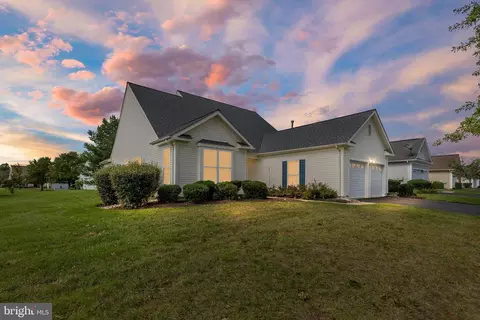
| Roof | Architectural Shingle |
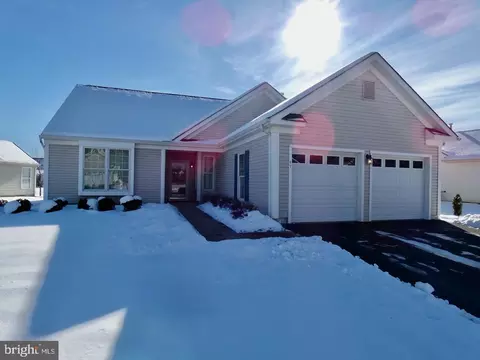
| Garage Desc | Garage - Side Entry, Garage Door Opener, Inside Access |
| # Garage Spaces | 2 |
| # Parking Spaces | 7 |
| # Off-Street Spaces | 3 |
| # Attached Garage Spaces | 2 |
| Parking Desc | Attached Garage, Driveway, On Street, Off Street |
| # Driveway Spaces | 2 |
| Exterior Features | Exterior Lighting, Sidewalks, Street Lights, Stone Retaining Walls |
| Existing Structures | Above Grade, Below Grade |
| Amenities / Utilities | |
| Sewer/ Septic | Public Sewer |
| Pool | No Pool |
| Location | |
| Subdivision | THE LEGENDS |
| Water Source | Public |
| Senior Community (Y/N) | N |
| School District | APPOQUINIMINK |
| Location | Adjoins Golf Course |
| Directions | Follow GPS |
| Zoning | 23R-2 |
MLS # DENC500708
MLS # DENC499982
MLS # 1004599360| Est. value | Bed/bath | Sqft | mi | |
|---|---|---|---|---|
| 8 Watson Ln, Middletown, DE 19709 | $628,000 | 4/2 | 3,275 | 0.02 |
| 3 Snead Cir, Middletown, DE 19709 | $664,200 | 4/2 | 3,350 | 0.02 |
| 9 Watson Ln, Middletown, DE 19709 | $631,200 | 4/2 | 3,350 | 0.03 |
| 14 Watson Ln, Middletown, DE 19709 | $698,800 | 4/2 | 4,025 | 0.03 |
| 7 Watson Ln, Middletown, DE 19709 | $724,900 | 4/2 | 4,025 | 0.03 |
| 6 Watson Ln, Middletown, DE 19709 | $643,400 | 4/2 | 3,475 | 0.04 |
| 13 Watson Ln, Middletown, DE 19709 | $715,200 | 4/2 | 4,000 | 0.04 |
| 5 Snead Cir, Middletown, DE 19709 | $631,900 | 4/2 | 3,425 | 0.04 |
Estimated values are based on public record data and automated valuation models. Values are not guaranteed and may not reflect current market conditions.
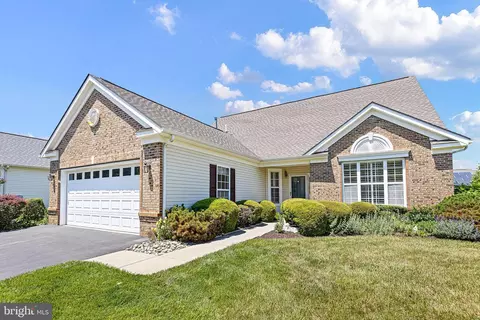

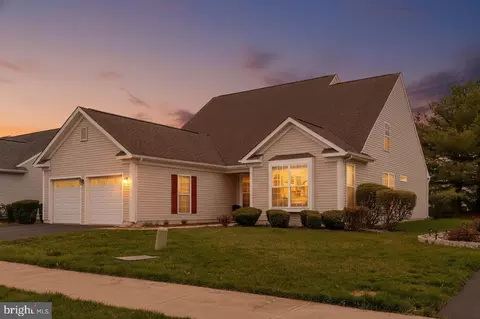
$229,900
$370,500
$355,000
$465,490
$254,000
$280,490
$172,000
$299,000
$364,499
$250,000
$380,000
$275,000
$454,950
$299,900
$515,000
$349,900
$415,000
$409,950
$225,000
$265,000
$610,000
$437,000
$334,450
$329,900
$519,900