

- $989,000
- 3Bd
- 3Ba
- 3,172 Sq Ft
SOLD


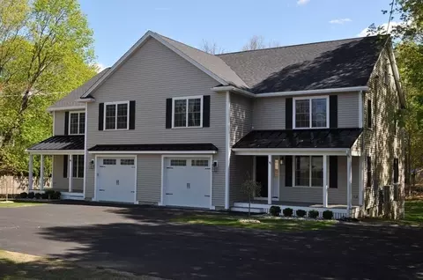
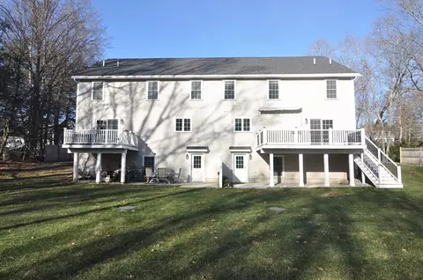
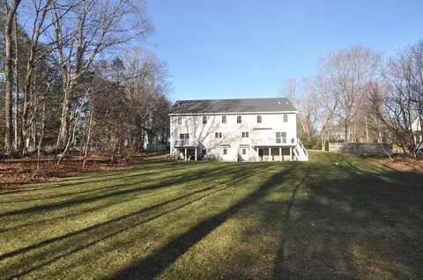
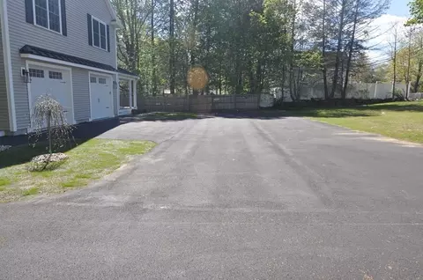
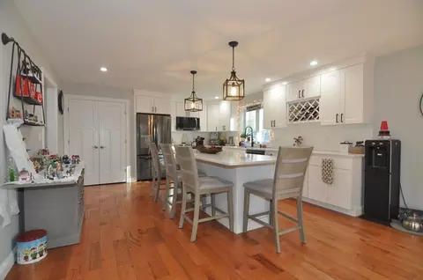
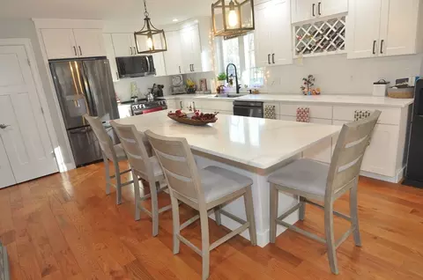
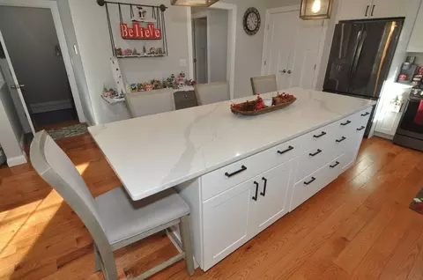
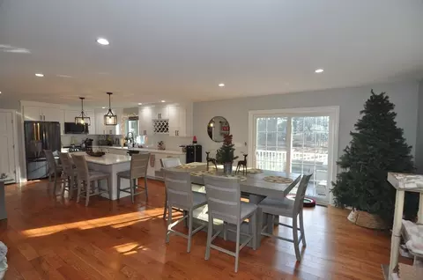
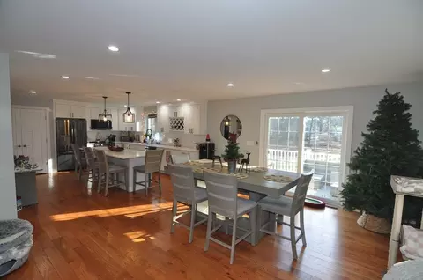
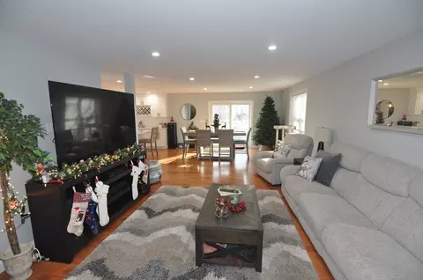
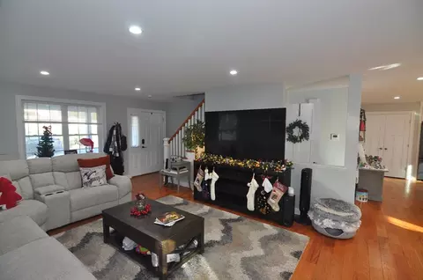
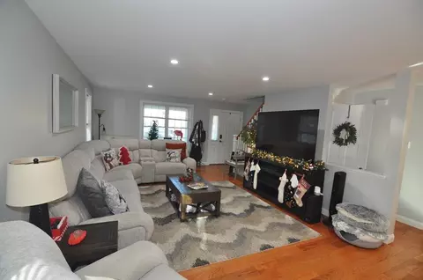
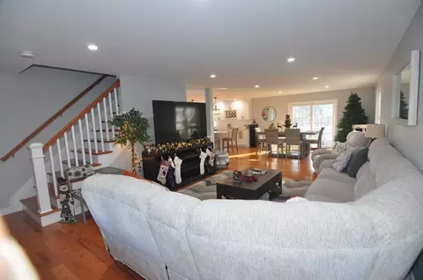
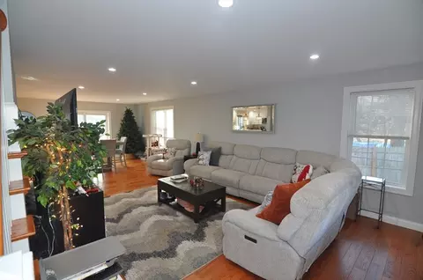
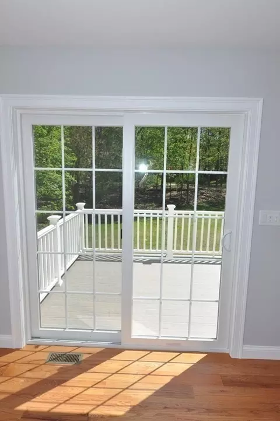
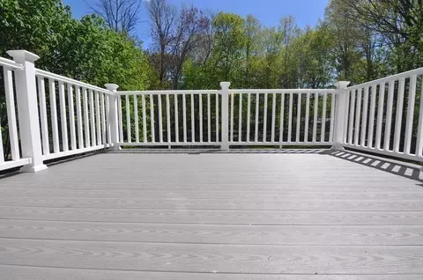
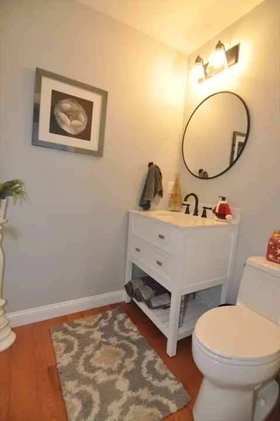
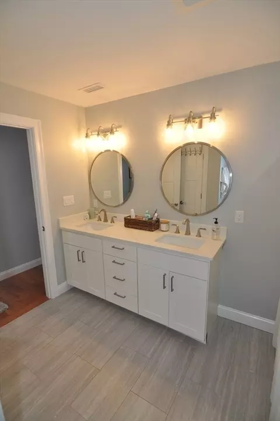
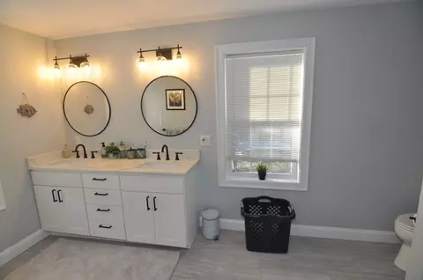
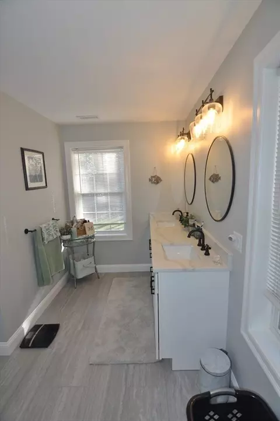
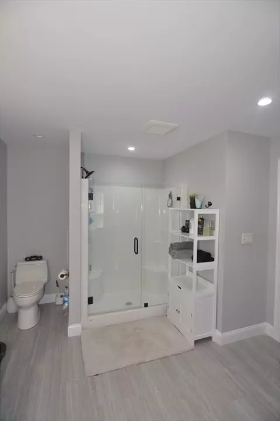
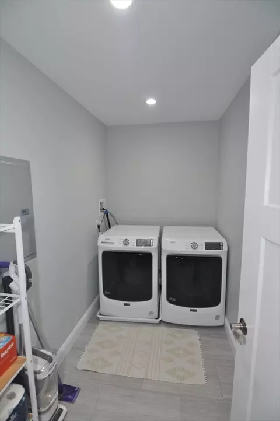
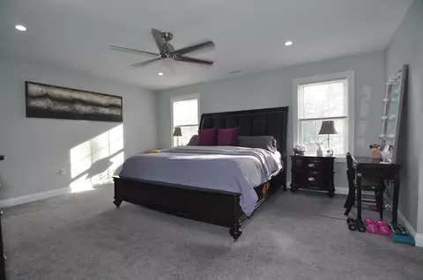
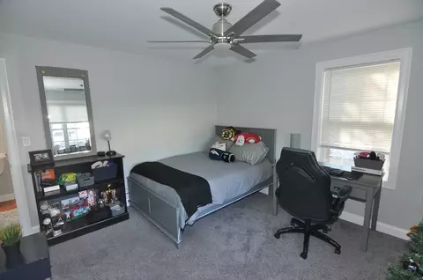
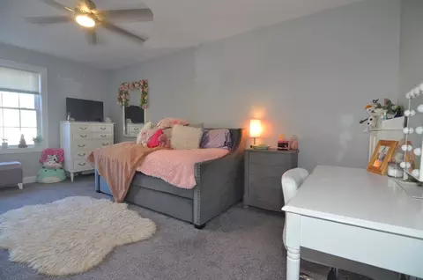
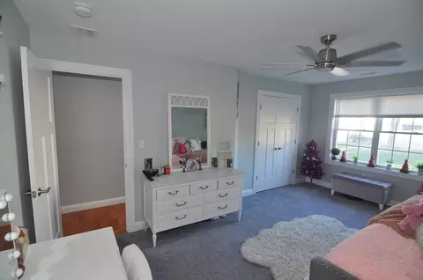
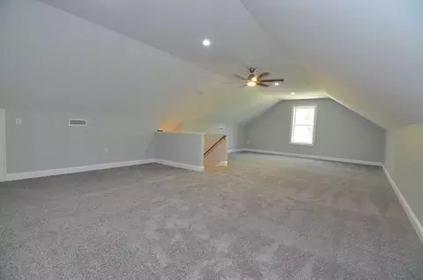
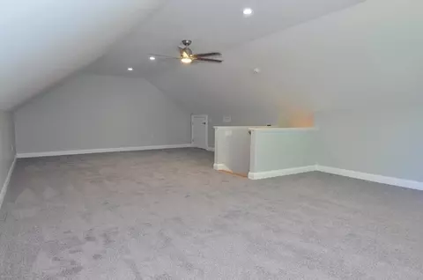
Last sold 03/31/2026 after 108 Days
bed
bath
Sqft ($350/Sqft)
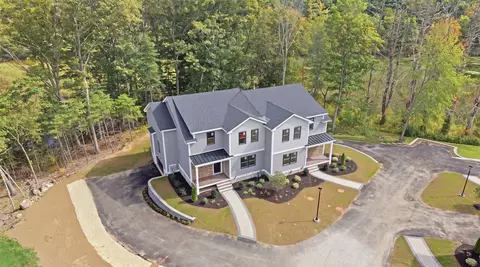
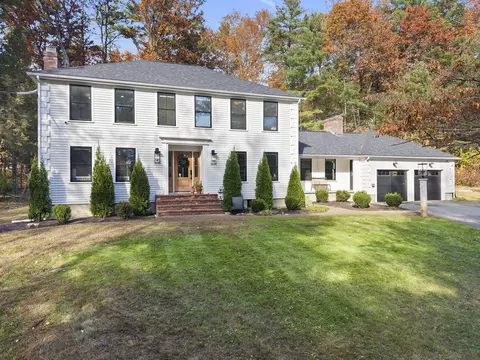
| Property type Condominium | Year built 2023 | HOA fee $0/month | Lot size 0.92 Acre | Movoto estimate | Parking 1 garage spaces |

| Overview | |
| Cooling/AC | Central Air |
| Heating | Heat Pump, Electric |
| Levels/Style | 3, Townhouse, Duplex |
| MLS # | 73462030 |
| Type | Residential |
| Status | Closed |
| SubType | Condominium |
| SqFt | 2722 |
| Lot Size (SqFt) | 40160 |
| Lot Size (Acres) | 0.92 |
| Annual Property Tax | 10466 |
| Year Built | 2023 |
| Pets Allowed | Yes |
| Interior | |
| Primary Bathroom | Yes |
| Total # of Bathrooms | 3 |
| # Full Baths | 2 |
| # Half Baths | 1 |
| Total # of Bedrooms | 3 |
| Bedroom 3 | Ceiling Fan(s), Flooring - Wall To Wall Carpet |
| Bedroom 2 | Ceiling Fan(s), Flooring - Wall To Wall Carpet |
| Basement | Y |
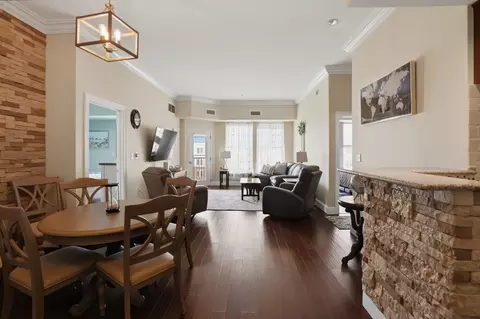
| Family Room | Flooring - Hardwood, Open Floorplan, Recessed Lighting |
| Dining Room | First, Flooring - Hardwood, Open Floorplan, Recessed Lighting |
| Total # of Rooms | 8 |
| Laundry | Flooring - Stone/Ceramic Tile, Electric Dryer Hookup, Second Floor, In Unit |
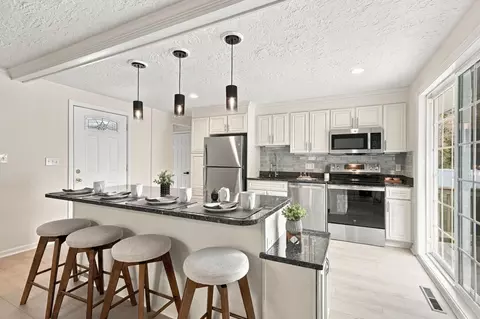
| Kitchen | Flooring - Hardwood, Balcony / Deck, Balcony - Exterior, Countertops - Stone/Granite/Solid, Kitchen Island, Exterior Access, Open Floorplan, Recessed Lighting, Slider, Stainless Steel Appliances |
| Flooring | Tile, Carpet, Hardwood, Flooring - Hardwood, Flooring - Wall To Wall Carpet |
| Appliances | Range, Dishwasher, Refrigerator |
| Interior Features | Ceiling - Half-Vaulted, Entrance Foyer, Foyer, Bonus Room, Mud Room |
| Common Walls | End Unit |
| Exterior | |
| Roof | Shingle |
| Construction | Frame |
| # Covered Spaces | 1 |
| Parking Desc | Under, Off Street, Paved |
| # Parking Spaces | 3 |
| # Garage Spaces | 1 |
| Exterior Features | Deck - Vinyl, Deck - Composite, Patio |
| Patio/ Porch | Deck - Vinyl, Deck - Composite, Patio |
| Amenities / Utilities | |
| Sewer | Private Sewer |
| Electricity | Circuit Breakers |
| Water Source | Public |
| Location | |
| County | Essex |
| Community Features | Shopping, Park, Walk/Jog Trails, Medical Facility, Highway Access, House Of Worship, Private School, Public School |
| Elementary School | Fuller/Howe |
| Middle School | Masconomet |
| High School | Masconomet |
| Zoning | R1A |
| APN | 3788054 |
| Directions | Rte 114 To Maple St |
MLS # 73462030| Est. value | Bed/bath | Sqft | mi | |
|---|---|---|---|---|
| 49 Maple St #b, Middleton, MA 01949 | $1,007,000 | 3/2 | 2,722 | 0 |
| 1 Sheldon Cir, Middleton, MA 01949 | $780,100 | 3/2 | 2,023 | 0.11 |
| 2 Sheldon Cir, Middleton, MA 01949 | $688,400 | 3/2 | 2,166 | 0.11 |
| 3 Sheldon Cir, Middleton, MA 01949 | $779,500 | 2/2 | 2,023 | 0.11 |
| 4 Sheldon Cir, Middleton, MA 01949 | $664,700 | 3/2 | 2,166 | 0.11 |
| 5 Sheldon Cir, Middleton, MA 01949 | $873,000 | 2/2 | 2,023 | 0.11 |
| 6 Sheldon Cir, Middleton, MA 01949 | $828,500 | 3/2 | 2,154 | 0.11 |
| 24 Sheldon Cir, Middleton, MA 01949 | $869,000 | 2/2 | 2,228 | 0.12 |
Estimated values are based on public record data and automated valuation models. Values are not guaranteed and may not reflect current market conditions.







$736,950
$549,990
$636,950
$576,750
$554,900
$564,950
$450,000
$619,000
$499,000
$595,000
$774,900
$726,712
$576,750
$990,000
$2,149,000
$636,950
$991,495
$637,450
$849,000
$1,489,000
$679,900
$879,000
$2,787,000
$795,000
$1,199,998
$834,950
$749,900
$1,995,000
$2,125,000
$524,450