Movoto Real Estate
Lisa G Burlinson of Lisa Burlinson, Broker
  • Other
  • Exterior
  • Kitchen
  • Living
  • Bedroom
  • Bath

428 Center Rd, Middlesex, VT 05602

$475,000
•
  • 2

    bed

  • 2

    bath

  • 1,188

    Sqft ($400/Sqft)

House coming soon

About 428 Center Rd

Property type House
Year built 2025
HOA fee $0/month
Lot size 2.08 Acre
Movoto estimate
Rental estimate
Property description
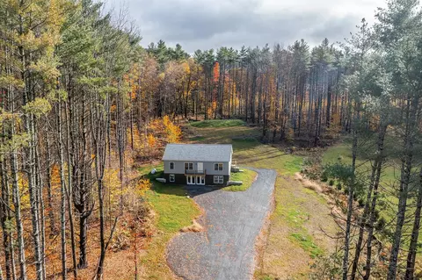
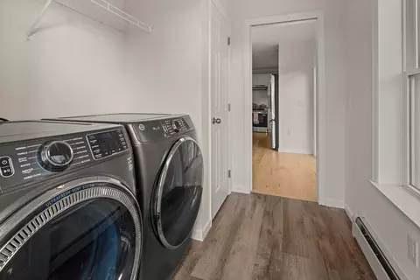
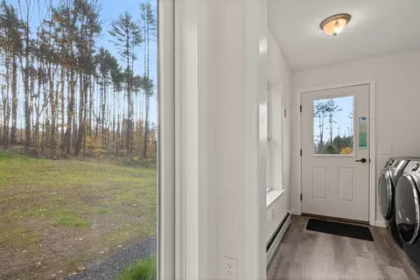
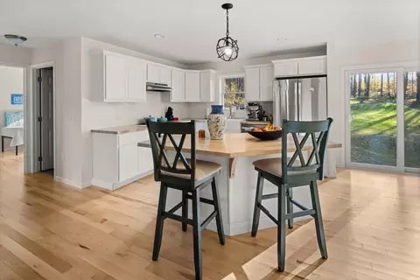
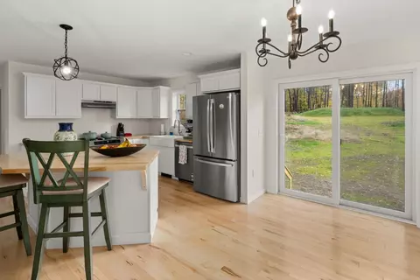
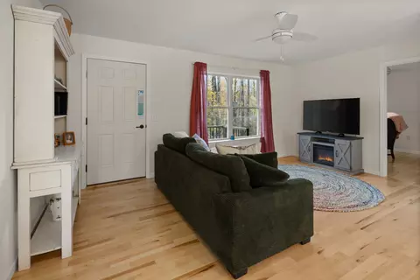
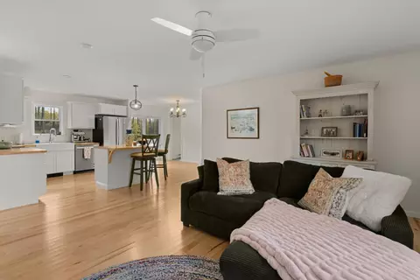
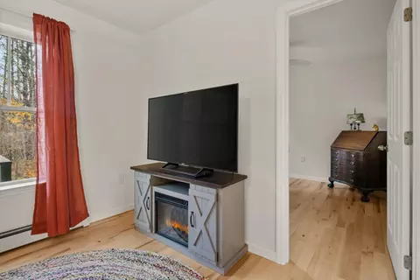
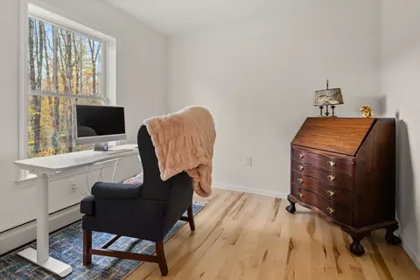
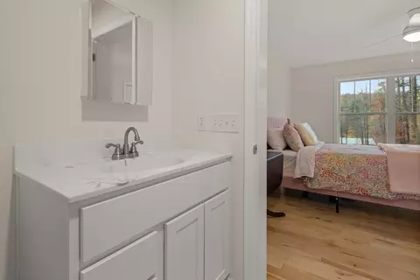
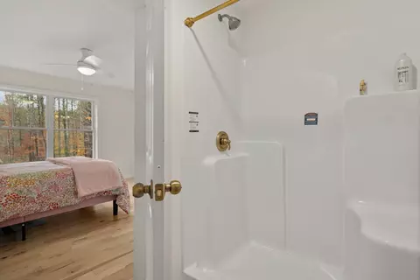
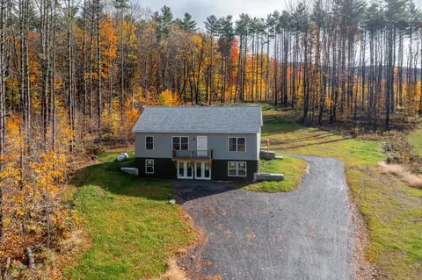
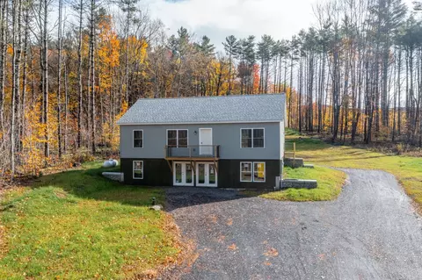
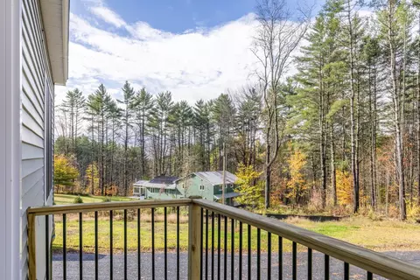
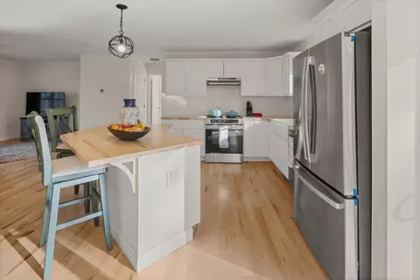
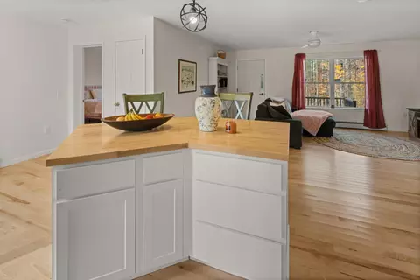
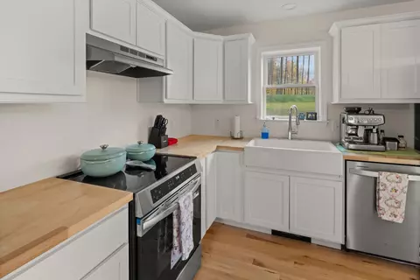
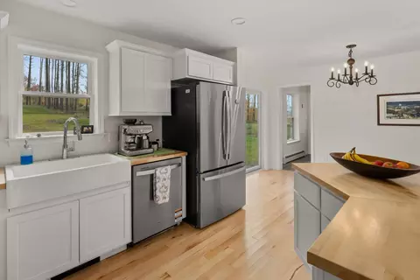
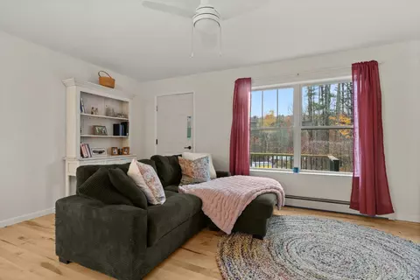
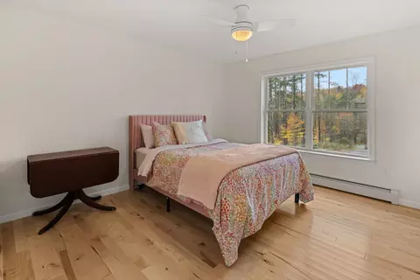
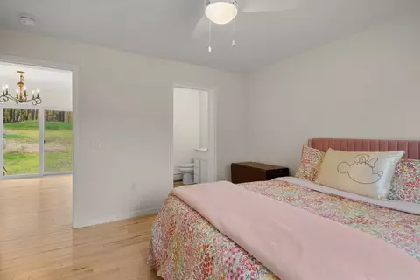
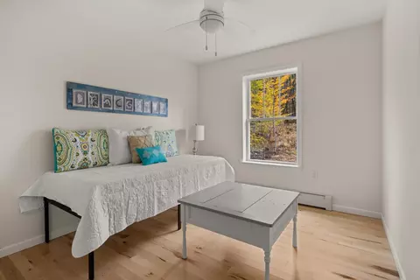
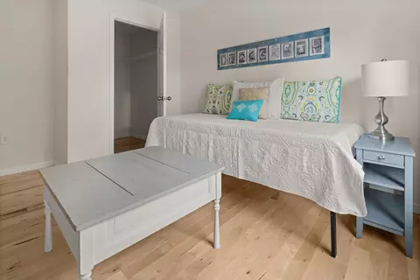
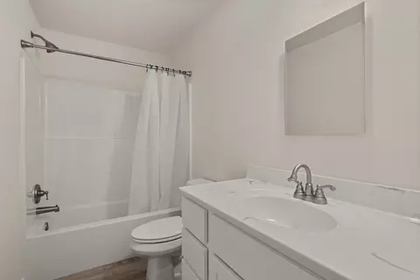
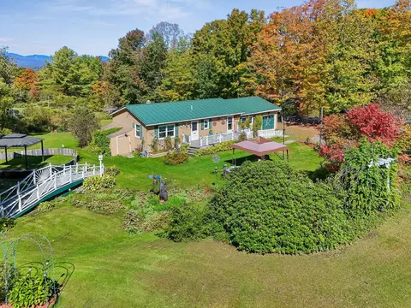
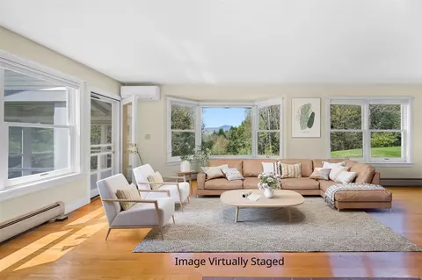
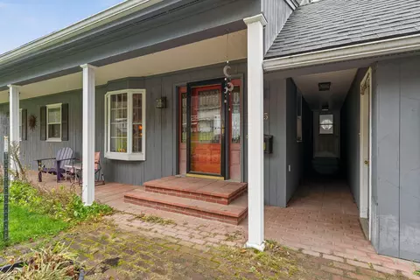
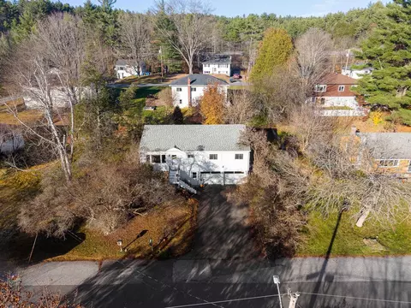
This home offers an impressive opportunity that makes choosing a starting point challenging. The brand-new, energy-efficient build includes a bright, open layout with bedrooms at opposite ends, creating a floor plan that lives larger than its footprint. Its central living space features a striking kitchen with a center island, farmhouse sink, and state-of-the-art stainless EnergyStar appliances, opening to living and dining areas for a light-filled, spacious feel. Adding functional details, a separate home office with a view, mudroom, main-floor laundry with EnergyStar W/D, gleaming hardwood floors, abundant closets, and a quiet neutral palette provide a backdrop for your own creative touches or preferred color scheme. Then comes a major bonus: a full, unfinished walkout basement equipped with radiant heat and rough-ins for a potential ADU. Although built as a 2BR, a four-bedroom septic system is in place, and no short-term rental restrictions apply, allowing broad potential for that lower level with its attractive double-door entry. Whether additional living space, separate quarters for in-laws, rental income, home occupation, or hobby space, it is a sunlit blank canvas with kitchen and bath rough-in awaiting your vision. Situated on a quiet country road, the site is convenient, less than 2 miles from I-89, offering easy access to Waterbury/Stowe or Montpelier. Skiing at Stowe, Sugarbush, Bolton, or Mad River is about 30 minutes away, and BTV is under 40 minutes. This home is accessible, affordable, energy efficient, attractive, and well appointed, qualities rarely found at this price point. Do not miss this rare opportunity.
Listed by
Listing Agent - Lisa G Burlinson
Listing Office - Lisa Burlinson, Broker
Source: PrimeMLS mls logo
MLS#5118180 • last updated 1 hour ago
Movoto checked PrimeMLS for data 8 minutes ago
Request a virtual or in-person tour
Overview
Cooling/AC None
Levels/Style 1
Status Coming Soon
MLS # P5118180
Type Residential, Single Family
Lot Size (SqFt) 90605
Lot Size (Acres) 2.08
Year Built 2025
Construction Status Existing
Interior
# Full Bath 1
# Three-Quarter Bath 1
Total # of Bathrooms 2
# Bedrooms 2
Basement Yes, Walkout
Room 1 Type Mudroom
Room 2 Type Dining Room
Room 3 Type Kitchen/Living
Room 4 Type Kitchen/Dining
Room 5 Type Living Room
Room 6 Type Primary BR Suite
Total # of Rooms 6
Room 8 Type Office/Study
Room 10 Type Bedroom
Room 9 Type Bathroom Full
Room 7 Type Bathroom Three Quarter
Exterior
Roof Architectural Shingle
Driveway Crushed Stone
Amenities / Utilities
Location
County VT-Washington
Zoning R-1
Tour this home
When would you like to see 428 Center Rd?
question
Have a question about this property? Call us at (844) 430-0869
7/10
Rumney School (Middlesex)
public Grades PK, K-6
6/10
Berlin Elementary School
public Grades PK, K-6
5/10
U-32 High School (Uhsd #32)
public Grades 7-12
Source: GreatSchools.org © 2026. All rights reserved.

Around the neighborhood

Explore everything this neighborhood has to offer.
  • Real Estate
  • VT
  • Vt-washington
  • Middlesex
  • 05602
  • 428 Center Rd

My commute

Enter a destination to see travel time and distance.
By entering my info and clicking Ask a Question, I am providing my e-signature and express written consent to receive marketing emails, calls, and texts (including via automatic telephone dialing systems, AI generative, artificial or pre-recorded voice technology) relating to my inquiry from Movoto (and parties calling/messaging on their behalf) even if my number appears on the company, state, or national Do Not Call Registry. You also agree to ourTerms and Conditions and Privacy Policy. Consent not required to receive services (call 1-844-420-1270 to be connected without providing consent).

Nearby homes for sale in Middlesex, VT

Newest listings in 05602

Meet with a real estate agent today (844) 430-0869
The multiple listing information is provided by PrimeMLS, Inc. IDX information is provided exclusively for consumers’ personal, non-commercial use and that it may not be used for any purpose other than to identify prospective properties consumers may be interested in purchasing. Information deemed reliable but not guaranteed to be accurate. Buyer to verify all information. The information provided is for consumers' personal, non-commercial use and may not be used for any purpose other than to identify prospective properties consumers may be interested in purchasing. Listing information updated every 15 minutes. Terms of use & Privacy Policy, California Privacy Info. Copyright © 2005 - 2026 Movoto, Inc. All rights reserved. Equal Housing Opportunity CalDRE CalDRE #01517281
Movoto Real Estate is committed to ensuring accessibility for individuals with disabilities. We are continuously working to improve the accessibility of our web experience for everyone. We welcome feedback and accommodation requests, please submit them here.
The multiple listing information is provided by PrimeMLS, Inc. Copyright © 2026 PrimeMLS, Inc. All rights reserved. This information is deemed reliable, but not guaranteed. The data relating to real estate displayed on this site comes in part from the IDX Program of PrimeMLS. The information being provided is for consumers’ personal, non-commercial use and may not be used for any purpose other than to identify prospective properties consumers may be interested in purchasing. Data last updated 11/17/2026.
Requests for information regarding mortgage products will be directed to Movoto.com affiliate, Lower, LLC - a licensed Mortgage Lender (NMLS #1124061), or, based on your location, may be redirected to a participating mortgage marketing partner that may pay Lower, LLC for any consumer contact information provided through this site.