Movoto Real Estate
  • Other
  • Entry Way
  • Kitchen
  • Living
  • Dining
  • Bath
  • Exterior
  • Bedroom
  • Floorplan
  • View/Area
  • Animated home icon 3D tour

151 Beechwood Ave, Middlesex, NJ 08846

  • $850,000

  • 4

    bed

  • 2

    bath

  • 2,900

    Sqft ($293/Sqft)

House active under contract 158 days
Movoto is helping 17 homebuyers near you

About 151 Beechwood Ave

Property type House
Neighborhood
Year built 1909
HOA fee $0/month
Movoto estimate
Parking 3 garage spaces
Property description
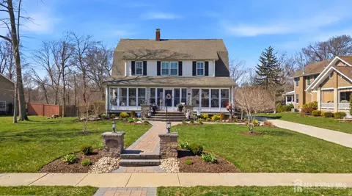
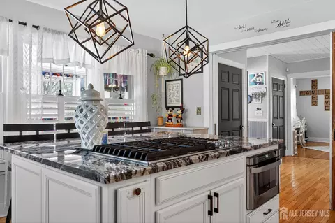
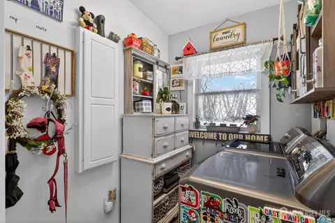
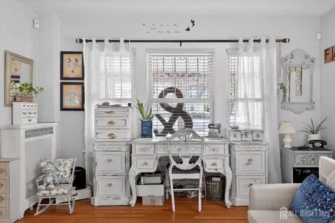
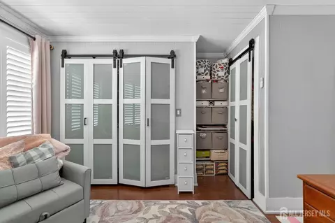
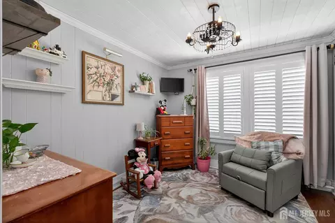
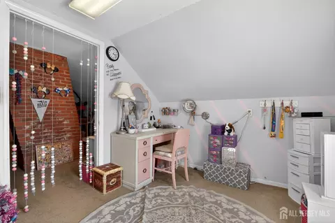
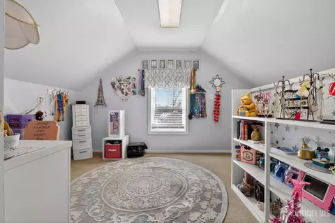
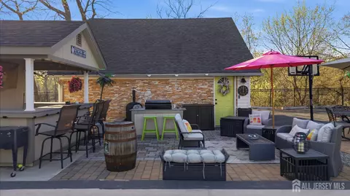
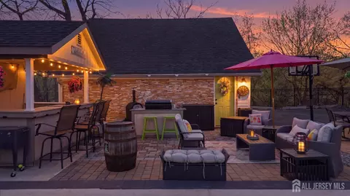
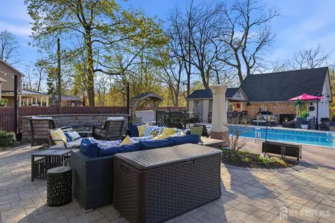
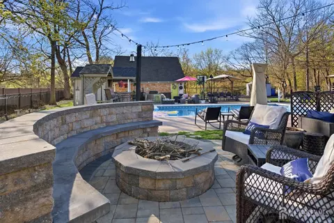
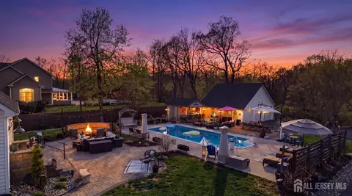
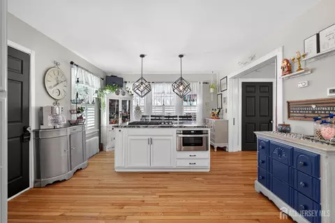
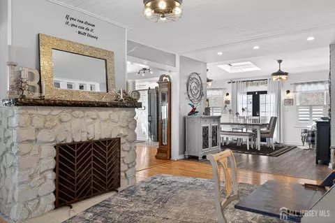
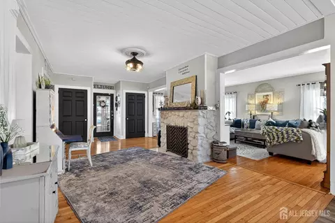
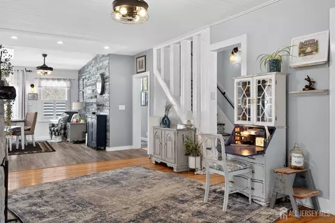
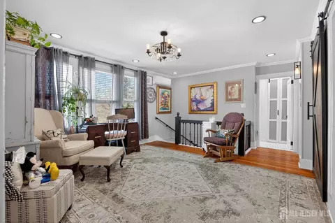
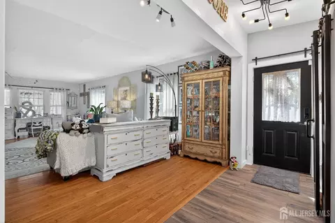
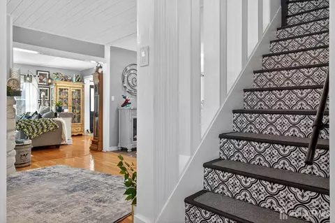
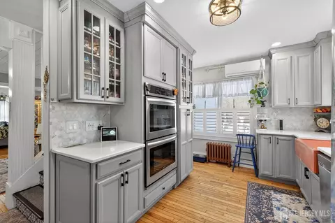
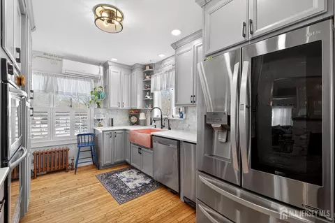
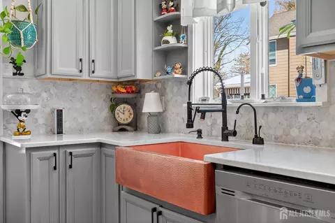
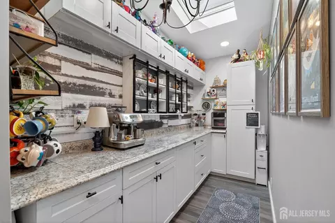
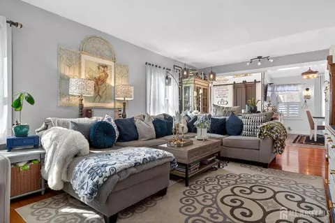
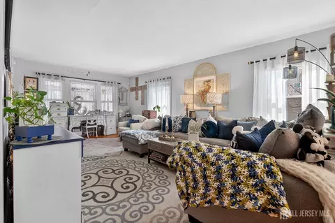
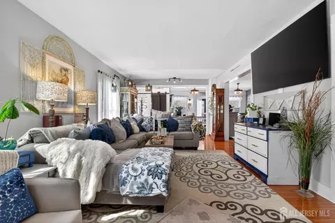
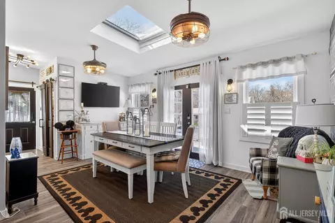
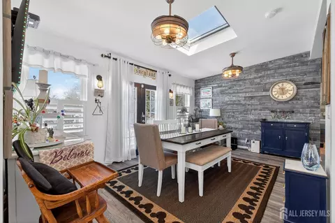
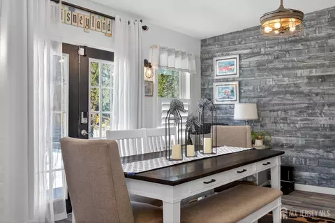
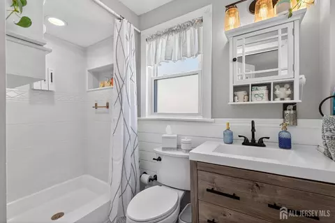
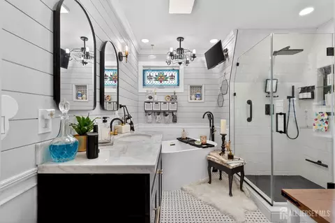
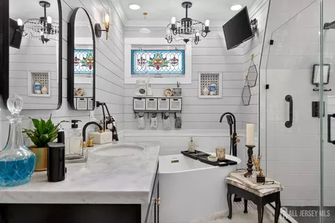
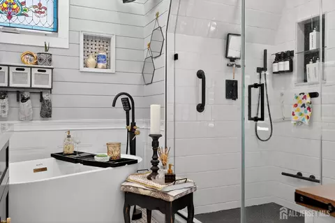
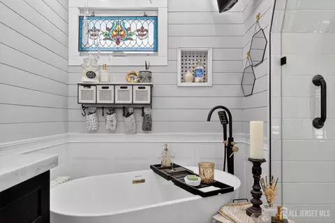
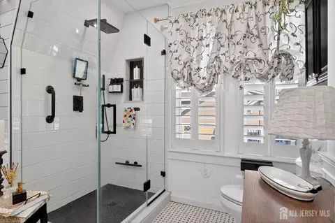
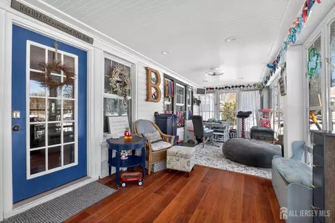
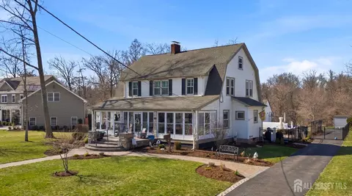
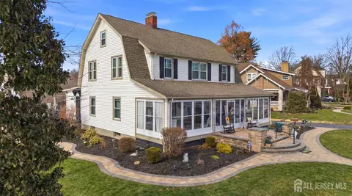
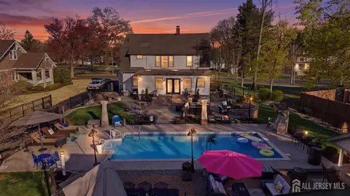
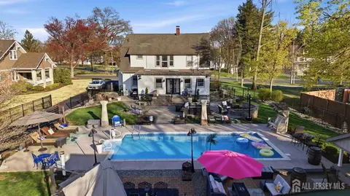
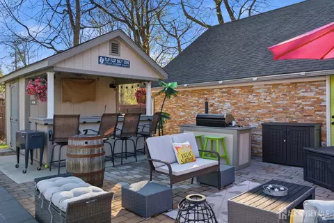
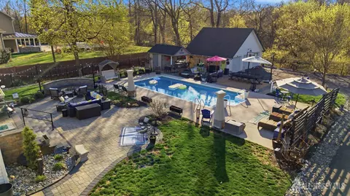
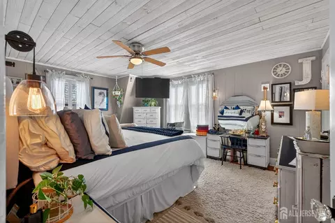
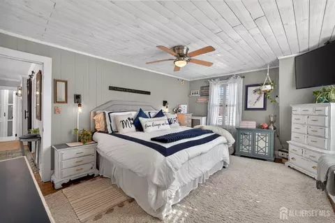
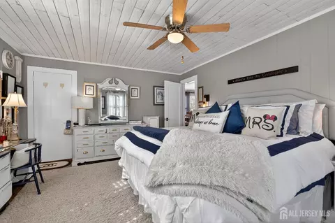
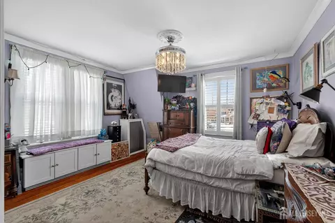
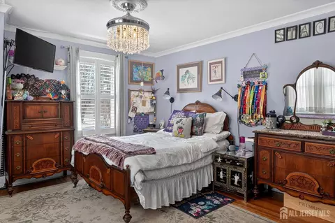
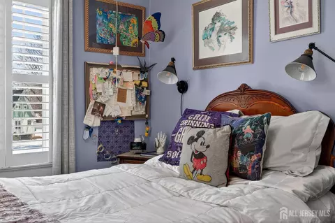
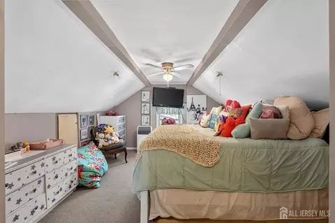
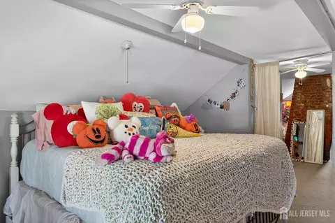
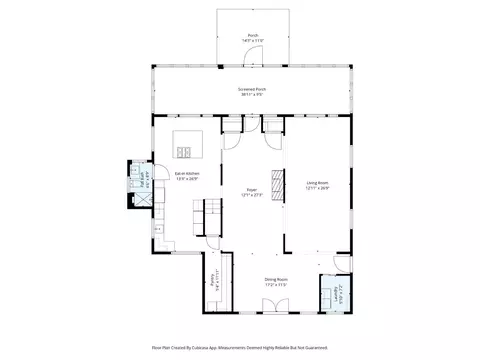
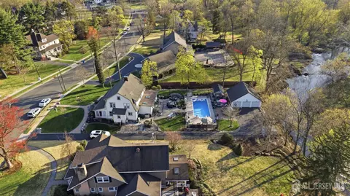
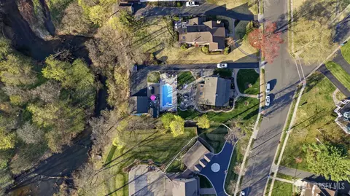
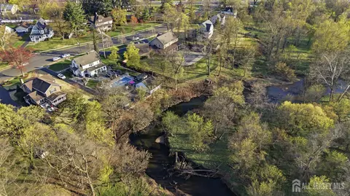
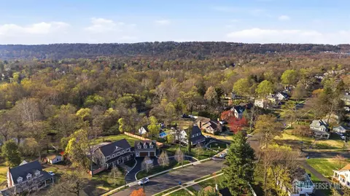
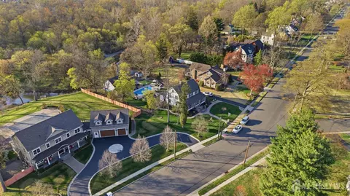
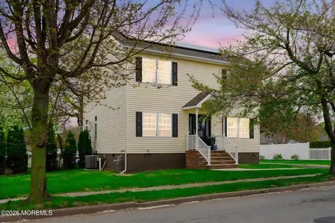
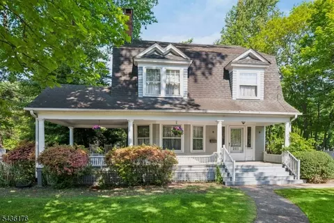
Set in desirable Beechwood Heights, expanded & exquisitely updated Colonial blends timeless architecture w/modern luxuryplus a true staycation backyard. This home delivers space, style & thoughtful upgrades thruout. Arrive to exceptional curb appeal w/paver path leading to enclosed front porch. Step through French doors into a beautifully finished foyer featuring hardwood flrs, wainscoting, chair rail & shiplap ceiling. The main level is designed for elegant entertaining & everyday comfort. The formal LR features crown molding, shiplap ceiling & a stunning stone-front gas FP accented by marble hearth & wood mantle. The adjoining FR offers hardwood flrs, retractable ceiling fan & large picture window for abundant natural light. The standout DR is the fully renovated 2021 addition featuring LVP flrs, plantation shutters, French doors to the backyard & a dramatic ceiling line w/skylight that opens/closes automatically w/rain sensor. A custom laundry rm adds convenience w/waterproof vinyl flrs, stylish barn door & side door to the yard. A dedicated pantry rm continues the upscale feel w/ LVP flrs, extensive cabinetry/drawers, shiplap backsplash, skylight & outstanding storage. The 2021 kitchen renovation is a showstopper: gray shaker cabinets w/soft-close doors/drawers, Lazy Susan, rollouts & built-in appliance storage. Enjoy quartz counters, copper farmhouse sink, hot water dispenser & disposal. Recessed, under-cabinet & display lighting elevate the space, while the oversized island offers plenty of drawers, breakfast bar, pendant lighting & microwave drawer. Full SS appliance suite + pop-up countertop power w/USB. Updated 1st-flr full bath. Double French doors lead outside to unforgettable fully fenced backyard offering paver porch & multiple paver patios perfect for dining, lounging & entertaining. Enjoy a built-in firepit w/retaining wall, pavers & built-in seating. At the center is IG pool featuring fiber optic lighting & brand new pump. The pool house is outfitted w/ tiki bar, storage, electric, lighting, ceiling fan & TV-ready setupperfect for summer gatherings & game days. Upstairs level, a bright loft offers hardwood flrs, recessed lighting, crown molding, triple window & large linen closet w/ sliding barn door. Bedrooms feature high-end touches incl shiplap ceilings, crown molding, plantation shutters & lighted ceiling fans. Primary suite offers hardwood flrs, shiplap ceiling w/crown molding, plantation shutters, multiple windows, WIC & serene upscale feel. The fully remodeled hall bath features marble-topped vanity, shiplap walls, tile flrs, recessed lighting, soaking tub & stunning step-in shower w/clear glass, rain head, handheld, niches/cut-outs & foot barspa-like in every way. Walk-up 3rd flr offers 3 separate areas w/multiple windows,ideal for office, playroom, studio or guest space. Unbeatable convenience: <1 mi to Bound Brook train, <0.5 mi to bus & close to major hwys. This is not just a homeit's a lifestyle.
Listed by
Listing Office - RE/MAX INNOVATION
Source: Central Jersey MLS - CJMLS mls logo
MLS#2611358R • last updated 2 months ago
Movoto checked Central Jersey MLS - CJMLS for data 6 minutes ago
Request a virtual or in-person tour
Overview
Cooling/AC Ceiling Fan(s), Zoned
Heating Zoned, Radiators-Hot Water
Levels/Style Two, Colonial, Traditional
Virtual Tour External Link
SubType Single Family Residence
Living Area 2900
Living Area Units Square Feet
Status Under Contract
MLS # 2611358R
Type Residential
Prop Tax 13108
HOA Fee 2 Freq Monthly
Year Built 1909
Interior
Total # Of Bathrooms 2
# Full Bath 2
# Bedrooms 4
Total # Of Rooms 12
Master Bedroom Walk-In Closet(s)
Basement Full, Exterior Entry, Interior Entry
Kitchen Granite/Corian Countertops, Breakfast Bar, Kitchen Island, Pantry, Eat-in Kitchen
Dining Room Formal Dining Room
Flooring Carpet, Ceramic Tile, See Remarks, Wood
# Fireplaces 1
Interior Features Blinds, Cathedral Ceiling(s), Skylight, Vaulted Ceiling(s), Entrance Foyer, Kitchen, Laundry Room, Living Room, Bath Full, Storage, Dining Room, Family Room, Florida Room, 4 Bedrooms, Loft, Attic, Other Room(s), Library/Office
Appliances Self Cleaning Oven, Dishwasher, Dryer, Microwave, Refrigerator, Range, Trash Compactor, Oven, Washer, Gas Water Heater
Window Features Blinds, Skylight(s)
Fireplace Gas
Exterior
Roof Asphalt
Parking Desc 3 Cars Deep, Asphalt, Garage, Detached, Garage Door Opener, Driveway, Paved
# Covered Spaces 3
# Garage Spaces 3
Other Structures Outbuilding
Exterior Features Open Porch(es), Curbs, Outbuilding(s), Patio, Enclosed Porch(es), Sidewalk, Fencing/Wall, Yard
Lot Dimensions 270 X 100
Lot Desc Near Shopping, Near Train, Level, Near Public Transit
Patio/ Porch Porch, Patio, Enclosed
Fencing Fencing/Wall
Amenities / Utilities
Gas Natural Gas
Utilities Electricity Connected, Natural Gas Connected
Sewer/ Septic Sewer Charge, Public Sewer
Water Source Public
Pool Desc In Ground
Location
County Middlesex
Subdivision Beechwood Heights
Community Features Curbs, Sidewalks
APN 1000113000000008
Multifamily Details
Tour this home
When would you like to see 151 Beechwood Ave?
question
Have a question about this property? Call us at (844) 430-0869
4/10
Source: GreatSchools.org © 2026. All rights reserved.

Around Beechwood Heights

Explore everything this neighborhood has to offer.
45/100
Walk
88/100
Family
76/100
Dining
88/100
Pet
  • Real Estate
  • NJ
  • Middlesex County
  • Middlesex
  • 08846
  • 151 Beechwood Ave

My commute

Enter a destination to see travel time and distance.
By entering my info and clicking Ask a Question below, I am providing my e-signature and express written consent to receive marketing emails, calls, and texts (including via automatic telephone dialing systems, AI generative, artificial or pre-recorded voice technology) relating to my inquiry from Movoto (and parties calling/messaging on their behalf) even if my number appears on the company, state, or national Do Not Call Registry. You also agree to ourTerms and Conditions and Privacy Policy. Consent not required to receive services (call 1-844-420-1270 to be connected without providing consent).

Nearby homes for sale in Middlesex, NJ

Nearby recently sold homes in Middlesex, NJ

Newest listings in 08846

Meet with a real estate agent today (844) 430-0869
The multiple listing information is provided by CJMLS. IDX information is provided exclusively for consumers’ personal, non-commercial use and that it may not be used for any purpose other than to identify prospective properties consumers may be interested in purchasing. Information deemed reliable but not guaranteed to be accurate. Buyer to verify all information. The information provided is for consumers' personal, non-commercial use and may not be used for any purpose other than to identify prospective properties consumers may be interested in purchasing. Listing information updated every 15 minutes. Terms of use & Privacy Policy, California Privacy Info. Copyright © 2005 - 2026 Movoto, Inc. All rights reserved. Equal Housing Opportunity CalDRE CalDRE #01517281
Movoto Real Estate is committed to ensuring accessibility for individuals with disabilities. We are continuously working to improve the accessibility of our web experience for everyone. We welcome feedback and accommodation requests, please submit them here.
Copyright 2026, CENTRAL JERSEY MULTIPLE LISTING SYSTEM, INC. All rights reserved
IDX Data is provided exclusively for consumers’ personal, non-commercial use, that it may not be used for any purpose other than to identify prospective properties consumers may be interested in purchasing, and that data is deemed reliable but is not guaranteed accurate by the CJMLS.
Requests for information regarding mortgage products will be directed to Movoto.com affiliate, Lower, LLC - a licensed Mortgage Lender (NMLS #1124061), or, based on your location, may be redirected to a participating mortgage marketing partner that may pay Lower, LLC for any consumer contact information provided through this site.