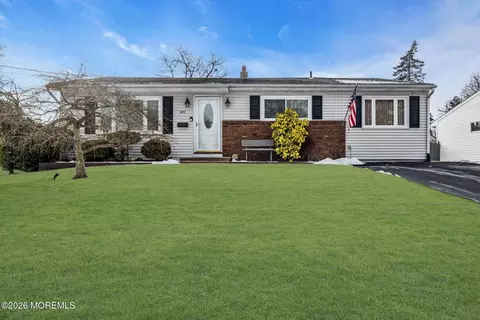
- $565,000
- 3Bd
- 2Ba
- 1,624 Sq Ft
SOLD 03/24/26


Last sold 04/05/2011 for $270K
bed
bath
Sqft ($128/Sqft)
| Property type House | Neighborhood | Year built 1970 | HOA fee $0/month | Lot size 5,658 Sqft | Movoto estimate | Parking 1 garage spaces |
| Overview | |
| Cooling/AC | Ceiling Fan(s), Zoned, Wall Unit(s), Window Unit(s) |
| Heating | Zoned, Baseboard, Radiant, Baseboard Hotwater |
| Levels/Style | Three Or More, Multi/Split, Split Level |
| Virtual Tour | N/A |
| SubType | Single Family Residence |
| Living Area | 2112 |
| Living Area Units | Square Feet |
| Status | Active |
| MLS # | 2608306R |
| Type | Residential |
| Lot Size (Acres) | 0.1299 |
| Lot Size (SqFt) | 5658 |
| Prop Tax | 10605 |
| HOA Fee 2 Freq | Monthly |
| Year Built | 1970 |
| Interior | |
| Total # Of Bathrooms | 2 |
| # Full Bath | 2 |
| # Bedrooms | 4 |
| Master Bedroom Area | 525 |
| Bedroom 3 Area | 99 |
| Bedroom 4 Area | 135 |
| Bedroom 2 Area | 132 |
| Total # Of Rooms | 8 |
| Master Bedroom | Sitting Area, Walk-In Closet(s) |
| Basement | Slab |
| Kitchen | Granite/Corian Countertops, Eat-in Kitchen |
| Living Room Area | 360 |
| Kitchen Area | 135 |
| Dining Room | Living Dining Combo |
| Family Room Area | 165 |
| Flooring | Carpet, Ceramic Tile, Laminate, Wood |
| Interior Features | Vaulted Ceiling(s), Kitchen, Living Room, Dining Room, 3 Bedrooms, Bath Main, 1 Bedroom, Other Room(s) |
| Appliances | Dishwasher, Dryer, Gas Range/Oven, Microwave, Refrigerator, Range, Washer, Gas Water Heater |
| Exterior | |
| Roof | Asphalt |
| Parking Desc | 1 Car Width, Asphalt, Garage, Attached, Garage Door Opener |
| # Covered Spaces | 1 |
| # Garage Spaces | 1 |
| Other Structures | Shed(s) |
| Exterior Features | Barbecue, Curbs, Patio, Storage Shed, Yard |
| Lot Dimensions | 100 X 0 |
| Lot Desc | Dead - End Street |
| Patio/ Porch | Patio |
| Amenities / Utilities | |
| Gas | Natural Gas |
| Utilities | Electricity Connected, Natural Gas Connected |
| Sewer/ Septic | Public Sewer |
| Water Source | Public |
| Location | |
| County | Middlesex |
| Subdivision | Dunellen Estates |
| Community Features | Curbs |
| Zoning | R60A |
| APN | 1000233000000020 |
| Multifamily Details |
| Est. value | Bed/bath | Sqft | mi | |
|---|---|---|---|---|
| 123 5th St, Middlesex, NJ 08846 | $533,000 | 3/1 | 1,536 | 0.02 |
| 130 6th St, Middlesex, NJ 08846 | $639,000 | 4/2 | 2,508 | 0.02 |
| 127 6th St, Middlesex, NJ 08846 | $581,000 | 4/1 | 2,080 | 0.03 |
| 133 5th St, Middlesex, NJ 08846 | $563,000 | —/— | 1,908 | 0.03 |
| 131 6th St, Middlesex, NJ 08846 | $579,000 | 4/— | 2,054 | 0.03 |
| 111 Rock Ln, Middlesex, NJ 08846 | $610,000 | 4/1 | — | 0.04 |
| 115 Rock Ln, Middlesex, NJ 08846 | $564,000 | 4/2 | 2,170 | 0.04 |
| 119 Rock Ln, Middlesex, NJ 08846 | $450,000 | 3/2 | 1,140 | 0.04 |
Estimated values are based on public record data and automated valuation models. Values are not guaranteed and may not reflect current market conditions.

$509,450
$559,000
$634,450
$455,000
$499,999
$490,000
$800,000
$699,000
$443,944
$560,000
$539,500
$525,000
$999,450
$700,000
$844,500
$400,000
$850,000
$1,350,000
$415,000
$764,000
$549,900
$702,450
$799,000
$1,795,000
$1,750,000
$434,000
$582,500
$887,000
$555,000
$2,985,000