Movoto Real Estate
Sold on 12/21/2024

9201 Otter Ct, Middlesex, NC 27557

  • $370,000

    Last sold 12/21/2024 after 36 Days

  • 3

    bed

  • 2

    bath

  • 1,831

    Sqft ($202/Sqft)

House not for sale
Movoto is helping 11 homebuyers near you

About 9201 Otter Ct

Property type House
Neighborhood
Year built 2024
HOA fee $40/month
Lot size 0.92 Acre
Parking 2 garage spaces
Rental estimate
Property description
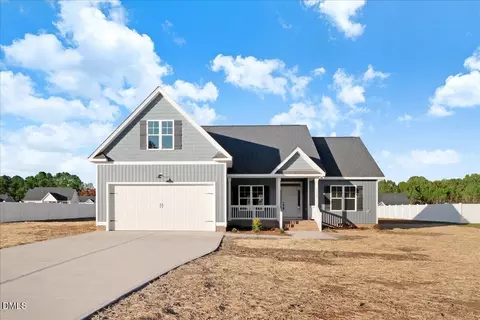
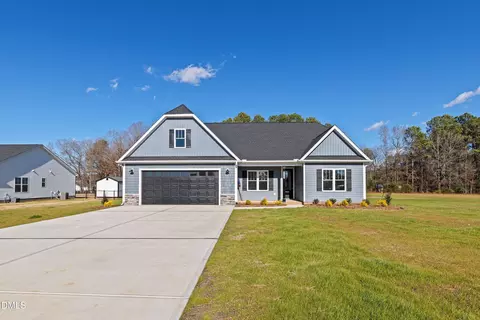
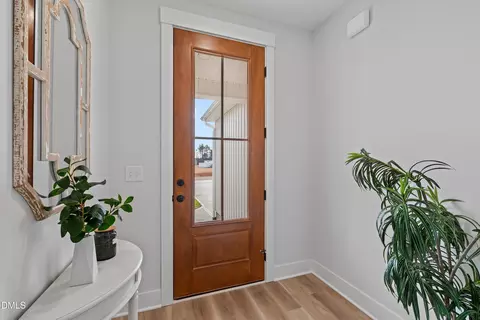
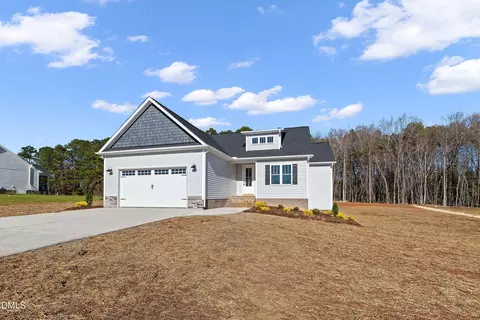
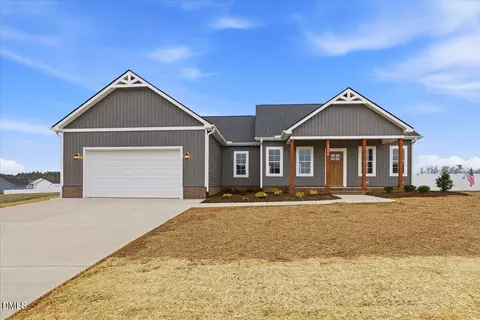
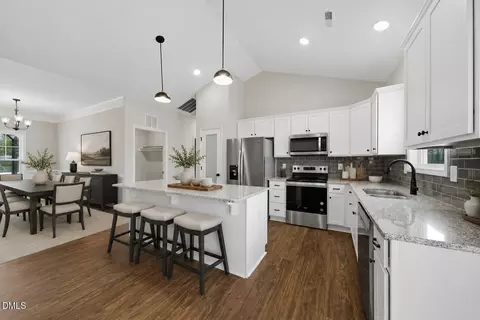
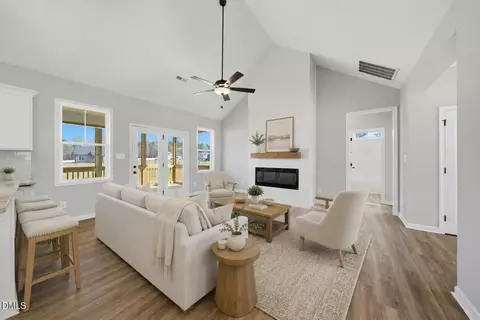
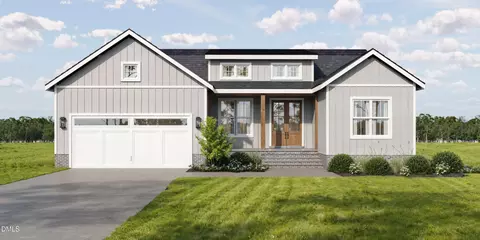
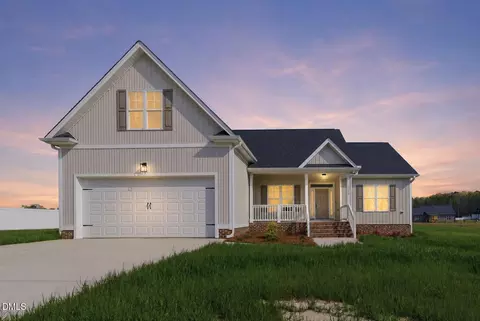
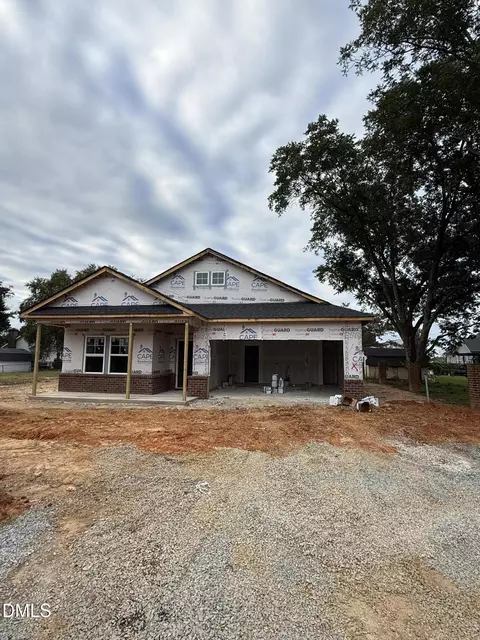
Welcome home to 9201 Otter Court situated on a .92-acre cul-de-sac lot! From the moment you step inside, you'll be greeted by beautiful LVP luxury vinyl plank flooring, offering waterproof durability and a 15-year pet scratch warranty—perfect for busy households. The chef's kitchen features top-of-the-line LG appliances (2024's most reliable brand), including a smart electric range with AirFry glass top, self-cleaning capabilities, and an LG ThinQ smart microwave that pairs seamlessly with the range. Enjoy quartz countertops, a large kitchen island with a popup outlet offering USB and wireless charging, and a breakfast bar ideal for casual dining. For added convenience, the kitchen includes a walk-in pantry, under-cabinet lighting, and a pull-out trash can. This home is built for comfort and energy efficiency with an Eco-Select Energy Upgrade featuring a NEST WiFi-enabled smart thermostat, 15.2 SEER2 heat pump, and a high-efficiency hybrid WiFi-enabled water heater. Special insulation and framing upgrades ensure optimal performance and lower utility costs. LED dimmable lighting and decorator wall switches with dimmers add a touch of elegance, while USB port receptacles in every bedroom and kitchen keep your devices charged and ready. The living room is a cozy retreat, featuring a Heat N Glo gas log fireplace with a custom mantel. In the master bath, you'll find quartz vanity tops, a glass-door walk-in tile shower, a luxurious soaking tub, and his and her vanities. The massive walk-in closet and comfort-height toilet add even more convenience to this serene space. Additional highlights include vaulted ceilings in the living room, a tray ceiling in the master bedroom, crown molding in the kitchen, dining room, and master bedroom, and specialty quality door hardware throughout. Step outside to the screened back porch, perfect for relaxing and enjoying the outdoors, or take advantage of your expansive .92-acre lot for gardening, play, or future expansion. Large mature trees encompass backyard for shade and natural beauty. This home combines the best of modern design, cutting-edge technology, and luxurious finishes, creating the perfect sanctuary for you and your family. Schedule your showing today!
Listed by
Listing Agent - Rebecca Hanna
Listing Office - Fathom Realty NC, LLC
Source: Triangle MLS mls logo
MLS#10063651 • last updated 1 year ago
Movoto checked Triangle MLS for data 2 minutes ago
Overview
Cooling/AC Ceiling Fan(s), Central Air
Heating Fireplace(s), Heat Pump
Levels/Style One, 1, Ranch
MLS # 10063651
Type Residential
Status Closed
SubType Single Family Residence
Living Area 1831, Square Feet
Lot Size (SqFt) 40075.2
Lot Size (Acres) 0.92
Builder Name Rainwater Limited Liability Company
Year Built 2024
HOA Fee Annually, 480
Interior
Total # of Bathrooms 2
# Full Baths 2
# Bedrooms 3
Laundry Laundry Room
Flooring Carpet, Vinyl
# Fireplaces 1
Appliances Dishwasher, Microwave, Range, Smart Appliance(s), Stainless Steel Appliance(s), Water Purifier
Interior Features Ceiling Fan(s), Crown Molding, High Speed Internet, Kitchen Island, Open Floorplan, Pantry, Master Downstairs, Quartz Counters, Smart Thermostat, Soaking Tub, Tray Ceiling(s), Walk-In Closet(s), Walk-In Shower
Fireplace Electric
Exterior
Foundation Brick/Mortar
Roof Shingle
Construction Vinyl Siding
# Open Parking Spaces 4
# Garage Spaces 2
Patio/ Porch Deck, Screened
Lot Desc Cul-De-Sac
Amenities / Utilities
Sewer/ Septic Septic Tank
Water Source Well
HOA Fee Includes None
Location
County Nash
Subdivision Beaver Creek
Elementary School Nash - Middlesex
Middle School Nash - Southern Nash
High School Nash - Southern Nash
APN 350540
Directions Take Hwy 264 Towards Middlesex. Take Hwy 231 S Through Downtown Middlesex. Turn Left On Stokes Rd. Turn Right On Claude Lewis Rd. Left On N Beaver Creek Way. Right On Bear Run Lane. 1st Left On Otter Court.
We are not permitted to show value estimates for this property.
  • Dec 2024
    mls logo MLS # 10063651
  • Dec 21, 2024 Sold
    $370,000
  • Nov 26, 2024 Pending
  • Nov 15, 2024 Listed
    $375,000
  • Dec 2024
    Public Records
  • Dec 20, 2024 Sold
    $370,000 (-1.3%)
  • 9201 Otter Ct
    $370K
  • Beaver Creek
  • 27557
    $366K +1% y/y
  • Middlesex
    $367K +1% y/y
No chart available
Statistics calculated by Movoto

Thinking of selling? Get a Cash Offer.

  • A smooth, fast sale
  • Skip staging and repairs
  • No strings attached
5/10
6/10
5/10
Source: GreatSchools.org © 2026. All rights reserved.

Around Beaver Creek

Explore everything this neighborhood has to offer.
By entering my info and clicking Ask a Question below, I am providing my e-signature and express written consent to receive marketing emails, calls, and texts (including via automatic telephone dialing systems, AI generative, artificial or pre-recorded voice technology) relating to my inquiry from Movoto (and parties calling/messaging on their behalf) even if my number appears on the company, state, or national Do Not Call Registry. You also agree to ourTerms and Conditions and Privacy Policy. Consent not required to receive services (call 1-844-420-1270 to be connected without providing consent).

Nearby recently sold homes in Middlesex, NC

Nearby homes for sale in Middlesex, NC

Newest listings in 27557

  • Real Estate
  • NC
  • Nash County
  • Middlesex
  • 27557
  • 9201 Otter Ct
Meet with a real estate agent today (844) 430-0869
The multiple listing information is provided by Triangle MLS, Inc. of North Carolina. IDX information is provided exclusively for consumers’ personal, non-commercial use and that it may not be used for any purpose other than to identify prospective properties consumers may be interested in purchasing. Information deemed reliable but not guaranteed to be accurate. Buyer to verify all information. The information provided is for consumers' personal, non-commercial use and may not be used for any purpose other than to identify prospective properties consumers may be interested in purchasing. Listing information updated every 15 minutes. Terms of use & Privacy Policy, California Privacy Info. Copyright © 2005 - 2026 Movoto, Inc. All rights reserved. Equal Housing Opportunity CalDRE CalDRE #01517281
Movoto Real Estate is committed to ensuring accessibility for individuals with disabilities. We are continuously working to improve the accessibility of our web experience for everyone. We welcome feedback and accommodation requests, please submit them here.
Listings marked with an icon are provided courtesy of the Triangle MLS, Inc. of North Carolina, Internet Data Exchange Database. Information Not Guaranteed. Closed (sold) listings may have been listed and/or sold by a real estate firm other than the firm(s) featured on this website. Closed data is not available until the sale of the property is recorded in the MLS. Home sale data is not an appraisal, CMA, competitive or comparative market analysis, or home valuation of any property.

Copyright 2026 Triangle MLS, Inc. of North Carolina. All rights reserved.
Requests for information regarding mortgage products will be directed to Movoto.com affiliate, Lower, LLC - a licensed Mortgage Lender (NMLS #1124061), or, based on your location, may be redirected to a participating mortgage marketing partner that may pay Lower, LLC for any consumer contact information provided through this site.