
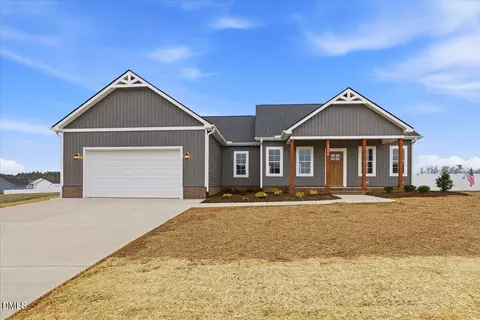
- $379,900
- 3Bd
- 2Ba
- 1,722 Sq Ft
SOLD 06/24/26


Last sold 08/14/2024 after 139 Days
bed
bath
Sqft ($213/Sqft)
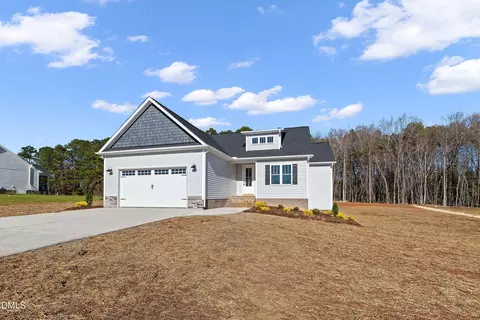
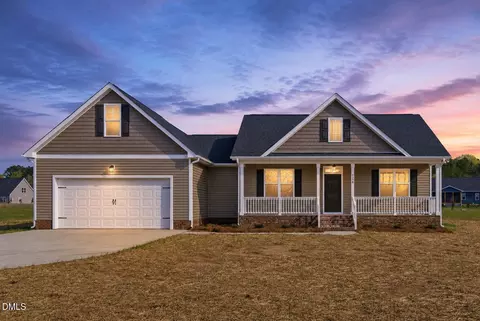
| Property type House | Year built 2024 | HOA fee $3/month | Lot size 0.95 Acre | Parking 2 garage spaces |

| Overview | |
| Cooling/AC | Ceiling Fan(s), Central Air, Electric |
| Heating | Electric, Heat Pump |
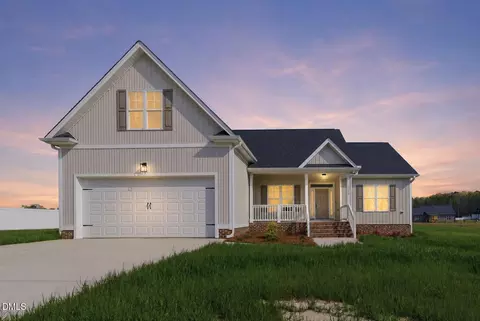
| Levels/Style | One, Site Built, Craftsman, Ranch, 1 |
| MLS # | 10019651 |
| Type | Residential |
| Status | Closed |
| SubType | Single Family Residence |
| Living Area | 1857 |
| Lot Size (SqFt) | 41382 |
| Lot Size (Acres) | 0.95 |
| Builder Name | East Coast Construction |
| Year Built | 2024 |
| HOA | Beaver Creek HOA |
| HOA Fee | Annually, 40 |
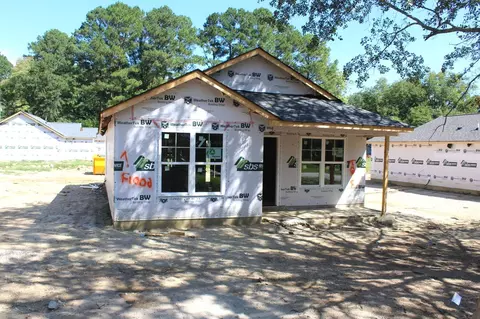
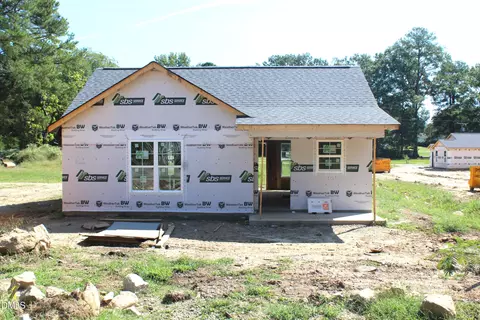
| Condition | New Construction, Under Construction |
| Interior | |
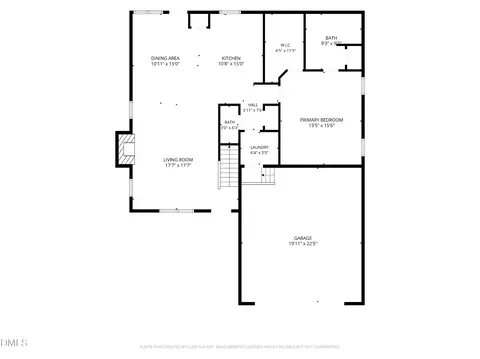
| # of Half Baths | 1 |
| Total # of Bathrooms | 3 |
| # of Full Baths | 2 |
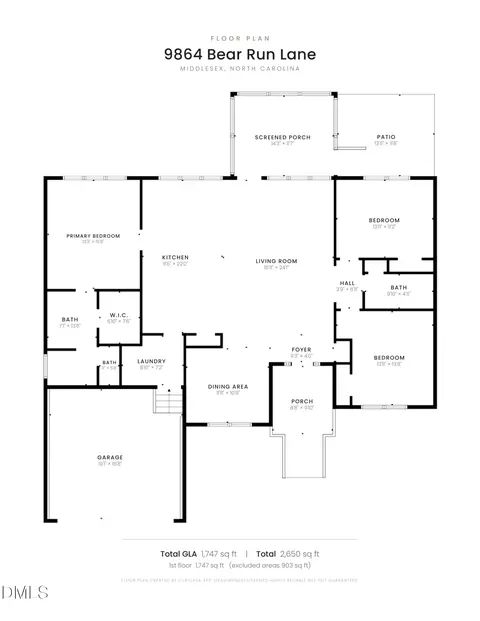
| Total # of Bedrooms | 4 |
| Total # of Rooms | 9 |
| Laundry | Electric Dryer Hookup, In Hall, Inside, Laundry Room, Lower Level, Main Level, Washer Hookup |
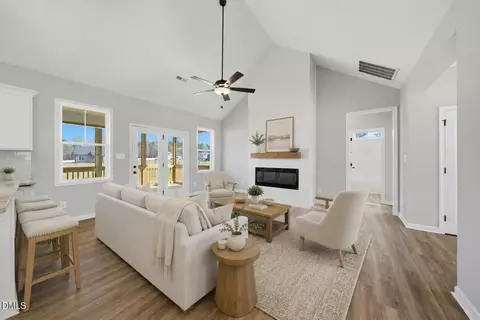
| Flooring | Carpet, Luxury Vinyl, Tile |
| Appliances | Electric Cooktop, Electric Oven, Electric Water Heater, Microwave, Stainless Steel Appliance(s) |
| Interior Features | Bathtub/Shower Combination, Built-in Features, Ceiling Fan(s), Double Vanity, Eat-in Kitchen, High Ceilings, Kitchen Island, Open Floorplan, Primary Downstairs, Quartz Counters, Recessed Lighting, Separate Shower, Smooth Ceilings, Walk-In Closet(s), Walk-In Shower, Water Closet |
| Fireplace | Electric, Great Room |
| Window Features | Double Pane Windows, Screens |
| Exterior | |
| Foundation | Block, Raised |
| Roof | Shingle |
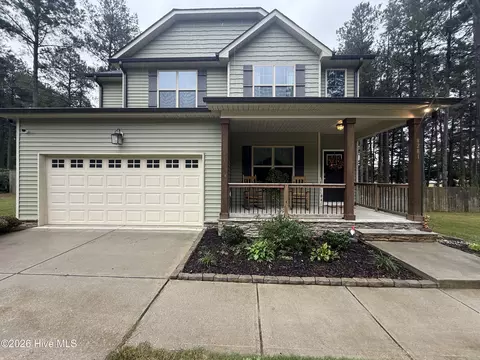
| Construction | Block, Board & Batten Siding, Brick Veneer, Lap Siding, Vinyl Siding |
| # of Open Parking Spaces | 3 |
| Parking | Attached, Concrete, Driveway, Garage, Garage Door Opener, Garage Faces Side |
| # of Parking Spaces | 5 |
| Exterior Features | Private Yard |
| Patio/Porch | Front Porch, Patio |
| Lot Features | Back Yard, Cleared, Cul-De-Sac, Landscaped |
| Fencing | None |
| Amenities / Utilities | |
| Green Features: Energy Efficiency | Appliances, Construction, Doors, HVAC, Insulation, Lighting, Roof, Thermostat, Water Heater |
| Utilities | Cable Available, Septic Connected, Water Connected, Underground Utilities |
| Sewer/Septic | Septic Tank |
| Water Source | Private, Well |
| HOA Fee Includes | Maintenance Grounds |
| HOA Amenities | Jogging Path, Picnic Area, Trail(s) |
| Pool | None |
| Location | |
| View | Neighborhood, Trees/Woods |
| County | Nash |
| Community Features | Street Lights |
| Subdivision | Beaver Creek |
| Elementary School | Nash - Middlesex |
| Middle School | Nash - Southern Nash |
| High School | Nash - Southern Nash |
| APN | 346222 |
| Directions | Hwy 264 Towards Middlesex. Take Hwy 231 S Through Downtown Middlesex & Turn Left On Stokes Rd. Turn Right On Claude Lewis Rd & Left On Fox Trot Circle. |
| Lot/ Land Details | |
| Road Surface | Asphalt, Paved |
| Road Responsibility | Road Maintenance Agreement |
MLS # 10019651 MLS # 100442377
| Est. value | Bed/bath | Sqft | mi | |
|---|---|---|---|---|
| 9001 Fox Trot Cir, Middlesex, NC 27557 | $382,000 | 3/2 | 1,943 | 0.03 |
| 9021 Fox Trot Cir, Middlesex, NC 27557 | $381,000 | 3/2 | 1,773 | 0.04 |
| 9047 Fox Trot Cir, Middlesex, NC 27557 | $396,000 | 3/2 | 1,898 | 0.07 |
| 9980 Bear Run Ln, Middlesex, NC 27557 | $373,000 | 3/2 | 1,765 | 0.1 |
| 9920 Bear Run Ln, Middlesex, NC 27557 | $377,000 | 3/2 | 1,807 | 0.13 |
| 9900 Bear Run Ln, Middlesex, NC 27557 | $365,000 | 3/2 | 1,682 | 0.15 |
| 9973 Bear Run Ln, Middlesex, NC 27557 | $365,000 | 3/2 | — | 0.16 |
| 9945 Bear Run Ln, Middlesex, NC 27557 | $350,000 | 3/2 | 1,563 | 0.16 |
Estimated values are based on public record data and automated valuation models. Values are not guaranteed and may not reflect current market conditions.

$280,000
$264,900
$489,900
$366,527
$60,000
$350,000
$233,900
$427,400
$210,000
$652,450
$352,798
$397,000
$389,995
$587,390
$198,900
$479,000
$414,900
$689,000
$233,900
$389,990
$523,900
$600,000
$382,518
$695,000
$490,000
$325,000
$567,500
$467,500
$564,500