
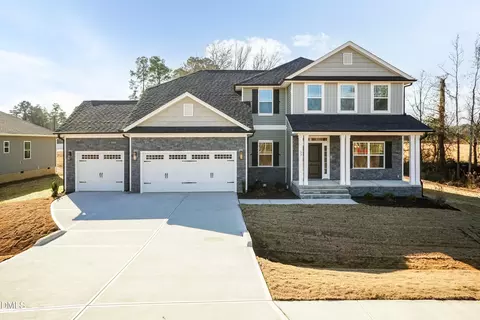
- $564,500
- 4Bd
- 4Ba
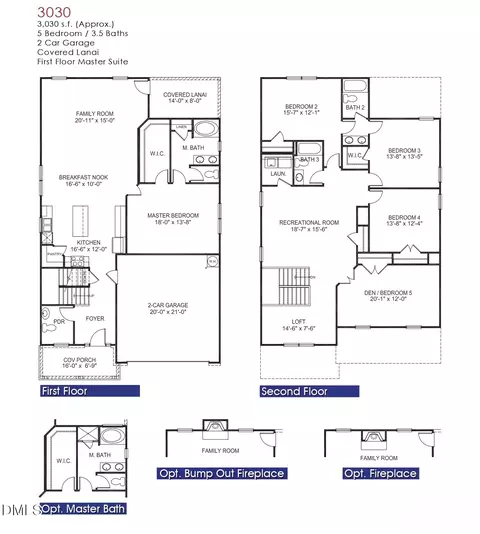
- 3,629 Sq Ft
$10.6K



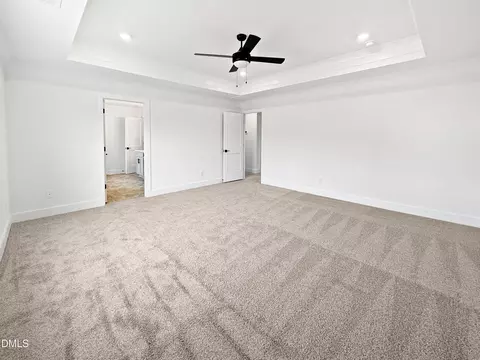
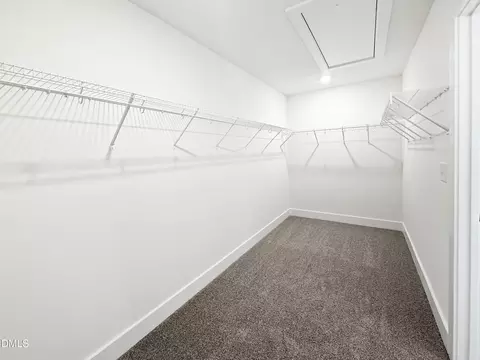
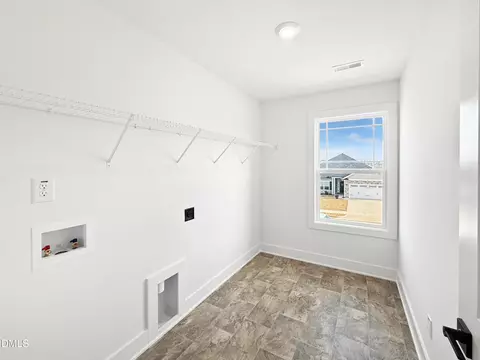
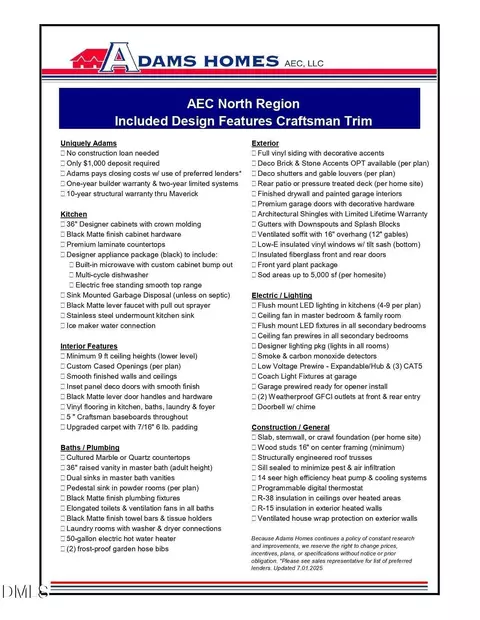
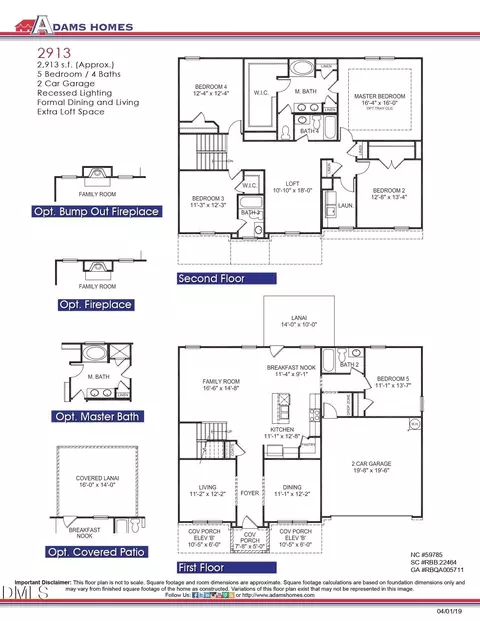
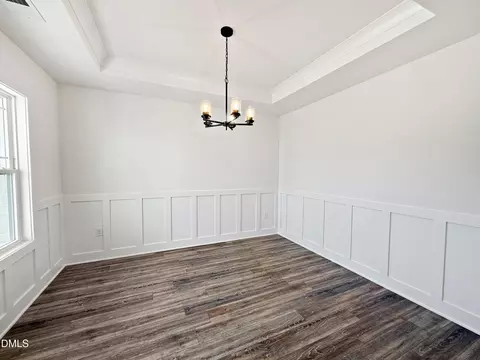
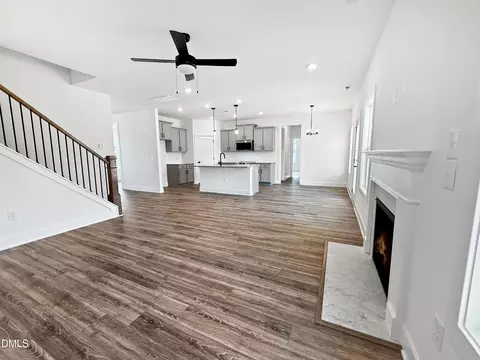
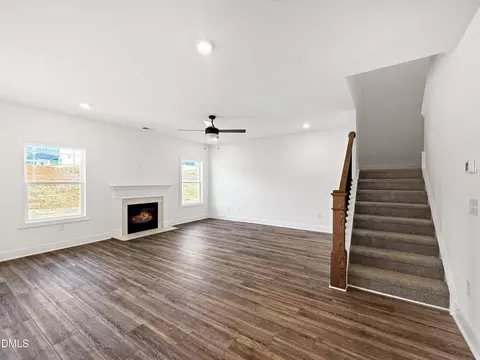
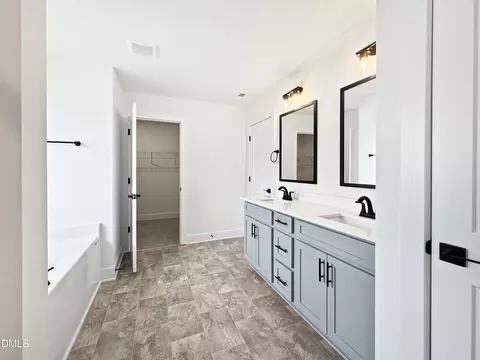
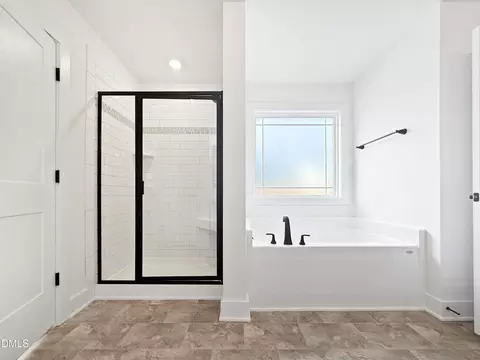

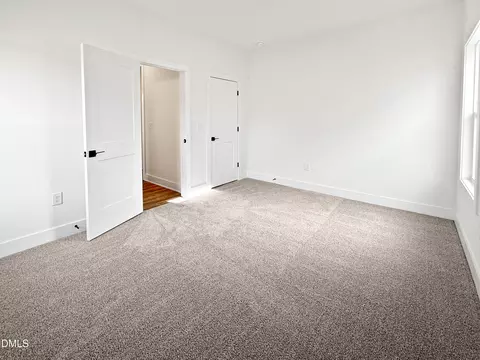
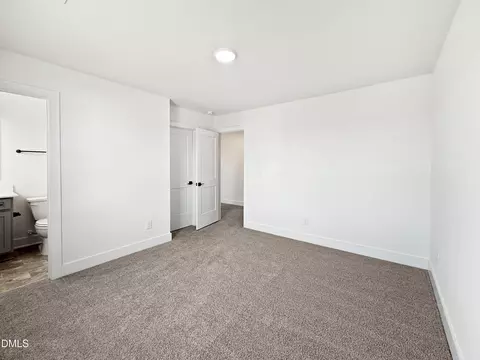
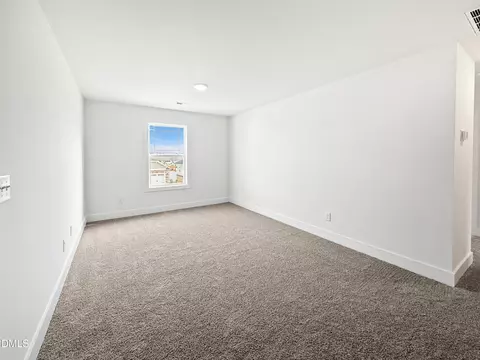
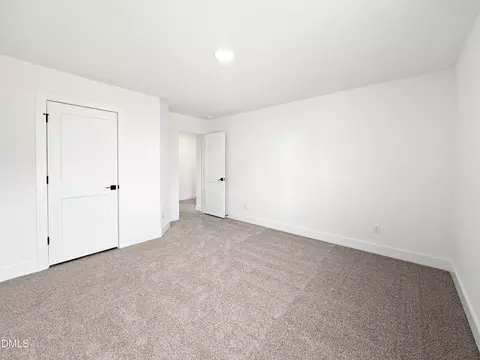
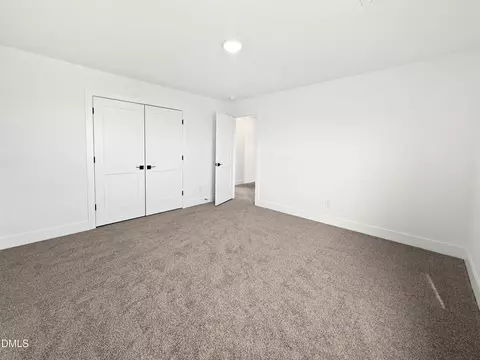
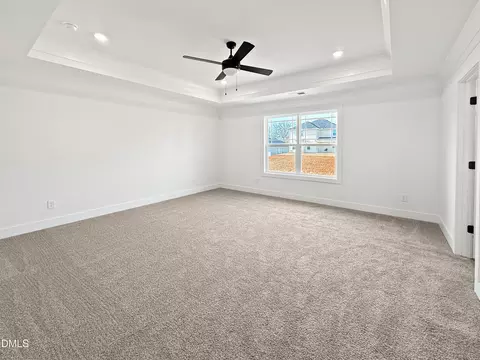
bed
bath
Sqft ($181/Sqft)
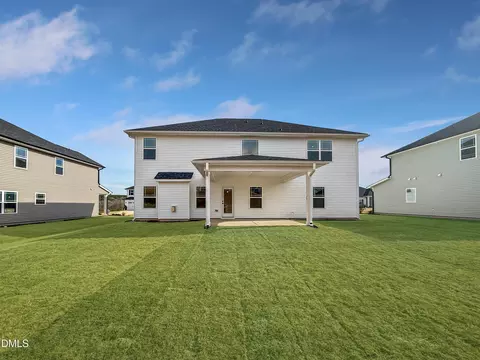
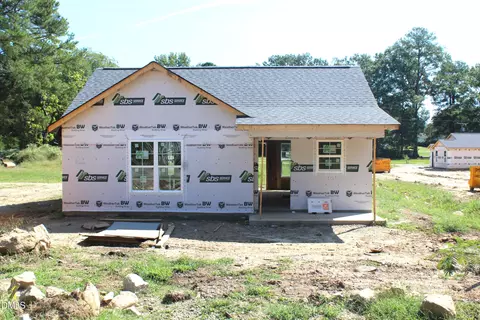
| Property type House | Year built 2026 | HOA fee $3/month | Lot size 0.92 Acre | Movoto estimate | Parking 3 garage spaces |

| Overview | |
| Cooling/AC | Ceiling Fan(s), Central Air, Electric |
| Heating | Fireplace(s), Forced Air |
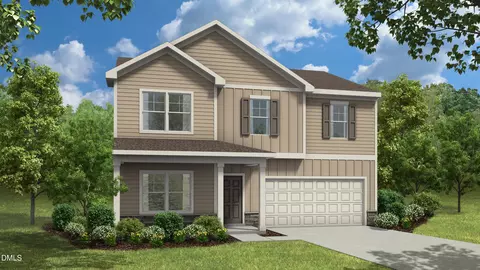
| Levels/Style | Two, House, Site Built, Charleston, Traditional, Transitional, 2 |
| MLS # | 10190235 |
| Type | Residential |
| Status | Active |
| SubType | Single Family Residence |
| Living Area | 2913 |
| Lot Size (SqFt) | 40075 |
| Lot Size (Acres) | 0.92 |
| Property Tax | 444.5 |
| Builder Name | Adams Homes |
| Year Built | 2026 |
| HOA | Signature Management Of Johnston County |
| HOA Fee | Annually, 30 |
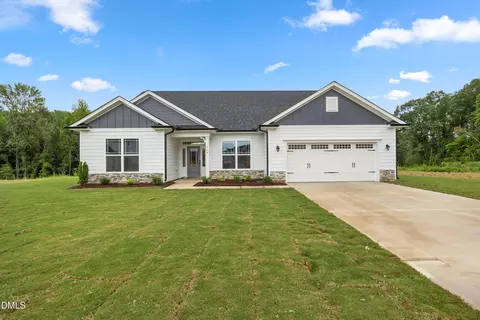
| Condition | New Construction |
| Interior | |
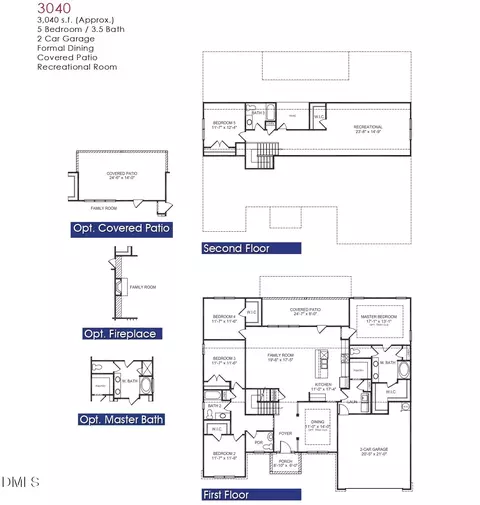
| Total # of Bathrooms | 4 |
| # of Full Baths | 4 |
| Total # of Bedrooms | 4 |
| Total # of Rooms | 10 |
| Laundry | Laundry Room, Upper Level |
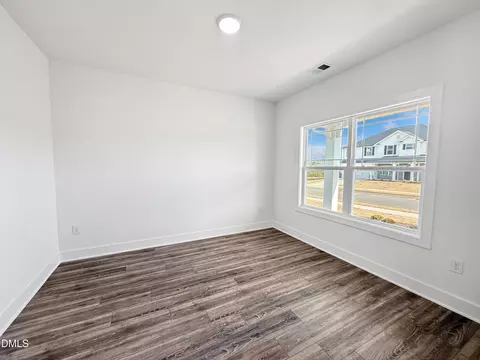
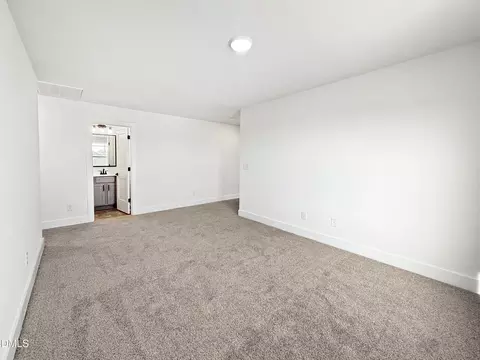
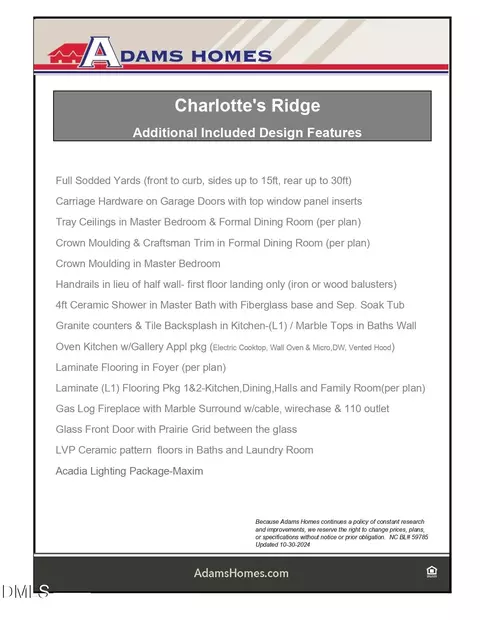
| Flooring | Carpet, Laminate, Luxury Vinyl, Tile |
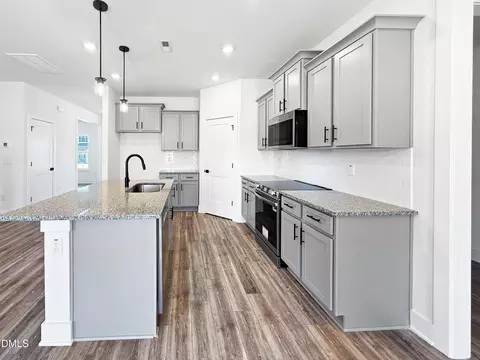
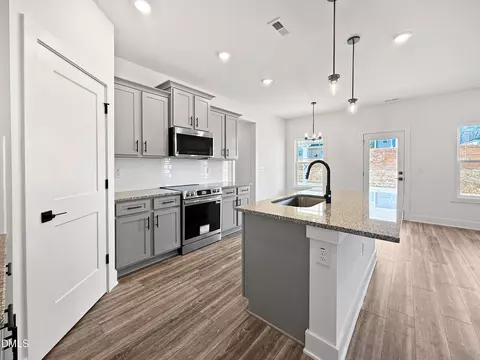
| Appliances | Dishwasher, Electric Cooktop, Exhaust Fan, Microwave, Plumbed For Ice Maker, Self Cleaning Oven, Vented Exhaust Fan, Water Heater |
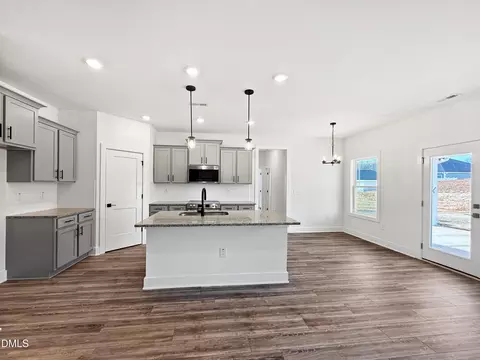
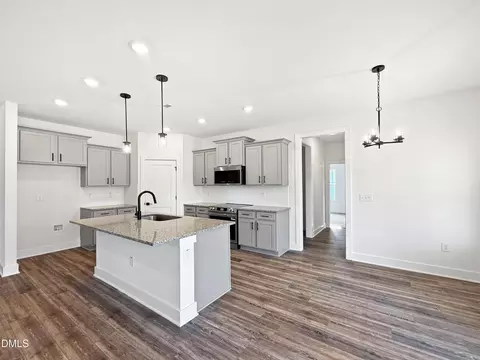
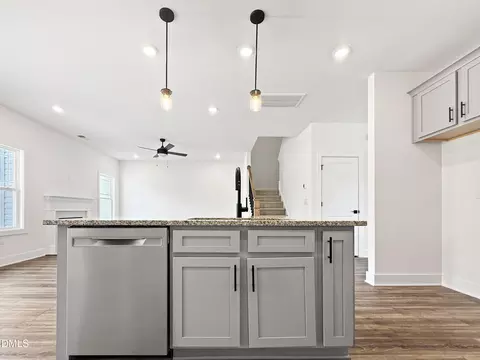
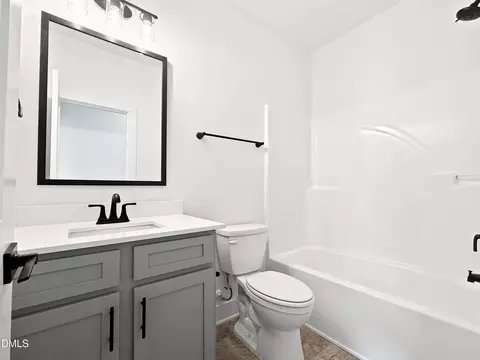
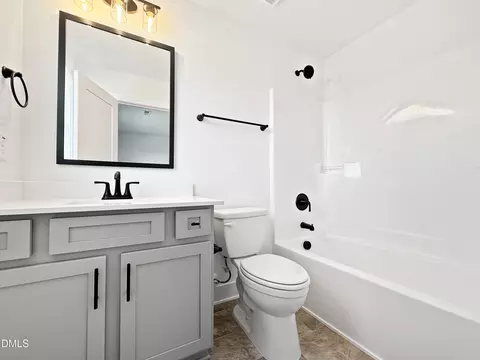
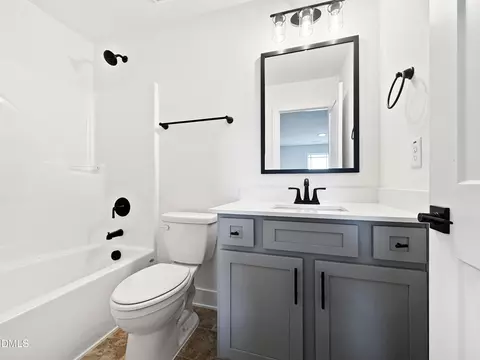
| Interior Features | Bathtub/Shower Combination, Ceiling Fan(s), Crown Molding, Eat-in Kitchen, Entrance Foyer, In-Law Floorplan, Open Floorplan, Pantry, Quartz Counters, Recessed Lighting, Separate Shower, Smooth Ceilings, Tray Ceiling(s), Walk-In Closet(s) |
| Fireplace | Family Room, Gas Log, Propane |
| Window Features | Double Pane Windows, Insulated Windows, Screens |
| Common Walls | No Common Walls |
| Exterior | |
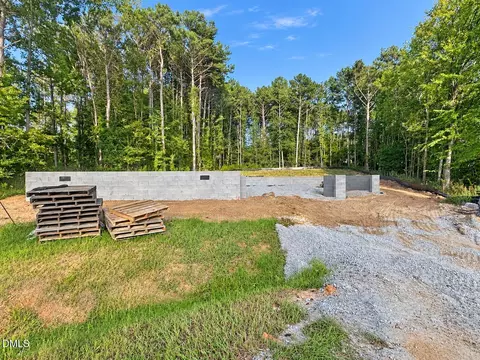
| Foundation | Slab, Stem Walls |
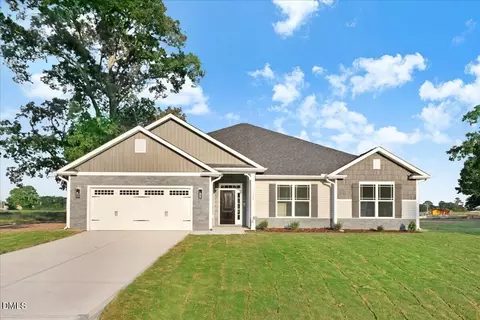
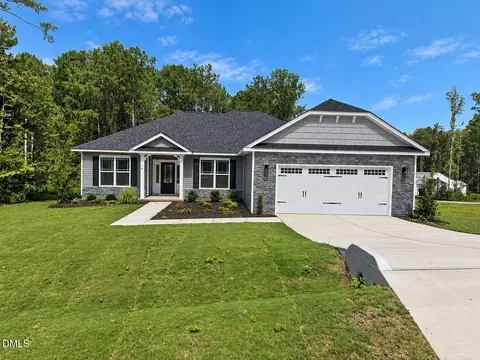
| Roof | Architectural Shingle, Shingle |
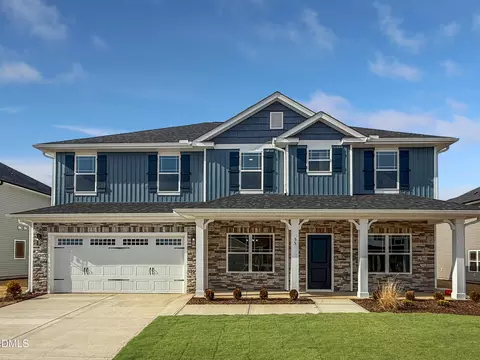
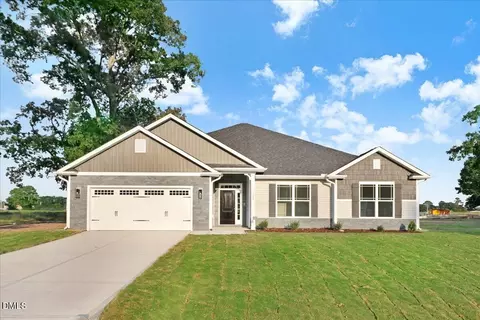
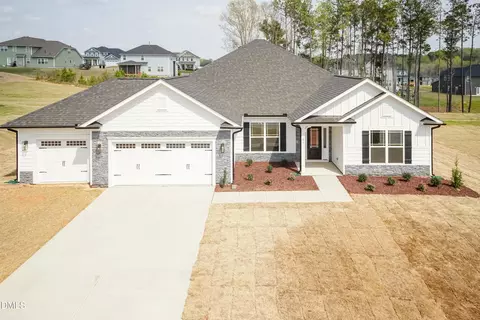
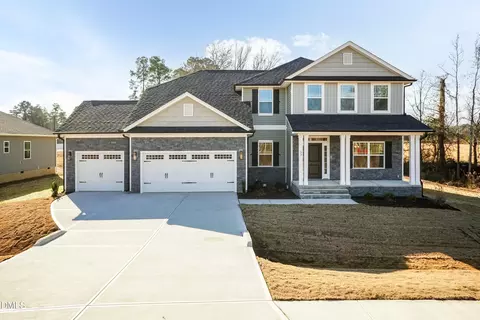
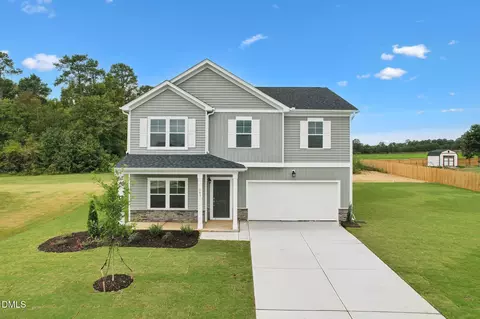
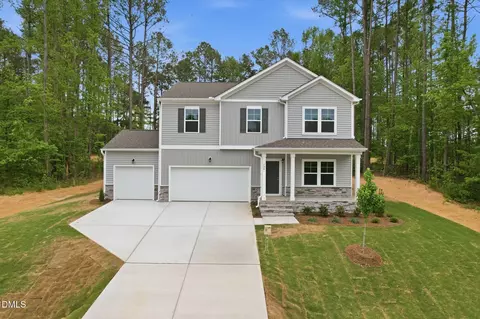
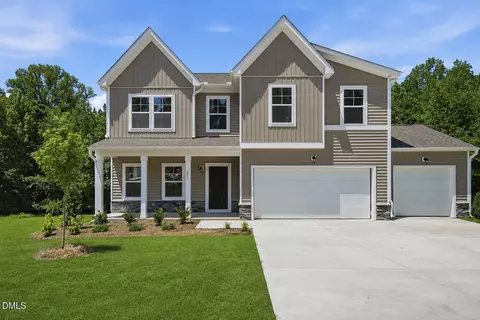
| Construction | Board & Batten Siding, Shake Siding, Stone, Stone Veneer |
| # of Open Parking Spaces | 2 |
| Parking | Attached, Concrete, Driveway, Garage, Garage Door Opener, Garage Faces Front |
| # of Parking Spaces | 5 |
| Exterior Features | None |
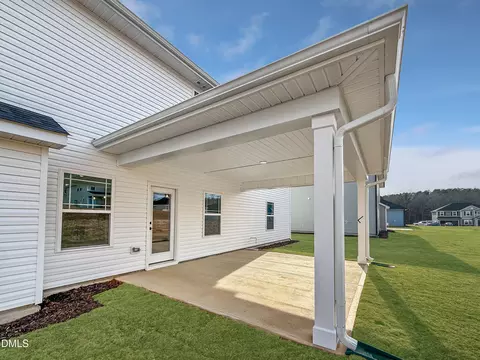
| Patio/Porch | See Remarks |
| Lot Features | Front Yard, Open Lot, None |
| Other Structures | None |
| Fencing | None |
| Amenities / Utilities | |
| Utilities | Cable Available, Electricity Available, Electricity Connected, Phone Available, Septic Available, Septic Connected, Water Available, Water Connected, Propane |
| Sewer/Septic | Septic Tank |
| Water Source | Public |
| HOA Fee Includes | None |
| HOA Amenities | None |
| Location | |
| View | None |
| County | Johnston |
| Community Features | None |
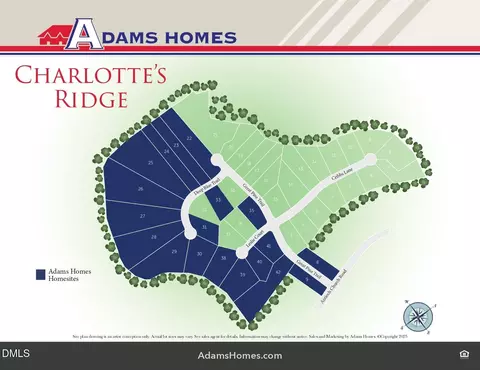
| Subdivision | Charlottes Ridge |
| Elementary School | Johnston - Thanksgiving Elementary School |
| Middle School | Johnston - Archer Lodge Middle |
| High School | Johnston - Corinth Holders High School |
| Zoning | RAG |
| APN | 11K99021V |
| Directions | From Hwy 70 In Clayton Take Hwy 42 Towards Flowers Plantation And Stay On The Road For 9.4 Miles. After 9.4 Miles, At The Traffic Circle, Take The Third Exit Onto Hwy 96 And Follow It For 1.9 Miles. After 1.9 Miles Turn Right Onto Antioch Church Road And Stay On It For 0.9 Miles. After 0.9 Miles Turn Left Onto Great Pine Trail Into Charlotte's Ridge |
| Lot/ Land Details | |
| Frontage | Other |
| Road Surface | Asphalt |
| Road Responsibility | Private Maintained Road, Public Maintained Road |


$280,000
$264,900
$489,900
$366,527
$60,000
$350,000
$233,900
$427,400
$210,000
$652,450
$352,798
$397,000
$389,995
$587,390
$198,900
$479,000
$414,900
$689,000
$233,900
$389,990
$523,900
$600,000
$382,518
$695,000
$490,000
$325,000
$567,500
$467,500
$564,500
