
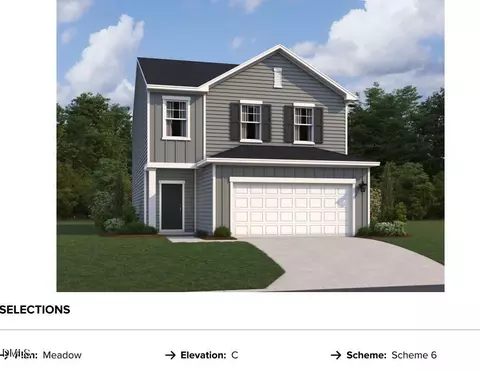
- $358,990
- 4Bd
- 3Ba
- 2,260 Sq Ft
Open SAT 11-5

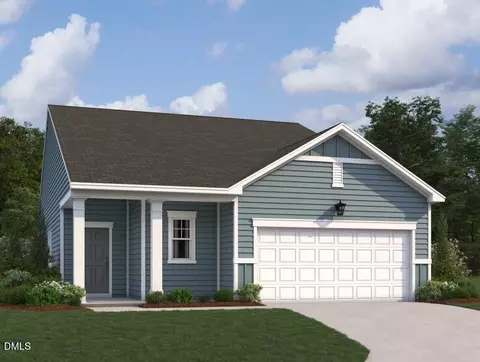

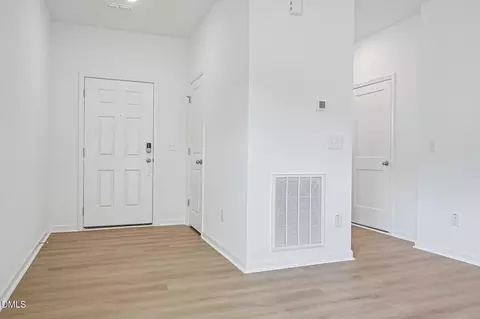
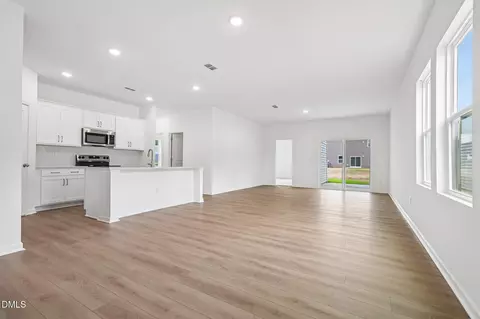
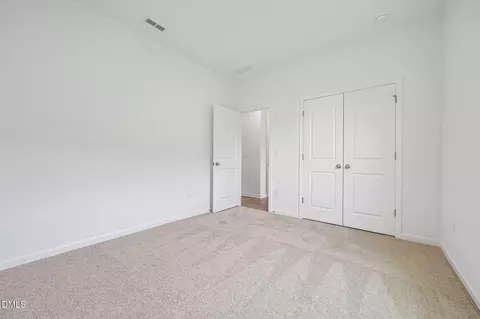
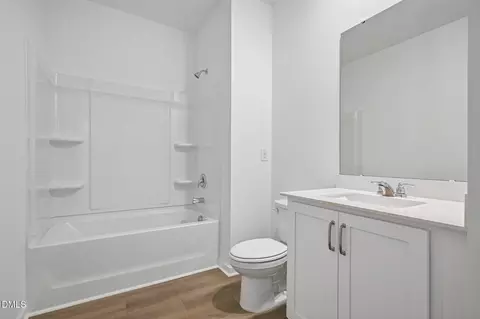
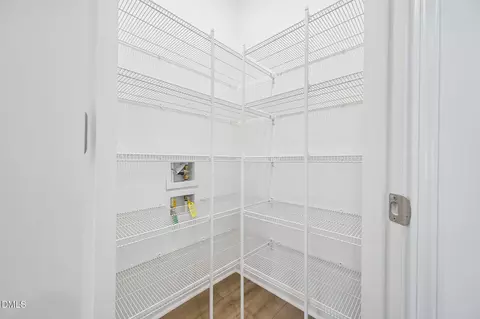


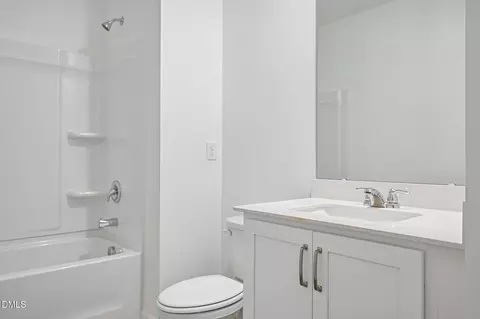
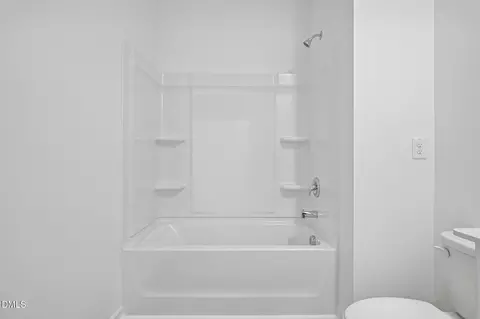
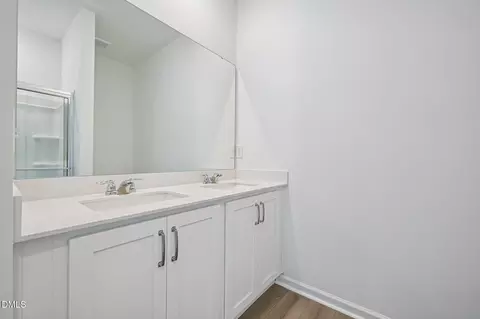
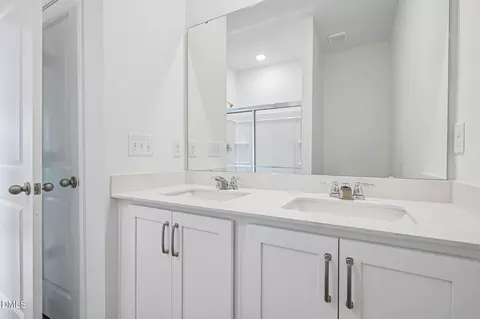
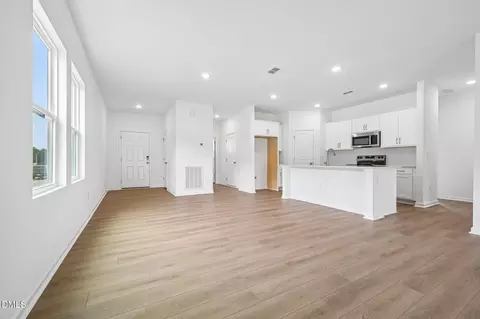
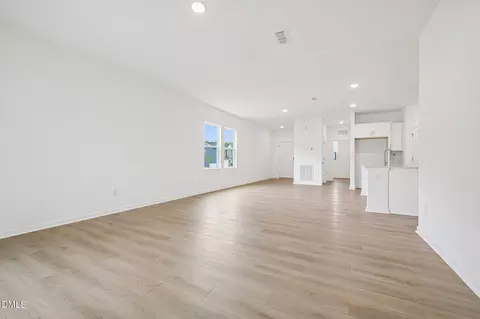
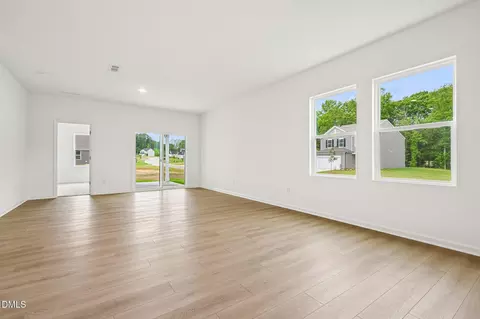
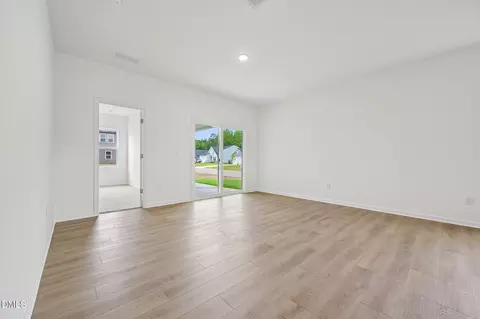
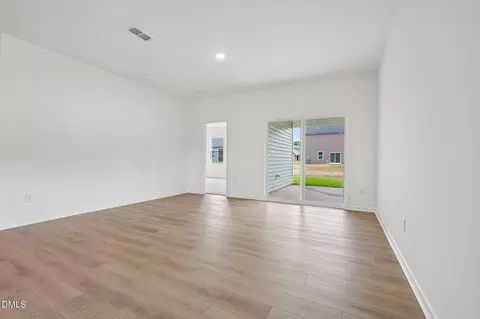
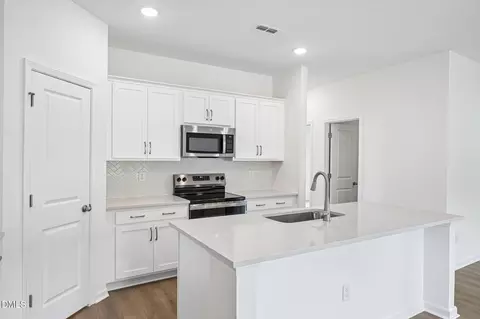
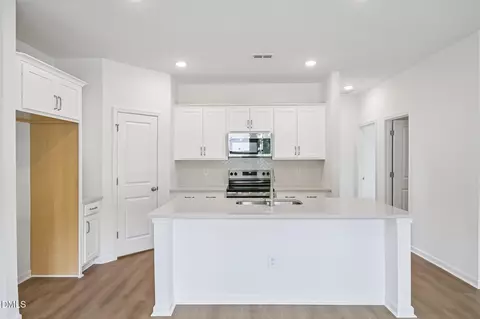
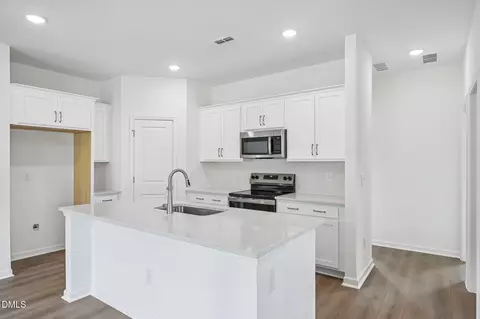
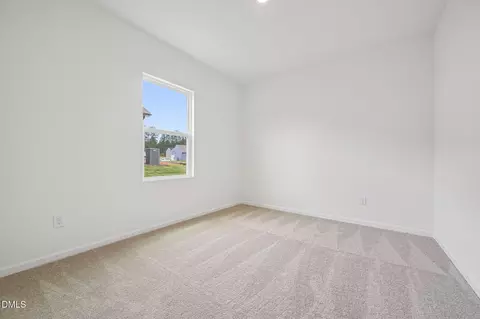
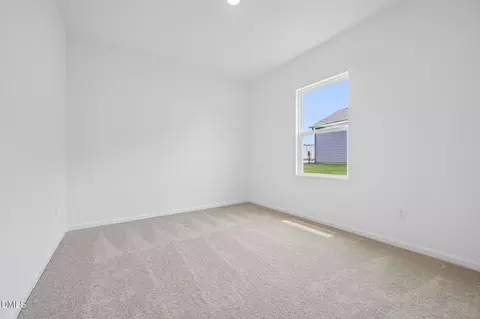
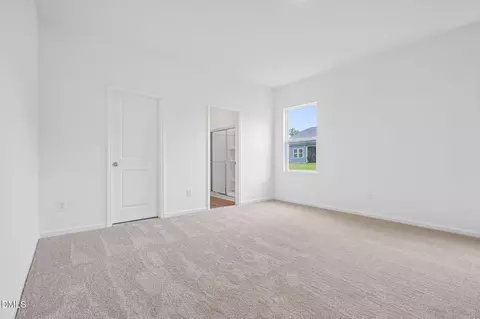
bed
bath
Sqft ($206/Sqft)
| Property type House | Year built 2026 | HOA fee $4/month | Lot size 10,019 Sqft | Movoto estimate | Parking 2 garage spaces | Rental estimate |

| Overview | |
| Cooling/AC | Central Air, Heat Pump |
| Heating | Electric, Heat Pump |
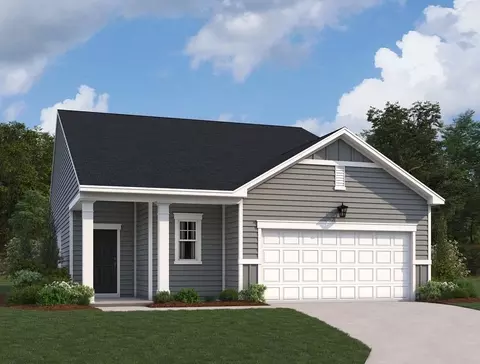
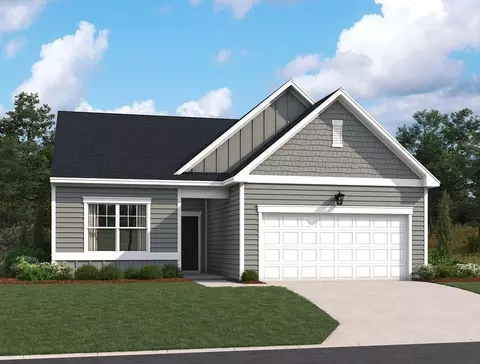
| Levels/Style | One, House, Site Built, Craftsman, Ranch, 1 |
| MLS # | 10193655 |
| Type | Residential |
| Status | Active |
| SubType | Single Family Residence |
| Living Area | 1536 |
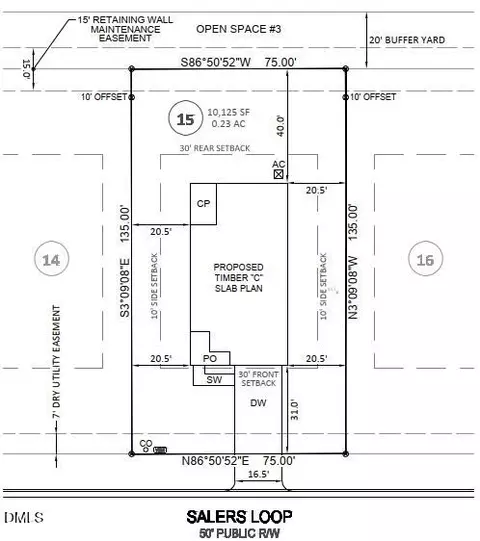
| Lot Size (SqFt) | 10018.8 |
| Lot Size (Acres) | 0.23 |
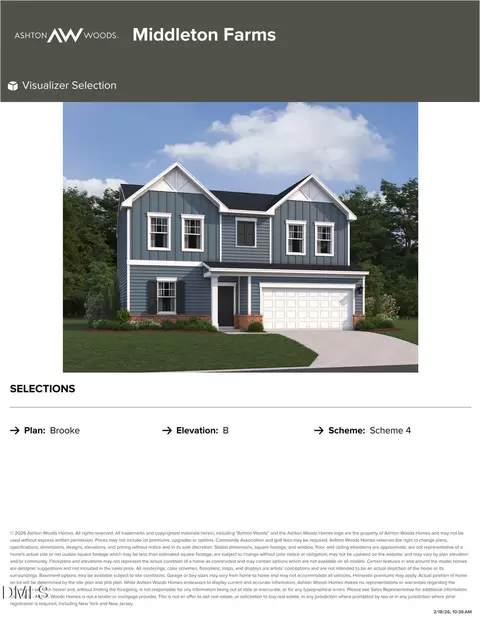
| Builder Name | Ashton Woods Homes |
| Year Built | 2026 |
| HOA | Charleston Management |
| HOA Fee | Annually, 42 |
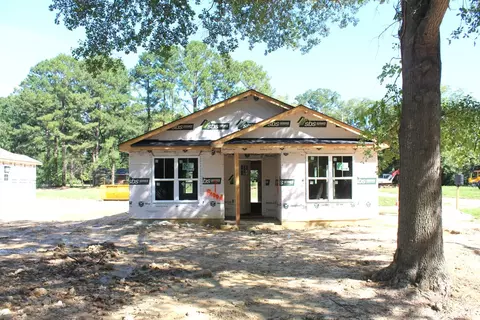
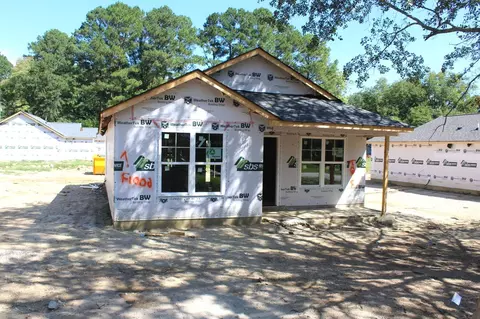
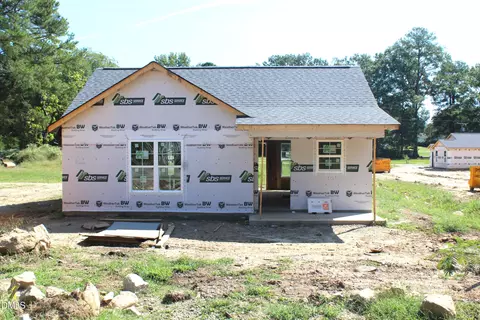
| Condition | Under Construction |
| Interior | |
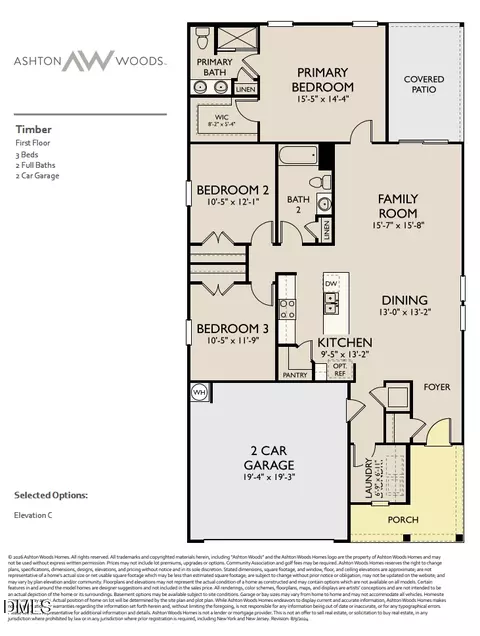
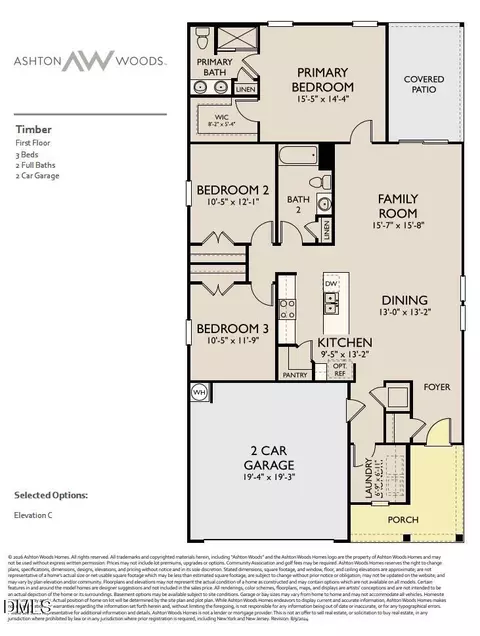
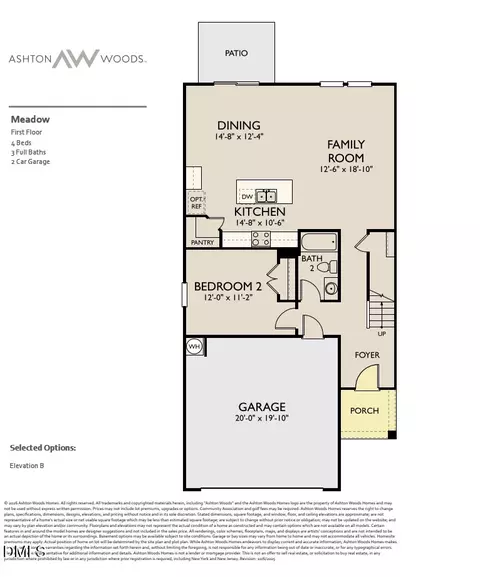
| Total # of Bathrooms | 2 |
| # of Full Baths | 2 |
| Total # of Bedrooms | 3 |
| Total # of Rooms | 10 |
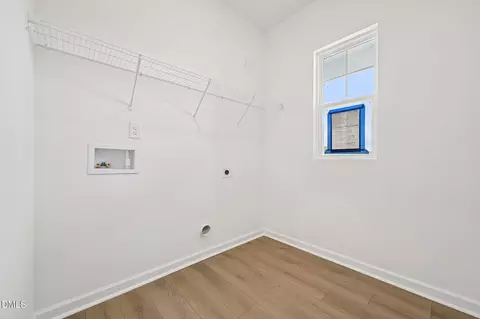
| Laundry | Electric Dryer Hookup, Inside, Laundry Room, Washer Hookup |
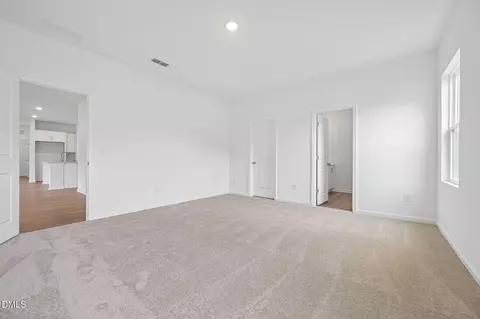
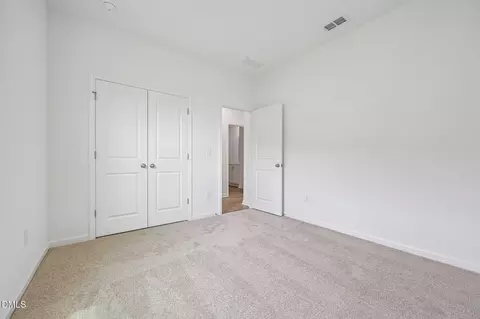
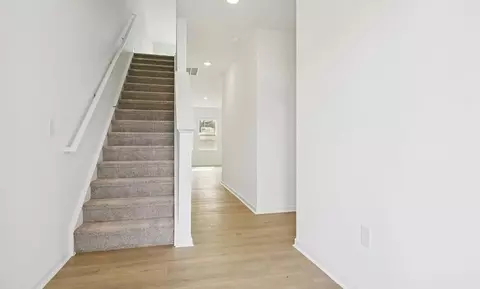
| Flooring | Carpet, Luxury Vinyl |
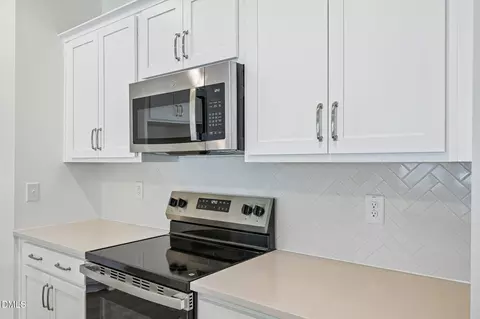
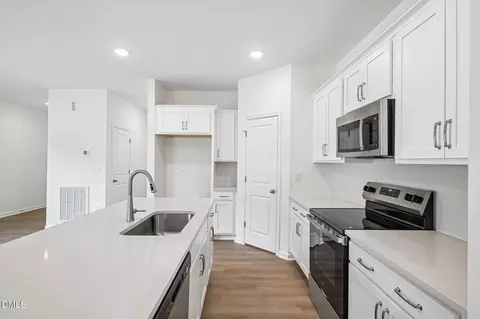
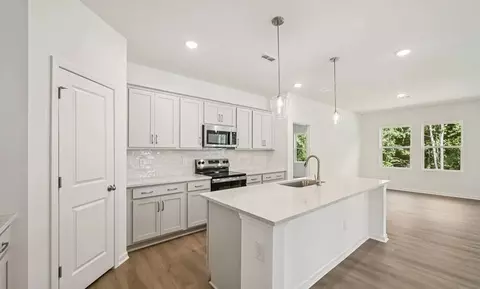
| Appliances | Built-In Refrigerator, Dishwasher, Disposal, Electric Range, Electric Water Heater, Free-Standing Electric Oven, Free-Standing Electric Range, Ice Maker, Microwave, Range, Refrigerator, Stainless Steel Appliance(s) |
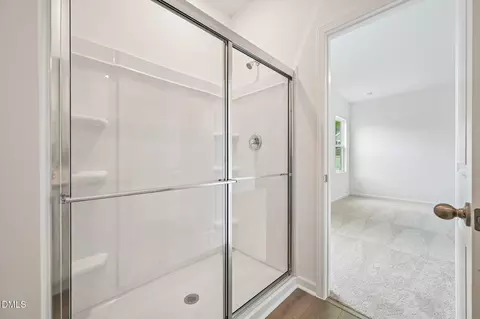
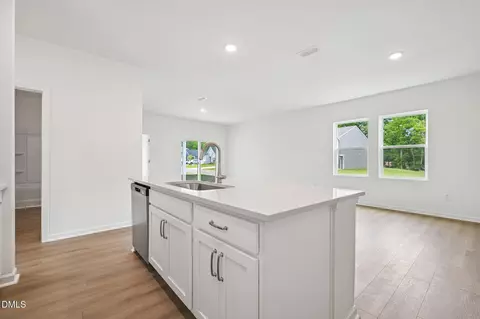
| Interior Features | Breakfast Bar, Double Vanity, Kitchen Island, Open Floorplan, Pantry, Primary Downstairs, Recessed Lighting, Smooth Ceilings, Stone Counters, Walk-In Closet(s), Wired For Data |
| Door Features | French Doors |
| Common Walls | No Common Walls |
| Exterior | |
| Foundation | Slab |
| Roof | Composition, Shingle |
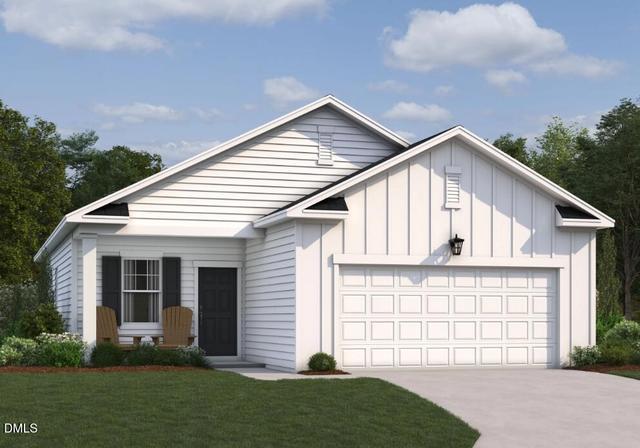
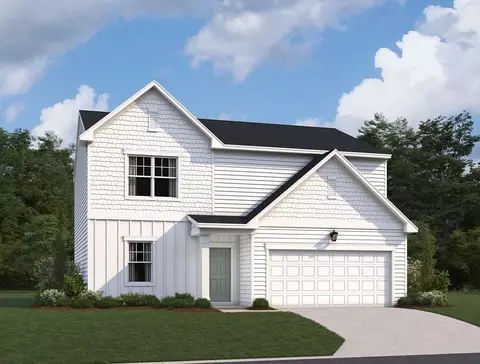
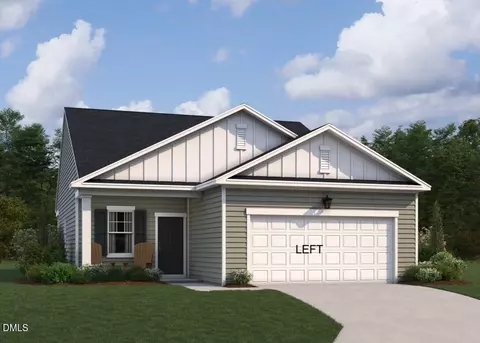
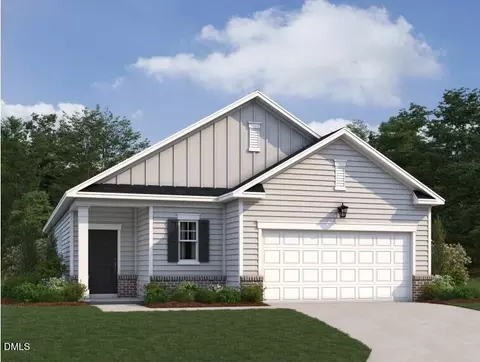
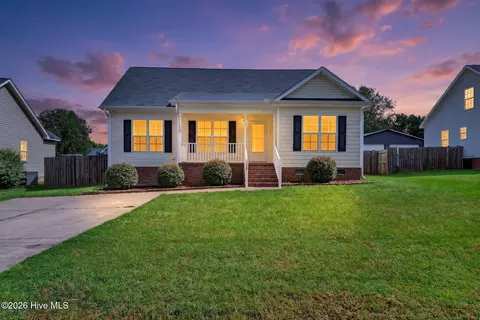
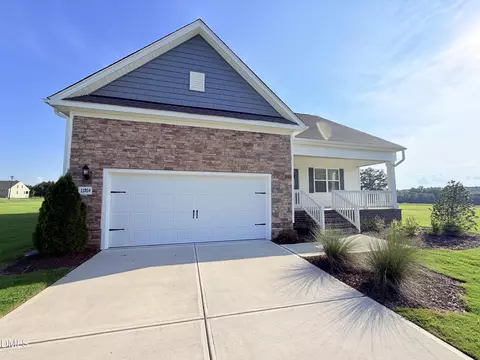
| Construction | Vertical Siding, Vinyl Siding |
| Parking | Attached, Driveway, Garage, Garage Door Opener, Garage Faces Front |
| # of Parking Spaces | 2 |
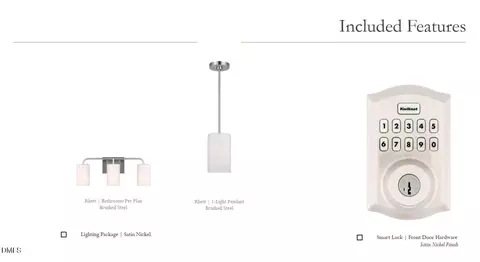
| Exterior Features | Rain Gutters, Smart Lock(s) |
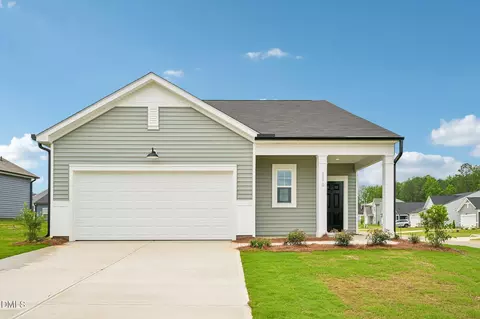
| Patio/Porch | Covered, Front Porch, Porch, Rear Porch |
| Amenities / Utilities | |
| Utilities | Cable Available, Electricity Connected, Sewer Connected, Water Connected |
| Sewer/Septic | Public Sewer |
| Water Source | Public |
| HOA Fee Includes | None |
| HOA Amenities | Landscaping |
| Location | |
| View | Neighborhood |
| County | Nash |
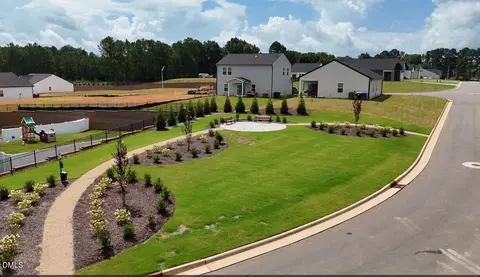
| Community Features | Street Lights, Suburban |
| Subdivision | Middleton Farms |
| Elementary School | Nash - Middlesex Elementary |
| Middle School | Nash - Southern Nash Middle |
| High School | Nash - Southern Nash High |
| APN | 358824 |
| Directions | From Downtown Raleigh, Take US-401 N/Capital Blvd For 4 Miles And Merge Onto I-440E, After Mile 3, Turn R Toward US-264E/US64 Drive 20 Miles Before Turning R Onto US-264 ALT E. Middleton Farms Will Be Ahead 3.5 Miles On The L. |
| Lot/ Land Details | |
| Road Surface | Paved |
| Road Responsibility | Public Maintained Road |
Select a date to see it sooner.


$280,000
$264,900
$489,900
$366,527
$60,000
$350,000
$233,900
$427,400
$210,000
$652,450
$352,798
$397,000
$389,995
$587,390
$198,900
$479,000
$414,900
$689,000
$233,900
$389,990
$523,900
$600,000
$382,518
$695,000
$490,000
$325,000
$567,500
$467,500
$564,500
