Movoto Real Estate
Sold on 05/30/2025
  • Exterior
  • Entry Way
  • Other
  • Dining
  • Kitchen
  • Bedroom
  • Bath

91 Harmony Rd, Mickleton, NJ 08056

  • $578,000

    Last sold 05/30/2025 for $572K

  • 3

    bed

  • 3

    bath

  • 2,415

    Sqft ($237/Sqft)

House not for sale
Learn about Mickleton's top local Real Estate agents

About 91 Harmony Rd

Property type House
Year built 2008
HOA fee $0/month
Lot size 0.51 Acre
Movoto estimate
Parking 4 garage spaces
Property description
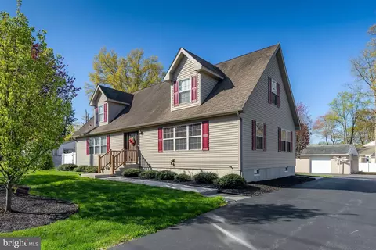
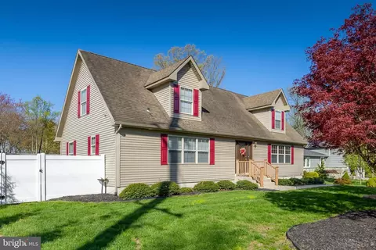
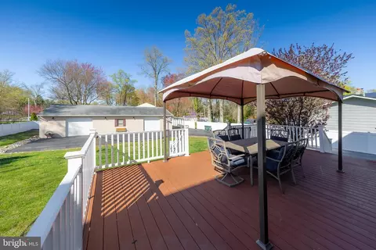
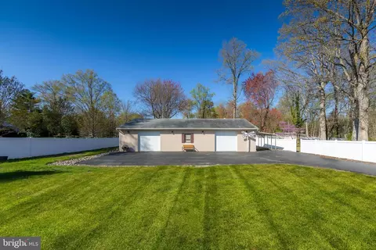
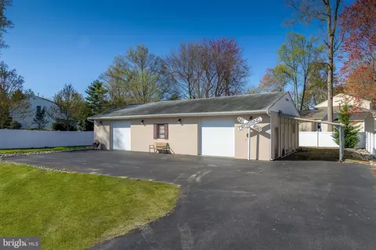
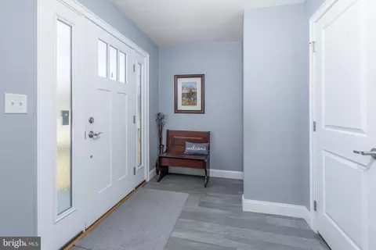
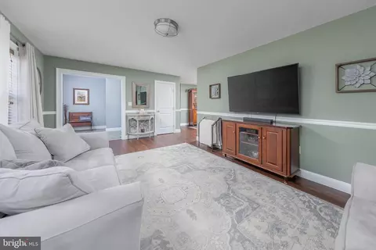
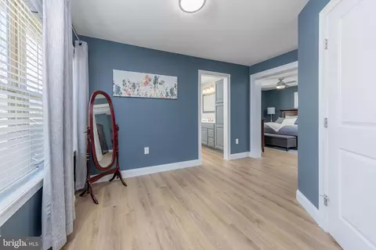
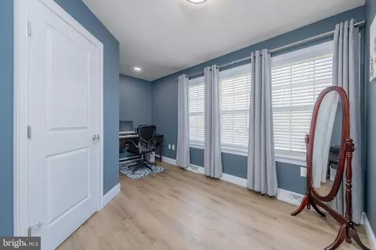
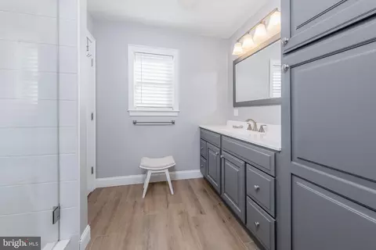
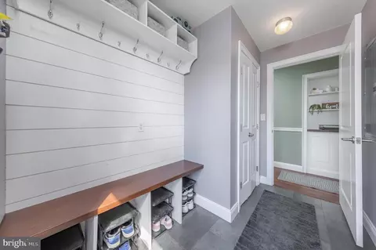
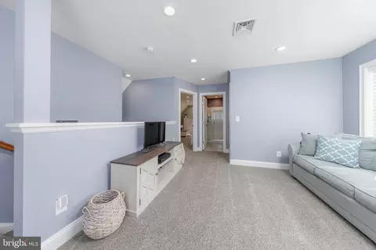
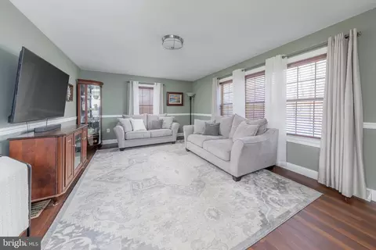
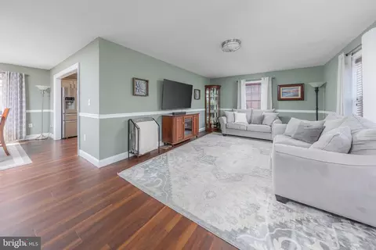
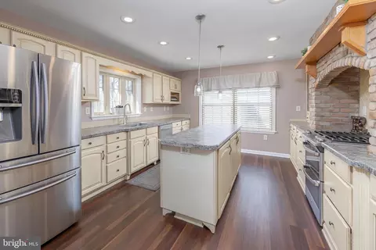
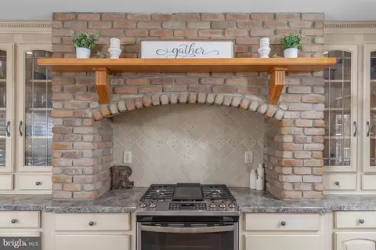
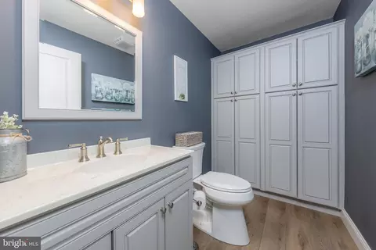
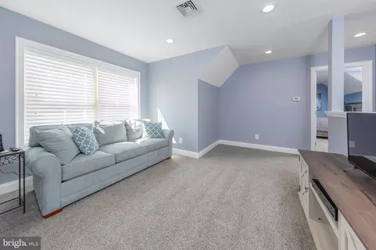
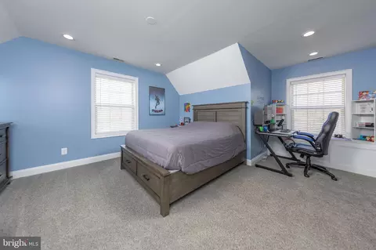
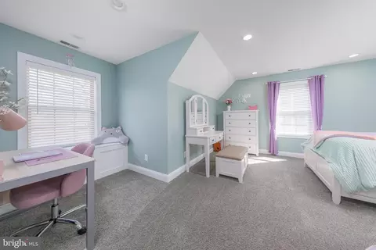
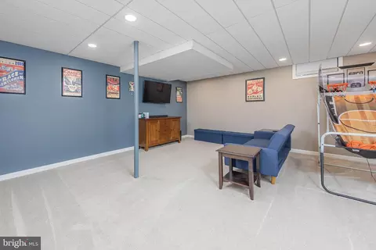
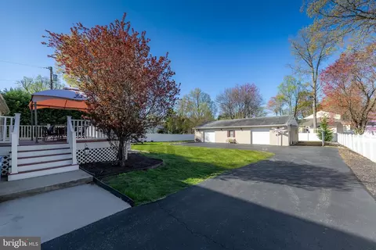
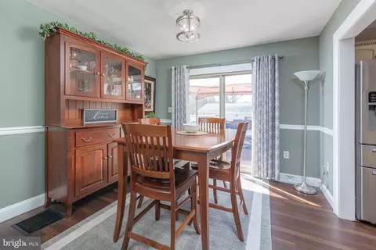
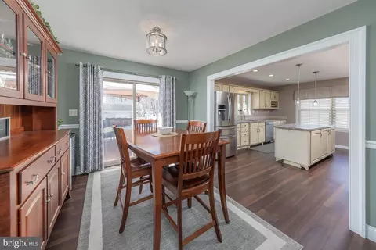
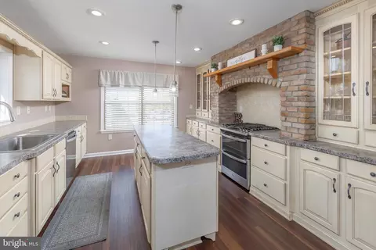
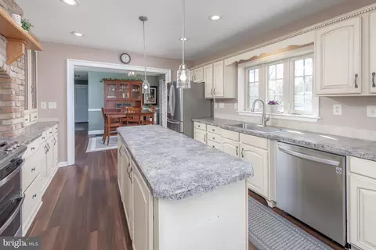
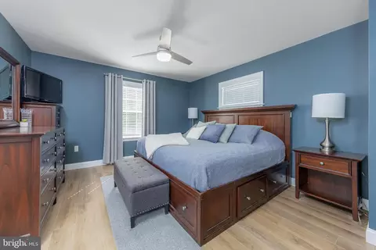
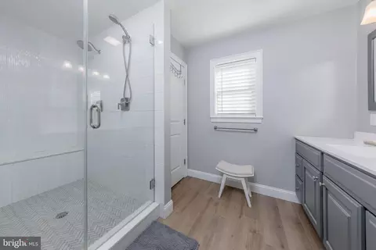
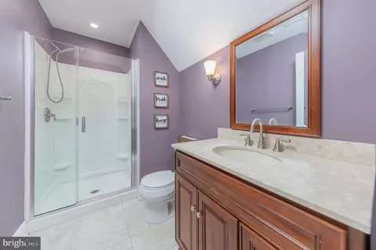
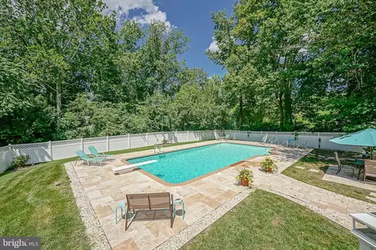
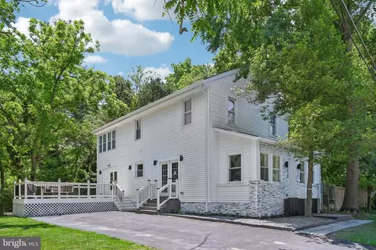
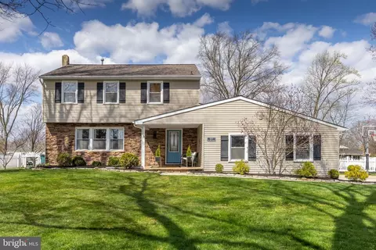
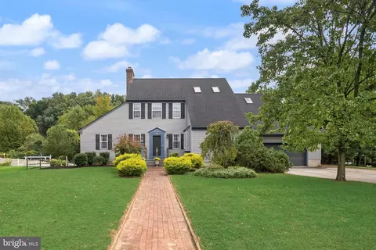
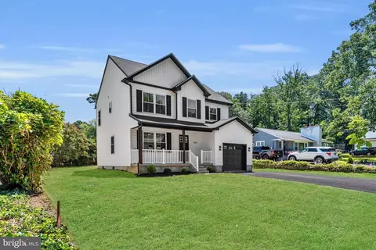
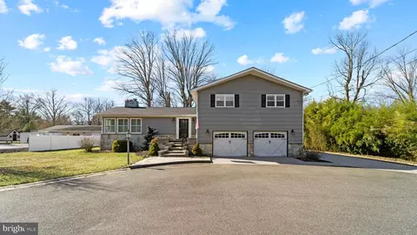
You knew it was the one when you first saw it. From the moment you arrive, pride of ownership is boasted throughout. Located in the desirable East Greenwich Township, this beautifully renovated 2,400 sq. ft. residence seamlessly blends modern elegance with comfort and functionality. Nestled on a half-acre of lush grounds, meticulously cared for, this is no house, this is home. As you pull into the spacious driveway, you are greeted by a charming facade and inviting landscaping that sets the tone for what lies within. Step inside to discover a spacious and thoughtfully designed interior that exudes warmth and sophistication. The main level features a bright, airy living room, perfect for relaxing or entertaining. Bring your comfy furniture, pillows, and blankets, make new connections and memories, and let the rest wait until morning. The adjacent dining area offers plenty of space for family meals, game nights, and gatherings. Step into a culinary haven where rustic charm meets modern elegance. This exquisite kitchen features a stunning exposed brick archway that frames a sleek stainless-steel stove. The brickwork is complemented by wood cabinetry with a soft, timeless finish, offering ample storage space. A solid wood mantel shelf adorned with classic decor adds a touch of warmth, enhancing the inviting atmosphere. On the main level, you will find a spacious primary suite with a walk-in closet, nook area, and elegantly designed bathroom with a glass-enclosed shower. This level is complete with a half bath and mudroom. Retreat upstairs to your private oasis. The upper level features a cozy loft area, ideal for a reading nook, home office, or play area, and is accompanied by a full bath that offers both convenience and privacy. Complete with two spacious bedrooms that are sure to accommodate. Adventure to the land down under, where you will find a beautifully partially finished area, waiting for your imagination to transform the rest into the ultimate space—a home theater, gym, or additional living area. With ample square footage, the possibilities are endless! Outside, the expansive fenced-in lot offers plenty of room for outdoor activities and entertainment. Imagine summer barbecues, gardening in the sunny yard, or simply enjoying the tranquility of your private retreat from your deck. As if it couldn’t get any better, your dream space appears: a 30x60 detached garage designed for custom shop aficionados. This expansive garage is more than just a parking space; it’s a haven for creativity, craftsmanship, and the thrill of innovation. As you step inside, the generous dimensions of 30 feet by 60 feet become immediately apparent, offering ample room to accommodate multiple vehicles, tools, and projects. The high ceilings create an open atmosphere, which is ideal for lifting vehicles or installing overhead storage solutions. The spacious layout allows for dedicated areas, whether you desire a workshop for intricate customizations, a detailing station for that perfect finish, or simply a gathering spot. Equipped with a robust 200-amp electrical panel, this garage can power all your tools, lighting, and gadgets without a hitch. Whether running heavy machinery, charging electric vehicles, or illuminating your workspace, the electrical capacity ensures you have the power you need when you need it. Heating capabilities mean your projects won’t be on hold during the colder months. This garage is truly a dream come true. It offers unlimited possibilities for customization and personalization. Conveniently located near the municipal complex, post office, shopping centers, shopping malls, home improvement centers, many restaurants, NJ Turnpike, Route 295 North and South, and in Delaware within 15 minutes, the City within 20 minutes, and the shore in 60 minutes. This is home!
Listed by
Listing Agent - Joanna Papadaniil
Listing Office - BHHS Fox & Roach-Mullica Hill South
Source: Bright MLS mls logo
MLS#NJGL2056462 • last updated 5 months ago
Movoto checked Bright MLS for data 3 minutes ago
Overview
Cooling/AC Central A/C, Electric
Heating Natural Gas
Levels/Style Other
Type Residential
Status Closed
SqFt 2415
Lot Size (SqFt) 22002
Lot Size (Acres) 0.51
County Tax 0, Annually
Tax: Assessed Value 287700
Annual Property Tax 9145
Year Built 2008
Condition Excellent
Municipality EAST GREENWICH TWP
New Construction (Y/N) N
Foreclosure (Y/N) N
Interior
Total # of Bathrooms 3
# Full Baths 2
# Half Baths 1
Total # of Bedrooms 3
Basement Partially Finished
Laundry Lower Floor
Appliances Disposal, Dishwasher, Dryer - Gas, Oven - Self Cleaning, Oven/Range - Gas, Refrigerator, Stainless Steel Appliances
Interior Features Bathroom - Walk-In Shower, Ceiling Fan(s), Dining Area, Floor Plan - Traditional, Kitchen - Island, Walk-in Closet(s), Formal/Separate Dining Room
Accessibility Features None
Exterior
Roof Shingle
Construction Frame
Foundation Concrete Perimeter
Garage Desc Garage - Side Entry, Oversized, Additional Storage Area
Parking Desc Asphalt Driveway, Detached Garage, Driveway
# Garage Spaces 4
# Parking Spaces 12
# Detached Garage Spaces 4
# Driveway Spaces 8
Exterior Features Exterior Lighting
Existing Structures Above Grade, Below Grade, Deck(s)
Fencing Vinyl
Amenities / Utilities
Sewer/ Septic Public Sewer
Pool No Pool
Location
Subdivision NONE AVAILABLE
Water Source Public
Senior Community (Y/N) N
High School KINGSWAY REGIONAL H.S.
School District EAST GREENWICH TOWNSHIP PUBLIC SCHOOLS
Middle School KINGSWAY REGIONAL M.S.
Directions From Kings Hwy Heading South. Make A Right Onto Democrat Rd. Bear Right Onto Harmony. Approximately A Half Mile Down On Your Left.
Zoning RES
$578K
Range: $531K-$624K
Last 30 days 
  • Jun 2025
    mls logo MLS # NJGL2056462
  • Jun 2, 2025 Sold
    $572,750 (-3.7%)
  • May 14, 2025 Pending
  • Apr 23, 2025 Listed
    $595,000
  • 91 Harmony Rd
    $572K
  • 08056
    $507K -26% y/y
  • Mickleton
    $700K +17% y/y
No chart available
Statistics calculated by Movoto

Thinking of selling? Get a Cash Offer.

  • A smooth, fast sale
  • Skip staging and repairs
  • No strings attached
3/10
5/10
Source: GreatSchools.org © 2026. All rights reserved.

Around the neighborhood

Explore everything this neighborhood has to offer.
By entering my info and clicking Ask a Question below, I am providing my e-signature and express written consent to receive marketing emails, calls, and texts (including via automatic telephone dialing systems, AI generative, artificial or pre-recorded voice technology) relating to my inquiry from Movoto (and parties calling/messaging on their behalf) even if my number appears on the company, state, or national Do Not Call Registry. You also agree to ourTerms and Conditions and Privacy Policy. Consent not required to receive services (call 1-844-420-1270 to be connected without providing consent).

Nearby recently sold homes in Mickleton, NJ

Nearby homes for sale in Mickleton, NJ

Newest listings in 08056

  • Real Estate
  • NJ
  • Gloucester County
  • Mickleton
  • 08056
  • 91 Harmony Rd
Meet with a real estate agent today (844) 430-0869
The multiple listing information is provided by BRIGHT MLS. IDX information is provided exclusively for consumers’ personal, non-commercial use and that it may not be used for any purpose other than to identify prospective properties consumers may be interested in purchasing. Information deemed reliable but not guaranteed to be accurate. Buyer to verify all information. The information provided is for consumers' personal, non-commercial use and may not be used for any purpose other than to identify prospective properties consumers may be interested in purchasing. Listing information updated every 15 minutes. Terms of use & Privacy Policy, California Privacy Info. Copyright © 2005 - 2026 Movoto, Inc. All rights reserved. Equal Housing Opportunity CalDRE CalDRE #01517281
Movoto Real Estate is committed to ensuring accessibility for individuals with disabilities. We are continuously working to improve the accessibility of our web experience for everyone. We welcome feedback and accommodation requests, please submit them here.
© 2026 BRIGHT, All Rights Reserved
Information Deemed Reliable But Not Guaranteed
The data relating to real estate for sale on this website appears in part through the BRIGHT Internet Data Exchange program, a voluntary cooperative exchange of property listing data between licensed real estate brokerage firms in which Movoto participates, and is provided by BRIGHT through a licensing agreement.The information provided by this website is for the personal, non-commercial use of consumers and may not be used for any purpose other than to identify prospective properties consumers may be interested in purchasing. Data last updated: 5/28/2026. Some properties which appear for sale on this website may no longer be available because they are under contract, have Closedor are no longer being offered for sale. Some real estate firms do not participate in IDX and their listings do not appear on this website. Some properties listed with participating firms do not appear on this website at the request of the seller. This home sale information is not to be construed as an appraisal and may not be used as such for any purpose. BRIGHTMLS is the (or a) provider of this home sale information and has compiled content from various sources. Some properties represented may not have actually solddue to reporting errors.
Requests for information regarding mortgage products will be directed to Movoto.com affiliate, Lower, LLC - a licensed Mortgage Lender (NMLS #1124061), or, based on your location, may be redirected to a participating mortgage marketing partner that may pay Lower, LLC for any consumer contact information provided through this site.