
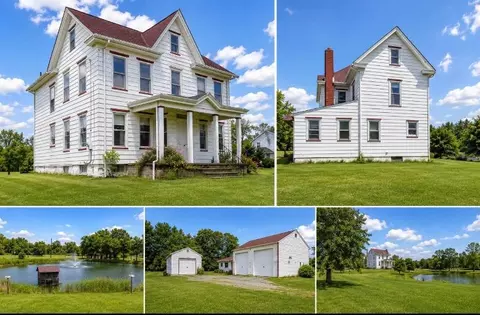
- $353,000
- 4Bd
- 2Ba
- 1,630 Sq Ft
SOLD 10/05/26


Last sold 12/31/2009 for $375K
bed
bath
Sqft ($118/Sqft)
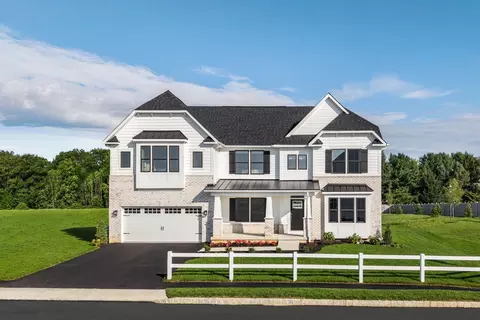
| Property type House | Neighborhood | Year built 2009 | HOA fee $77/month | Lot size 0.56 Acre | Movoto estimate | Parking 2 garage spaces |

| Overview | |
| Cooling/AC | Central A/C |
| Heating | Natural Gas |
| Type | Residential |
| Status | Closed |
| SqFt | 3168 |
| Lot Size (SqFt) | 24420 |
| Lot Size (Acres) | 0.56 |
| Year Built | 2009 |
| Condition | Average+ |
| Municipality | EAST GREENWICH TWP |
| HOA Fee | 77, Monthly |
| New Construction (Y/N) | Y |
| Interior | |
| Total # of Bathrooms | 3 |
| # Full Baths | 2 |
| # Half Baths | 1 |
| Total # of Bedrooms | 4 |
| Basement | Full, Unfinished, Outside Entrance, Drainage System |
| Other Room(s) | Living Room, Dining Room, Master Bedroom, Bedroom 2, Bedroom 3, Kitchen, Family Room, Bedroom 1, Other, Attic |
| Laundry | Main Floor |
| Total # of Rooms | 9 |
| Appliances | Built-In Range, Oven - Self Cleaning, Dishwasher, Disposal |
| Walls/ Ceilings | Cathedral Ceilings, 9'+ Ceilings, High |
| Interior Features | Master Bath(s), Kitchen - Island, Butlers Pantry, Wet/Dry Bar, Stall Shower, Kitchen - Eat-In |
| Accessibility Features | None |
| Exterior | |
| Roof | Shingle |
| Foundation | Concrete Perimeter |
| Garage Desc | Inside Access |
| # Open Parking Spaces | 3 |
| Parking Desc | Street, On Street, Driveway, Attached Garage, Other |
| # Garage Spaces | 2 |
| # Parking Spaces | 5 |
| # Attached Garage Spaces | 2 |
| Exterior Features | Sidewalks, Street Lights, Exterior Lighting |
| Existing Structures | Above Grade |
| Amenities / Utilities | |
| Utilities | Cable TV |
| Sewer/ Septic | Public Sewer |
| Pool | No Pool |
| HOA Amenities | Tot Lots/Playground |
| Location | |
| Subdivision | AMHERST MEADOWS |
| Water Source | Public |
| High School | KINGSWAY REGIONAL |
| School District | KINGSWAY REGIONAL HIGH |
| Middle School | KINGSWAY REGIONAL |
| Directions | Exit 16B Off 295; Right At Ramp; Straight ~ 1 Mile; Right On Kings Hwy; 1st Right On Quaker Rd; Straight ~1 Mi; Community On Right |
| Zoning | RES |
 MLS # 5472495
MLS # 1005126994
| Est. value | Bed/bath | Sqft | mi | |
|---|---|---|---|---|
| 10 Putnam Ct, Mickleton, NJ 08056 | $764,000 | 4/— | 2,402 | 0.02 |
| 6 Putnam Ct, Mickleton, NJ 08056 | $812,000 | 4/2 | 2,808 | 0.03 |
| 239 Bartlett Dr, Mickleton, NJ 08056 | $803,000 | 5/3 | 3,201 | 0.03 |
| 241 Bartlett Dr, Mickleton, NJ 08056 | $820,000 | 4/3 | 2,940 | 0.04 |
| 237 Bartlett Dr, Mickleton, NJ 08056 | $756,000 | —/— | 2,328 | 0.04 |
| 12 Putnam Ct, Mickleton, NJ 08056 | $802,000 | 4/2 | 2,720 | 0.05 |
| 4 Putnam Ct, Mickleton, NJ 08056 | $839,000 | —/— | 3,201 | 0.05 |
| 243 Bartlett Dr, Mickleton, NJ 08056 | $818,000 | 4/2 | 2,921 | 0.06 |
Estimated values are based on public record data and automated valuation models. Values are not guaranteed and may not reflect current market conditions.

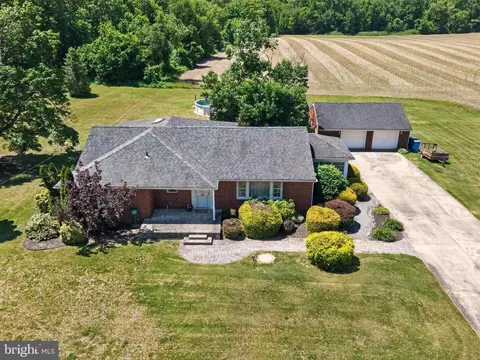


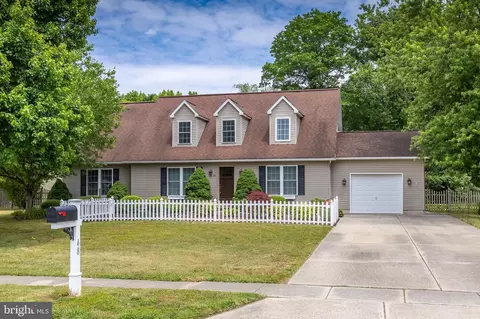


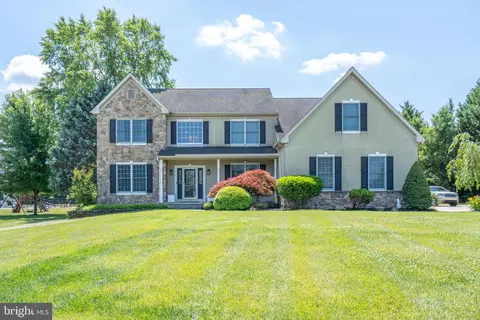
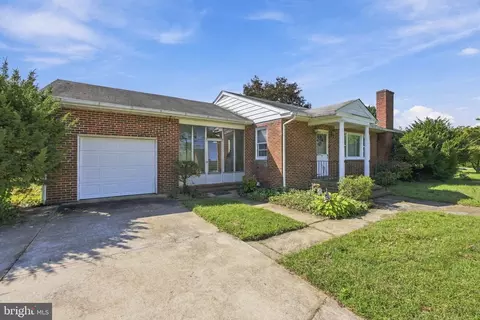
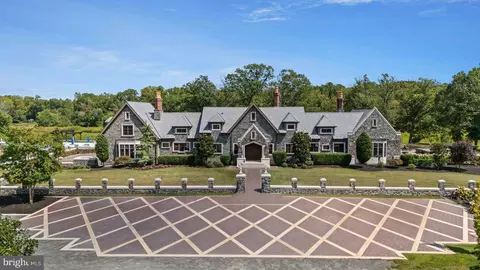
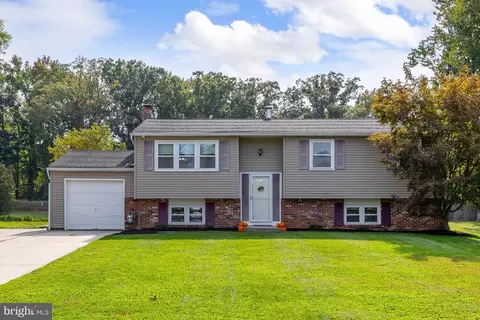
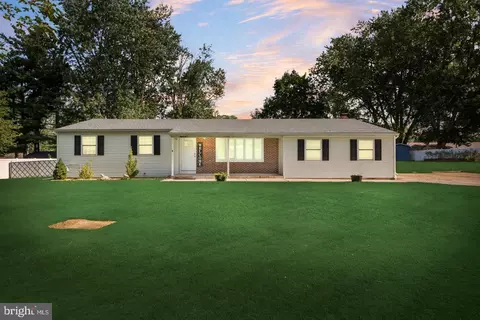
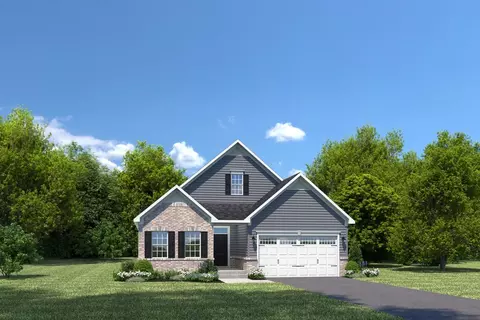
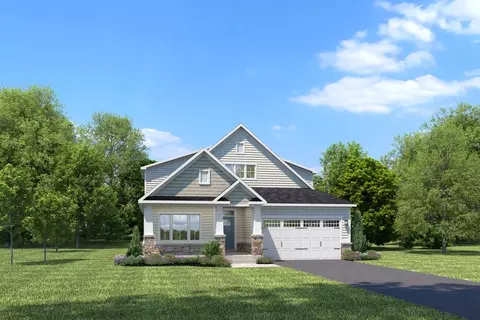
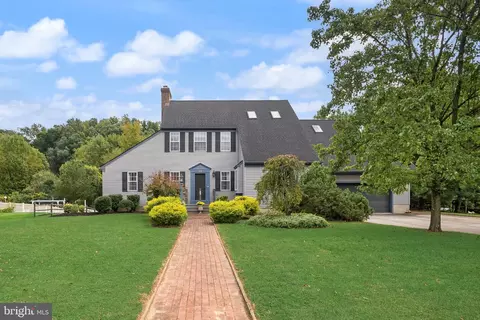
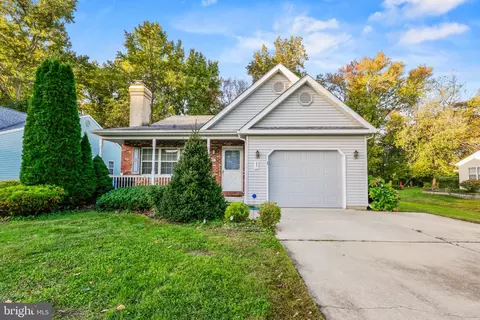
$260,000
$229,900
$384,900
$425,000
$140,000
$312,500
$513,325
$254,000
$289,000
$230,000
$454,950
$380,000
$262,450
$1,000,000
$420,000
$247,500
$199,900
$300,000
$349,900
$309,900
$207,500
$1,635,000
$235,000
$1,375,000
$380,000
$472,500
$334,450
$329,900
$444,500