Movoto Real Estate
Sold on 01/12/2021

736 Farmhouse Rd, Mickleton, NJ 08056

$773,000

Last sold 01/12/2021 for $465K

  • 4

    bed

  • 3

    bath

  • 3,019

    Sqft ($154/Sqft)

House not for sale

About 736 Farmhouse Rd

Property type House
Neighborhood
Year built 2006
HOA fee $51/month
Lot size 0.59 Acre
Movoto estimate
Parking 2 garage spaces
Property description
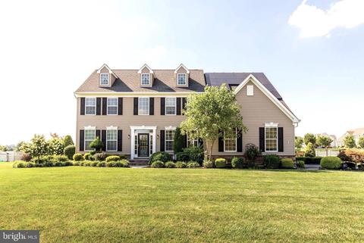
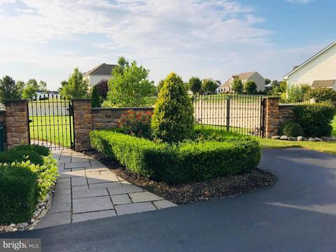
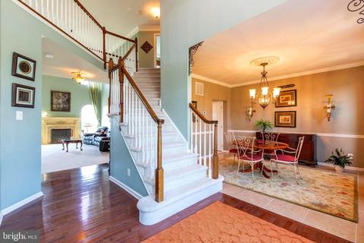
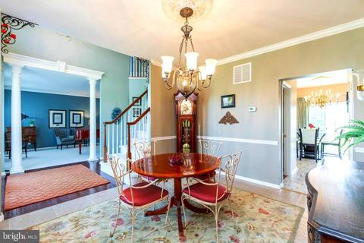
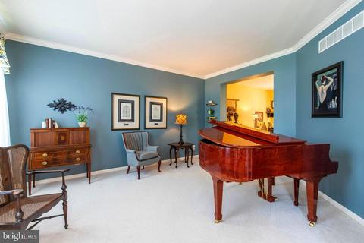
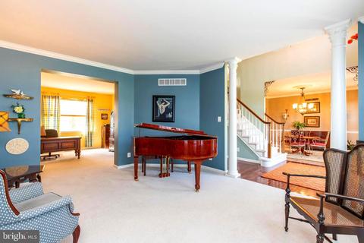
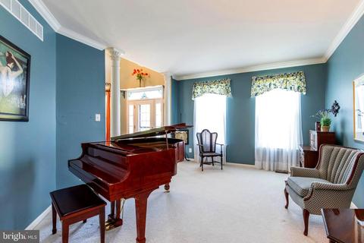
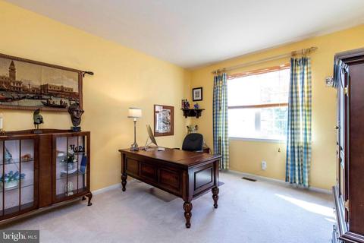
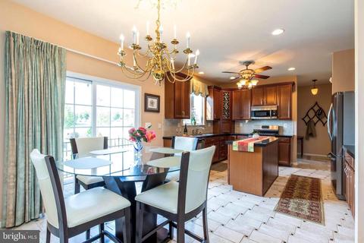
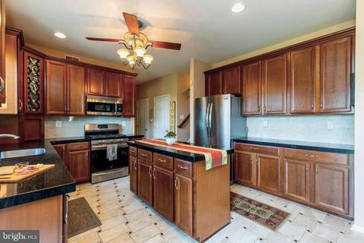
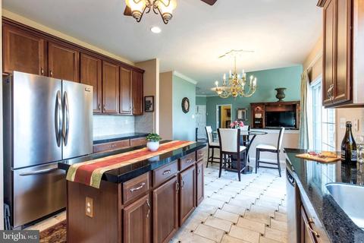
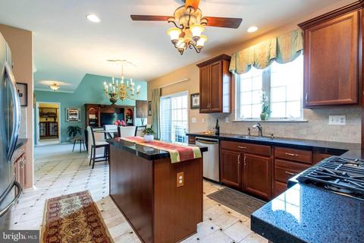
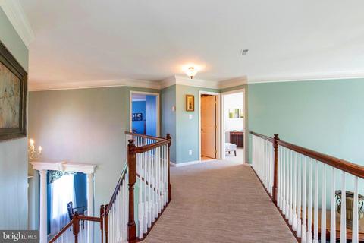
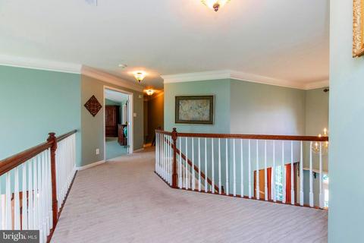
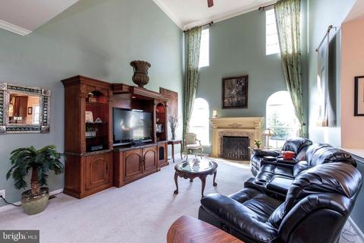
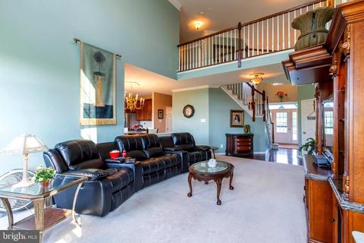
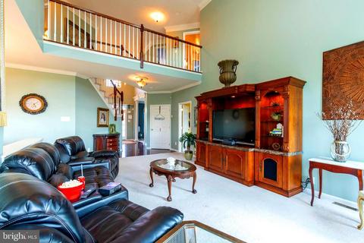
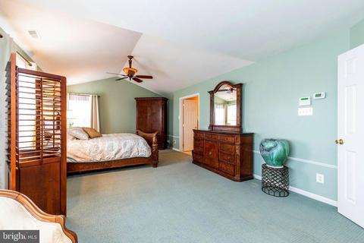
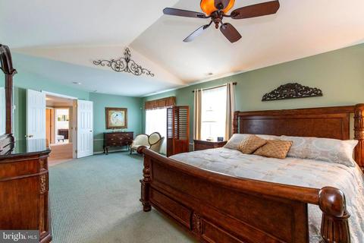
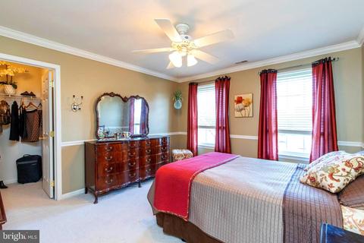
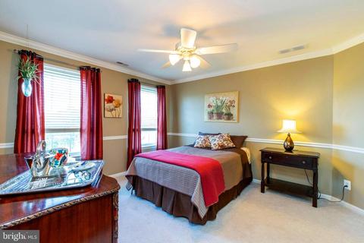
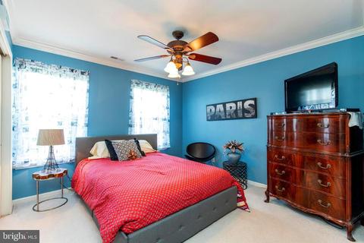
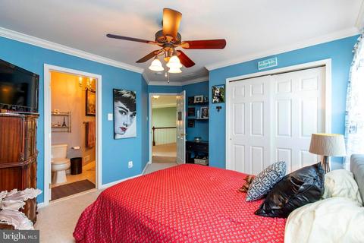
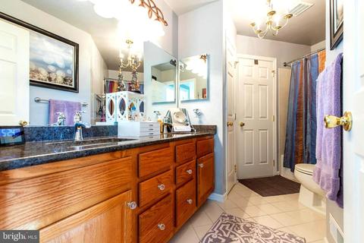
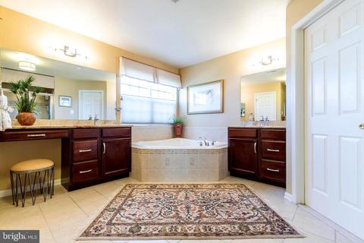
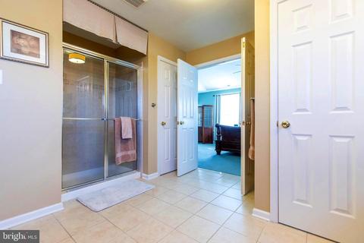
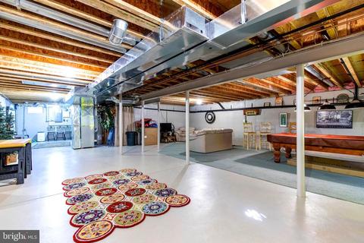
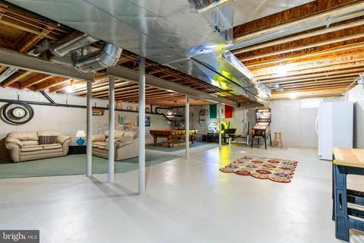
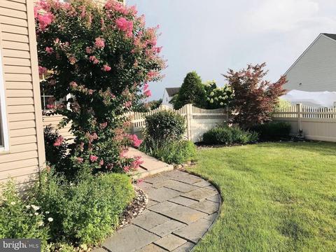
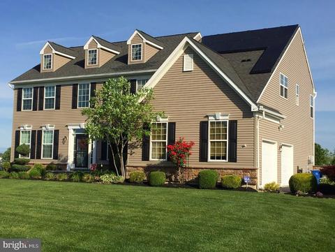
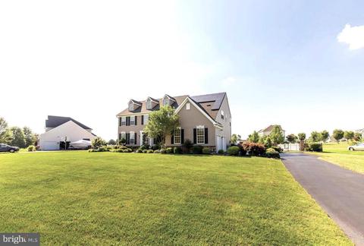
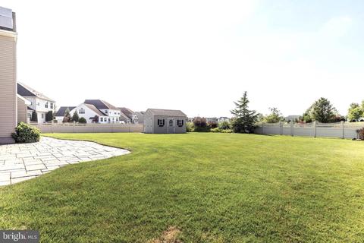
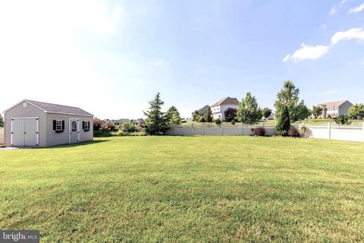
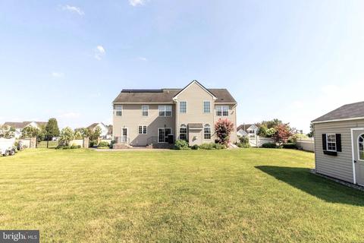
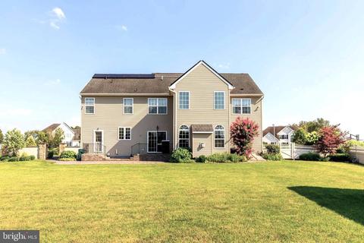
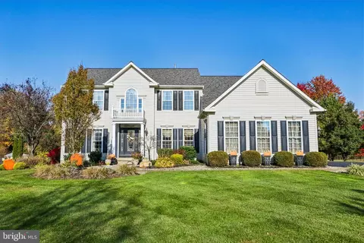
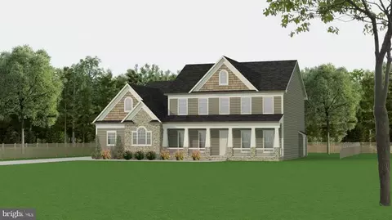
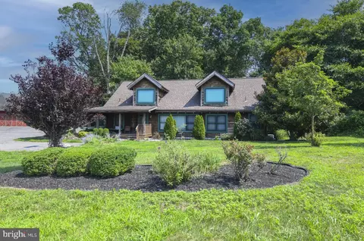
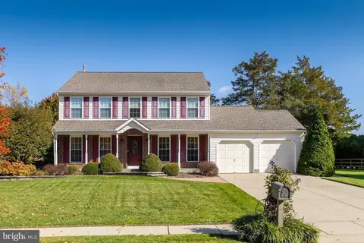
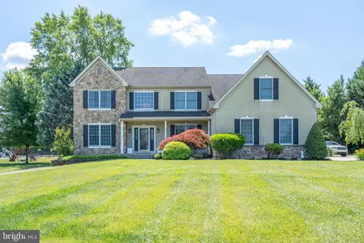
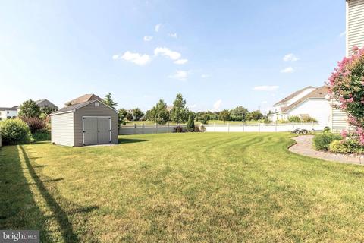
BRAND NEW Hot Water Heater and AC Unit installed! Freshly painted neutral colors painted through Foyer, family room and bathrooms. It's the details that make all the difference for this gem in Greenwich Meadows. Owners have upgraded and impeccably maintained every inch of this majestic showplace! As you pull into the driveway you are greeted with an elegant stone wall and solid wrought iron gates surrounded by lush landscaping reminiscent of Secret Gardens. Pull your cars into the insulated two-car garage, which has extra outlets on the ceiling for the homeowners workshop. Stunning front entrance includes a new front door with storm door, accented by a custom, handcrafted, stained glass transome. As you enter the two story foyer you will immediately notice that the homeowners have spared no expense on upgrades and architectural details. The palatial pillars add a dramatic introduction to the living room and surround. As you pass the winding front staircase, embellished with ornate medallions, you will make your grand entrance into the extended family room. The focal point is the magnificently appointed custom mantel piece with imported, Italian porcelain surround. Don't worry about UV light fading your interior because the windows have been treated with a practically invisible UV resistant film. This open space floor plan is optimal for entertaining as it flows into the upgraded eat-in kitchen with 42 inch cabinets, center island and stainless steel appliances. From the kitchen, you can quickly access the stunning upper level using the back double staircase. Head into your Master retreat which includes sitting area and vaulted ceilings. Find serenity in the large master bath, which includes upgraded quartz counters, cabinets and tile with ornate accents. Relax and soak in the large garden tub. Get ready in the dressing area featuring an integrated quartz vanity. Added bonus is the two large custom walk in closets installed by Custom Design. As you walk across the bridge hallway that overlooks the family room you will notice the upgraded double stage crown molding that surrounds the area. Bedrooms have easy access to the Jack and Jill bathroom that includes a granite counter top. New rugs have been installed in 4th bedroom, hall and front and back staircase. Come see yourself in this stately, immaculately maintained home as you entertain in the fenced in backyard on the EP Henry paved patio or in the improved basement that is spacious, light and ready for recreation and games. The grounds include professionally landscaped design that is meticulously maintained by a homeowner that is a knowledgeable garden enthusiast. Luscious grounds are kept optimal with the front and back yard irrigation system. Store your garden supplies in the custom built matching shed with added loft space. Holidays and decorating will be a complete breeze with the upgraded Holiday Lighting package. This package allows you to light your holiday home with the flip of a single switch. And you don't have to be a Grinch because the Solar Power panels help reduce electric bills considerably. This treasure is tucked in a secluded, serene neighborhood, in a highly rated school district and conveniently located near major highways and bridges. Close to shopping and quick trips into Philadelphia. This home has upgrades galore and is waiting for you!
Listed by
Listing Agent - Gina Allen
Listing Office - Keller Williams Realty - Washington Township
Source: Bright MLS mls logo
MLS#NJGL267458 • last updated 5 years ago
Movoto checked Bright MLS for data 4 minutes ago
Overview
Cooling/AC Central A/C, Electric
Heating Natural Gas
Levels/Style Colonial
Type Residential
Status Closed
SqFt 3019
Lot Size (SqFt) 25700
Lot Size (Acres) 0.59
Tax: Assessed Value 396600
Annual Property Tax 11997
Year Built 2006
Condition Excellent
Municipality EAST GREENWICH TWP
HOA Fee 610, Annually
New Construction (Y/N) N
Foreclosure (Y/N) N
Interior
Total # of Bathrooms 3
# Full Baths 2
# Half Baths 1
Total # of Bedrooms 4
Basement Full, Interior Access, Outside Entrance, Sump Pump, Water Proofing System
Other Room(s) Living Room, Dining Room, Bedroom 2, Bedroom 3, Bedroom 4, Kitchen, Basement, Foyer, Bedroom 1, 2nd Stry Fam Ovrlk, 2nd Stry Fam Rm, Study, Laundry, Bathroom 2, Primary Bathroom, Half Bath
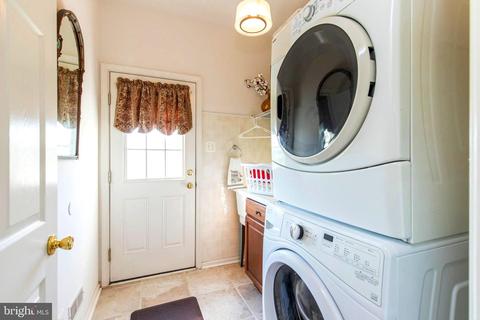
Laundry Main Floor
Appliances Built-In Microwave, Dishwasher, Oven - Self Cleaning, Oven/Range - Gas, Stainless Steel Appliances
Walls/ Ceilings 2 Story Ceilings, Vaulted Ceilings
Interior Features Additional Stairway, Attic, Carpet, Ceiling Fan(s), Crown Moldings, Curved Staircase, Dining Area, Double/Dual Staircase, Family Room Off Kitchen, Floor Plan - Open, Formal/Separate Dining Room, Kitchen - Eat-In, Kitchen - Island, Primary Bath(s), Pantry, Recessed Lighting, Soaking Tub, Sprinkler System, Stain/Lead Glass, Stall Shower, Tub Shower, Upgraded Countertops, Walk-in Closet(s), Wood Floors
Accessibility Features None
Exterior
Roof Shingle
Garage Desc Garage Door Opener, Inside Access, Garage - Side Entry, Other
# Open Parking Spaces 4
Parking Desc Asphalt Driveway, Attached Garage, Driveway, On Street, Off Street
# Garage Spaces 2
# Parking Spaces 2
# Attached Garage Spaces 2
Exterior Features Exterior Lighting, Flood Lights, Lawn Sprinkler, Street Lights, Sidewalks, Underground Lawn Sprinkler, Stone Retaining Walls
Existing Structures Above Grade, Below Grade, Patio(s), Shed
Amenities / Utilities
Sewer/ Septic On Site Septic
Electricity 200+ Amp Service
Pool No Pool
Location
View Garden/Lawn
Subdivision GREENWICH MEADOWS
Water Source Public
Senior Community (Y/N) N
High School KINGSWAY REGIONAL H.S.
Elementary School JEFFREY CLARK SCHOOL
School District EAST GREENWICH TOWNSHIP PUBLIC SCHOOLS
Middle School KINGSWAY REGIONAL M.S.
Directions From The Gloucester County Library Take A Left Onto Wolfert Station Road. Proceed Approximately 1 Mile, Turn Left Into Greenwich Meadows Development. 2nd House On Right.
Zoning RESIDENTIAL
Lot/ Land Details
Road Responsibility Boro/Township
$773K
Range: $718K-$827K
Last 30 days 
  • Jan 2021
    mls logo MLS # NJGL267458
  • Jan 12, 2021 Sold
    $465,000 (+2.2%)
  • Nov 26, 2020 Pending
    —
  • Nov 12, 2020 Listed
    $454,900 (+7.0%)
  • Jul 2019
    mls logo MLS # NJGL245576
  • Jul 31, 2019 Listed
    $424,999
  • Year Property taxes Tax assessment
  • 2023
    $12,207 +2.9%
    $396,600
  • 2022
    $11,862 -0.7%
    $396,600
  • 2021
    $11,942 -0.5%
    $396,600
  • 2020
    $11,997 +1.0%
    $396,600
  • 2019
    $11,874 -1.2%
    $396,600
  • 2018
    $12,014 +1.3%
    $396,600 +8.84%
  • 2017
    $11,858 +1.2%
    $364,400
  • 2016
    $11,719 +4.3%
    $364,400
  • 2015
    $11,231 +6.6%
    $364,400
  • 2014
    $10,538
    —
  • 736 Farmhouse Rd
    $465K
  • Greenwich Meadows
    —
  • 08056
    $507K -26% y/y
  • Mickleton
    $679K +15% y/y
No chart available
Statistics calculated by Movoto
Est. value Bed/bath Sqft mi
734 Farmhouse Rd, Mickleton, NJ 08056 $727,000 —/— 2,577 0.02
749 Farmhouse Rd, Mickleton, NJ 08056 $807,000 —/— 3,266 0.04
747 Farmhouse Rd, Mickleton, NJ 08056 $775,000 4/2 2,968 0.04
738 Farmhouse Rd, Mickleton, NJ 08056 $873,000 4/3 3,808 0.04
732 Farmhouse Rd, Mickleton, NJ 08056 $790,000 4/2 3,048 0.04
745 Farmhouse Rd, Mickleton, NJ 08056 $871,000 4/2 3,532 0.05
751 Farmhouse Rd, Mickleton, NJ 08056 $776,000 —/— 2,911 0.05
743 Farmhouse Rd, Mickleton, NJ 08056 $768,000 —/— 2,721 0.06

Estimated values are based on public record data and automated valuation models. Values are not guaranteed and may not reflect current market conditions.

Thinking of selling? Get a Cash Offer.

  • A smooth, fast sale
  • Skip staging and repairs
  • No strings attached
N/A
Jeffrey Clark School
public Grades PK, K-2
East Greenwich Township Board Of Education School District
8/10
Samuel Mickle School
public Grades 3-6
East Greenwich Township Board Of Education School District
3/10
Kingsway Reg Middle School
public Grades 7-8
Kingsway Regional School District
5/10
Kingsway Reg High School
public Grades 9-12
Kingsway Regional School District
Source: GreatSchools.org © 2026. All rights reserved.

Around Greenwich Meadows

Explore everything this neighborhood has to offer.
By entering my info and clicking Ask a Question below, I am providing my e-signature and express written consent to receive marketing emails, calls, and texts (including via automatic telephone dialing systems, AI generative, artificial or pre-recorded voice technology) relating to my inquiry from Movoto (and parties calling/messaging on their behalf) even if my number appears on the company, state, or national Do Not Call Registry. You also agree to ourTerms and Conditions and Privacy Policy. Consent not required to receive services (call 1-844-420-1270 to be connected without providing consent).

Nearby recently sold homes in Mickleton, NJ

Nearby homes for sale in Mickleton, NJ

Newest listings in 08056

  • Real Estate
  • NJ
  • Gloucester County
  • Mickleton
  • 08056
  • 736 Farmhouse Rd
Meet with a real estate agent today (844) 430-0869
The multiple listing information is provided by BRIGHT MLS. IDX information is provided exclusively for consumers’ personal, non-commercial use and that it may not be used for any purpose other than to identify prospective properties consumers may be interested in purchasing. Information deemed reliable but not guaranteed to be accurate. Buyer to verify all information. The information provided is for consumers' personal, non-commercial use and may not be used for any purpose other than to identify prospective properties consumers may be interested in purchasing. Listing information updated every 15 minutes. Terms of use & Privacy Policy, California Privacy Info. Copyright © 2005 - 2026 Movoto, Inc. All rights reserved. Equal Housing Opportunity CalDRE CalDRE #01517281
Movoto Real Estate is committed to ensuring accessibility for individuals with disabilities. We are continuously working to improve the accessibility of our web experience for everyone. We welcome feedback and accommodation requests, please submit them here.
© 2026 BRIGHT, All Rights Reserved
Information Deemed Reliable But Not Guaranteed
The data relating to real estate for sale on this website appears in part through the BRIGHT Internet Data Exchange program, a voluntary cooperative exchange of property listing data between licensed real estate brokerage firms in which Movoto participates, and is provided by BRIGHT through a licensing agreement.The information provided by this website is for the personal, non-commercial use of consumers and may not be used for any purpose other than to identify prospective properties consumers may be interested in purchasing. Data last updated: 11/3/2026. Some properties which appear for sale on this website may no longer be available because they are under contract, have Closedor are no longer being offered for sale. Some real estate firms do not participate in IDX and their listings do not appear on this website. Some properties listed with participating firms do not appear on this website at the request of the seller. This home sale information is not to be construed as an appraisal and may not be used as such for any purpose. BRIGHTMLS is the (or a) provider of this home sale information and has compiled content from various sources. Some properties represented may not have actually solddue to reporting errors.
Requests for information regarding mortgage products will be directed to Movoto.com affiliate, Lower, LLC - a licensed Mortgage Lender (NMLS #1124061), or, based on your location, may be redirected to a participating mortgage marketing partner that may pay Lower, LLC for any consumer contact information provided through this site.