

- $450,000
- 3Bd
- 3Ba
- 1,766 Sq Ft
SOLD

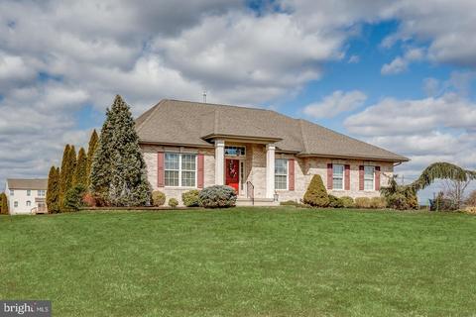
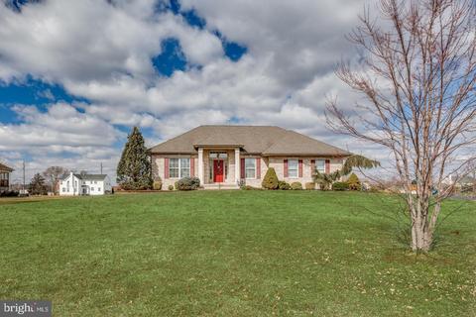
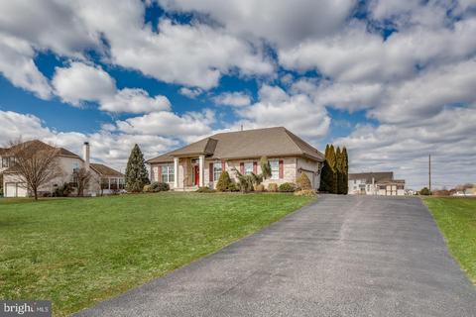
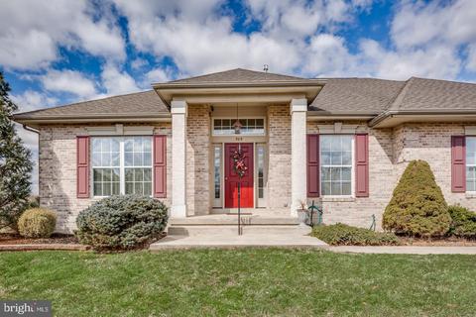
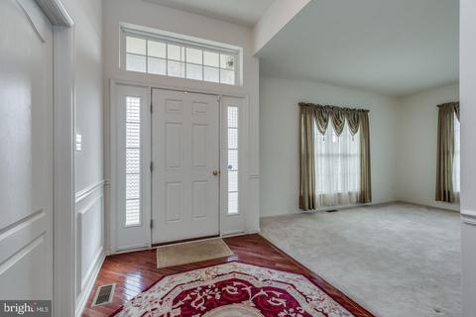
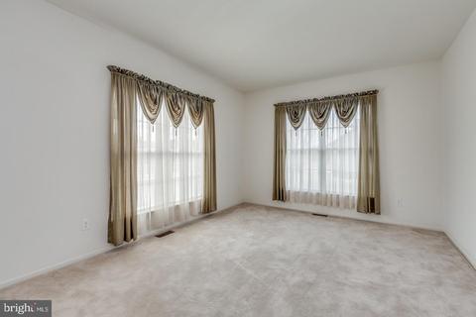
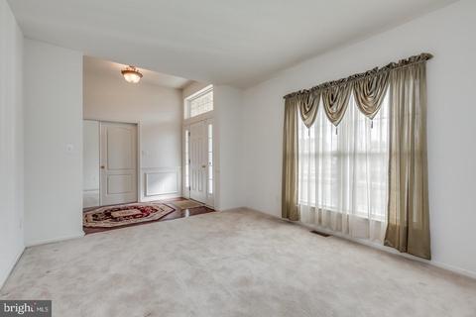
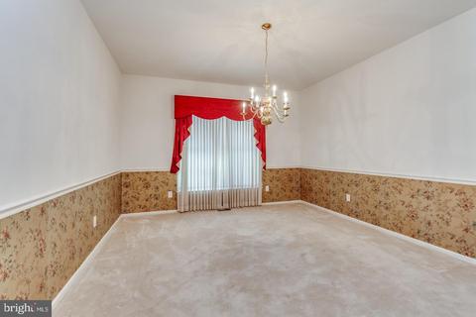
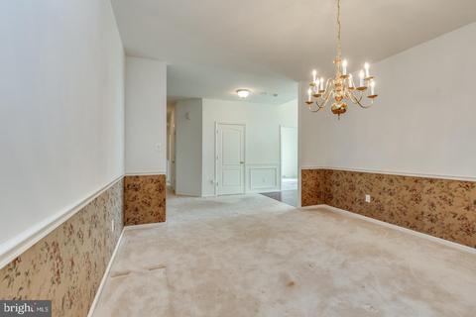
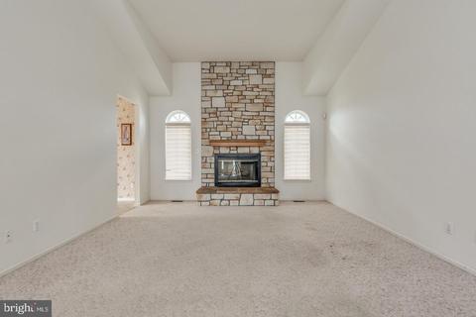
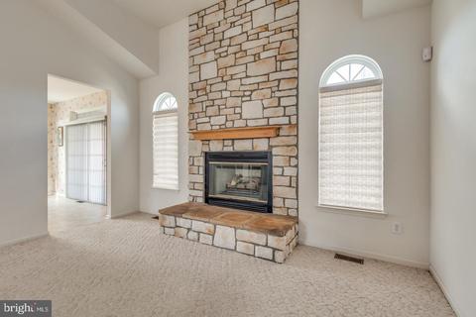
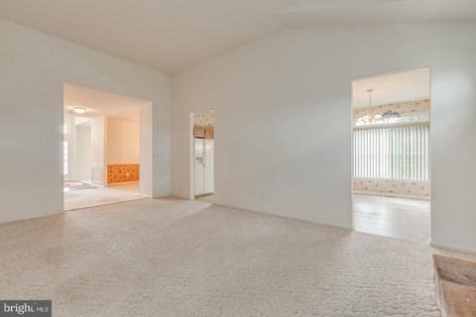
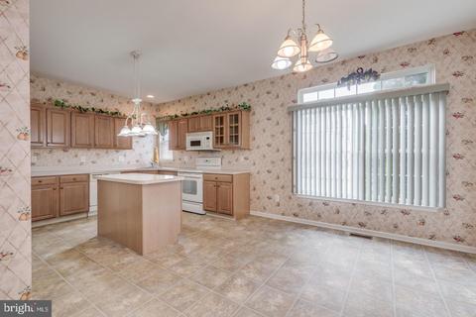
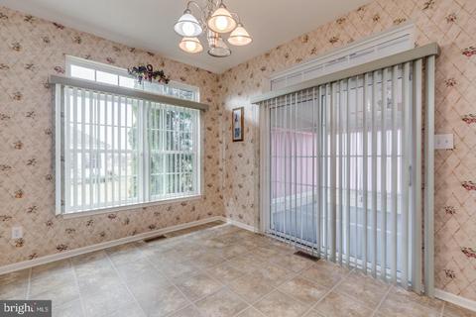
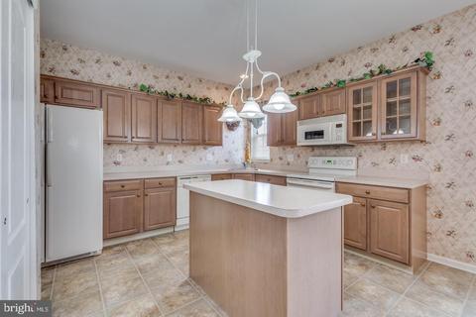
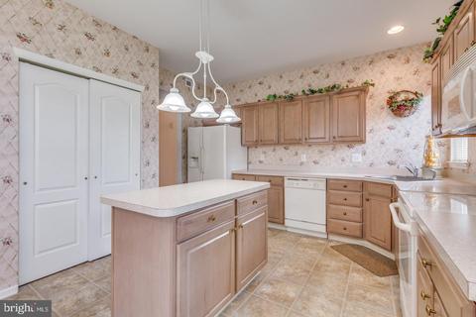
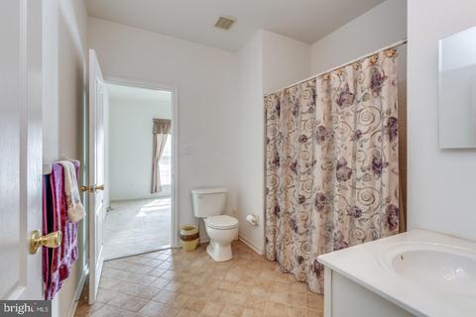
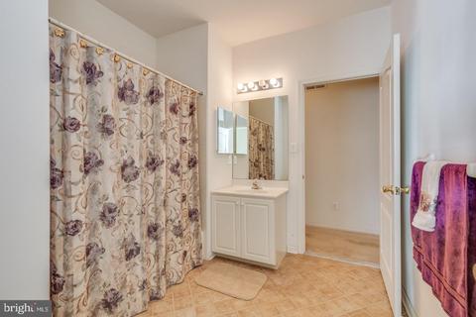
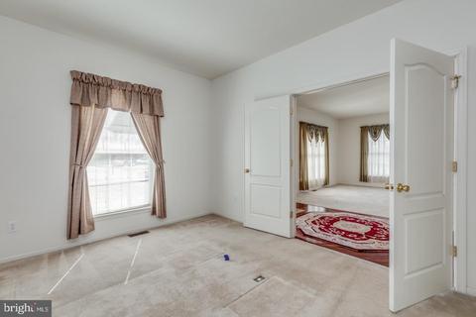
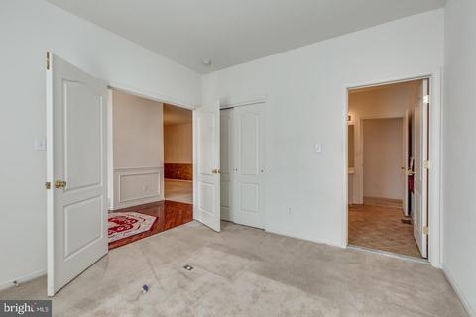
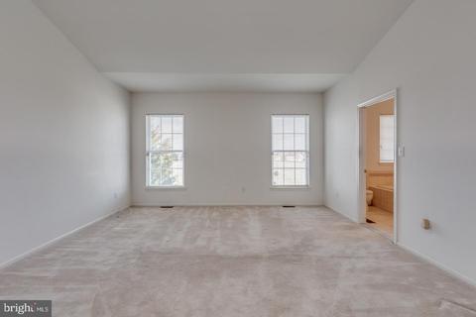
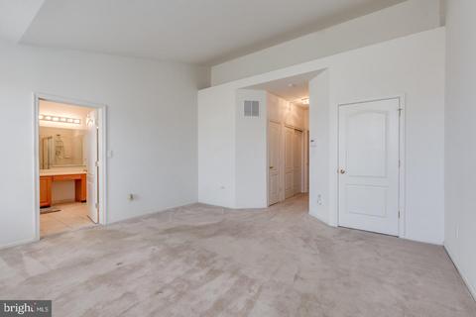
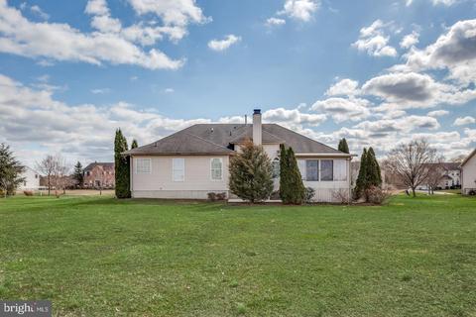
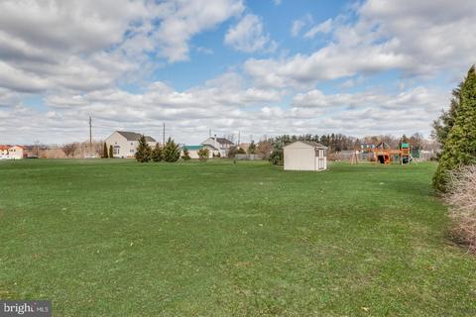
Last sold 09/15/2020 for $365K
bed
bath
Sqft ($160/Sqft)
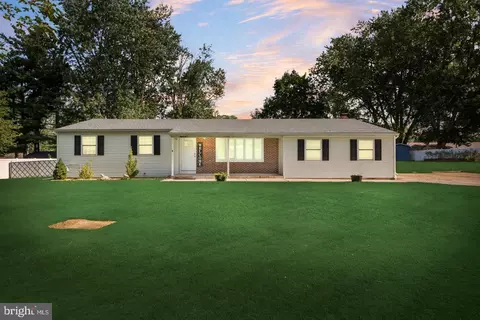
| Property type House | Year built 2003 | HOA fee $0/month | Lot size 1 Acre | Movoto estimate | Parking 2 garage spaces |

| Overview | |
| Cooling/AC | Central A/C, Natural Gas |
| Heating | Natural Gas |
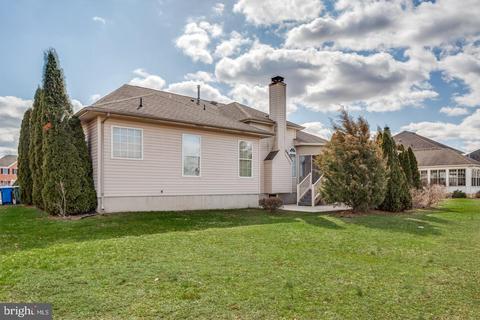
| Levels/Style | Ranch/Rambler |
| Type | Residential |
| Status | Closed |
| SqFt | 2286 |
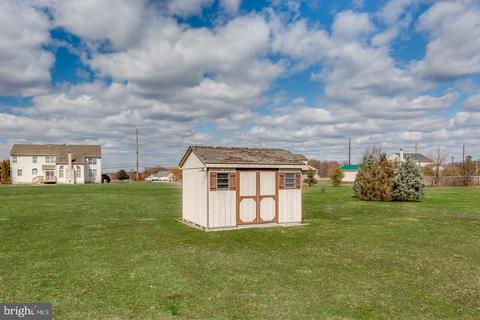
| Lot Size (SqFt) | 43560 |
| Lot Size (Acres) | 1 |
| County Tax | 0, Annually |
| Tax: Assessed Value | 372600 |
| Annual Property Tax | 11156 |
| Year Built | 2003 |
| Municipality | EAST GREENWICH TWP |
| New Construction (Y/N) | N |
| Foreclosure (Y/N) | N |
| Interior | |
| Total # of Bathrooms | 2 |
| # Full Baths | 2 |
| Total # of Bedrooms | 3 |
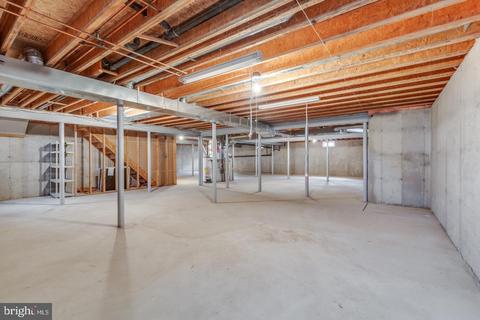
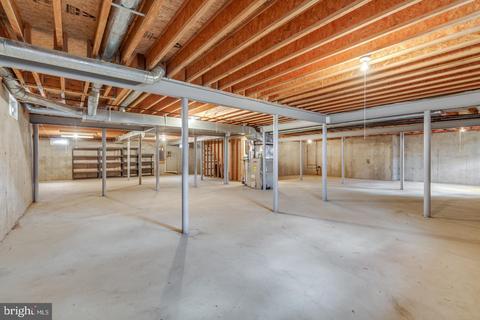
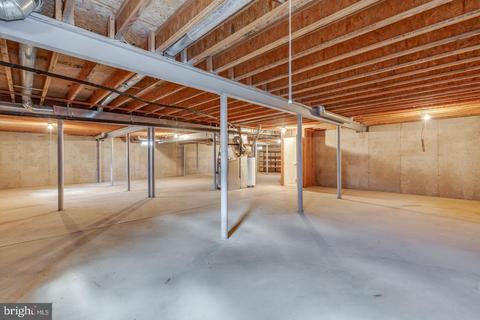
| Basement | Full, Poured Concrete, Shelving, Unfinished, Windows |
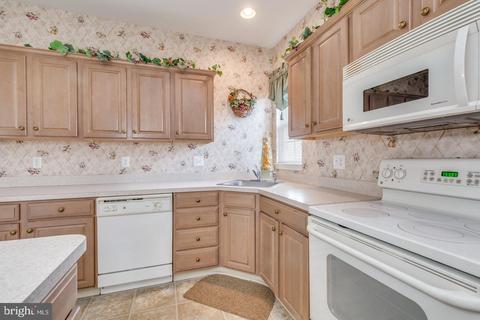
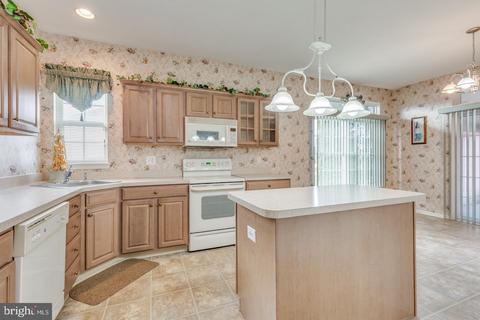
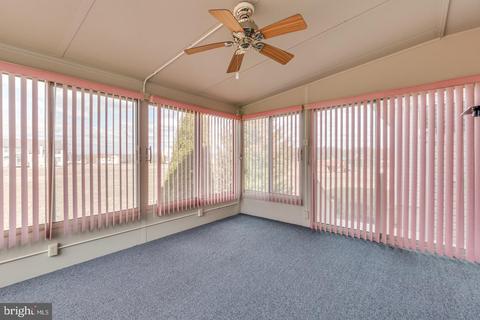
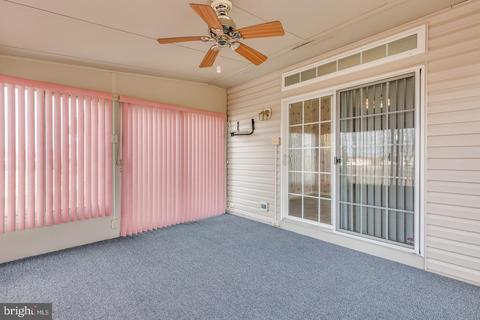
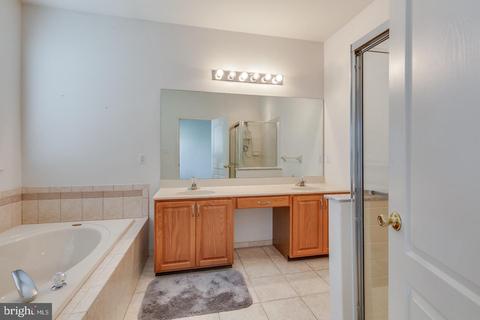
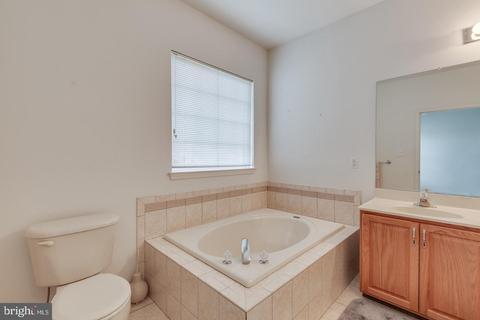
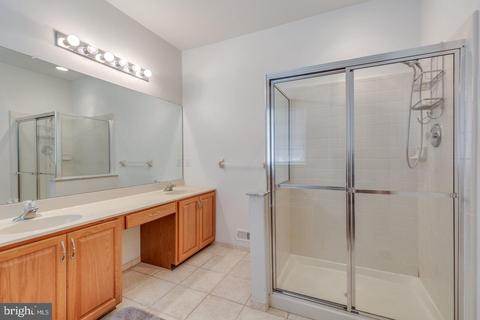
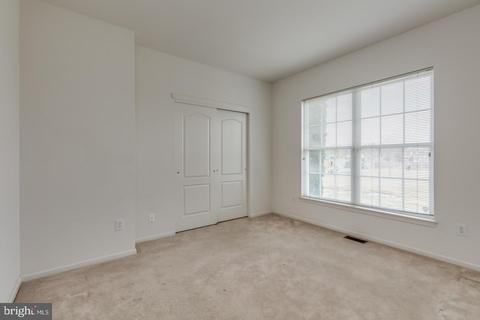
| Other Room(s) | Living Room, Dining Room, Primary Bedroom, Bedroom 2, Bedroom 3, Kitchen, Family Room, Basement, Sun/Florida Room, Primary Bathroom, Full Bath |
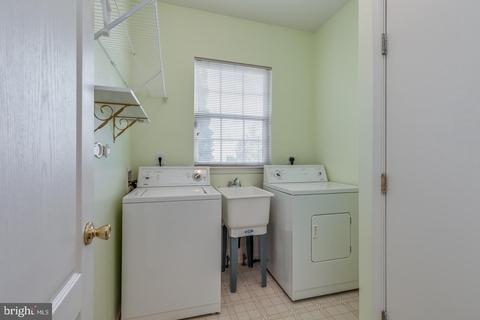
| Appliances | Dishwasher, Dryer, Dryer - Gas, Exhaust Fan, Humidifier, Icemaker, Microwave, Water Heater, Washer, Refrigerator, Range Hood |
| Walls/ Ceilings | 9'+ Ceilings, High, Cathedral Ceilings, Dry Wall |
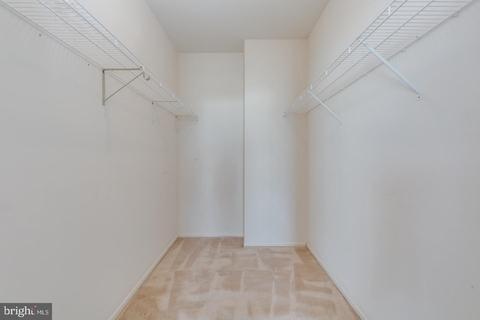
| Interior Features | Breakfast Area, Carpet, Dining Area, Entry Level Bedroom, Family Room Off Kitchen, Formal/Separate Dining Room, Kitchen - Eat-In, Kitchen - Island, Primary Bath(s), Pantry, Soaking Tub, Walk-in Closet(s) |
| Accessibility Features | No Stairs |
| Exterior | |
| Roof | Shingle |
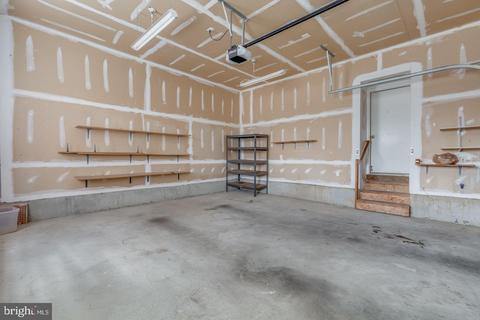
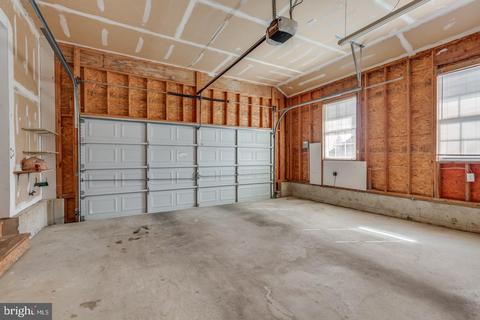
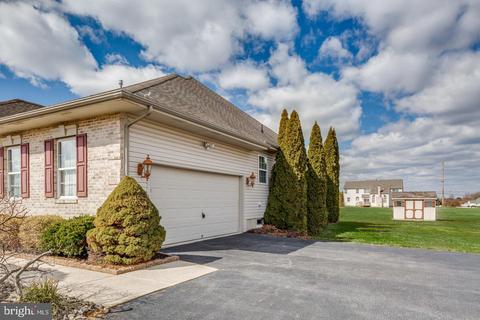
| Garage Desc | Garage - Side Entry, Garage Door Opener, Inside Access |
| Parking Desc | Asphalt Driveway, Attached Garage, Driveway, On Street |
| # Garage Spaces | 2 |
| # Parking Spaces | 2 |
| # Attached Garage Spaces | 2 |
| Exterior Features | Exterior Lighting, Lawn Sprinkler, Street Lights |
| Existing Structures | Above Grade, Below Grade, Patio(s) |
| Amenities / Utilities | |
| Electricity | 200+ Amp Service |
| Pool | No Pool |
| Location | |
| Subdivision | NONE AVAILABLE |
| Water Source | Public |
| Senior Community (Y/N) | N |
| High School | KINGSWAY REGIONAL H.S. |
| Elementary School | SAMUEL MICKLE E.S. |
| School District | KINGSWAY REGIONAL HIGH |
| Middle School | KINGSWAY REGIONAL M.S. |
| Directions | Traveling South On Kings Hwy, Make A Left On To E Wolfert Station Road, Then Your First Right On To Rachael Drive. |
| Zoning | RES |
MLS # NJGL255544| Est. value | Bed/bath | Sqft | mi | |
|---|---|---|---|---|
| 707 Rachael Dr, Mickleton, NJ 08056 | $657,000 | —/— | 2,396 | 0.02 |
| 711 Rachael Dr, Mickleton, NJ 08056 | $727,700 | —/— | 2,838 | 0.02 |
| 713 Rachael Dr, Mickleton, NJ 08056 | $767,000 | —/— | 2,822 | 0.05 |
| 705 Rachael Dr, Mickleton, NJ 08056 | $797,000 | 4/2 | 2,870 | 0.05 |
| 710 Rachael Dr, Mickleton, NJ 08056 | $791,000 | —/— | 2,984 | 0.05 |
| 712 Rachael Dr, Mickleton, NJ 08056 | $829,000 | —/— | 3,430 | 0.05 |
| 708 Rachael Dr, Mickleton, NJ 08056 | $781,000 | —/— | 2,872 | 0.05 |
| 712 Kings Hwy, Mickleton, NJ 08056 | $772,000 | 4/3 | 3,289 | 0.07 |
Estimated values are based on public record data and automated valuation models. Values are not guaranteed and may not reflect current market conditions.



$260,000
$229,900
$384,900
$425,000
$140,000
$312,500
$513,325
$254,000
$289,000
$230,000
$454,950
$380,000
$262,450
$1,000,000
$420,000
$247,500
$199,900
$300,000
$349,900
$309,900
$207,500
$1,635,000
$235,000
$1,375,000
$380,000
$472,500
$334,450
$329,900
$444,500