
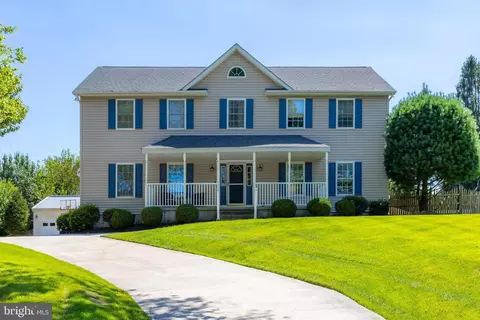
- $540,000
- 4Bd
- 3Ba
- 3,782 Sq Ft
SOLD

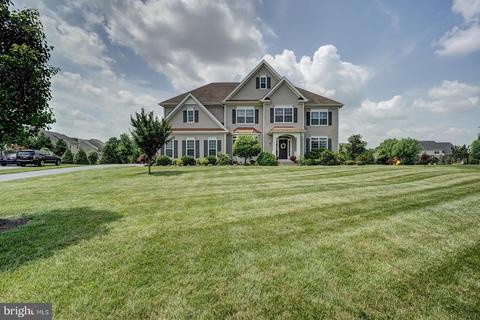
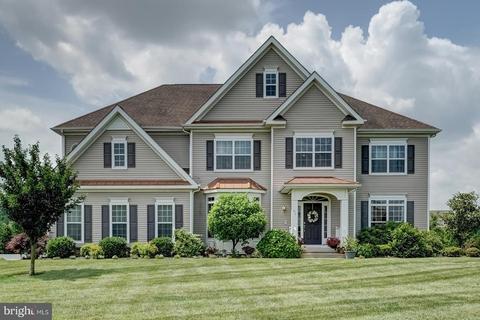
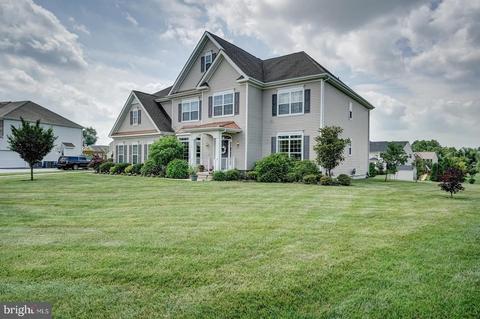
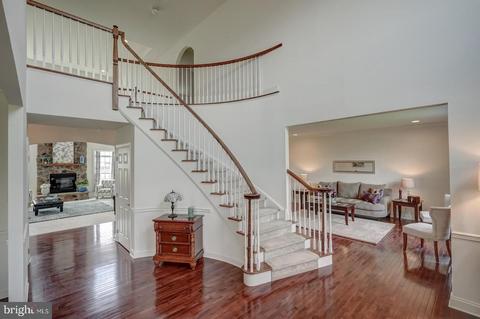
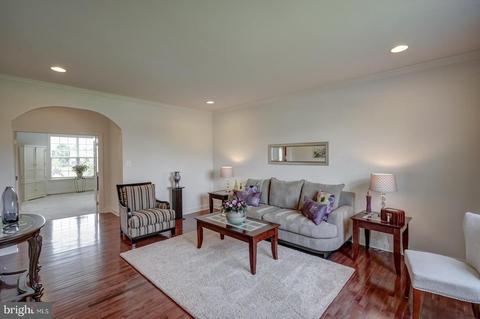
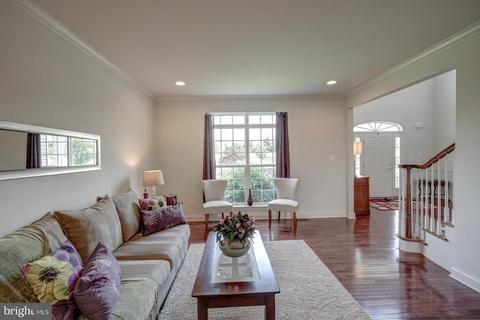
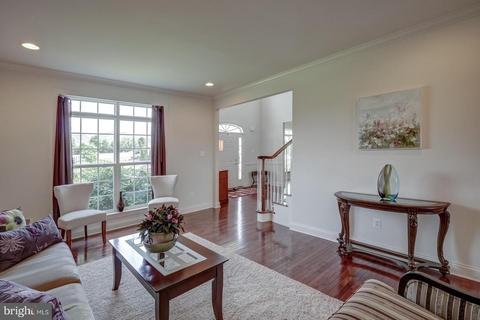
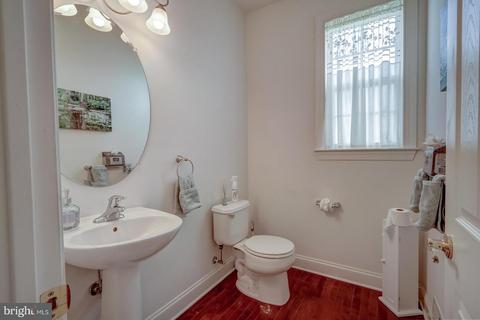
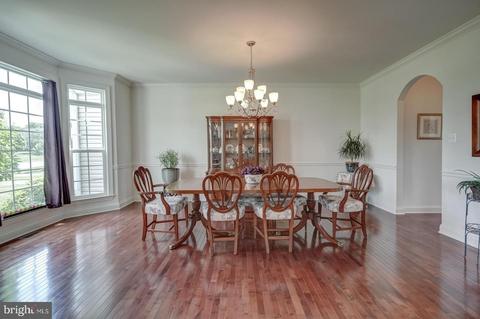
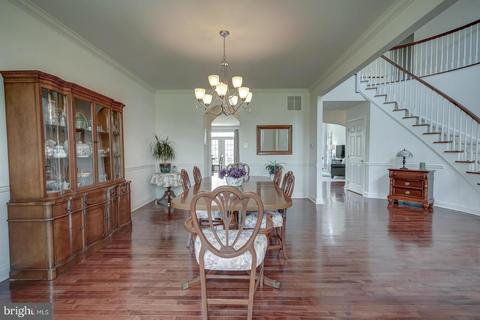
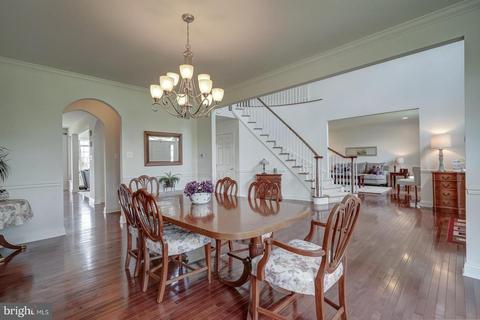
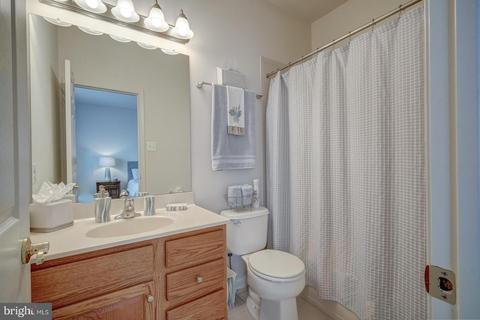
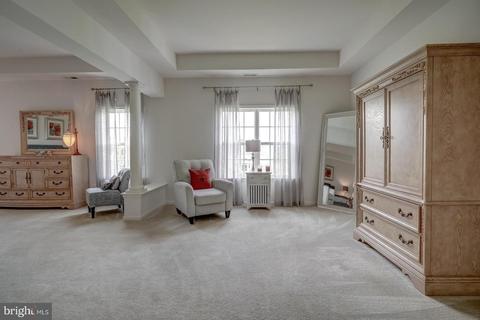
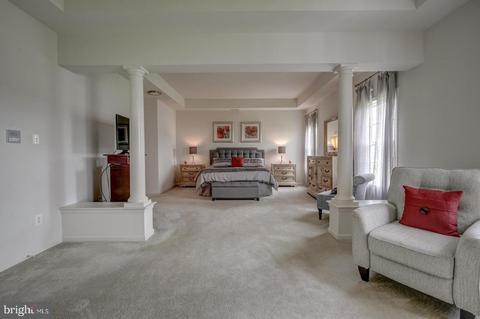
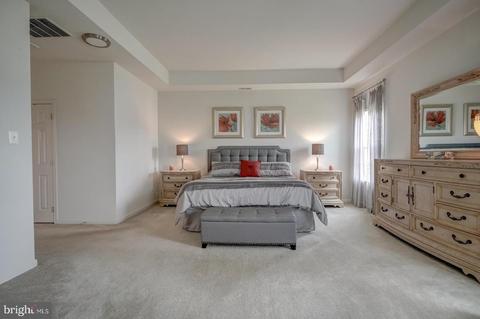
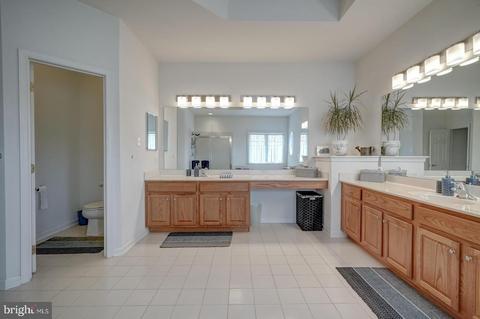
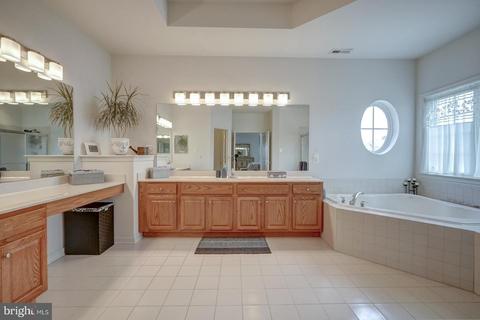
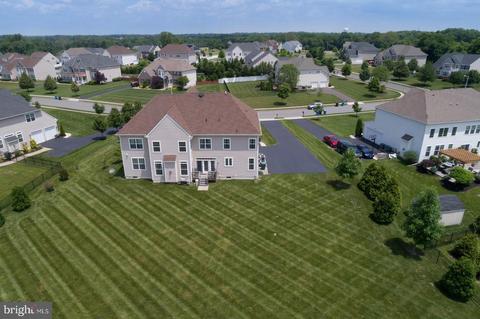
Last sold 10/18/2019 for $520K
bed
bath
Sqft ($75/Sqft)
| Property type House | Neighborhood | Year built 2008 | HOA fee $42/month | Lot size 0.76 Acre | Movoto estimate |

| Overview | |
| Cooling/AC | Central A/C, Zoned, Electric |
| Heating | Natural Gas |
| Levels/Style | Colonial |
| Type | Residential |
| Status | Closed |
| SqFt | 6910 |
| Lot Size (SqFt) | 33106 |
| Lot Size (Acres) | 0.76 |
| County Tax | 0, Annually |
| Tax: Assessed Value | 497000 |
| Annual Property Tax | 16386 |
| Year Built | 2008 |
| Condition | Good |
| Municipality | EAST GREENWICH TWP |
| HOA Fee | 500, Annually |
| New Construction (Y/N) | N |
| Foreclosure (Y/N) | N |
| Interior | |
| Total # of Bathrooms | 5 |
| # Full Baths | 4 |
| # Half Baths | 1 |
| Total # of Bedrooms | 4 |
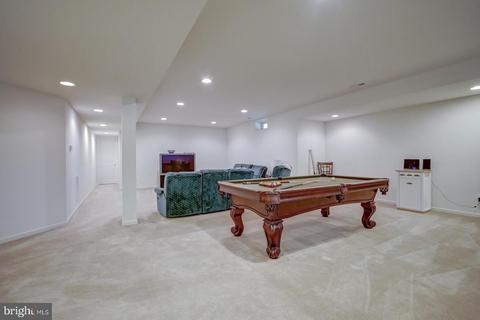
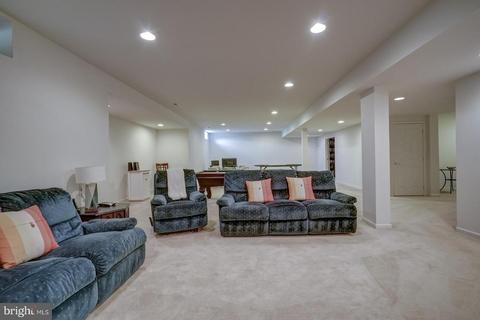
| Basement | Full, Fully Finished, Sump Pump |
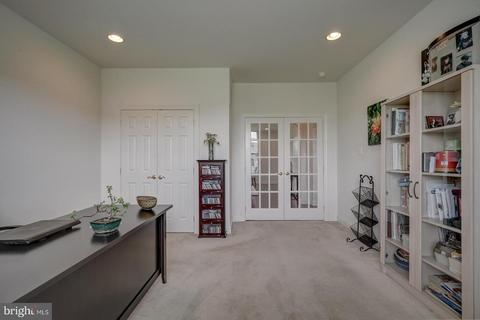
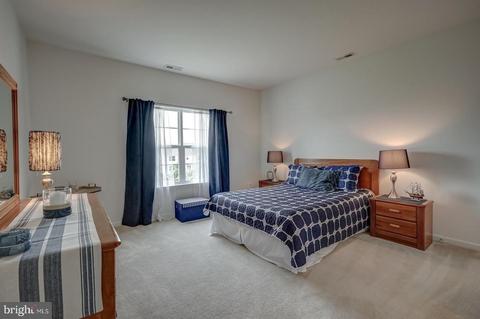
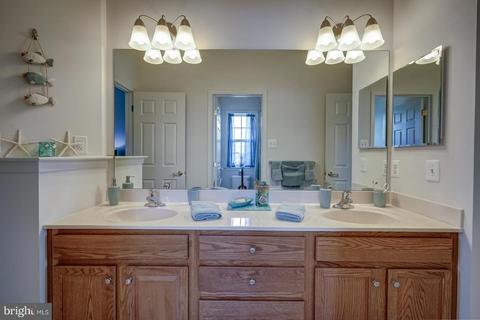
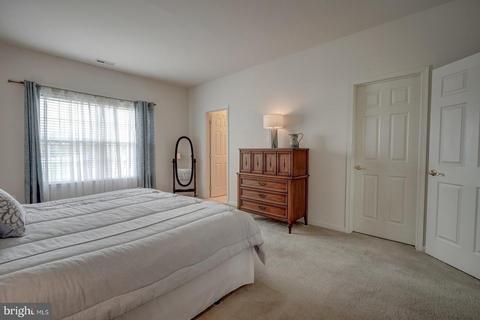
| Other Room(s) | Living Room, Dining Room, Primary Bedroom, Bedroom 2, Bedroom 3, Bedroom 4, Kitchen, Family Room, Foyer, Breakfast Room, Study, Laundry, Other, Primary Bathroom |
| Laundry | Main Floor |
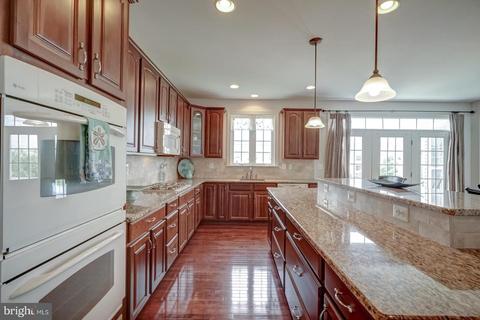
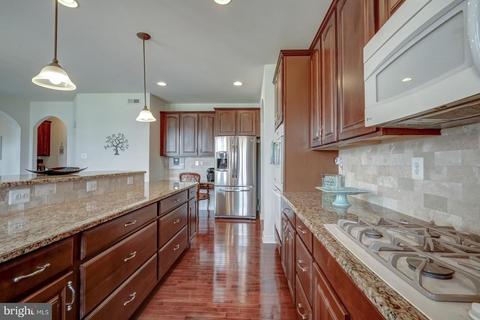
| Appliances | Built-In Microwave, Built-In Range, Dishwasher, Intercom, Oven - Self Cleaning, Oven - Wall, Refrigerator |
| Window Features | Bay/Bow |
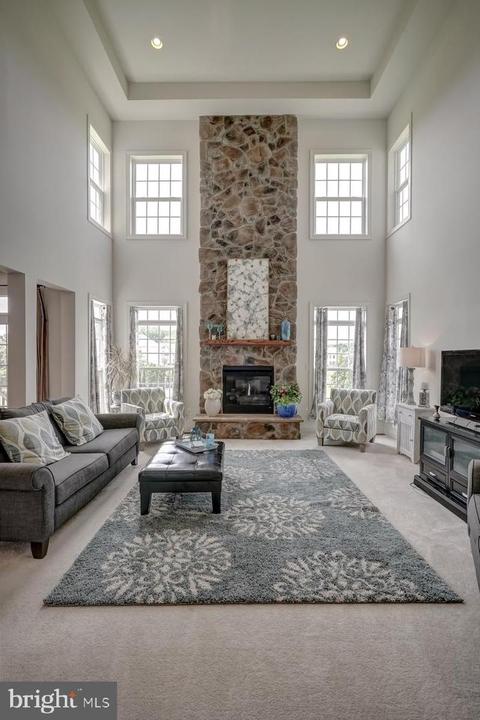
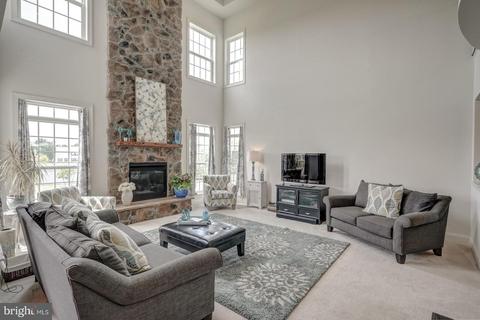
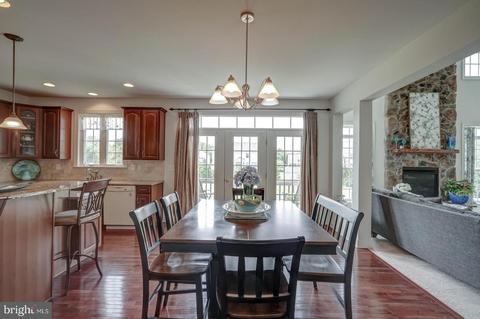
| Fireplace | Stone |
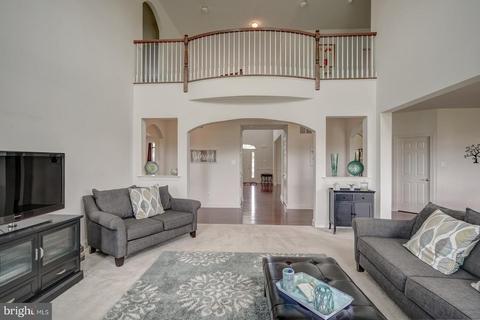
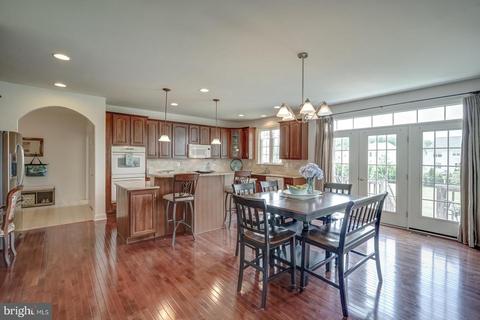
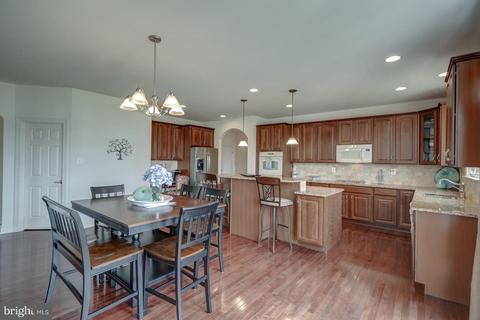
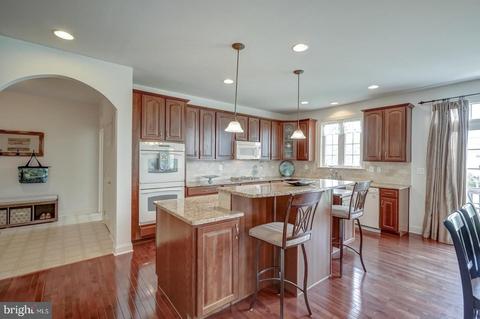
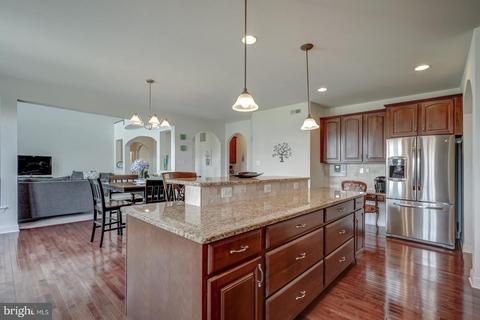
| Interior Features | Butlers Pantry, Breakfast Area, Attic, Carpet, Crown Moldings, Curved Staircase, Dining Area, Double/Dual Staircase, Family Room Off Kitchen, Floor Plan - Open, Formal/Separate Dining Room, Intercom, Kitchen - Eat-In, Kitchen - Island, Kitchen - Gourmet, Primary Bath(s), Sprinkler System, Stall Shower, Walk-in Closet(s), Wood Floors |
| Accessibility Features | Level Entry - Main |
| Exterior | |
| Roof | Architectural Shingle |
| Parking Desc | Driveway |
| Existing Structures | Above Grade, Below Grade |
| Amenities / Utilities | |
| Sewer/ Septic | On Site Septic |
| Electricity | 200+ Amp Service |
| Pool | No Pool |
| Location | |
| Subdivision | KINGS GATE |
| Water Source | Public |
| Senior Community (Y/N) | N |
| High School | KINGSWAY REGIONAL H.S. |
| School District | KINGSWAY REGIONAL HIGH |
| Middle School | KINGSWAY REGIONAL M.S. |
| Directions | Kings Highway To Neighborhood. |
| Zoning | RES |
MLS # NJGL231262
MLS # 1005916713 MLS # 7011661
MLS # 1000359603
MLS # 5414646
MLS # 1005904270
| Est. value | Bed/bath | Sqft | mi | |
|---|---|---|---|---|
| 63 Curtmantle Rd, Mickleton, NJ 08056 | $1,068,000 | 4/3 | 4,954 | 0.03 |
| 815 Derius Dr, Mickleton, NJ 08056 | $919,000 | —/— | 3,601 | 0.03 |
| 821 Derius Dr, Mickleton, NJ 08056 | $882,000 | —/— | 3,337 | 0.03 |
| 59 Curtmantle Rd, Mickleton, NJ 08056 | $886,000 | —/— | 3,337 | 0.03 |
| 823 Derius Dr, Mickleton, NJ 08056 | $934,000 | 4/2 | 3,648 | 0.04 |
| 819 Derius Dr, Mickleton, NJ 08056 | $881,000 | 4/2 | 3,329 | 0.04 |
| 817 Derius Dr, Mickleton, NJ 08056 | $889,000 | 4/2 | 3,434 | 0.05 |
| 825 Derius Dr, Mickleton, NJ 08056 | $925,000 | —/— | 3,630 | 0.05 |
Estimated values are based on public record data and automated valuation models. Values are not guaranteed and may not reflect current market conditions.




$260,000
$229,900
$384,900
$425,000
$140,000
$312,500
$513,325
$254,000
$289,000
$230,000
$454,950
$380,000
$262,450
$1,000,000
$420,000
$247,500
$199,900
$300,000
$349,900
$309,900
$207,500
$1,635,000
$235,000
$1,375,000
$380,000
$472,500
$334,450
$329,900
$444,500