

- $750,000
- 4Bd
- 3Ba
- 3,283 Sq Ft
SOLD

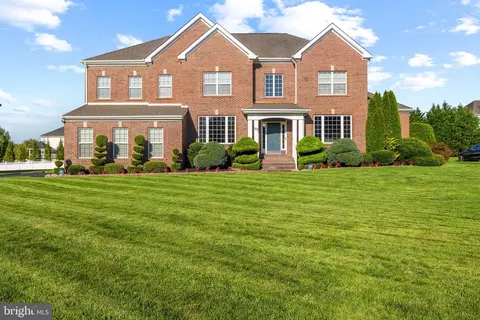

Last sold 08/31/2009 for $528K
bed
bath
Sqft ($86/Sqft)
| Property type House | Neighborhood | Year built 2009 | HOA fee $44/month | Lot size 0.57 Acre | Movoto estimate | Parking 2 garage spaces |
| Overview | |
| Cooling/AC | Central A/C, Electric |
| Heating | Natural Gas |
| Levels/Style | Colonial |
| Type | Residential |
| Virtual Tour | N/A |
| Status | Pending |
| SqFt | 6327 |
| Lot Size (SqFt) | 25003 |
| Lot Size (Acres) | 0.57 |
| County Tax | 0, Annually |
| Tax: Assessed Value | 515000 |
| Annual Property Tax | 16371 |
| Year Built | 2009 |
| Condition | Excellent |
| Municipality | EAST GREENWICH TWP |
| HOA Fee | 525, Annually |
| New Construction (Y/N) | N |
| Foreclosure (Y/N) | N |
| Interior | |
| Total # of Bathrooms | 5 |
| # Full Baths | 4 |
| # Half Baths | 1 |
| Total # of Bedrooms | 6 |
| Basement | Fully Finished, Heated |
| Other Room(s) | Living Room, Dining Room, Sitting Room, Family Room, Study, Great Room |
| Total # of Rooms | 22 |
| Appliances | Built-In Microwave, Dishwasher |
| Walls/ Ceilings | 9'+ Ceilings, 2 Story Ceilings, Dry Wall |
| Interior Features | Bathroom - Soaking Tub, Bathroom - Walk-In Shower, Breakfast Area, Double/Dual Staircase, Formal/Separate Dining Room, Kitchen - Eat-In, Kitchen - Island, Primary Bath(s), Curved Staircase, Recessed Lighting, Sprinkler System, Walk-in Closet(s), Wood Floors |
| Accessibility Features | None |
| Exterior | |
| Roof | Pitched, Shingle |
| Foundation | Concrete Perimeter |
| Garage Desc | Garage - Side Entry |
| # Garage Spaces | 2 |
| # Parking Spaces | 8 |
| # Attached Garage Spaces | 2 |
| Parking Desc | Attached Garage, Driveway, On Street |
| # Driveway Spaces | 6 |
| Existing Structures | Above Grade, Below Grade |
| Amenities / Utilities | |
| Sewer/ Septic | On Site Septic |
| Pool | No Pool |
| Location | |
| Subdivision | WATERSTONE |
| Water Source | Public |
| Senior Community (Y/N) | N |
| High School | KINGSWAY REGIONAL H.S. |
| School District | KINGSWAY REGIONAL HIGH |
| Middle School | KINGSWAY REGIONAL M.S. |
| Directions | From Tomlin Station Rd, Turn On Kings Highway Heading Towards 322 Then Turn Left Onto Curtmantle Road. |
| Zoning | RESIDENTIAL |
| Est. value | Bed/bath | Sqft | mi | |
|---|---|---|---|---|
| 52 Curtmantle Rd, Mickleton, NJ 08056 | $1,043,000 | 4/3 | 4,746 | 0.02 |
| 48 Curtmantle Rd, Mickleton, NJ 08056 | $1,034,000 | —/— | 4,690 | 0.02 |
| 51 Providence Rd, Mickleton, NJ 08056 | $899,000 | 4/3 | 3,618 | 0.04 |
| 51 Curtmantle Rd, Mickleton, NJ 08056 | $926,000 | 4/3 | 3,870 | 0.04 |
| 53 Providence Rd, Mickleton, NJ 08056 | $864,000 | 4/2 | 3,283 | 0.05 |
| 49 Curtmantle Rd, Mickleton, NJ 08056 | $1,018,000 | —/— | 4,494 | 0.05 |
| 54 Curtmantle Rd, Mickleton, NJ 08056 | $1,039,000 | 6/5 | 4,655 | 0.05 |
| 810 Castleton Dr, Mickleton, NJ 08056 | $825,000 | —/— | 3,337 | 0.05 |
Estimated values are based on public record data and automated valuation models. Values are not guaranteed and may not reflect current market conditions.
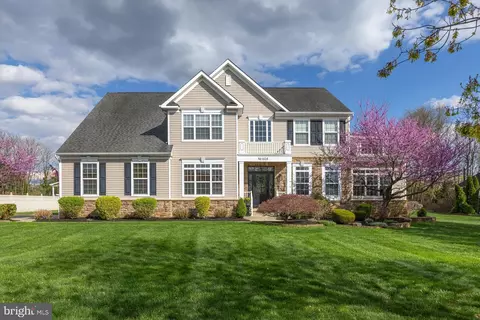
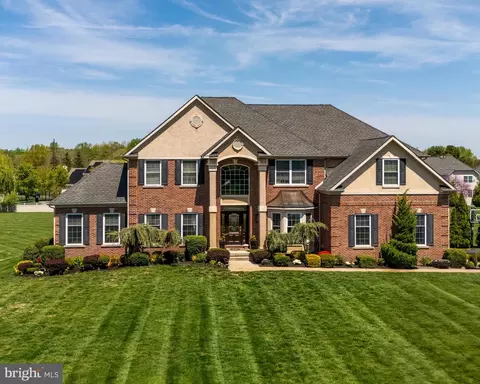
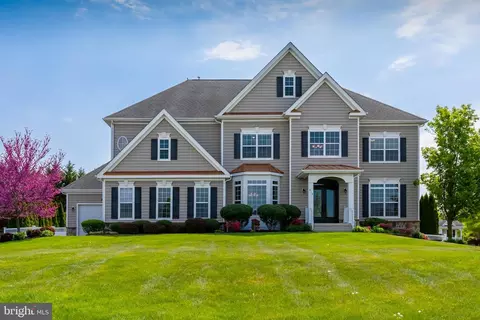
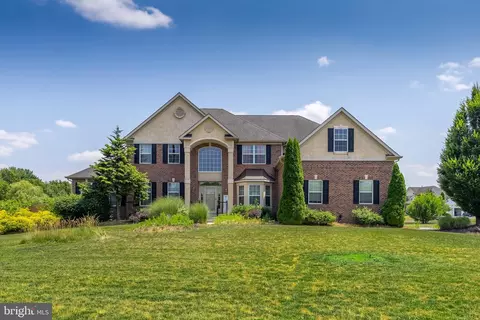
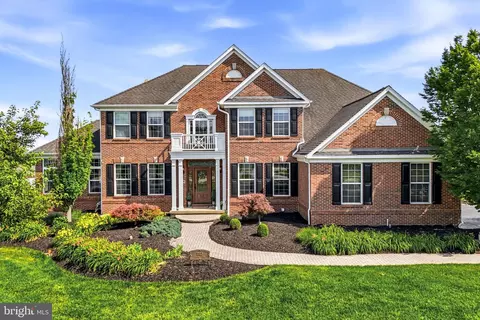
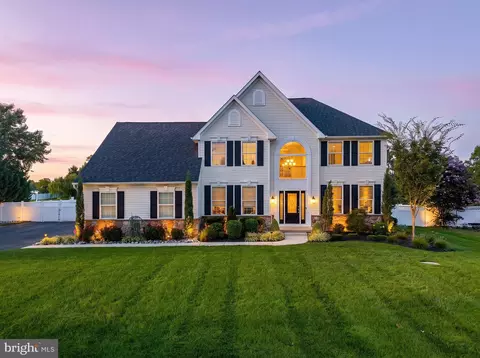
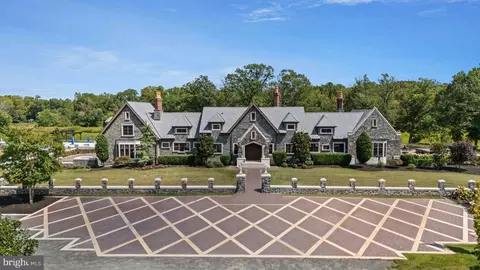
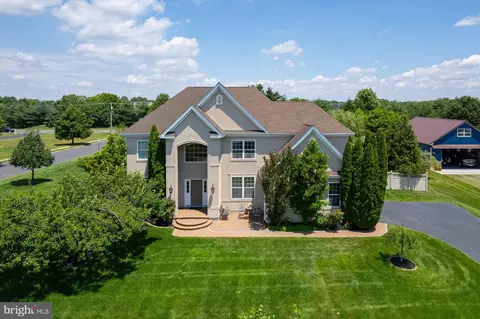
$260,000
$229,900
$384,900
$425,000
$140,000
$312,500
$513,325
$254,000
$289,000
$230,000
$454,950
$380,000
$262,450
$1,000,000
$420,000
$247,500
$199,900
$300,000
$349,900
$309,900
$207,500
$1,635,000
$235,000
$1,375,000
$380,000
$472,500
$334,450
$329,900
$444,500