
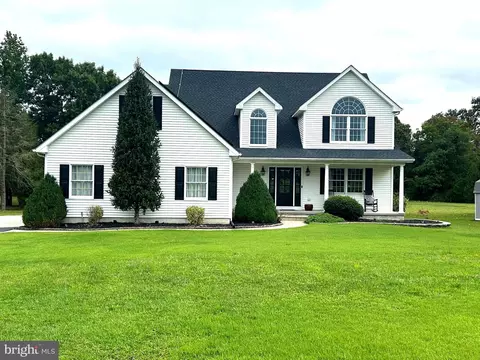
- $634,400
- 3Bd
- 3Ba
- 2,340 Sq Ft
SOLD

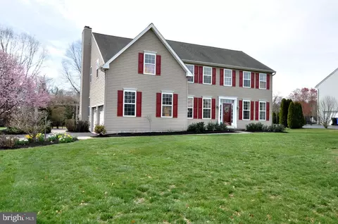
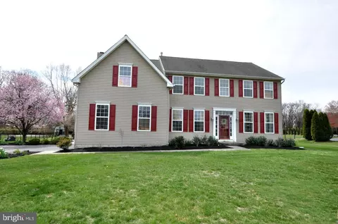
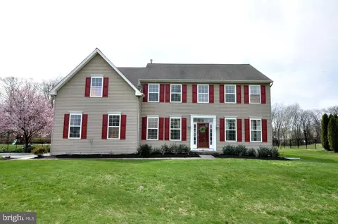
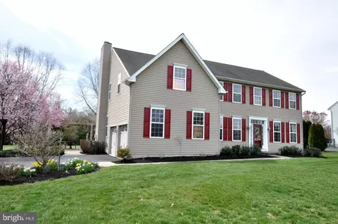
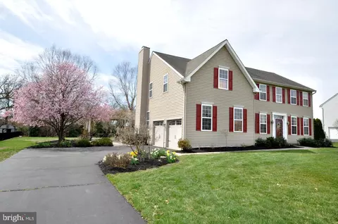
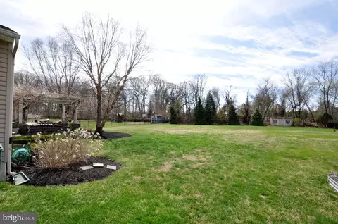
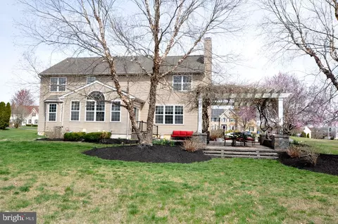
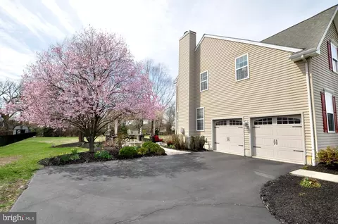
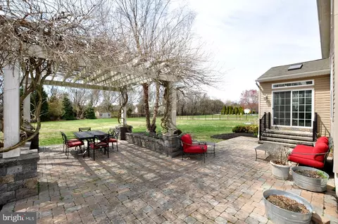
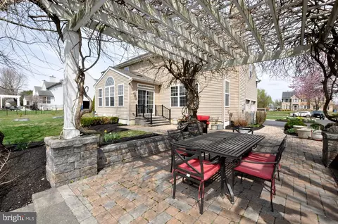
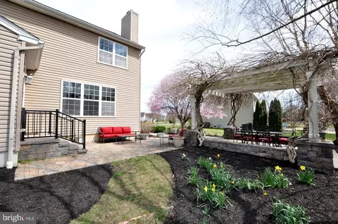
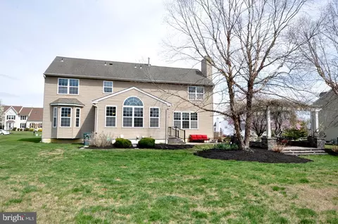
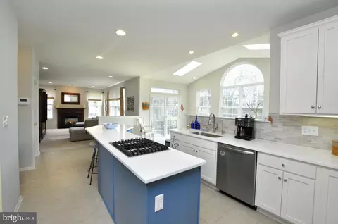
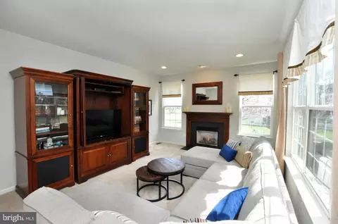
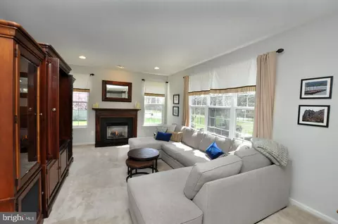
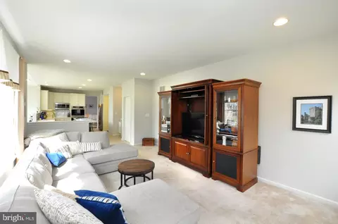
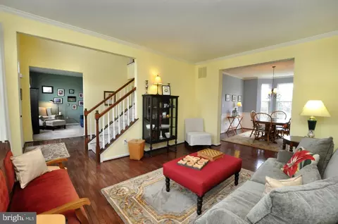
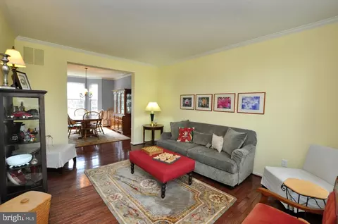
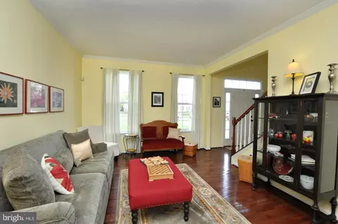
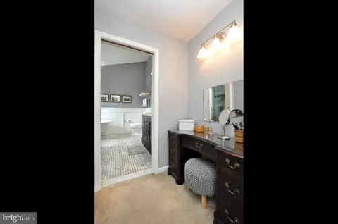
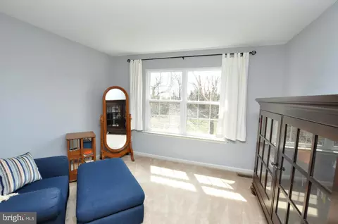
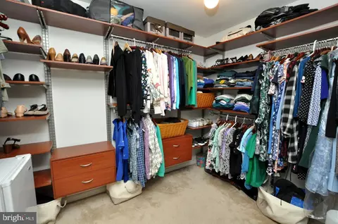
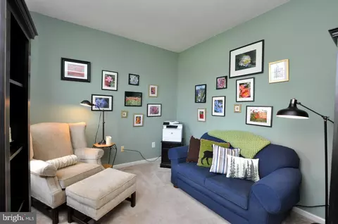
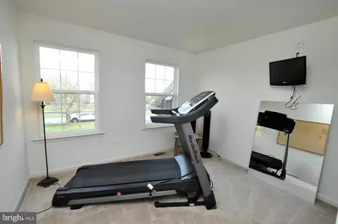
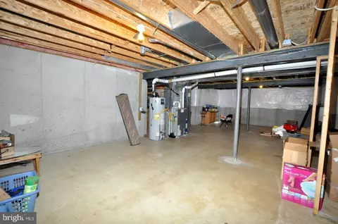
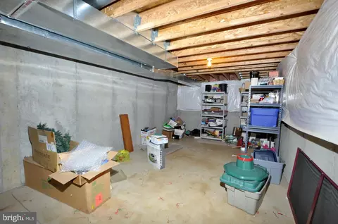
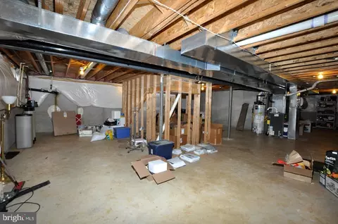
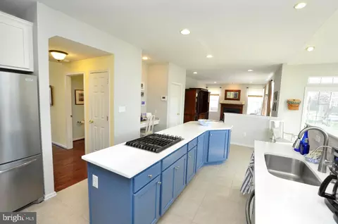
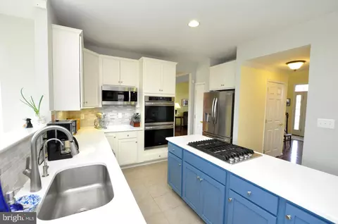
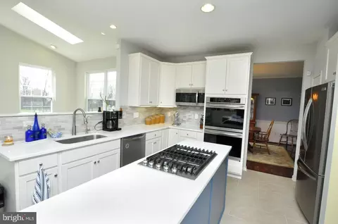
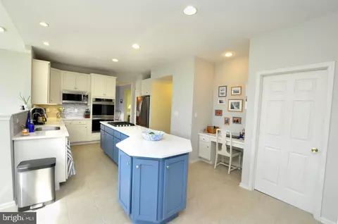
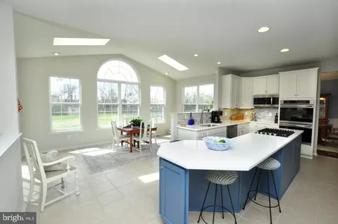
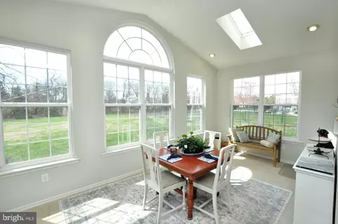
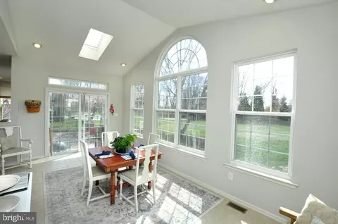
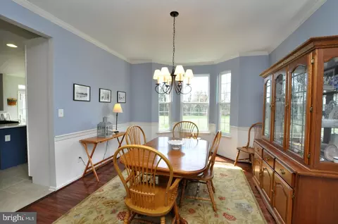
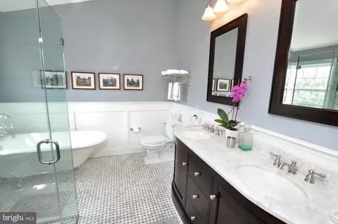
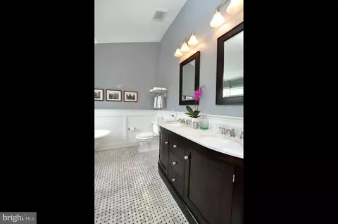
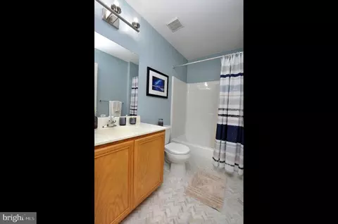
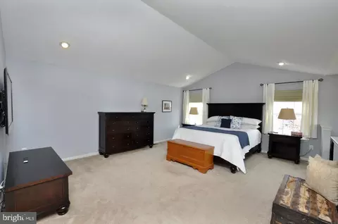
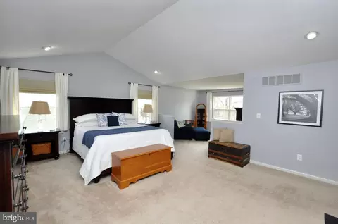
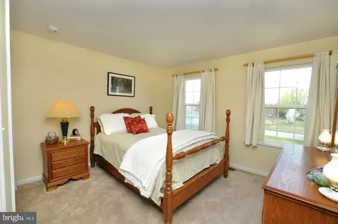
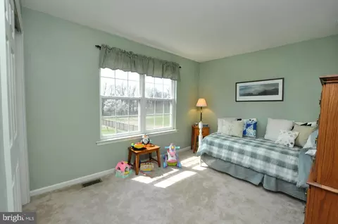
Last sold 08/15/2025 for $640K
bed
bath
Sqft ($211/Sqft)
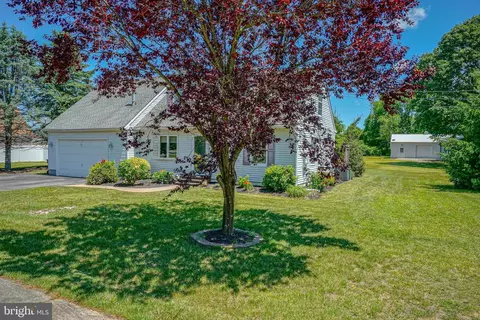
| Property type House | Neighborhood | Year built 2005 | HOA fee $0/month | Lot size 1.08 Acre | Movoto estimate | Parking 2 garage spaces |

| Overview | |
| Cooling/AC | Central A/C, Bottled Gas |
| Heating | Natural Gas |
| Levels/Style | Traditional |
| Type | Residential |
| Status | Coming Soon |
| SqFt | 3028 |
| Lot Size (SqFt) | 47175 |
| Lot Size (Acres) | 1.08 |
| County Tax | 0, Annually |
| Tax: Assessed Value | 368700 |
| Annual Property Tax | 11720 |
| Year Built | 2005 |
| Condition | Excellent |
| Municipality | EAST GREENWICH TWP |
| New Construction (Y/N) | N |
| Foreclosure (Y/N) | N |
| Interior | |
| Total # of Bathrooms | 3 |
| # Full Baths | 2 |
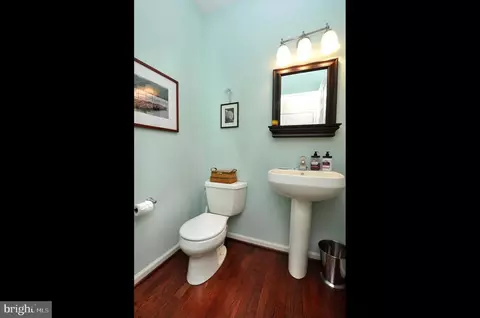
| # Half Baths | 1 |
| Total # of Bedrooms | 4 |
| Basement | Poured Concrete, Unfinished |
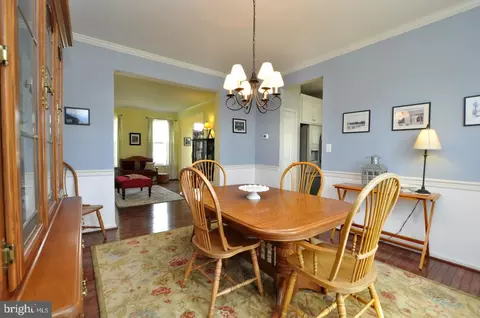
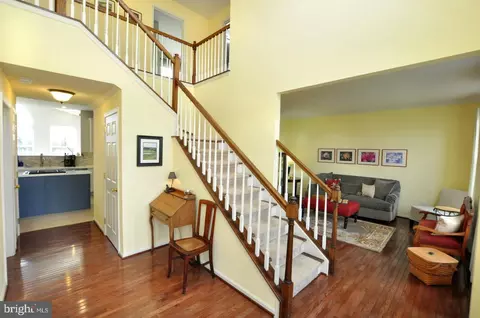
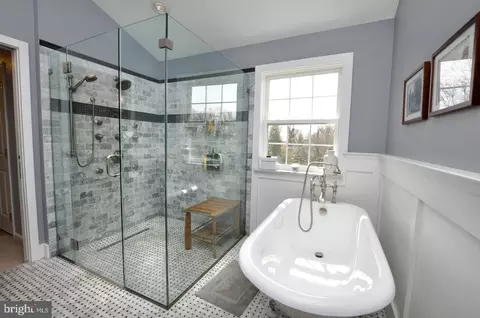
| Other Room(s) | Living Room, Dining Room, Primary Bedroom, Bedroom 2, Bedroom 3, Bedroom 4, Kitchen, Family Room, Basement, Breakfast Room, Primary Bathroom, Full Bath, Half Bath |
| Laundry | Main Floor |
| Appliances | Built-In Microwave, Dishwasher, Dryer, Oven - Double, Oven - Wall, Refrigerator, Stainless Steel Appliances, Washer, Cooktop |
| Fireplace | Gas/Propane |
| Interior Features | Bathroom - Walk-In Shower, Breakfast Area, Carpet, Ceiling Fan(s), Dining Area, Family Room Off Kitchen, Floor Plan - Traditional, Floor Plan - Open, Formal/Separate Dining Room, Kitchen - Eat-In, Kitchen - Island, Pantry, Primary Bath(s), Recessed Lighting, Upgraded Countertops, Walk-in Closet(s), Wood Floors |
| Accessibility Features | None |
| Exterior | |
| Construction | Vinyl Siding |
| Foundation | Concrete Perimeter |
| Garage Desc | Garage Door Opener, Garage - Side Entry |
| # Garage Spaces | 2 |
| # Parking Spaces | 2 |
| # Attached Garage Spaces | 2 |
| Parking Desc | Attached Garage |
| Exterior Features | Extensive Hardscape |
| Existing Structures | Above Grade, Below Grade, Patio(s), Shed |
| Fencing | Fully |
| Amenities / Utilities | |
| Sewer/ Septic | On Site Septic |
| Pool | No Pool |
| Location | |
| Subdivision | SUMMER MEADOW |
| Water Source | Public |
| Senior Community (Y/N) | N |
| High School | KINGSWAY REGIONAL H.S. |
| School District | EAST GREENWICH TOWNSHIP PUBLIC SCHOOLS |
| Directions | E Wolfert Station Rd To Left Onto Barney Hawkins Rd To Left Onto Abigail Ln To Left On Jennings Way #261 |
| Zoning | RES |
MLS # NJGL2055408| Est. value | Bed/bath | Sqft | mi | |
|---|---|---|---|---|
| 259 Jennings Way, Mickleton, NJ 08056 | $862,000 | 4/2 | 3,767 | 0.02 |
| 263 Jennings Way, Mickleton, NJ 08056 | $795,000 | 4/2 | 3,056 | 0.03 |
| 257 Jennings Way, Mickleton, NJ 08056 | $899,000 | —/— | 4,009 | 0.05 |
| 262 Jennings Way, Mickleton, NJ 08056 | $861,000 | 4/3 | 3,254 | 0.05 |
| 260 Jennings Way, Mickleton, NJ 08056 | $780,000 | —/— | 3,416 | 0.05 |
| 265 Jennings Way, Mickleton, NJ 08056 | $845,000 | 4/2 | 3,484 | 0.06 |
| 258 Jennings Way, Mickleton, NJ 08056 | $795,000 | 4/2 | 3,570 | 0.07 |
| 258 Barney Hawkin Rd, Mickleton, NJ 08056 | $453,000 | 3/2 | 1,570 | 0.07 |
Estimated values are based on public record data and automated valuation models. Values are not guaranteed and may not reflect current market conditions.
$260,000
$229,900
$384,900
$425,000
$140,000
$312,500
$513,325
$254,000
$289,000
$230,000
$454,950
$380,000
$262,450
$1,000,000
$420,000
$247,500
$199,900
$300,000
$349,900
$309,900
$207,500
$1,635,000
$235,000
$1,375,000
$380,000
$472,500
$334,450
$329,900
$444,500