Movoto Real Estate
Sold on 08/31/2012
  • Map Image
  • Map Image
  • Map Image

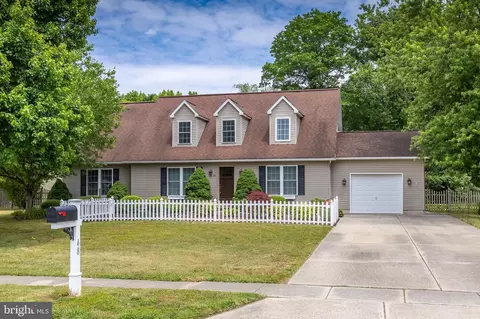
208 Sullivan Dr, Mickleton, NJ 08056

$380,000

Last sold 08/31/2012 after 58 Days

  • 4

    bed

  • 3

    bath

  • 3,184

    Sqft ($119/Sqft)

House not for sale

About 208 Sullivan Dr

Property type House
Neighborhood
Year built 2009
HOA fee $65/month
Lot size 0.54 Acre
Parking 2 garage spaces
Property description
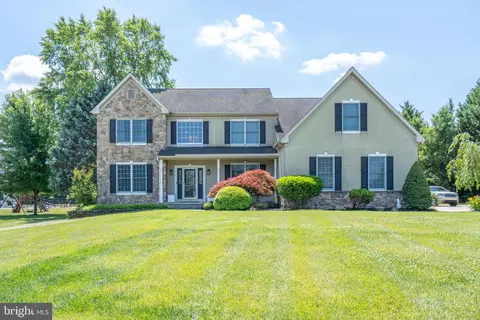
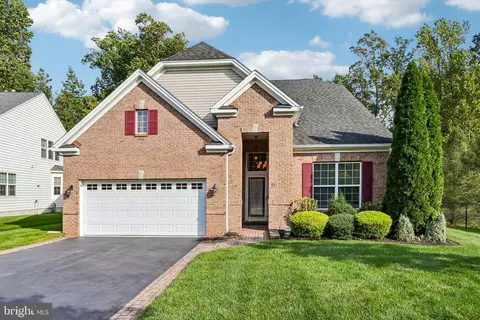
Don't miss out on this Beautiful Brick Front Westford Model with the Expanded Morning Sunroom that overlooks the Rear Wooded area & Vinyl Fenced rear yard. Enter the Soaring 2 Story Foyer w/ Hardwood Floors and Stairs to the Open Loft Hallway above. 9 Foot ceilings throughout the Living, Dining and Home office behind the Double Glass French doors. The Dramatic 2 Story ceiling highlight the Family Room as well as the Custom Woodwork and Gas Log Fireplace. The Spacious Kitchen w/ Upgraded 42 Inch Cabinetry, Center Island, Corian Counters, Built in desk and Butler Pantry. The Sunny Morning Sunroom is a Great space for Entertaining Family & Friends. The Super-Sized Main Bedroom Suite features a Spa Like Bath w/ Corner Jacuzzi Tub, Sep. Stall Shower, Walk-In Closet & Ceramic Tile. Bedroom 3 & 4 have a Jack & Jill Bath. Full Walkout Daylight basement w/ Rough-in for a full bath. Great Neighbors & Friendly Neighborhood w/ a Park, Ballfield and Playground just down the street. Community and Family Fun Days
Listed by
Listing Agent - Ronald A Bruce Jr.
Listing Office - Coldwell Banker Elite, Realtors-Mullica Hill
Source: Bright MLS mls logo
MLS#1004021070 • last updated 6 years ago
Movoto checked Bright MLS for data 5 minutes ago
Overview
Levels/Style 2
PropertyType Residential
Lot Size Square Feet 23522
Lot Size Units Square Feet
Lot Size Acres 0.54
Lot Size Dimensions 118X182
TaxLot 6
Association Amenities Tot Lots/Playground
AssociationYN Y
Interior
BathroomsTotalInteger 3
BathroomsFull 2
BathroomsHalf 1
BedroomsTotal 4
RoomsTotal 10
LivingArea 3184
Window Features Energy Efficient
Exterior
AboveGradeFinishedArea 3184
New Construction Y/N N
Other Structures Above Grade
Property Condition Good
OpenParkingSpaces 3
GarageYN Y
Garage Spaces 2
Fencing Other
Amenities / Utilities
HeatingYN Y
FireplaceYN Y
FireplaceFeatures Gas/Propane
PetsAllowed Case By Case Basis
Location
Waterfront Y/N N
MiddleOrJuniorSchool KINGSWAY REGIONAL
We are not permitted to show value estimates for this property.
  • Aug 2012
    mls logo MLS # 6078232
  • Aug 31, 2012 Sold
    $380,000
  • Jul 4, 2012 Listed
    $384,900
  • Aug 2012
    mls logo MLS # 1004021070
  • Aug 31, 2012 Sold
    $380,000 (-1.3%)
  • Jul 4, 2012 Listed
    $384,900 (-11.6%)
  • Aug 2008
    Public Records
  • Aug 27, 2008 Sold
    $435,265
  • Year Property taxes Tax assessment
  • 2023
    $13,509 +4.3%
    $438,900 +1.36%
  • 2022
    $12,951 -0.7%
    $433,000
  • 2021
    $13,038 -0.5%
    $433,000
  • 2020
    $13,098 +1.0%
    $433,000
  • 2019
    $12,964 +0.6%
    $433,000
  • 2018
    $12,891 +1.3%
    $433,000 +10.74%
  • 2017
    $12,723 +1.2%
    $391,000
  • 2016
    $12,575 +4.3%
    $391,000
  • 2015
    $12,051 +11.4%
    $391,000
  • 2014
    $10,819
    —
  • 208 Sullivan Dr
    $380K
  • Amherst Meadows
    —
  • 08056
    $507K -26% y/y
  • Mickleton
    $615K -8% y/y
No chart available
Statistics calculated by Movoto
Est. value Bed/bath Sqft mi
210 Sullivan Dr, Mickleton, NJ 08056 $819,000 4/2 2,784 0.02
206 Sullivan Dr, Mickleton, NJ 08056 $869,000 5/3 3,168 0.03
212 Sullivan Dr, Mickleton, NJ 08056 $876,000 —/— 3,201 0.04
207 Sullivan Dr, Mickleton, NJ 08056 $841,000 —/— 3,168 0.05
209 Sullivan Dr, Mickleton, NJ 08056 $877,000 —/— 3,201 0.05
204 Sullivan Dr, Mickleton, NJ 08056 $866,000 4/2 3,161 0.05
205 Sullivan Dr, Mickleton, NJ 08056 $803,000 —/— 2,808 0.06
211 Sullivan Dr, Mickleton, NJ 08056 $817,000 4/2 2,964 0.07

Estimated values are based on public record data and automated valuation models. Values are not guaranteed and may not reflect current market conditions.

Thinking of selling? Get a Cash Offer.

  • A smooth, fast sale
  • Skip staging and repairs
  • No strings attached
N/A
Jeffrey Clark School
public Grades PK, K-2
East Greenwich Township Board Of Education School District
8/10
Samuel Mickle School
public Grades 3-6
East Greenwich Township Board Of Education School District
3/10
Kingsway Reg Middle School
public Grades 7-8
Kingsway Regional School District
5/10
Kingsway Reg High School
public Grades 9-12
Kingsway Regional School District
Source: GreatSchools.org © 2026. All rights reserved.

Around Amherst Meadows

Explore everything this neighborhood has to offer.
By entering my info and clicking Ask a Question below, I am providing my e-signature and express written consent to receive marketing emails, calls, and texts (including via automatic telephone dialing systems, AI generative, artificial or pre-recorded voice technology) relating to my inquiry from Movoto (and parties calling/messaging on their behalf) even if my number appears on the company, state, or national Do Not Call Registry. You also agree to ourTerms and Conditions and Privacy Policy. Consent not required to receive services (call 1-844-420-1270 to be connected without providing consent).

Nearby recently sold homes in Mickleton, NJ

Nearby homes for sale in Mickleton, NJ

Newest listings in 08056

  • Real Estate
  • NJ
  • Gloucester County
  • Mickleton
  • 08056
  • 208 Sullivan Dr
Meet with a real estate agent today (844) 430-0869
The multiple listing information is provided by BRIGHT MLS. IDX information is provided exclusively for consumers’ personal, non-commercial use and that it may not be used for any purpose other than to identify prospective properties consumers may be interested in purchasing. Information deemed reliable but not guaranteed to be accurate. Buyer to verify all information. The information provided is for consumers' personal, non-commercial use and may not be used for any purpose other than to identify prospective properties consumers may be interested in purchasing. Listing information updated every 15 minutes. Terms of use & Privacy Policy, California Privacy Info. Copyright © 2005 - 2026 Movoto, Inc. All rights reserved. Equal Housing Opportunity CalDRE CalDRE #01517281
Movoto Real Estate is committed to ensuring accessibility for individuals with disabilities. We are continuously working to improve the accessibility of our web experience for everyone. We welcome feedback and accommodation requests, please submit them here.
© 2026 BRIGHT, All Rights Reserved
Information Deemed Reliable But Not Guaranteed
The data relating to real estate for sale on this website appears in part through the BRIGHT Internet Data Exchange program, a voluntary cooperative exchange of property listing data between licensed real estate brokerage firms in which Movoto participates, and is provided by BRIGHT through a licensing agreement.The information provided by this website is for the personal, non-commercial use of consumers and may not be used for any purpose other than to identify prospective properties consumers may be interested in purchasing. Data last updated: 10/29/2026. Some properties which appear for sale on this website may no longer be available because they are under contract, have Closedor are no longer being offered for sale. Some real estate firms do not participate in IDX and their listings do not appear on this website. Some properties listed with participating firms do not appear on this website at the request of the seller. This home sale information is not to be construed as an appraisal and may not be used as such for any purpose. BRIGHTMLS is the (or a) provider of this home sale information and has compiled content from various sources. Some properties represented may not have actually solddue to reporting errors.
Requests for information regarding mortgage products will be directed to Movoto.com affiliate, Lower, LLC - a licensed Mortgage Lender (NMLS #1124061), or, based on your location, may be redirected to a participating mortgage marketing partner that may pay Lower, LLC for any consumer contact information provided through this site.