
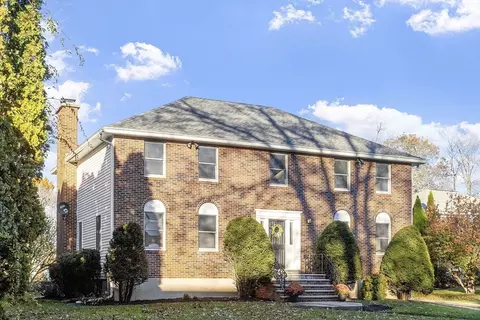
- $780,000
- 4Bd
- 3Ba
- 2,970 Sq Ft
SOLD

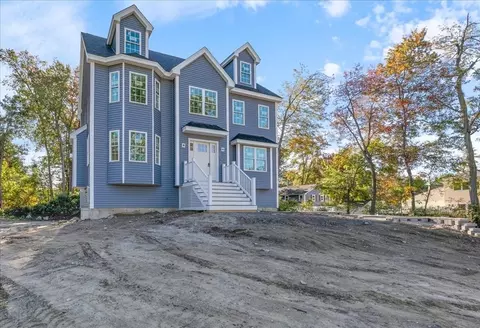
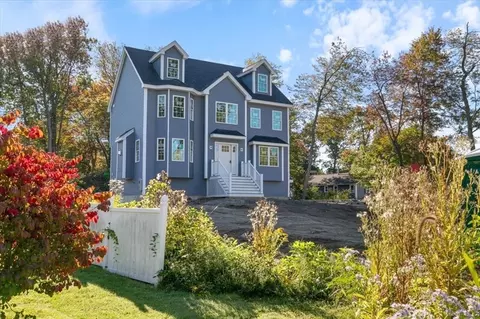
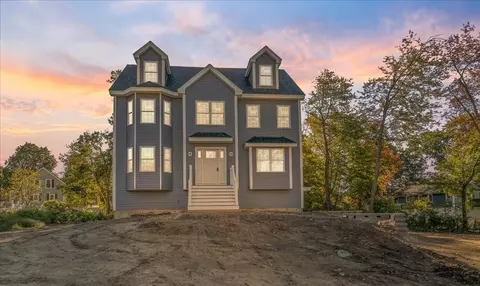
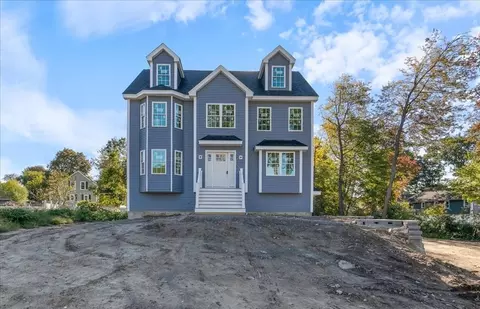
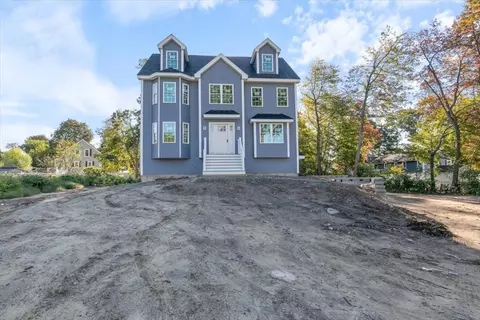
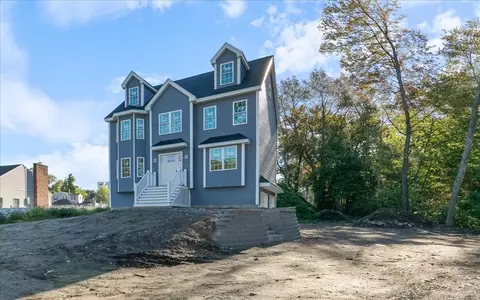
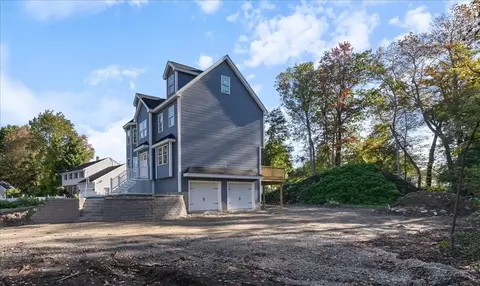
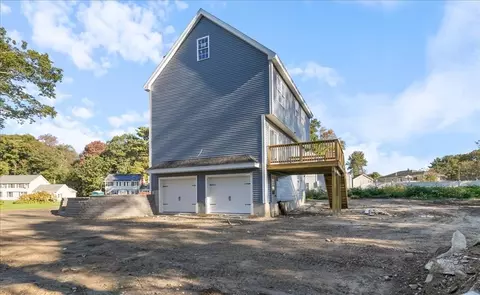
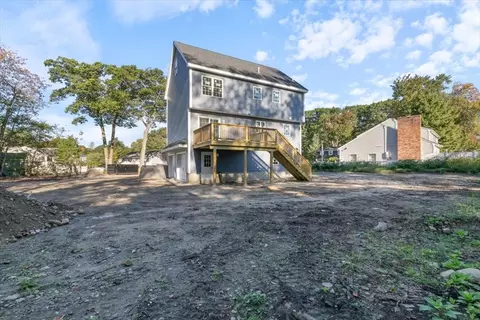
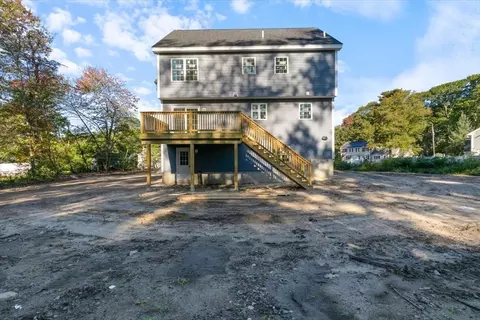
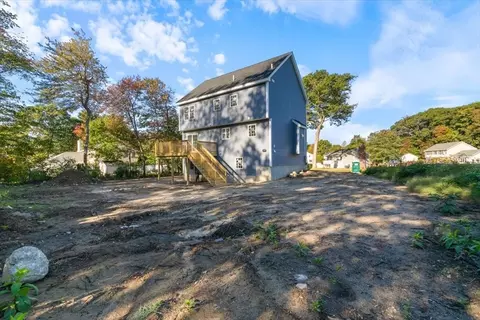
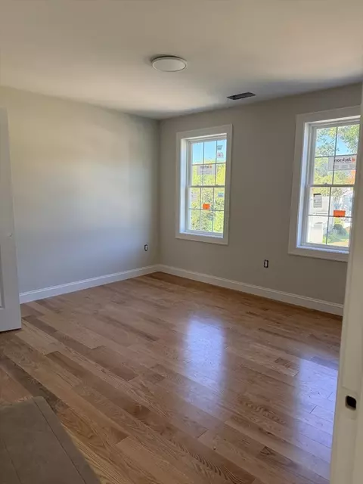
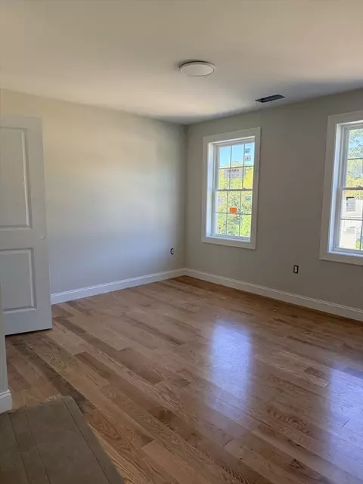
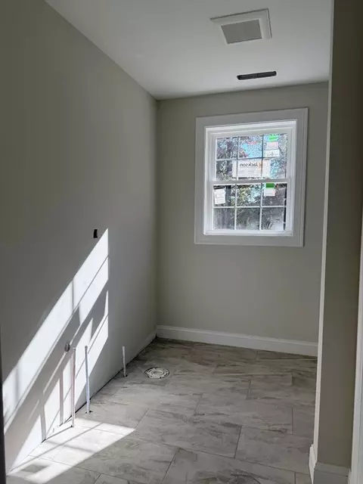
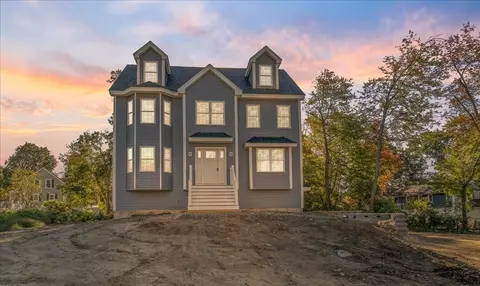
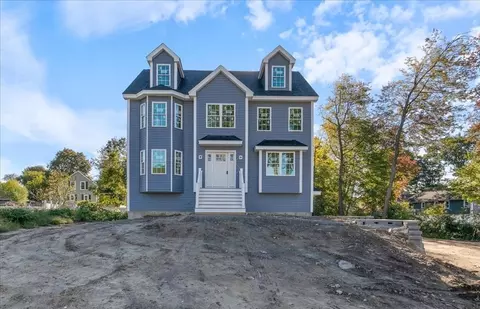
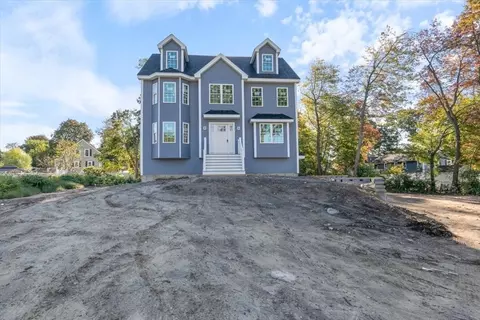
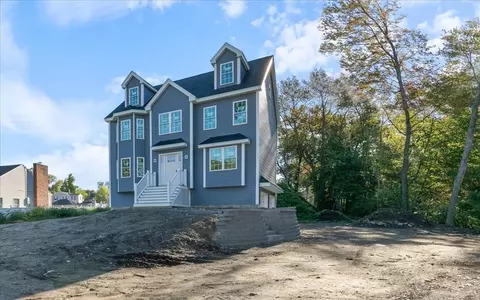
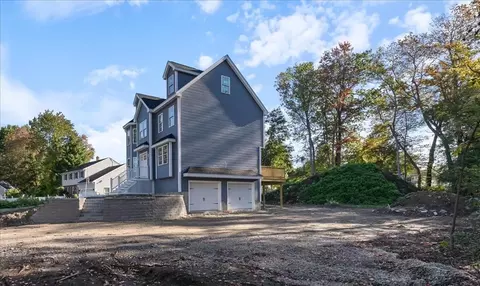
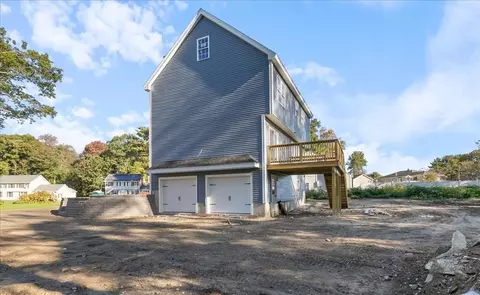
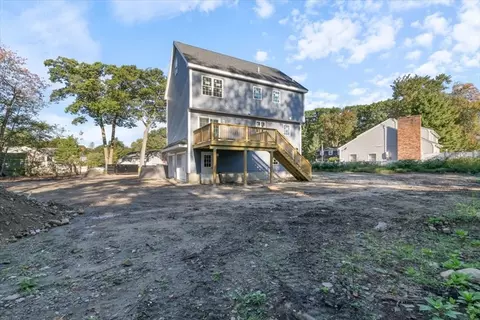
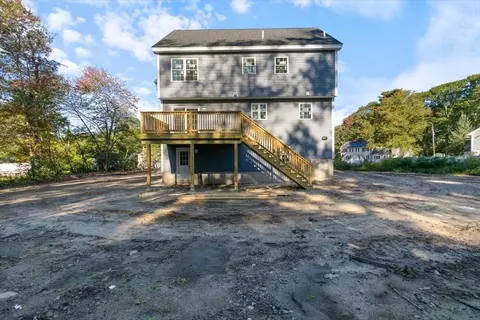
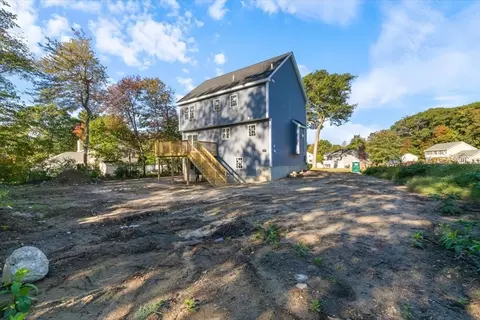
Last sold 10/23/2025 after 22 Days
bed
bath
Sqft ($435/Sqft)
| Property type House | Neighborhood | Year built 2025 | HOA fee $0/month | Lot size 0.71 Acre | Movoto estimate | Parking 2 garage spaces | Rental estimate |

| Overview | |
| Cooling/AC | Central Air |
| Heating | Forced Air, Natural Gas |
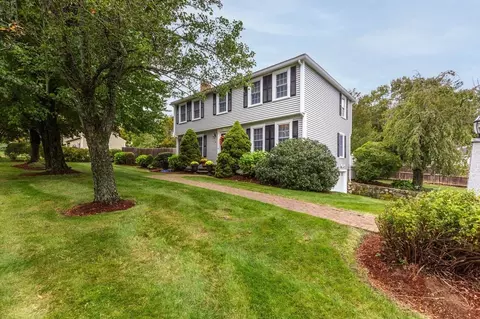
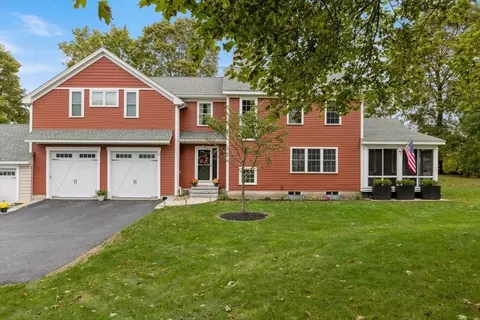
| Levels/Style | Colonial |
| MLS # | 73437996 |
| Type | Residential |
| Status | Closed |
| SubType | Single Family Residence |
| SqFt | 2000 |
| Lot Size (SqFt) | 31050 |
| Lot Size (Acres) | 0.71 |
| Year Built | 2025 |
| Interior | |
| Bathroom 2 | Bathroom - 3/4, Closet |
| Bathroom 3 | Bathroom - Full, Closet - Linen |
| Primary Bathroom | Yes |
| Total # of Bathrooms | 3 |
| Bathroom 1 | Bathroom - Half |
| # Full Baths | 2 |
| # Half Baths | 1 |
| Total # of Bedrooms | 3 |
| Bedroom 3 | Closet, Flooring - Hardwood |
| Bedroom 2 | Closet, Flooring - Hardwood |
| Basement | Full, Interior Entry, Garage Access |
| Office | Flooring - Hardwood |
| Living Room | Flooring - Hardwood |
| Dining Room | First, Flooring - Hardwood |
| Total # of Rooms | 7 |
| Laundry | First Floor |
| Kitchen | Flooring - Hardwood, Dining Area, Countertops - Stone/Granite/Solid |
| Flooring | Tile, Hardwood, Flooring - Hardwood |
| # Fireplaces | 1 |
| Interior Features | Home Office, Walk-up Attic |
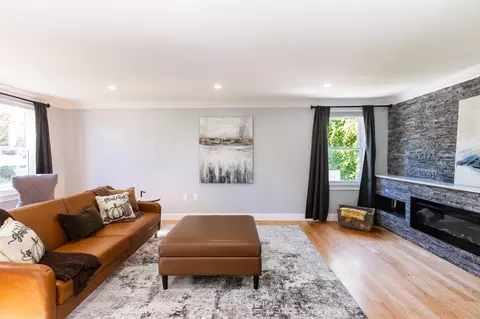
| Fireplace | Living Room |
| Door Features | Insulated Doors |
| Window Features | Insulated Windows |
| Exterior | |
| Foundation | Concrete Perimeter |
| Roof | Shingle |
| Construction | Frame |
| # Covered Spaces | 2 |
| Parking Desc | Attached, Under, Garage Door Opener, Storage, Paved Drive, Off Street, Paved |
| # Parking Spaces | 6 |
| # Garage Spaces | 2 |
| Exterior Features | Deck |
| Patio/ Porch | Deck |
| Lot Desc | Cul-De-Sac, Wooded, Easements |
| Amenities / Utilities | |
| Sewer | Public Sewer |
| Utilities | For Gas Range |
| Electricity | Circuit Breakers |
| Water Source | Public |
| Location | |
| County | Essex |
| Community Features | Public Transportation, Shopping, Park, Medical Facility, Highway Access |
| Elementary School | Timony |
| Middle School | Timony |
| High School | Methuen High |
| Zoning | RD |
| APN | 2047622 |
| Directions | East Street To Carriage Way To Harmony Lane |
| Lot/ Land Details | |
| Road Frontage | Public |
| Road Responsibility | Public Maintained Road |
| Road Surface | Paved |
MLS # 73437996| Est. value | Bed/bath | Sqft | mi | |
|---|---|---|---|---|
| 9 Harmony Ln, Methuen, MA 01844 | $770,000 | 4/2 | 2,484 | 0.02 |
| 8 Alderbrook Ln, Methuen, MA 01844 | $687,000 | 3/3 | 1,958 | 0.03 |
| 12 Alderbrook Ln, Methuen, MA 01844 | $689,000 | 3/2 | 1,919 | 0.03 |
| 3 Bishop St, Methuen, MA 01844 | $547,000 | 3/1 | 1,337 | 0.03 |
| 74 Somerset St, Methuen, MA 01844 | $532,000 | 2/1 | 1,040 | 0.04 |
| 1 Harmony Ln, Methuen, MA 01844 | $702,000 | 3/2 | 1,842 | 0.04 |
| 4 Alderbrook Ln, Methuen, MA 01844 | $798,000 | 4/2 | 2,970 | 0.04 |
| 15 Harmony Ln, Methuen, MA 01844 | $841,000 | 4/2 | 2,798 | 0.04 |
Estimated values are based on public record data and automated valuation models. Values are not guaranteed and may not reflect current market conditions.

$564,950
$554,900
$450,000
$499,000
$602,000
$469,900
$637,450
$549,990
$524,950
$844,900
$589,900
$589,000
$519,900
$575,000
$549,900
$930,000
$679,900
$809,950
$347,500
$865,900
$795,000
$879,000
$679,900
$524,450
$2,787,000
$440,000
$1,199,998
$1,995,000
$834,950
$534,750