
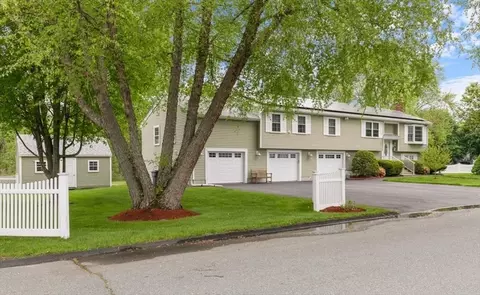
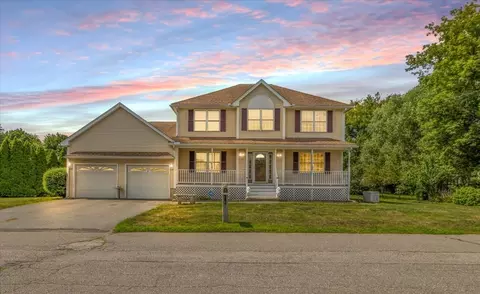
- $745,500
- 4Bd
- 3Ba
- 2,783 Sq Ft
SOLD

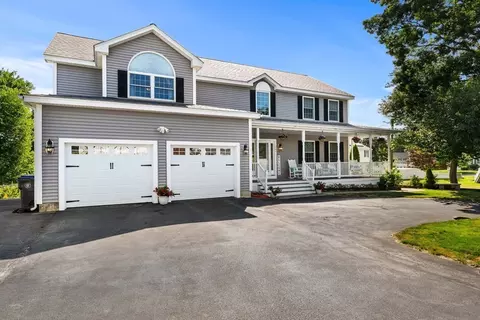
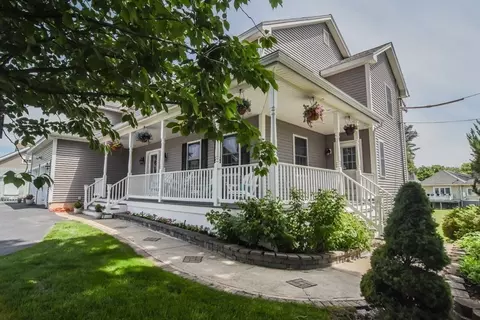
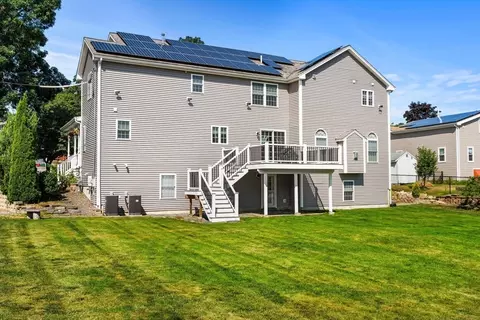
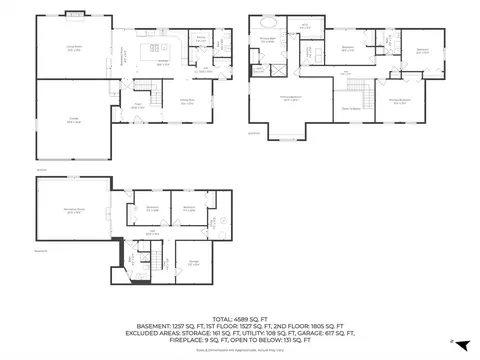
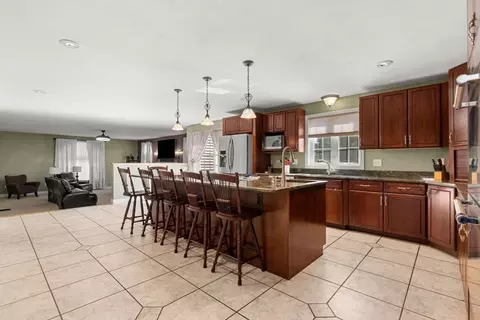
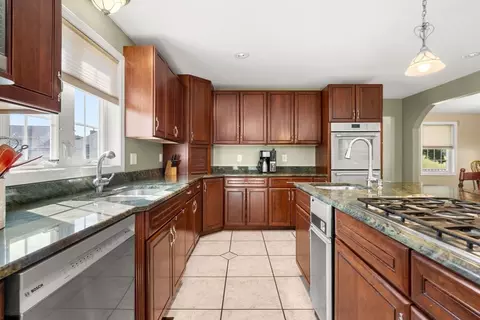
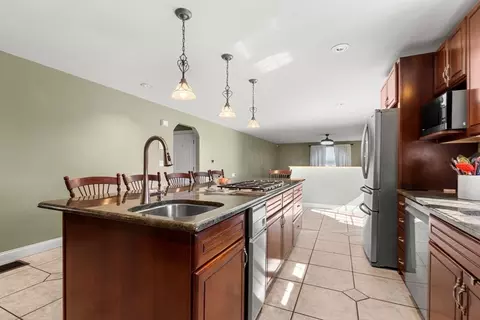
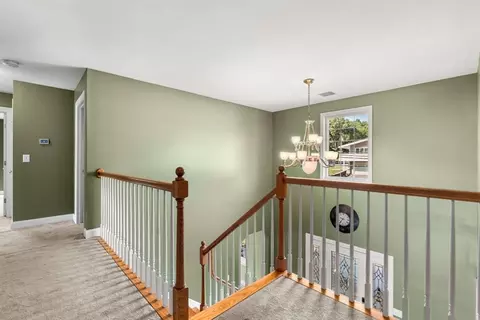
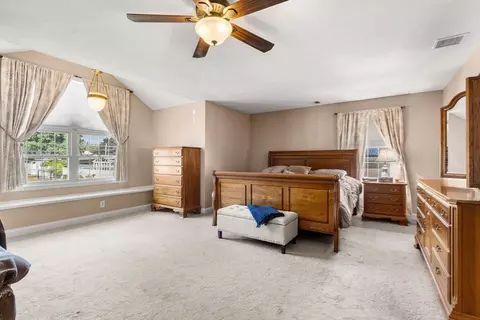
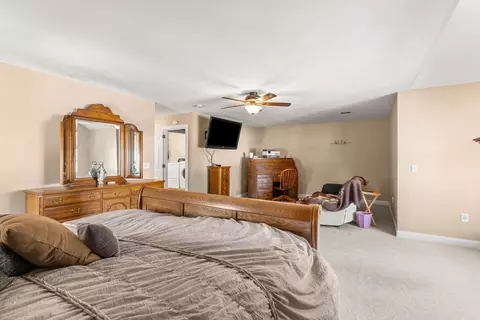
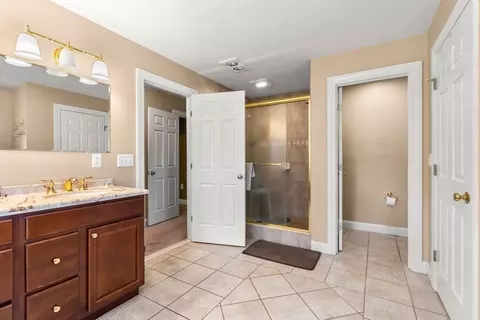
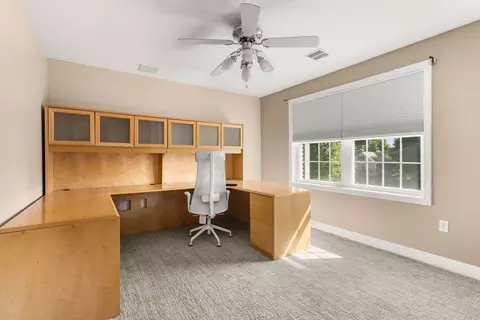
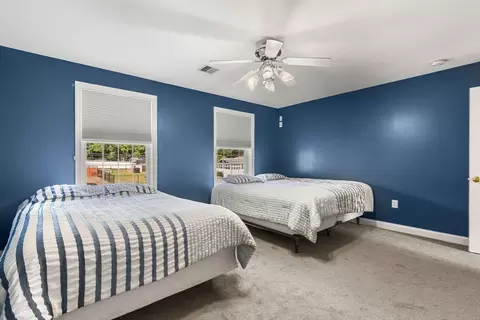
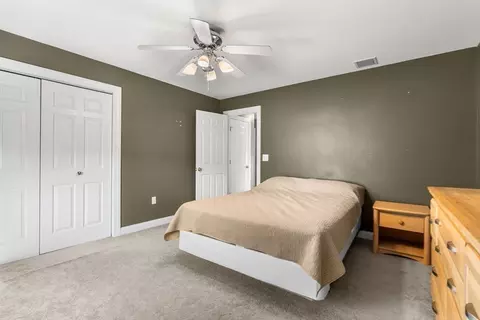
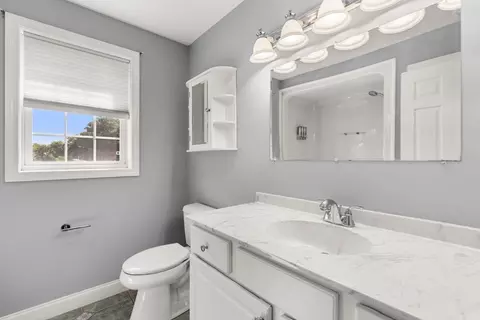
Last sold 08/19/2026 after 20 Days
bed
bath
Sqft ($163/Sqft)
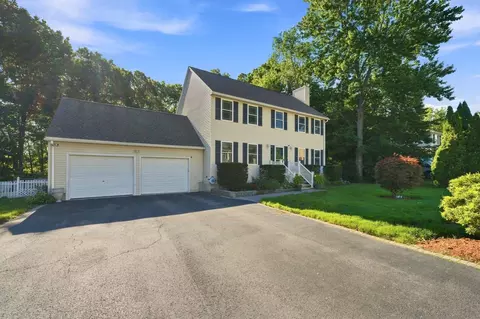
| Property type House | Neighborhood | Year built 2004 | HOA fee $0/month | Lot size 0.35 Acre | Movoto estimate | Parking 2 garage spaces |

| Overview | |
| Cooling/AC | Central Air, Dual |
| Heating | Central, Forced Air |
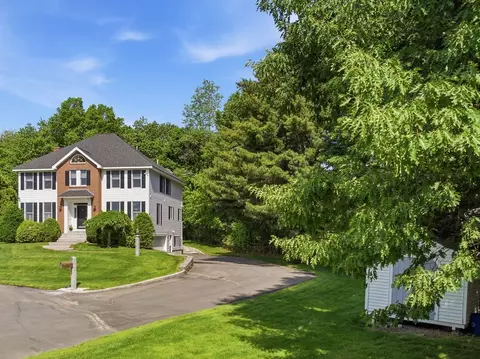
| Levels/Style | Colonial |
| MLS # | 73557205 |
| Type | Residential |
| Status | Closed |
| SubType | Single Family Residence |
| SqFt | 5282 |
| Lot Size (SqFt) | 15198 |
| Lot Size (Acres) | 0.35 |
| Annual Property Tax | 7610 |
| Year Built | 2004 |
| Interior | |
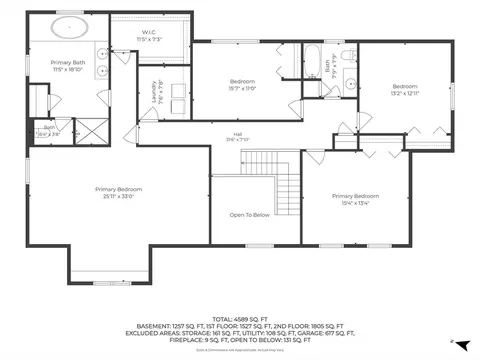
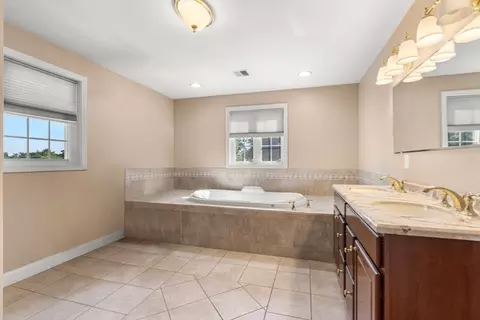
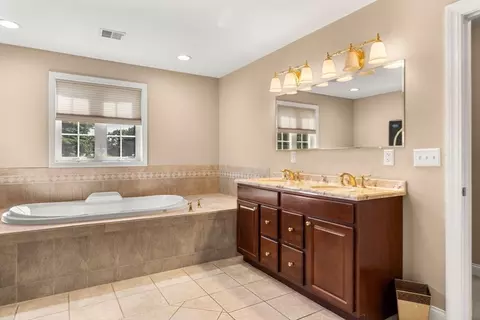
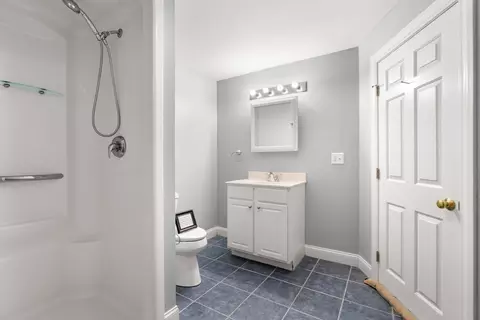
| Bathroom 2 | Bathroom - Full, Bathroom - Tiled With Shower Stall, Flooring - Stone/Ceramic Tile, Countertops - Stone/Granite/Solid, Jacuzzi / Whirlpool Soaking Tub, Double Vanity |
| Bathroom 3 | Bathroom - Full |
| Primary Bathroom | Yes |
| Total # of Bathrooms | 4 |
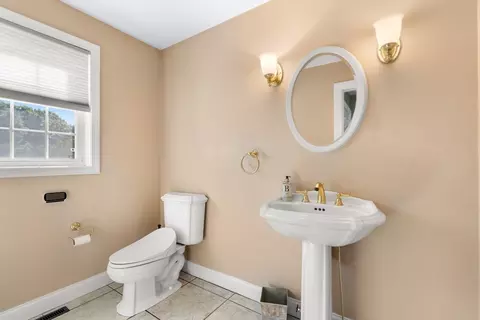
| Bathroom 1 | Bathroom - Half, Flooring - Stone/Ceramic Tile |
| # Full Baths | 3 |
| # Half Baths | 1 |
| Total # of Bedrooms | 6 |
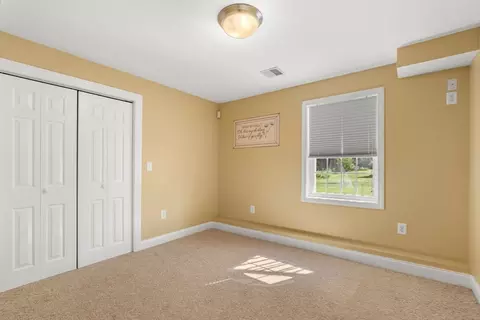
| Bedroom 5 | Flooring - Wall To Wall Carpet |
| Bedroom 3 | Ceiling Fan(s), Flooring - Wall To Wall Carpet |
| Bedroom 4 | Ceiling Fan(s), Flooring - Wall To Wall Carpet |
| Bedroom 2 | Ceiling Fan(s), Flooring - Wall To Wall Carpet |
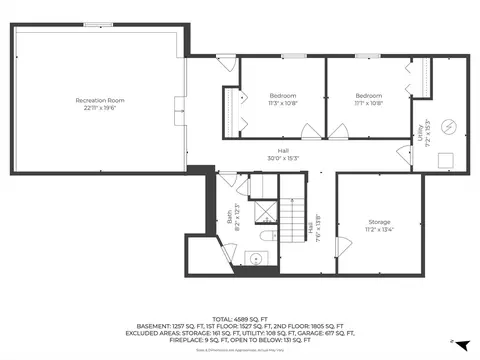
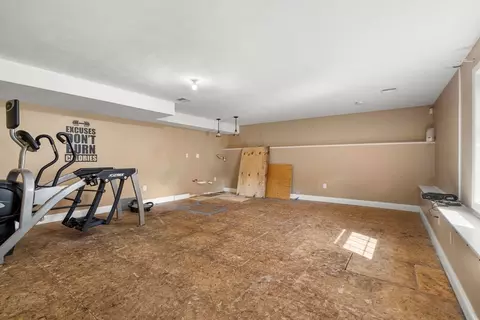
| Basement | Full, Finished, Partially Finished, Walk-Out Access, Interior Entry, Concrete |
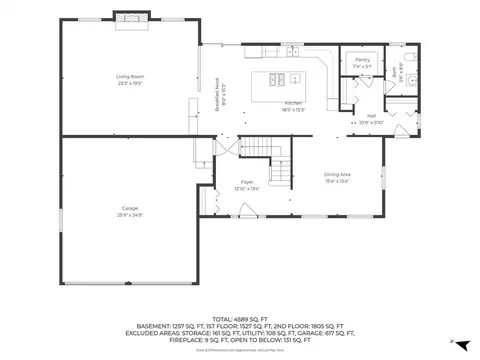
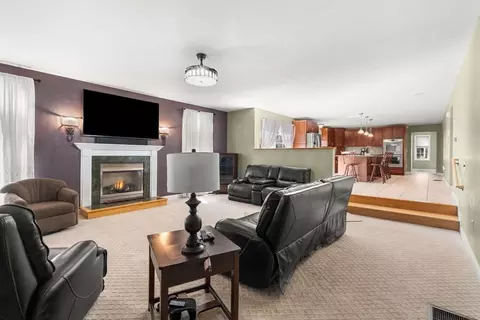
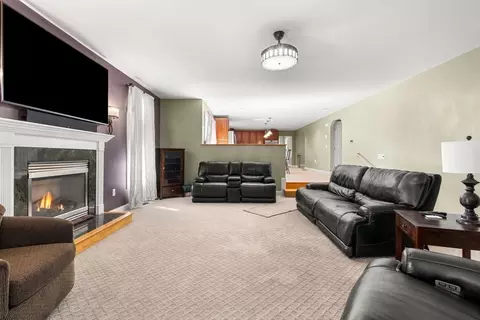
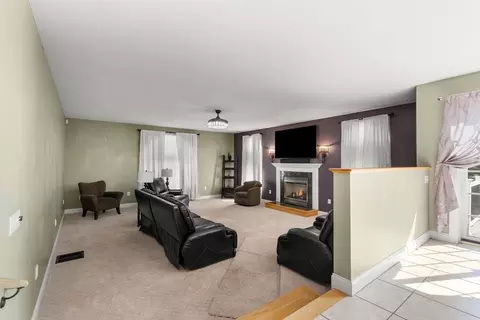
| Family Room | Flooring - Wall To Wall Carpet, Open Floorplan, Sunken, Lighting - Sconce |
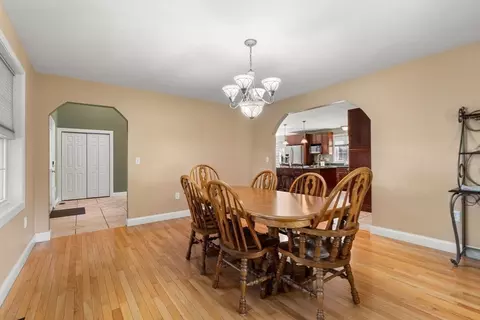
| Dining Room | First, Flooring - Hardwood |
| Total # of Rooms | 10 |
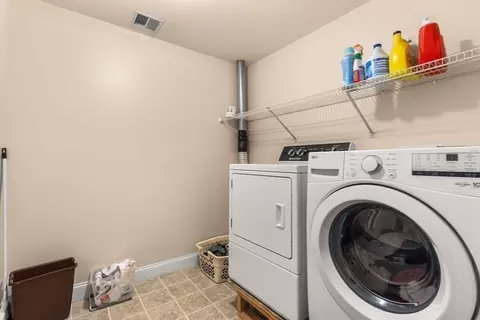
| Laundry | Second Floor, Gas Dryer Hookup, Washer Hookup |
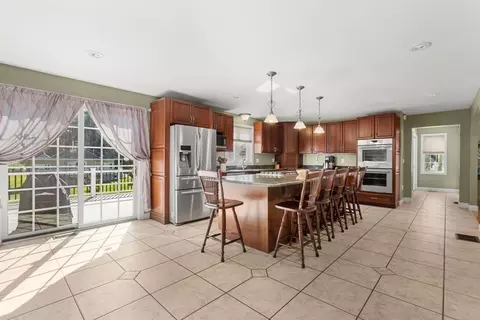
| Kitchen | Bathroom - Half, Flooring - Stone/Ceramic Tile, Balcony / Deck, Pantry, Countertops - Stone/Granite/Solid, Kitchen Island, Cabinets - Upgraded, Exterior Access, Open Floorplan, Recessed Lighting, Slider, Stainless Steel Appliances, Pot Filler Faucet, Gas Stove, Lighting - Overhead |
| Flooring | Wood, Tile, Carpet, Flooring - Stone/Ceramic Tile, Flooring - Wall To Wall Carpet |
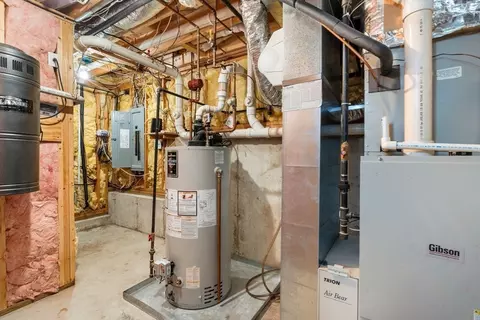
| Appliances | Gas Water Heater, Oven, Dishwasher, Disposal, Trash Compactor, Microwave, Refrigerator, ENERGY STAR Qualified Dishwasher, Vacuum System, Range Hood, Cooktop |
| # Fireplaces | 1 |
| Interior Features | Bathroom - 3/4, Bathroom, Bedroom, Exercise Room, Central Vacuum, Walk-up Attic, Wired For Sound |
| Fireplace | Family Room |
| Door Features | Insulated Doors |
| Window Features | Insulated Windows |
| Exterior | |
| Foundation | Concrete Perimeter |
| Roof | Asphalt/Composition Shingles |
| Construction | Frame |
| # Covered Spaces | 2 |
| Parking Desc | Attached, Garage Door Opener, Storage, Paved Drive, Off Street |
| # Parking Spaces | 12 |
| # Garage Spaces | 2 |
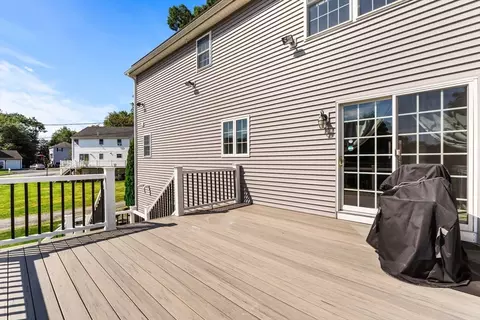
| Exterior Features | Porch, Deck, Deck - Composite, Covered Patio/Deck, Rain Gutters, Storage, Professional Landscaping, Sprinkler System, Decorative Lighting, Lighting, Stone Wall, ET Irrigation Controller |
| Patio/ Porch | Porch, Deck, Deck - Composite, Covered |
| Lot Desc | Level |
| Amenities / Utilities | |
| Sewer | Public Sewer |
| Utilities | For Gas Range, for Gas Oven, for Gas Dryer, Washer Hookup |
| Green Features: Energy Generation | Solar |
| Electricity | 200+ Amp Service |
| Green Features: Water Conservation | ET Irrigation Controller |
| Water Source | Public |
| Location | |
| County | Essex |
| Community Features | Public Transportation, Shopping, Park, Walk/Jog Trails, Golf, Medical Facility, Highway Access, House Of Worship, Private School, Public School |
| Elementary School | Donald Timony |
| Middle School | Donaldtimony |
| High School | Methuen High School |
| Zoning | RC |
| APN | 4387865 |
| Directions | Pleasant Valley Street (Rt.113) To Oak Street |
| Lot/ Land Details | |
| Road Frontage | Public |
| Road Responsibility | Public Maintained Road |
| Road Surface | Paved |
MLS # 73557205
MLS # 73527014
MLS # 70856417| Est. value | Bed/bath | Sqft | mi | |
|---|---|---|---|---|
| 275 Oak St, Methuen, MA 01844 | $594,000 | 3/1 | 2,117 | 0.02 |
| 2 Oakcrest Cir, Methuen, MA 01844 | $550,000 | 3/1 | 1,432 | 0.03 |
| 217 Oak St, Methuen, MA 01844 | $665,000 | 4/2 | 1,768 | 0.03 |
| 60 Longview Ter, Methuen, MA 01844 | $691,000 | 3/1 | 2,200 | 0.03 |
| 15 Lady Slipper Ln, Methuen, MA 01844 | $891,000 | 3/2 | 3,235 | 0.03 |
| 259 Oak St, Methuen, MA 01844 | $652,000 | 4/1 | 1,836 | 0.03 |
| 279 Oak St, Methuen, MA 01844 | $604,000 | 2/2 | 1,680 | 0.04 |
| 9 Hartung St, Methuen, MA 01844 | $666,000 | 3/1 | 1,632 | 0.04 |
Estimated values are based on public record data and automated valuation models. Values are not guaranteed and may not reflect current market conditions.
$564,950
$554,900
$450,000
$499,000
$602,000
$469,900
$637,450
$549,990
$524,950
$844,900
$589,900
$589,000
$519,900
$575,000
$549,900
$930,000
$679,900
$809,950
$347,500
$865,900
$795,000
$879,000
$679,900
$524,450
$2,787,000
$440,000
$1,199,998
$1,995,000
$834,950
$534,750