
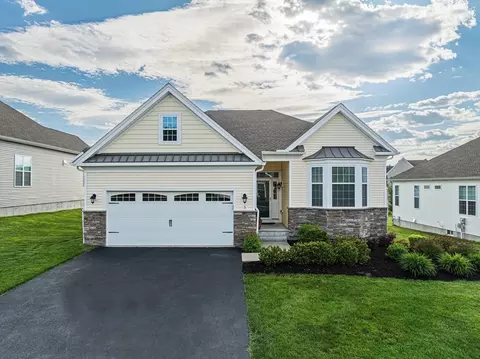
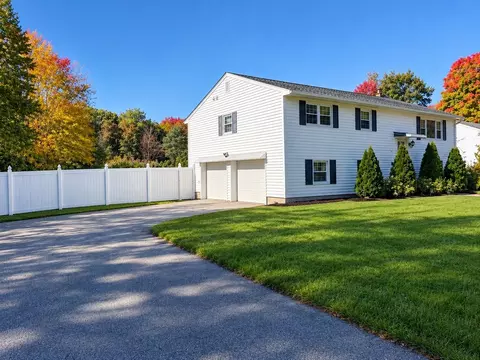
- $800,000
- 3Bd
- 3Ba
- 2,182 Sq Ft
SOLD

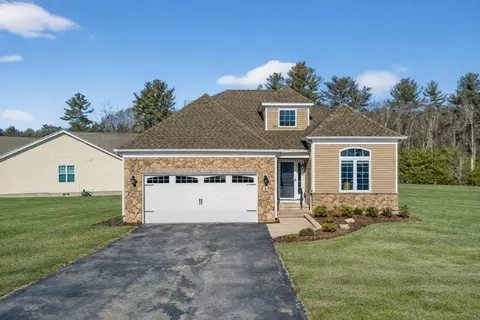
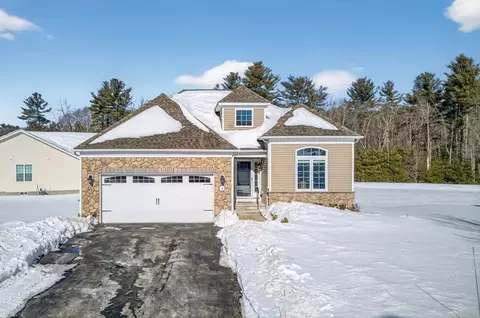
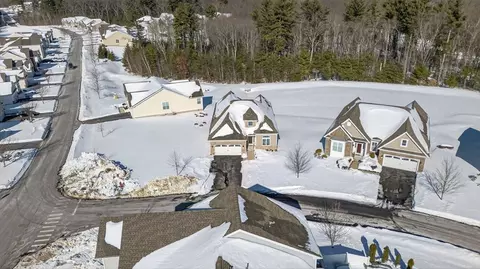
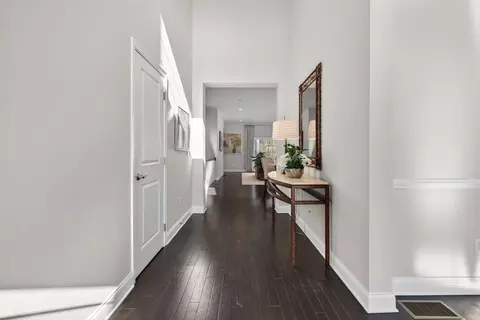
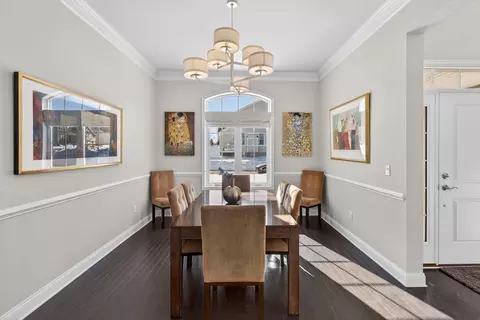
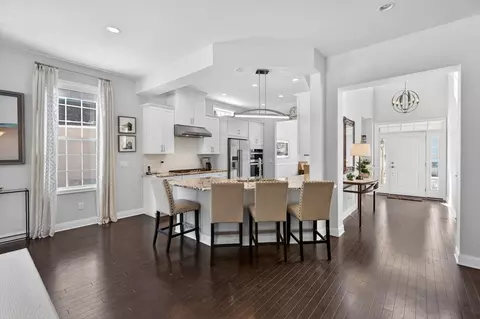
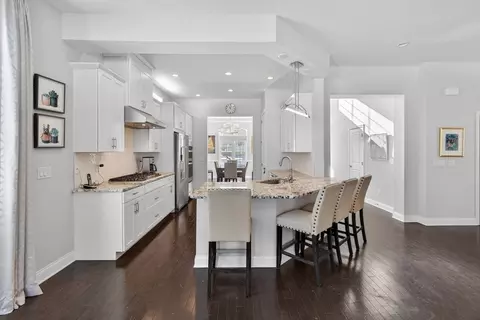
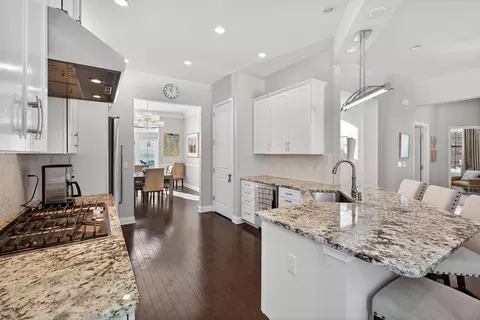
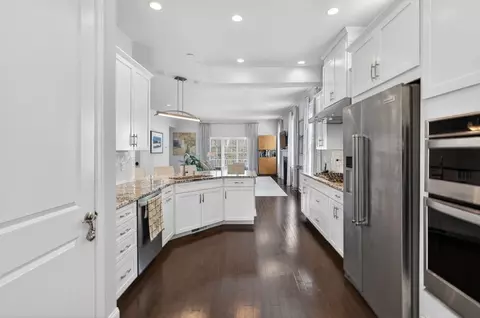
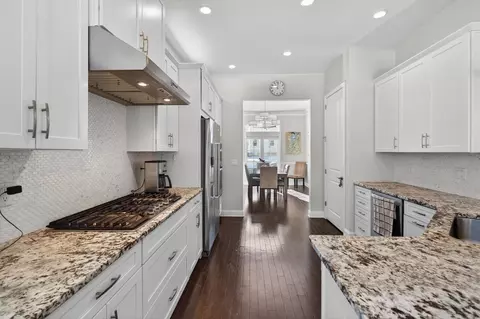
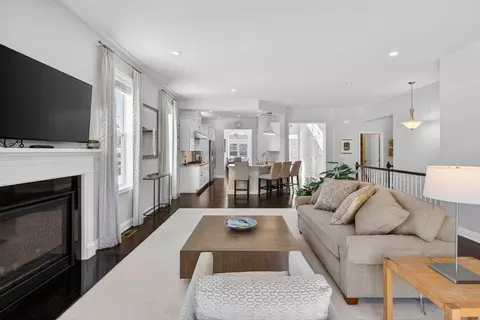
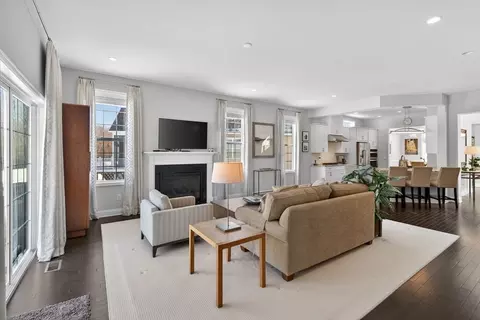
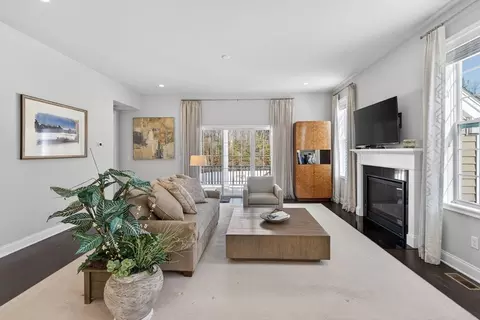
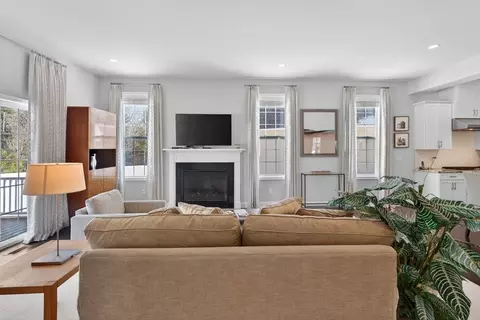
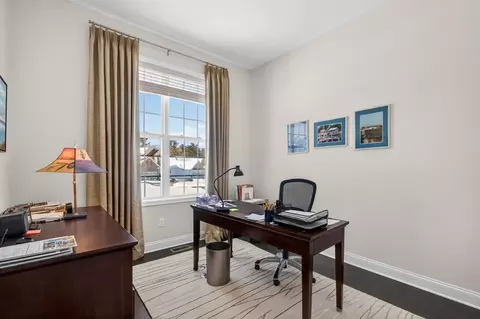
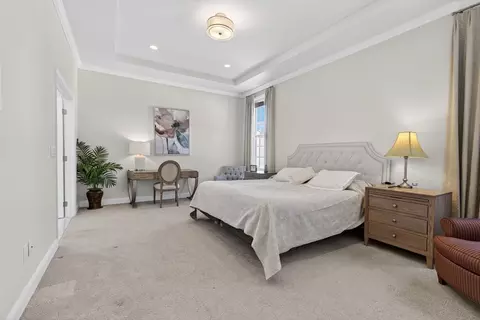
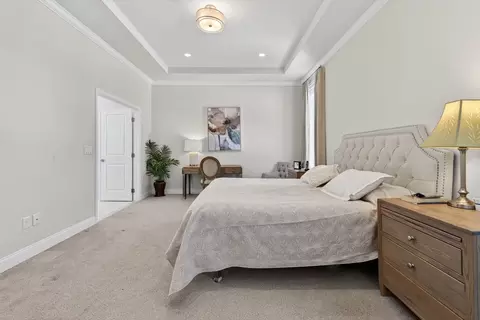
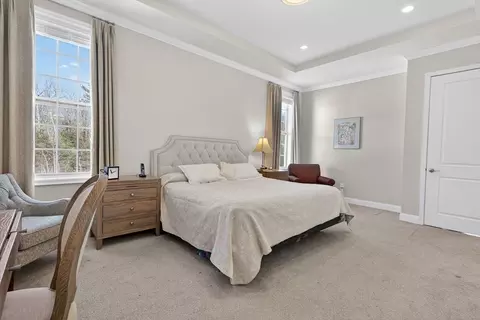
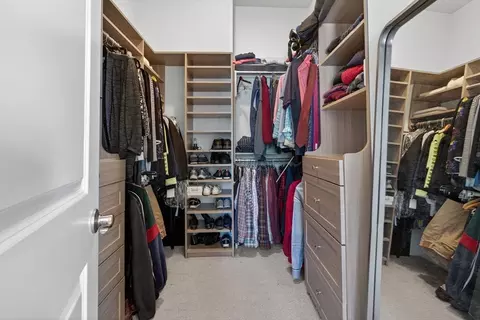
Last sold 02/22/2026 after 16 Days
bed
bath
Sqft ($424/Sqft)
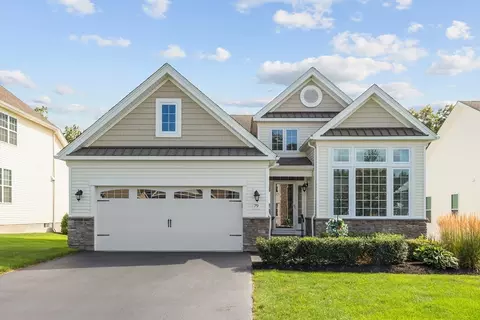
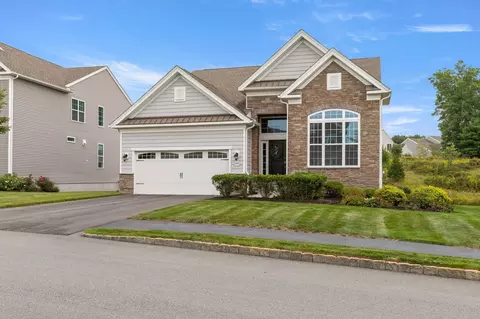
| Property type Condominium | Neighborhood | Year built 2018 | HOA fee $781/month | Parking 2 garage spaces | Rental estimate |

| Overview | |
| Cooling/AC | Central Air |
| Heating | Central, Forced Air, Unit Control, Propane |
| Levels/Style | 1, Detached |
| MLS # | 73475007 |
| Type | Residential |
| Status | Closed |
| SubType | Condominium |
| SqFt | 1826 |
| Annual Property Tax | 7613 |
| Year Built | 2018 |
| Pets Allowed | Yes W/ Restrictions |
| HOA Fee | Monthly, 781 |
| Interior | |
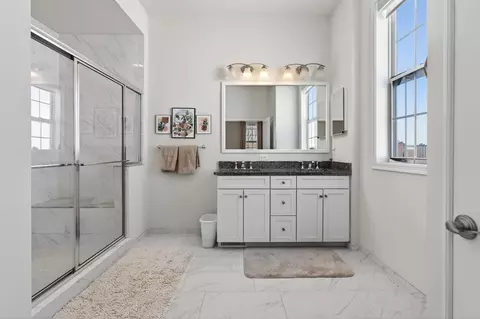
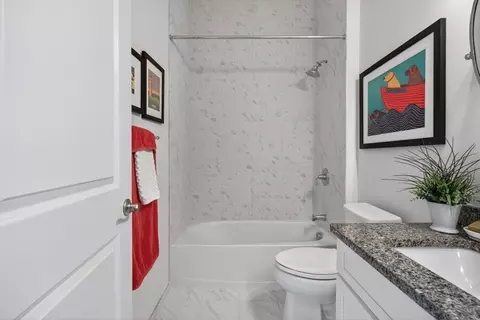
| Bathroom 2 | Bathroom - Full, Closet - Linen, Flooring - Stone/Ceramic Tile |
| Primary Bathroom | Yes |
| Total # of Bathrooms | 2 |
| Bathroom 1 | Bathroom - Full, Closet - Linen, Flooring - Stone/Ceramic Tile |
| # Full Baths | 2 |
| Total # of Bedrooms | 2 |
| Bedroom 2 | Flooring - Wall To Wall Carpet |
| Basement | Y |
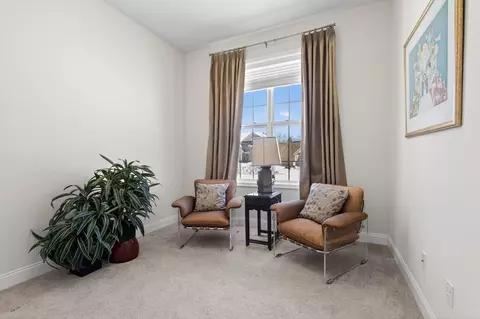
| Office | Flooring - Hardwood |
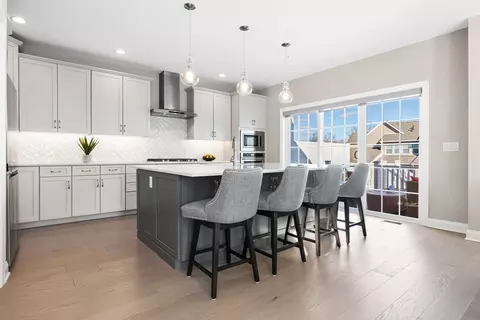
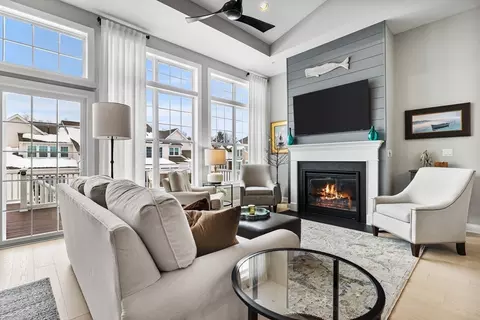
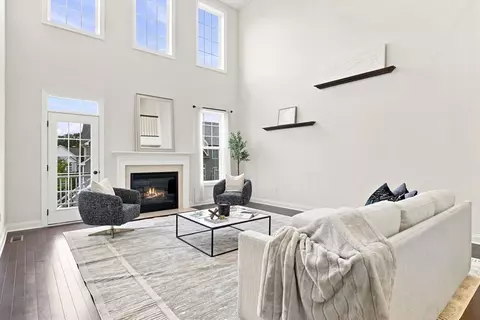
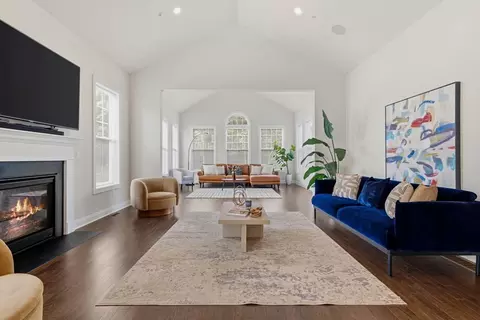
| Living Room | Flooring - Hardwood, Open Floorplan, Recessed Lighting |
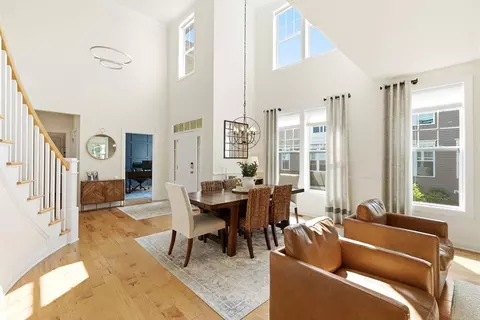
| Dining Room | First, Flooring - Hardwood, Chair Rail, Open Floorplan, Crown Molding |
| Total # of Rooms | 6 |
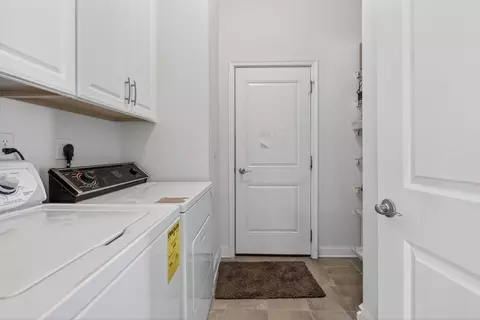
| Laundry | Flooring - Stone/Ceramic Tile, Electric Dryer Hookup, Washer Hookup, First Floor, In Unit |
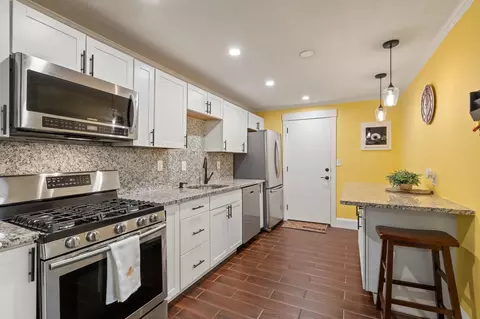
| Kitchen | Flooring - Hardwood, Countertops - Stone/Granite/Solid, Breakfast Bar / Nook, Open Floorplan, Recessed Lighting, Stainless Steel Appliances |
| Flooring | Tile, Carpet, Hardwood, Flooring - Hardwood |
| Appliances | Oven, Dishwasher, Disposal, Microwave, Range, Refrigerator, Washer, Dryer, Plumbed For Ice Maker |
| # Fireplaces | 1 |
| Interior Features | Office |
| Fireplace | Living Room |
| Door Features | Storm Door(s) |
| Window Features | Insulated Windows |
| Exterior | |
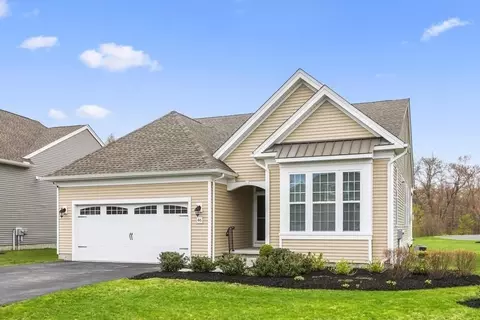
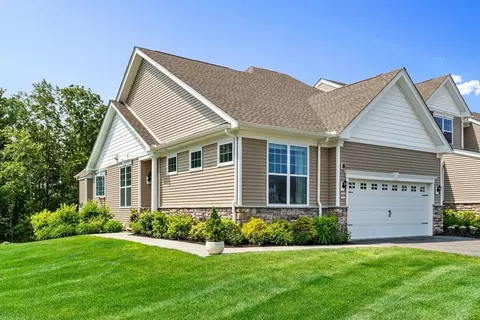
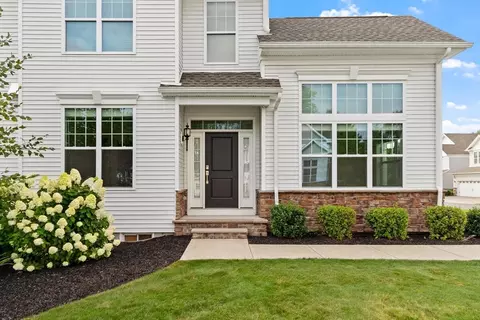
| Roof | Shingle |
| Construction | Frame |
| # Covered Spaces | 2 |
| Parking Desc | Attached, Off Street |
| # Parking Spaces | 4 |
| # Garage Spaces | 2 |
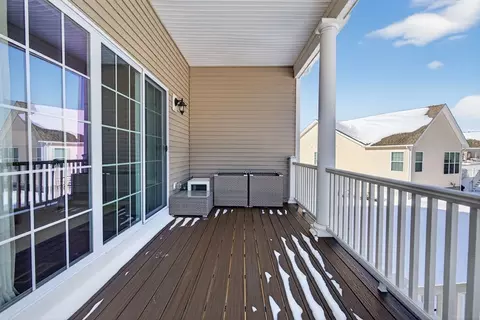
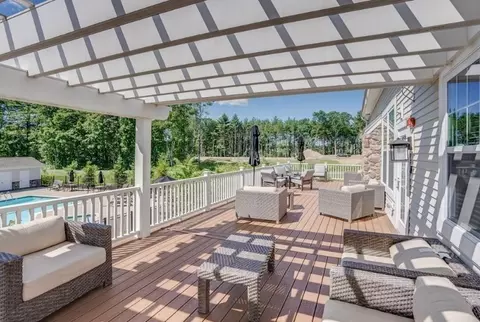
| Exterior Features | Deck |
| Patio/ Porch | Deck |
| Amenities / Utilities | |
| Sewer | Public Sewer |
| Utilities | For Gas Range, for Electric Oven, for Electric Dryer, Icemaker Connection |
| Electricity | 220 Volts, Circuit Breakers, 200+ Amp Service |
| Water Source | Public |
| HOA Fee Includes | Insurance, Maintenance Structure, Road Maintenance, Maintenance Grounds, Snow Removal, Trash, Reserve Funds |
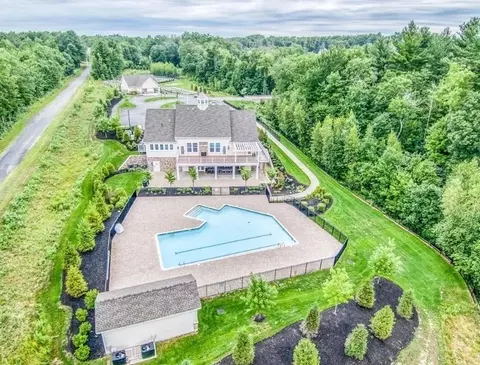
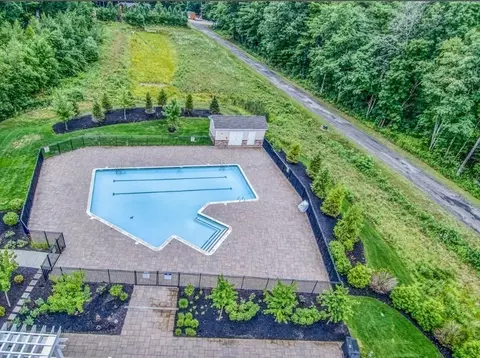
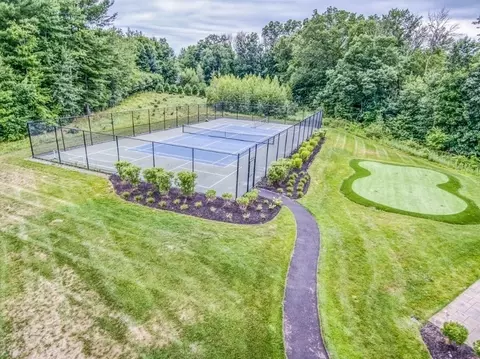
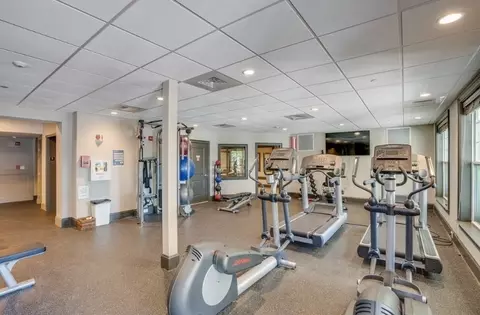
| HOA Amenities | Pool, Tennis Court(s), Recreation Facilities, Fitness Center, Sauna/Steam, Clubroom, Garden Area |
| Pool Desc | Association, In Ground |
| Location | |
| County | Essex |
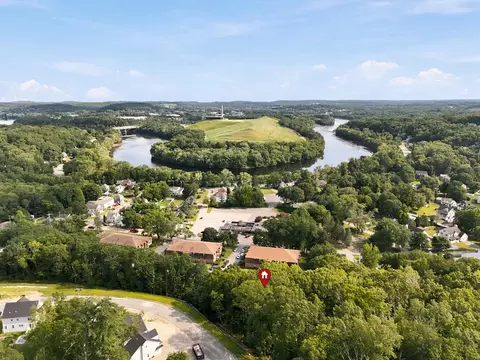
| Community Features | Public Transportation, Shopping, Golf, Adult Community |
| Zoning | RA |
| APN | M:01006 B:00078E L:77U39, 4943992 |
| Directions | Howe St |
MLS # 73475007| Est. value | Bed/bath | Sqft | mi | |
|---|---|---|---|---|
| 2 Sequoia Dr, Methuen, MA 01844 | $807,000 | 2/2 | 1,826 | 0 |
| 4 Sequoia Dr, Methuen, MA 01844 | $1,040,000 | 3/3 | 3,112 | 0.02 |
| 48 Pine Tree Dr, Methuen, MA 01844 | $962,000 | 2/2 | 2,939 | 0.02 |
| 50 Pine Tree Dr, Methuen, MA 01844 | $926,000 | 3/3 | 2,467 | 0.03 |
| 6 Sequoia Dr, Methuen, MA 01844 | $1,069,000 | 2/3 | 3,388 | 0.03 |
| 31 Pine Tree Dr, Methuen, MA 01844 | $915,000 | 2/3 | 2,592 | 0.04 |
| 29 Pine Tree Dr, Methuen, MA 01844 | $1,034,000 | 2/3 | 3,252 | 0.04 |
| 52 Pine Tree Dr, Methuen, MA 01844 | $964,000 | 2/3 | 2,960 | 0.04 |
Estimated values are based on public record data and automated valuation models. Values are not guaranteed and may not reflect current market conditions.
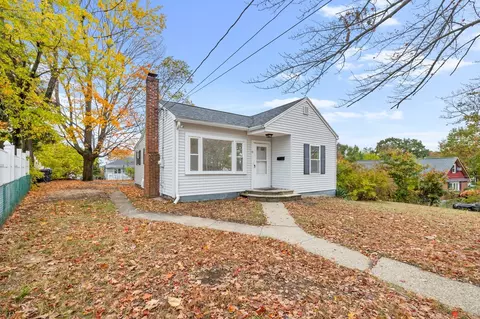
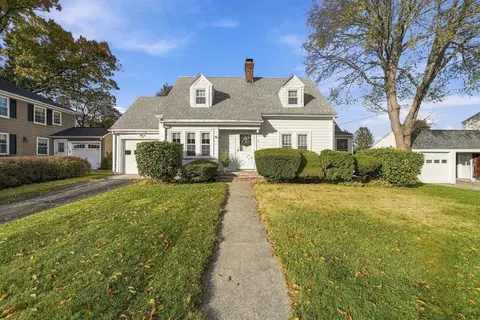
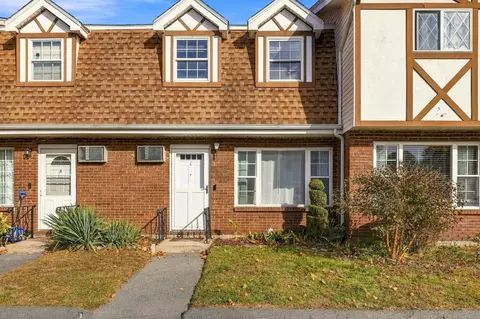
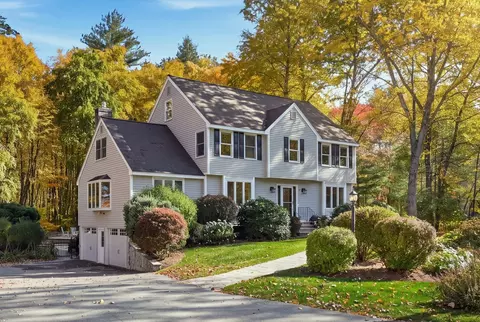
$564,950
$554,900
$450,000
$499,000
$602,000
$469,900
$637,450
$549,990
$524,950
$844,900
$589,900
$589,000
$519,900
$575,000
$549,900
$930,000
$679,900
$809,950
$347,500
$865,900
$795,000
$879,000
$679,900
$524,450
$2,787,000
$440,000
$1,199,998
$1,995,000
$834,950
$534,750