Movoto Real Estate
Sold on 06/09/2026
  • Exterior
  • Other
  • View/Area
  • Entry Way
  • Living
  • Kitchen
  • Dining
  • Bath
  • Bedroom
  • Floorplan

703 Mayfair Ct, Germantown Hills, IL 61548

$697,000

Last sold 06/09/2026 after 99 Days

  • 6

    bed

  • 5

    bath

  • 5,586

    Sqft ($125/Sqft)

House not for sale

About 703 Mayfair Ct

Property type House
Neighborhood
Year built 1999
HOA fee $375/month
Movoto estimate
Parking 2 garage spaces
Property description
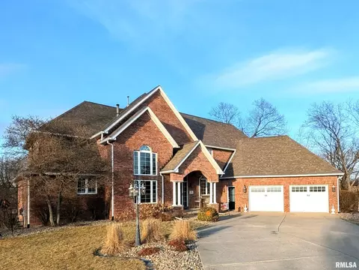
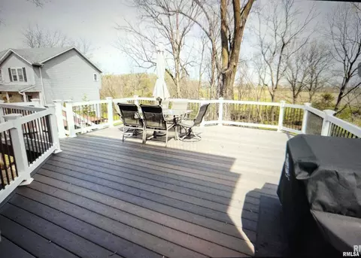
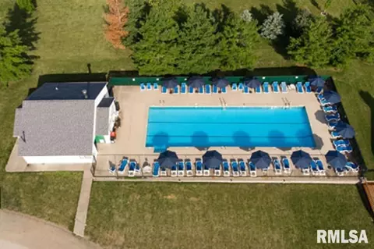
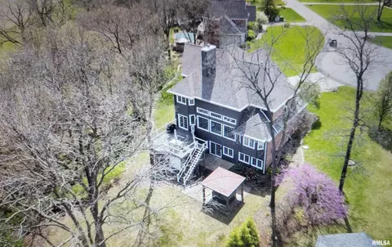
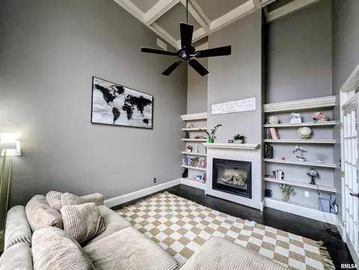
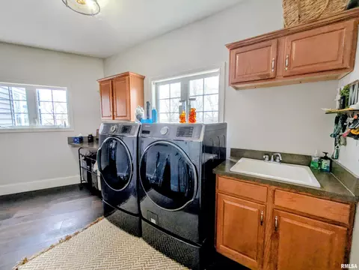
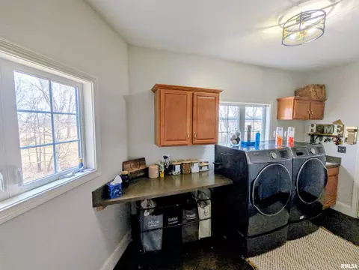
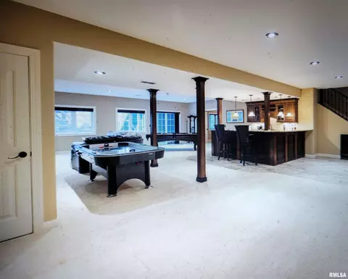
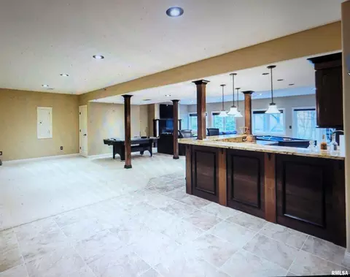
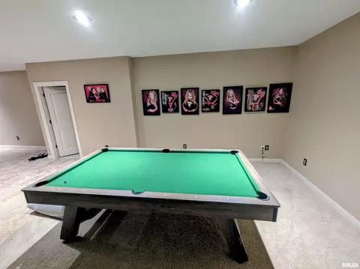
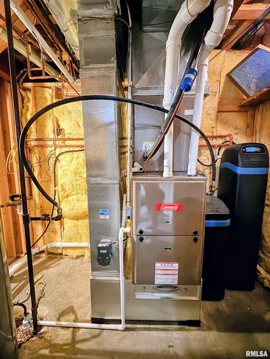
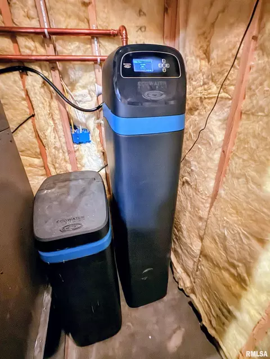
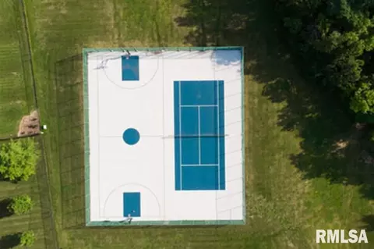
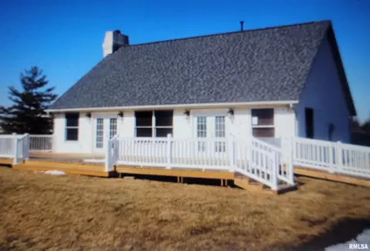
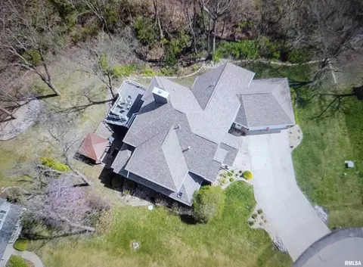
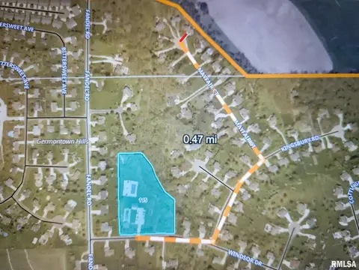
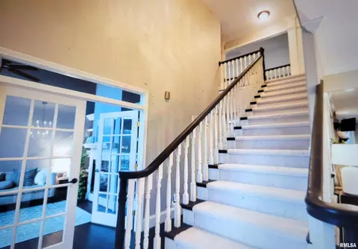
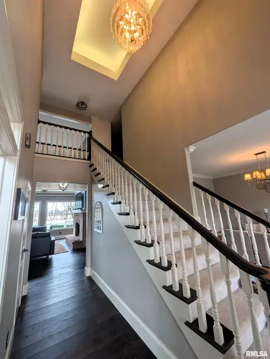
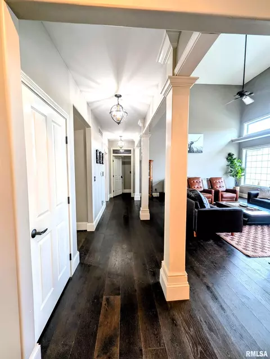
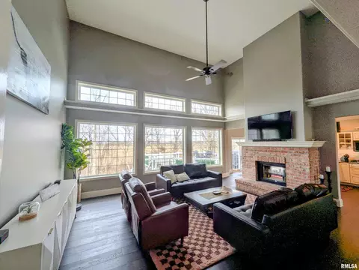
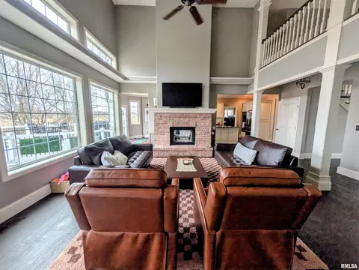
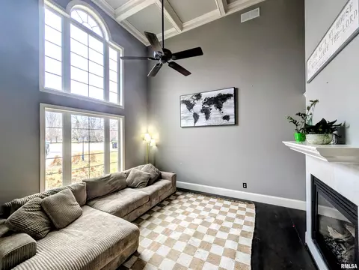
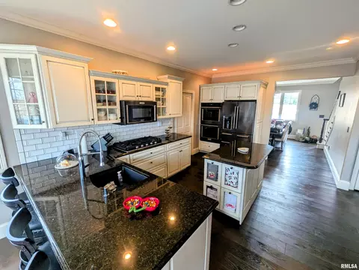
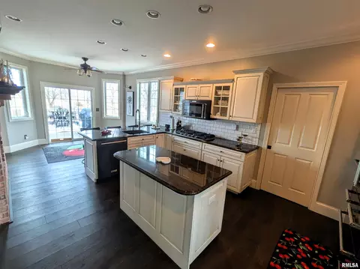
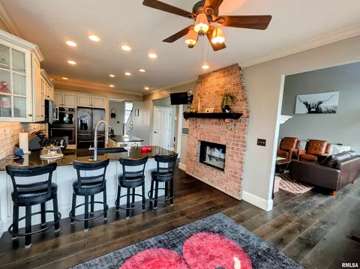
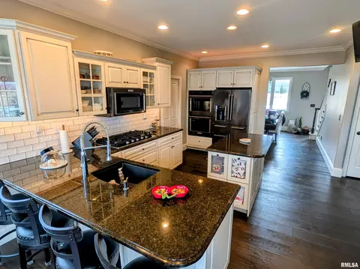
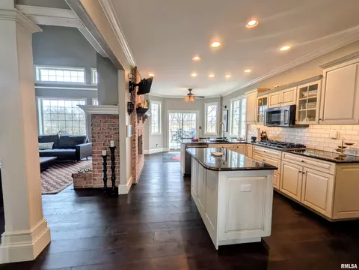
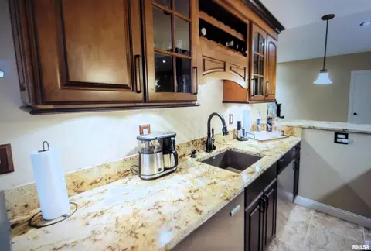
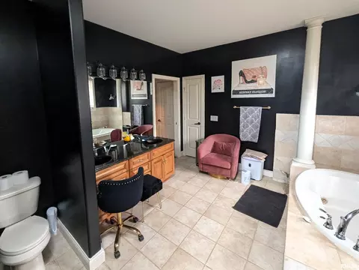
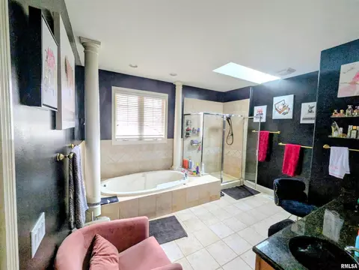
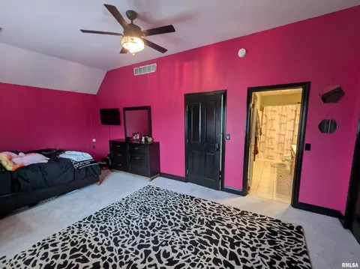
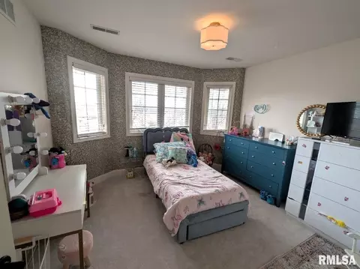
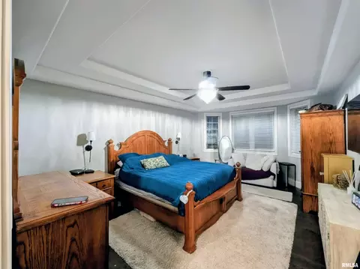
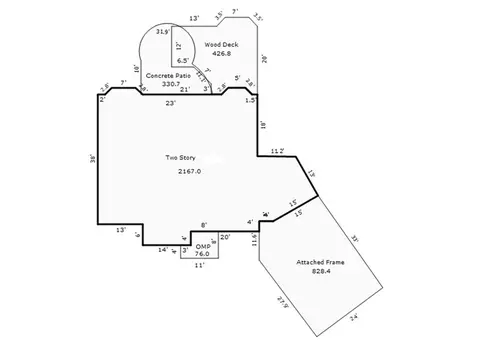
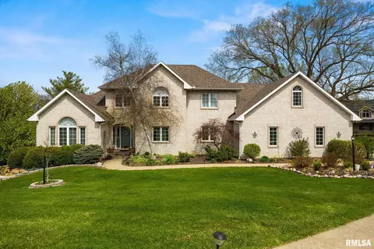
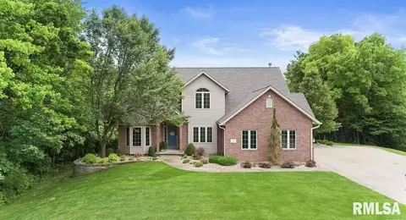
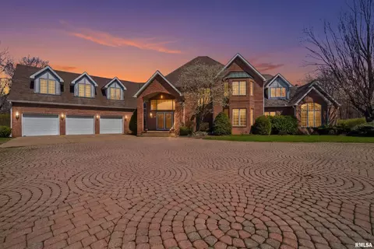
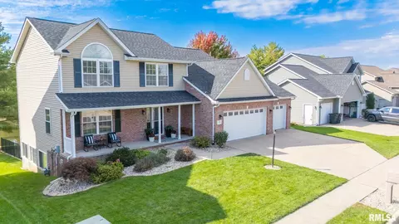
Motivated Seller. Stunning home on a picture-perfect wooded cul-de-sac lot in the highly desirable Coventry Farms area! This exceptional 5–6 bedroom, 4.5 bath residence offers impressive space, thoughtful updates, and timeless style throughout. An inviting two-story foyer with 19' ceiling welcomes you into a dramatic two-story great room with 17' ceilings filled with natural light. The gorgeous kitchen is ideal for entertaining and everyday living. At the same the impressive main-floor primary suite provides comfort and privacy. Glass French doors open to an amazing two-story (15' ceiling) fireplaced den, creating the perfect space for a home office or just a place to unwind and relax. Front and back staircases and main-floor laundry & mudroom off of the kitchen add everyday functionality. The finished walk-out lower level is designed to impress, featuring a spacious wet bar and abundant room for recreation, guests, or multi-generational living. Recent upgrades include a new Vivint smart home security system, water softener, upgraded interior light fixtures, high-efficiency furnaces, central air, shingles, windows, composite deck, and more—providing peace of mind for years to come. Oversized 828 sq ft garage that has room for an SUV and 2 additional cars. Enjoy all the amenities Coventry Farms has to offer, including a large private neighborhood pool, playground, tennis courts, and clubhouse. Just a short walk away from 703 Mayfair (less than 1/2 of a mile) Owner relocation.
Listed by
Listing Office - Freedom Realty
Source: RMLS Alliance mls logo
MLS#PA1264553 • last updated 3 months ago
Movoto checked RMLS Alliance for data 11 hours ago
Overview
Cooling/AC Zoned, Central Air
Heating Natural Gas, Heating Systems - 2+, Zoned
Levels/Style Two
MLS # PA1264553
Status Sold
SubType Single Family Residence
SqFt 5586
Property Tax 12231.32
Year Built 1999
HOA Fee 375
Interior
Total # of Bathrooms 5
# of Full Baths 4
# of Half Baths 1
Total # of Bedrooms 6
Appliances Dishwasher, Disposal, Dryer, Microwave, Range, Refrigerator, Water Softener Owned, Washer
Interior Features Bar, Cable Available, Ceilings/Cath/Vault/Tray, Solid Surface Counter, Ceiling Fan(s), Entrance Foyer, Soaking Tub
Fireplace Den, Gas Log, Great Room, Kitchen, Wood Burning
Exterior
Foundation Poured Concrete
Roof Shingle
Construction Frame, Brick, Vinyl Siding
Parking Attached, Oversized, Garage Door Opener
Exterior Features Shed(s)
Lot Features Cul-De-Sac, Wooded
Amenities / Utilities
Water Source Public Sewer, Public
HOA Fee Includes Pool, Tennis Court(s), Play Area, Clubhouse
Location
Subdivision Coventry Farm
High School Metamora
APN 08-21-301-016
Directions 116 To Fandel, Right On Windsor, Left On Kingsbury, Then Left On Mayfair
Lot/ Land Details
Road Surface Paved
$694K
Range: $652K-$735K
Last 30 days 
  • Jun 2026
    mls logo MLS # PA1264553
  • Jun 9, 2026 Sold
    $697,000 (-9.4%)
  • May 5, 2026 Pending
  • Apr 20, 2026 Price Change
    $769,000 (-3.9%)
  • Apr 2, 2026 Price Change
    $799,900 (-1.8%)
  • Mar 2, 2026 Listed
    $814,500 (+16.0%)
  • Jun 2025
    mls logo MLS # PA1257358
  • Jun 3, 2025 Sold
    $702,400 (+0.4%)
  • Apr 25, 2025 Pending
  • Apr 23, 2025 Listed
    $699,900
  • Year Property taxes Tax assessment
  • 2024
    $12,868 +5.2%
    $171,010 +8.53%
  • 2023
    $12,231 +3.1%
    $157,569 +7.66%
  • 2022
    $11,863 +2.8%
    $146,358 +5.61%
  • 2021
    $11,541 +0.3%
    $138,583 +0.11%
  • 2020
    $11,502 +0.4%
    $138,431 -3.0%
  • 2019
    $11,454 -1.9%
    $142,713 +0.41%
  • 2018
    $11,680 +13.2%
    $142,130
  • 2010
    $10,321
    $142,130
  • 703 Mayfair Ct
    $697K
  • Paar Area
  • 61548
    $349K +18% y/y
  • Germantown Hills
    $379K +31% y/y
No chart available
Statistics calculated by Movoto

Estimated values are based on public record data and automated valuation models. Values are not guaranteed and may not reflect current market conditions.
Thinking of selling? Get a Cash Offer.

  • A smooth, fast sale
  • Skip staging and repairs
  • No strings attached
8/10
Source: GreatSchools.org © 2026. All rights reserved.

Around Paar Area

Explore everything this neighborhood has to offer.
By entering my info and clicking Ask a Question below, I am providing my e-signature and express written consent to receive marketing emails, calls, and texts (including via automatic telephone dialing systems, AI generative, artificial or pre-recorded voice technology) relating to my inquiry from Movoto (and parties calling/messaging on their behalf) even if my number appears on the company, state, or national Do Not Call Registry. You also agree to ourTerms and Conditions and Privacy Policy. Consent not required to receive services (call 1-844-420-1270 to be connected without providing consent).

Nearby recently sold homes in Germantown Hills, IL

Nearby homes for sale in Germantown Hills, IL

Newest listings in 61548

  • Real Estate
  • IL
  • Woodford County
  • Germantown Hills
  • 61548
  • 703 Mayfair Ct
Meet with a real estate agent today (844) 430-0869
The multiple listing information is provided by RMLSA. IDX information is provided exclusively for consumers’ personal, non-commercial use and that it may not be used for any purpose other than to identify prospective properties consumers may be interested in purchasing. Information deemed reliable but not guaranteed to be accurate. Buyer to verify all information. The information provided is for consumers' personal, non-commercial use and may not be used for any purpose other than to identify prospective properties consumers may be interested in purchasing. Listing information updated every 15 minutes. Terms of use & Privacy Policy, California Privacy Info. Copyright © 2005 - 2026 Movoto, Inc. All rights reserved. Equal Housing Opportunity CalDRE CalDRE #01517281
Movoto Real Estate is committed to ensuring accessibility for individuals with disabilities. We are continuously working to improve the accessibility of our web experience for everyone. We welcome feedback and accommodation requests, please submit them here.
The data relating to real estate for sale on this web site comes in part from the Internet Data Display program of RMLS Alliance. The accuracy of all information, regardless of source, including but not limited to square footages and lot sizes, is deemed reliable but is not guaranteed and should be independently verified through personal inspection and/or with the appropriate professionals. ©Copyright 2026 RMLS Alliance. All rights reserved.
Requests for information regarding mortgage products will be directed to Movoto.com affiliate, Lower, LLC - a licensed Mortgage Lender (NMLS #1124061), or, based on your location, may be redirected to a participating mortgage marketing partner that may pay Lower, LLC for any consumer contact information provided through this site.