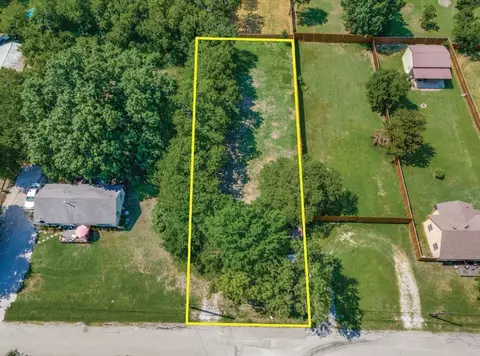

- $115,000
- 1Bd
- 1Ba
- 753 Sq Ft
SOLD


Last sold 03/06/2003
bed
bath
Sqft ($70/Sqft)
| Property type House | Neighborhood | Year built 1985 | HOA fee $0/month | Movoto estimate | Parking 2 garage spaces | Rental estimate |
| Overview | |
| Year Built | 1985 |
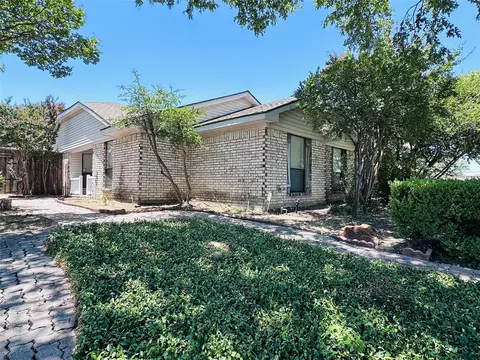
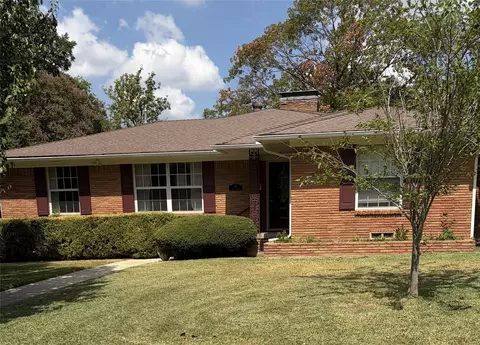
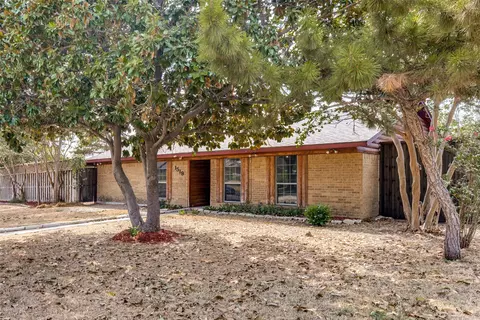
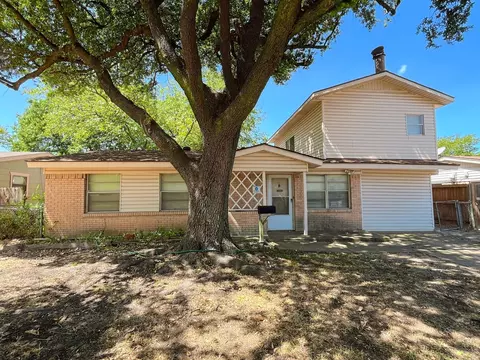
| Property Description | BEAUTIFULLY MAINTAINED HOME IS IN SECLUDED CUL-DE-SAC.LIVING AREA IS BRIGHT AND OPEN WITH GREAT FIREPLACE.MANY UPGRADES & IMPROVEMENTS INCLUDING CARPET CERAMIC FLOORS, PAINT INSIDE & OUT. A/C & ROOF REPLACED IN 2002 |
| Lot | 9 |
| Lot Description | Subdivision, Cul De Sac, Corner, Lrg. Backyard Grass |
| Lot Size/Acreage | Less Than 0.5 Acre (not Zero) |
| Parcel ID | 381722500F0090000 |
| HOA | None |
| Interior | |
| Total Baths | 2 |
| Full Bathrooms, 1st Level | 2 |
| Full Bathrooms | 2 |
| Master Bedroom Length (ft.) | 14 |
| Bedrooms | 3 |
| Bedroom 3 Level | 1 |
| Bedroom 3 Width (ft.) | 10 |
| Bedroom 2 Level | 1 |
| Bedroom 3 Length (ft.) | 11 |
| Master Bedroom Level | 1 |
| Bedroom 2 Length (ft.) | 11 |
| Master Bedroom Width (ft.) | 12 |
| Bedroom 2 Width (ft.) | 11 |
| Bedroom/Bathroom Features | Split Bedrooms, Walk-in Closets |
| Kitchen Width (ft.) | 9 |
| Formal Dining Level | 1 |
| Kitchen Level | 1 |
| Kitchen Other | Breakfast Bar, Eat-in Kitchen |
| Breakfast Level | 1 |
| Utility Width (ft.) | 5 |
| Utility Room | Separate Room |
| Living 1 Width (ft.) | 15 |
| Kitchen Length (ft.) | 12 |
| Breakfast Length (ft.) | 12 |
| Living 1 Length (ft.) | 19 |
| Utility Length (ft.) | 8 |
| Living 1 Level | 1 |
| Utility Level | 1 |
| Breakfast Width (ft.) | 11 |
| Flooring | Carpet, Ceramic Tile |
| Dining Areas | 1 |
| Interior Features | Vaulted Ceilings, Skylights |
| Living Areas | 1 |
| Exterior | |
| Roof | Composition |
| Construction | Brick, Siding |
| # of Stories | 1 |
| SqFt | 1397 |
| Style of House | Traditional |
| Garage Spaces | 2 |
| Parking / Garage | Attached, Rear |
| Total Covered Parking | 2 |
| Exterior Features | Covered Porch(es), Patio Covered |
| Type of Fence | Wood |
| Amenities / Utilities | |
| Fireplace Type | Wood Burning, Brick |
| Fireplaces | 1 |
| Heating/Cooling | Central Air-Elec, Central Heat-Elec |
| Energy Efficiency | Ceiling Fans |
| Street/Utilities | City Water, City Sewer, Alley, Curbs, Sidewalk, Concrete |
| Kitchen Equipment | Cooktop - Electric |
| Pool on Property | N |
| Handicap Y/N | N |
| Location | |
| School 2 Type | H |
| School 1 Type | E |
| School 3 Type | H |
| School 1 Name | SHAW |
| School 2 Name | MESQUITE |
| School 3 Name | MESQUITE |
| School District | MESQUITE |
| Directions | EAST ON HWY 80, EXIT 352, GO SOUTH, TURN RIGHT ON WHEATFIELD, RIGHT ON OLD BARN, LEFT ON DOUBLETREE |
| Est. value | Bed/bath | Sqft | mi | |
|---|---|---|---|---|
| 1735 Doubletree Pl, Mesquite, TX 75149 | $195,000 | 2/2 | 1,108 | 0.01 |
| 1731 Doubletree Pl, Mesquite, TX 75149 | $259,000 | 3/2 | 1,707 | 0.02 |
| 1201 Old Barn Ln, Mesquite, TX 75149 | $247,000 | 3/2 | 1,315 | 0.02 |
| 1205 Old Barn Ln, Mesquite, TX 75149 | $188,000 | 3/2 | 1,032 | 0.02 |
| 1726 Doubletree Dr, Mesquite, TX 75149 | $215,000 | 2/2 | 1,188 | 0.03 |
| 1722 Doubletree Dr, Mesquite, TX 75149 | $253,000 | 3/2 | 1,397 | 0.03 |
| 1209 Old Barn Ln, Mesquite, TX 75149 | $246,000 | 2/2 | 1,497 | 0.03 |
| 1730 Doubletree Dr, Mesquite, TX 75149 | $253,000 | 3/2 | 1,397 | 0.03 |
Estimated values are based on public record data and automated valuation models. Values are not guaranteed and may not reflect current market conditions.
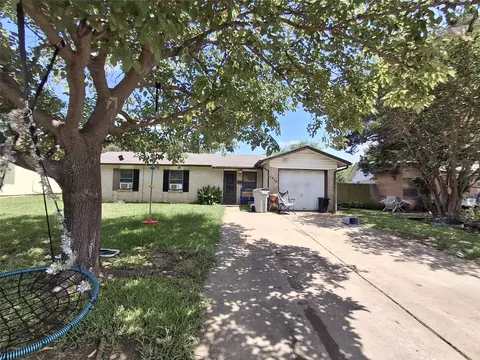
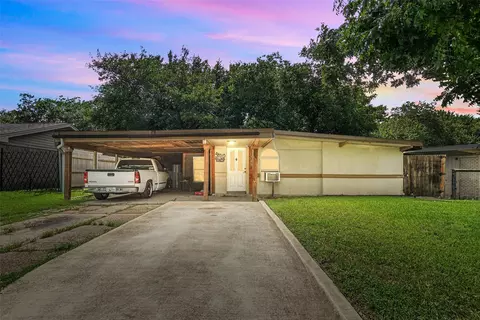
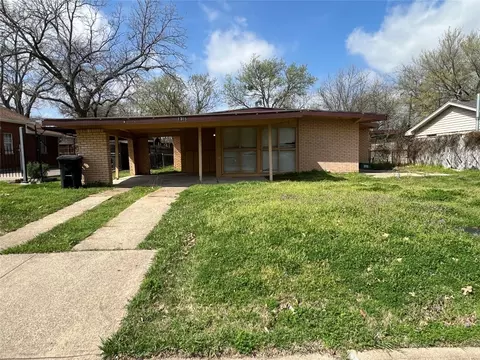

$348,004
$419,650
$350,000
$350,000
$399,900
$429,900
$374,990
$355,450
$545,000
$875,000
$259,659
$270,000
$391,200
$415,000
$242,000
$289,450
$270,000
$351,450
$296,000
$260,000
$249,950
$345,000
$999,000
$452,500
$492,000
$959,950
$597,495
$1,250,000
$834,900