Movoto Real Estate
  • Other
  • Exterior
  • View/Area
  • Entry Way
  • Living
  • Kitchen
  • Dining
  • Bedroom
  • Bath
  • Floorplan
  • Animated home icon 3D tour

1608 Casting Rdg, Mesquite, TX 75181

$433,990
  • 4

    bed

  • 2

    bath

  • 2,778

    Sqft ($156/Sqft)

Buildable house for sale
$24K price drop
About 1608 Casting Rdg

Property type House
Move-in ready? No - To be built
HOA fee $0/month
Movoto estimate
Parking 2 garage spaces
Rental estimate
Property description
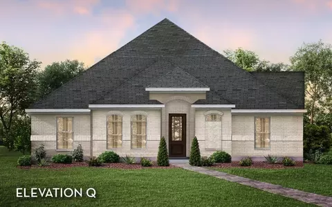
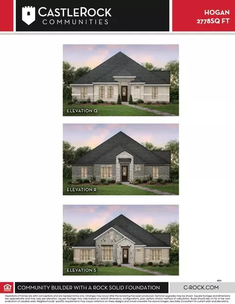
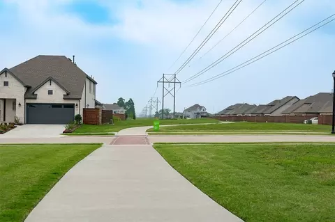
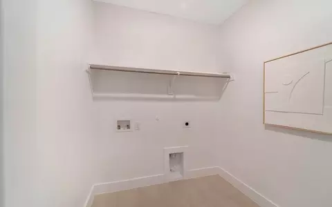
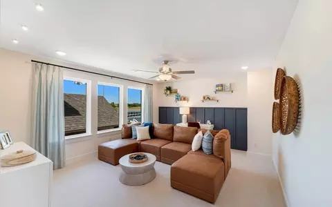
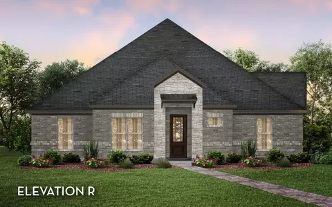
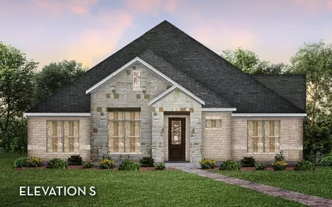
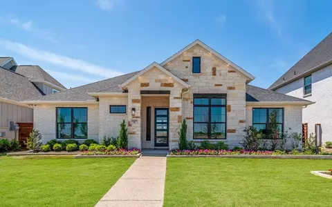
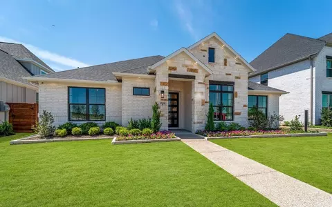
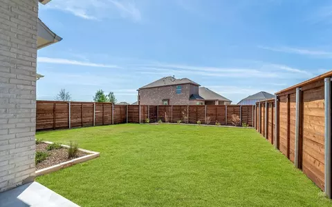
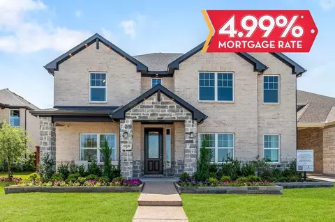
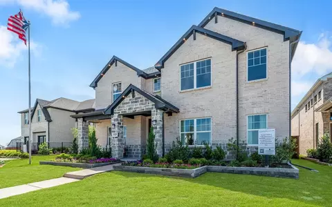
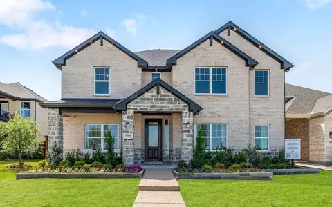
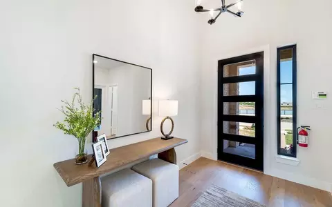
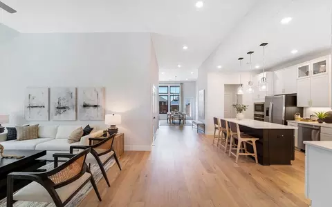
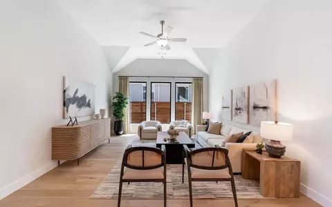
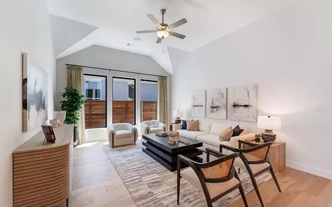
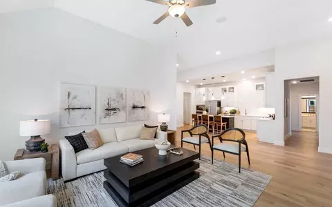
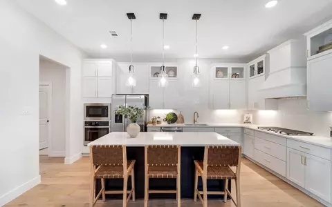
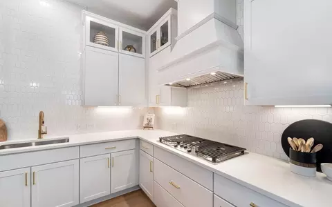
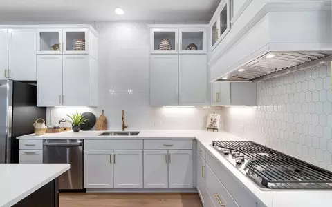
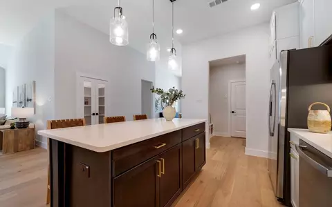
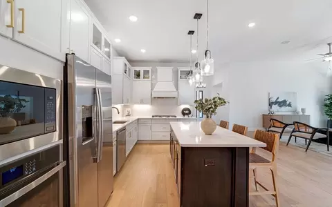
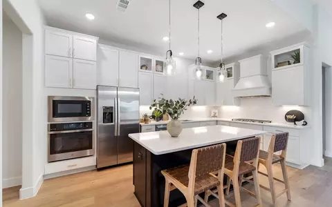
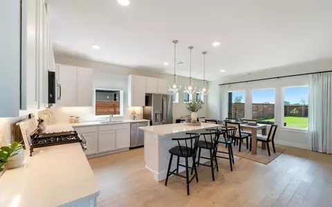
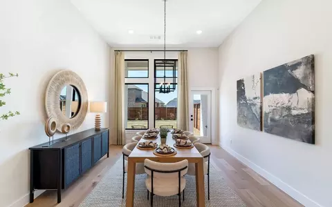
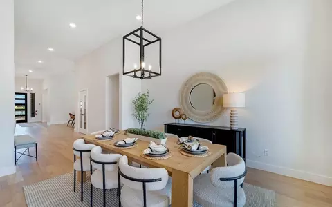
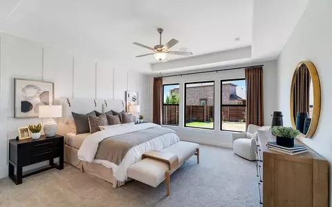
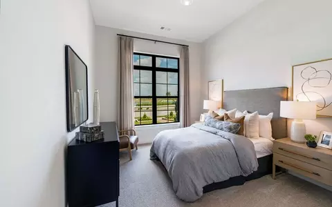
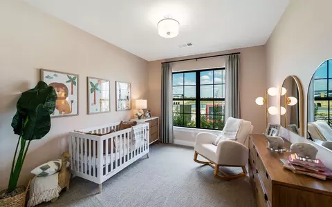
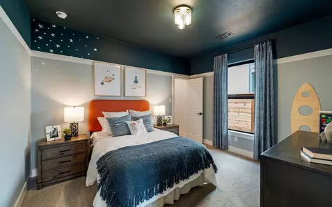
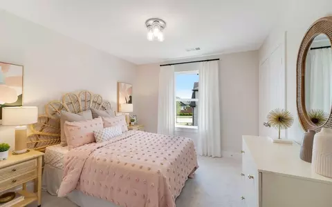
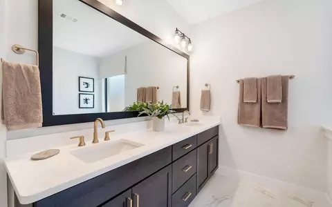
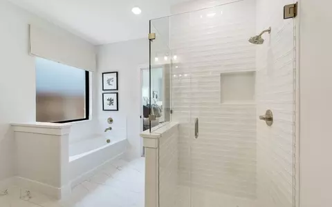
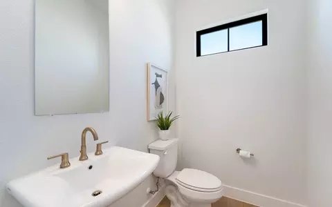
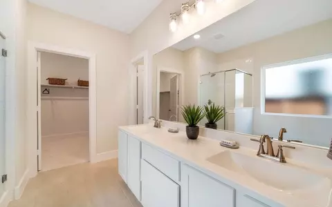
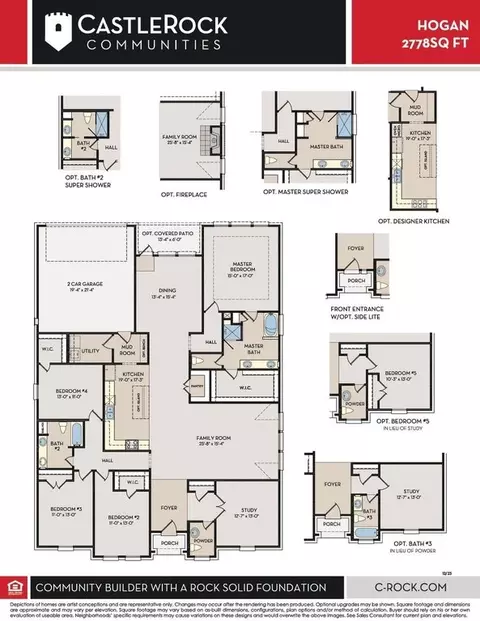
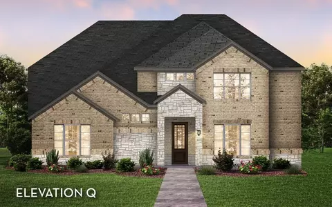
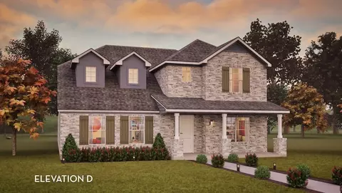
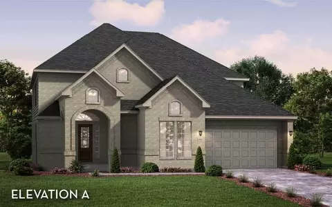
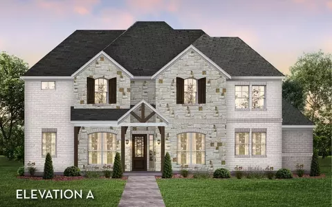
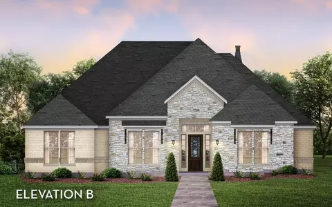
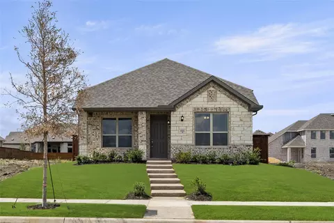
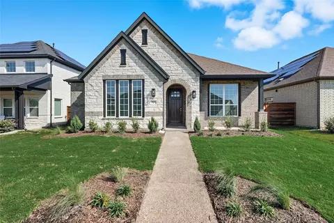
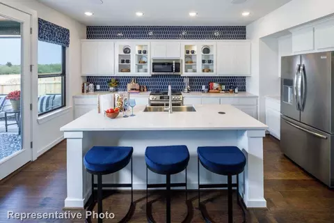
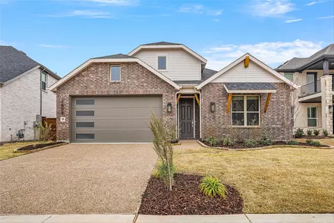
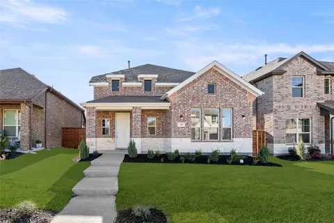
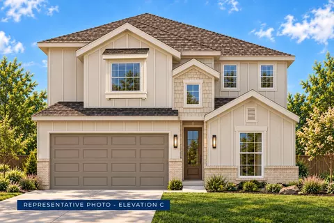
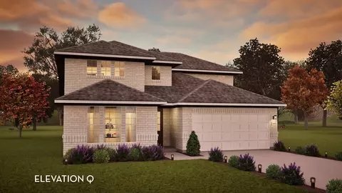
The Hogan is a wonderful floor plan containing four spacious bedrooms, and three-and-a-half bathrooms, and has a variety of options! Upon entry into the Hogan home, you are met with the foyer area, along with the secluded study room with double doors on the right and the powder room. If you're needing an extra bedroom and bathroom, you can choose to convert the study into a fifth bedroom and the powder room into a third bathroom! A bit down the hall is the combined kitchen and family room space, perfect for hosting guests. For the finishing touch, you can even opt to include a gas log fireplace! The kitchen is complete with designer light fixtures, flat-panel birch cabinets, industry-leading appliances, sleek granite countertops, and a walk-in pantry. You can also choose to include a kitchen island, or upgrade to a designer kitchen! Adjacent to the family room and kitchen are three bedrooms, with a full secondary bathroom. The secondary bathroom includes dual vanities and a combined shower/tub enclosure. If a super shower is more your thing, you have the option to swap out the tub! Further down the home is access to your utility room with an extra mud room space! You will also come across the formal dining area and access to the backyard space. If you love to relax outdoors, opt to include a covered patio! Just beside the dining area is the private master suite. The bedroom includes three large windows, allowing all the natural light, while the ensuite bathroom is complete with cabinets matching your kitchen selection, cultured marble countertops, designer light fixtures, dual vanity, a separate tub and shower, and a huge walk-in closet! You can even choose to swap the tub for a super shower. As you can tell, this home is full of unique options and ways for you to personalize this home exactly the way you want. You can't go wrong with any selections made in the Hogan home!
Listed by
Builder: CastleRock Communities
Source: Realtor mls logo
Source: Last updated: 2 months ago
Movoto checked Realtor for data 7 minutes ago
Request a virtual or in-person tour
Overview
Levels/Style 1
Virtual Tour External Link
Interior
# Half Bathrooms 1
# Total Bathrooms 2
# Total Bedrooms 4
Plan Information
Subdivision Website External Link
SalesOffice Hours Mon. - Sat. 10am-7pm Sun. 12pm-7pm
SalesOffice Agent Phone (214) 308-6110
Status Active
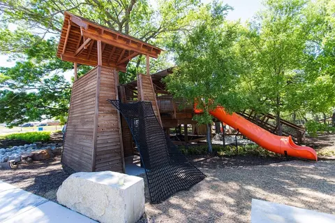
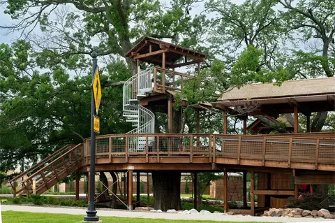
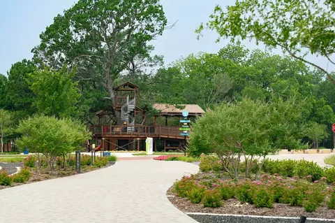
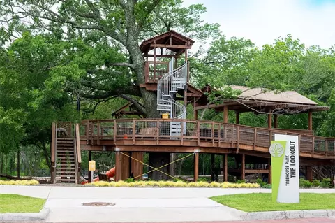
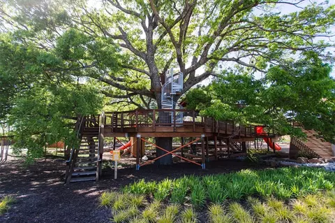
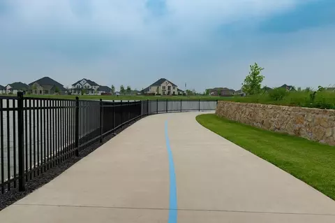
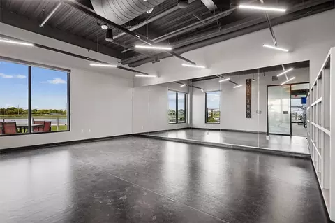
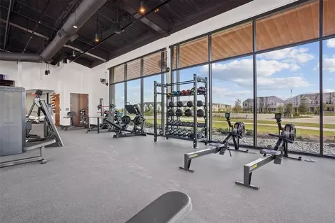
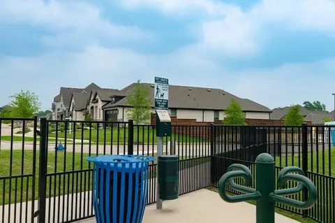
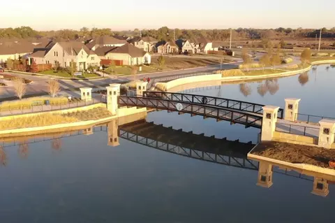
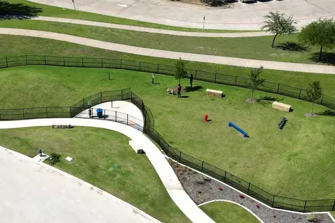
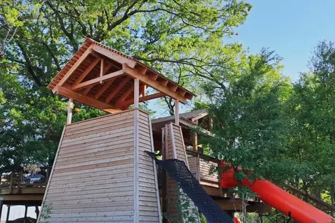
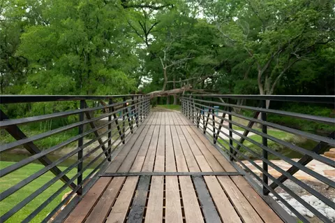
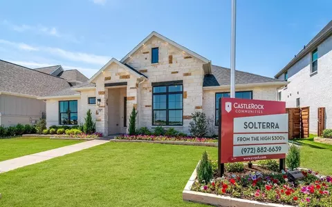
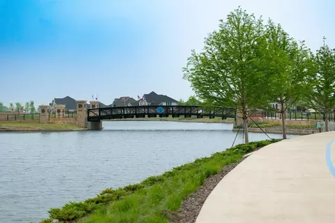
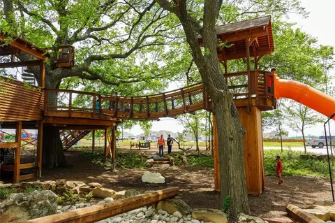
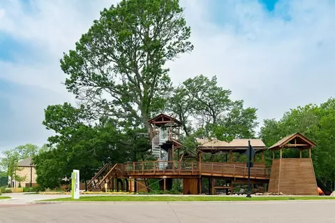
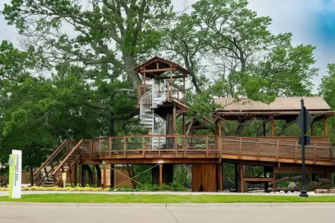
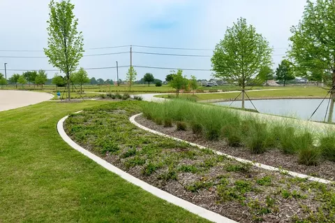
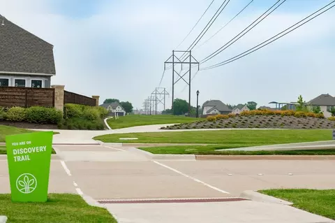
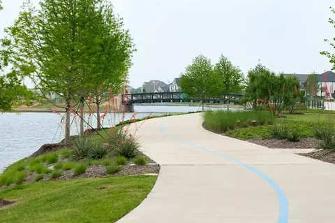
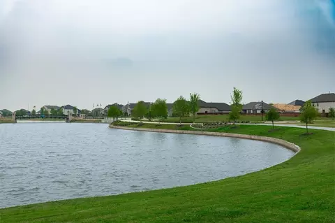
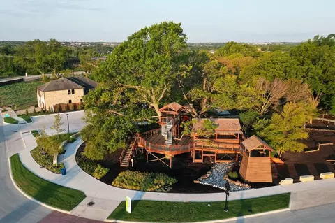
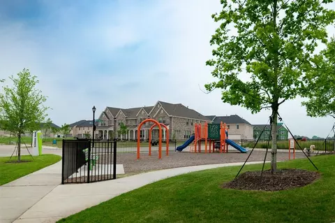
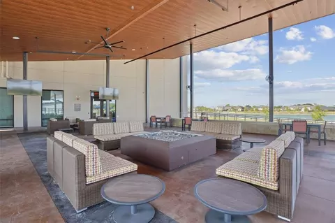
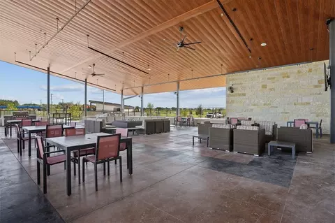
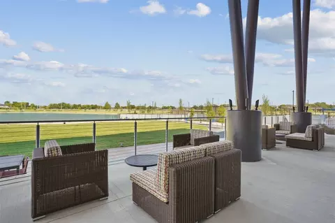
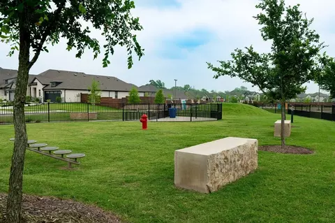
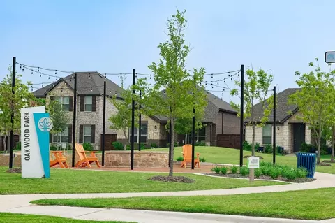
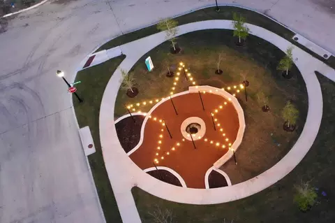
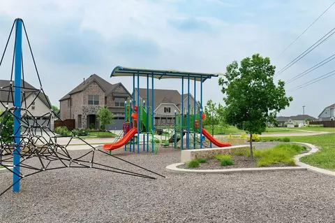
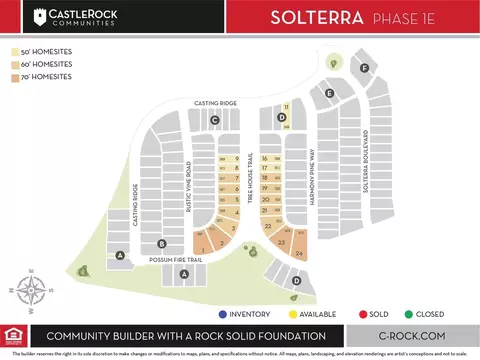
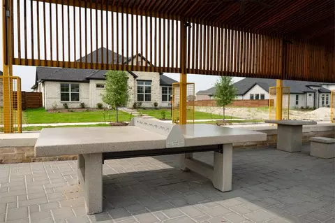
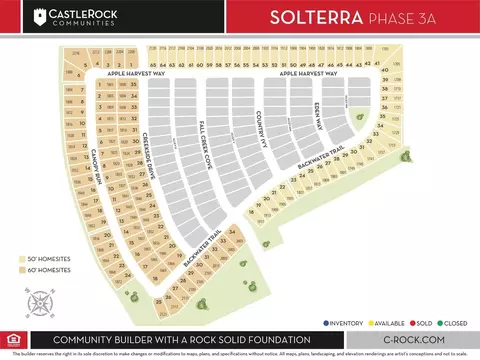
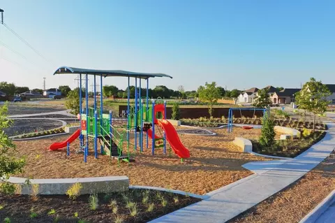
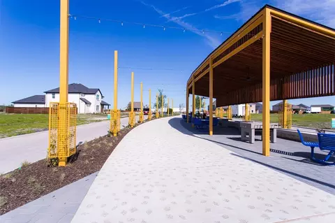
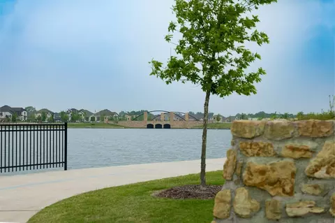
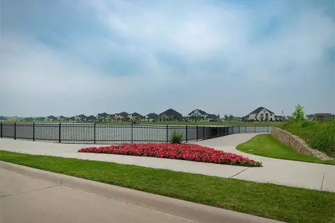
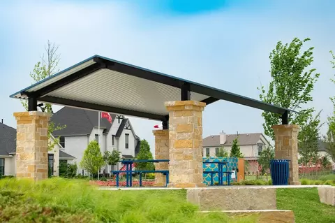
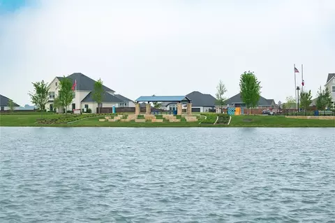
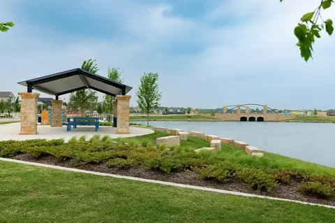
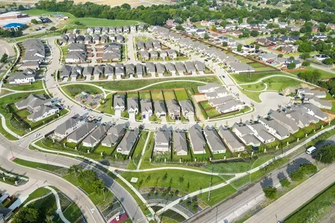
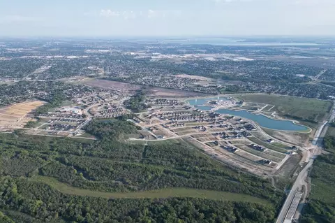
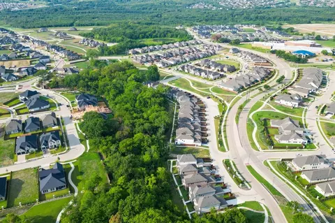
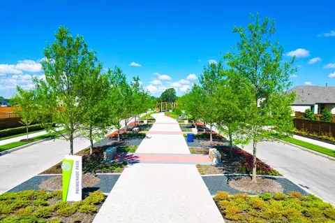
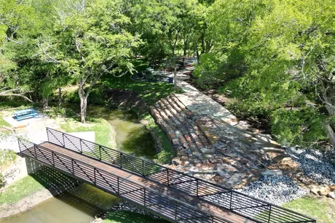
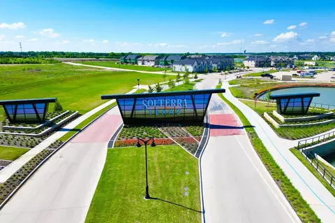
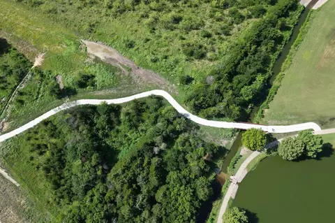
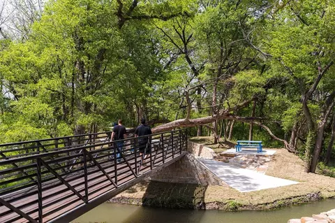
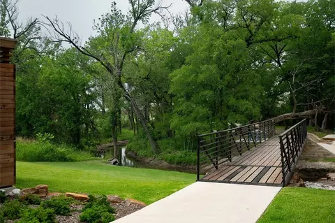
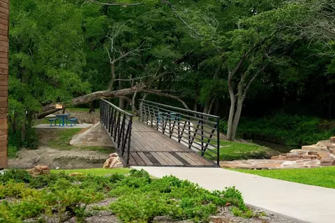
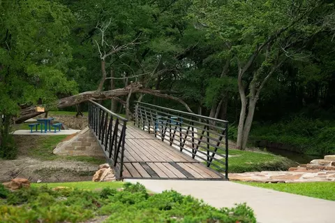
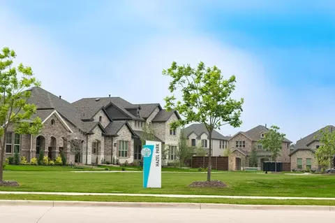
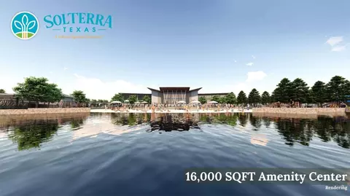
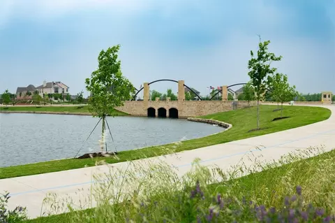
Home Details CastleRock Communities Presents Solterra, A Single-family Home Community In Mesquite, TX, Offering 3 To 5 Bedrooms, 2 To 4.5 Bathrooms, And 2 To 3-car Garages. Named Master Planned Community Of The Year By The Dallas Builders Association, Solterra Is Mesquite's Largest Master-planned Community, Anchored By The Award-winning Lookout Treehouse A Party Pavilion Lifted Into A Historic Oak Above A Playground With Scenic Views. The Headquarters Amenity Hub Holds A State-of-the-art Fitness Center, Resort-style Pools, Co-working Spaces, And Pickleball Courts, With Miles Of Pet-friendly Trails, A White Sand Beach On The Private Community Lake, An Event Lawn, A Beer Garden, And Planned Social Events Beyond. Near I-30, Downtown Dallas Is About 30 Minutes Away, With Garland And Rockwall An Easy Commute. Homes Are Zoned To The Highly Acclaimed Mesquite ISD, Including B.J. Smith Elementary, Judge Frank Berry Middle School, And Dr. John D. Horn High School. One- And Two-story Open-concept Homes Feature High Ceilings, Granite Countertops, Ceramic Tile Backsplashes, And Industry-leading Kitchen Appliances. See What CastleRock Is Building At Solterra Today.
Plan Name Hogan
BasePrice 433990
Living Area 2778
# Garage Spaces 2
BaseSqft 2778
Primary Bedroom Location Down
Price 433990
Community Information
Price Range (Low) 370990
Price Range (High) 714694
Subdivision Amenities HOA: 1250
Has Garage(Y/N) Yes
Has Pond(Y/N) No
Has Basement(Y/N) No
Has Pool(Y/N) No
Has View(Y/N) No
Directions From Dallas: Follow I-30 E And Continue Onto US-80 E (signs For Terrell/Big Town Blvd.) Take Exit Onto I-635 S, Then Take Exit Toward W Bruton Rd. Turn Left Onto Bruton Rd, Then Continue Onto W Cartwright Rd. Turn Right Onto Twin Oaks Dr, Then Left Onto Harmony Pine Way. Turn Left Onto Casting Ridge And The Model Will Be On The Left.
Subdivision Solterra
Tour this community
When would you like to visit?
4/10
5/10
4/10
Source: GreatSchools.org © 2026. All rights reserved.

Around the neighborhood

Explore everything this neighborhood has to offer.
7/100
Walk
99/100
Family
52/100
Dining
82/100
Pet
  • Real Estate
  • TX
  • Dallas County
  • Mesquite
  • 75181
  • 1608 Casting Rdg

My commute

Enter a destination to see travel time and distance.
By entering my info and clicking Ask a Question below, I am providing my e-signature and express written consent to receive marketing emails, calls, and texts (including via automatic telephone dialing systems, AI generative, artificial or pre-recorded voice technology) relating to my inquiry from Movoto (and parties calling/messaging on their behalf) even if my number appears on the company, state, or national Do Not Call Registry. You also agree to ourTerms and Conditions and Privacy Policy. Consent not required to receive services (call 1-844-420-1270 to be connected without providing consent).

Nearby homes for sale in Mesquite, TX

Nearby recently sold homes in Mesquite, TX

Newest listings in 75181

Meet with a real estate agent today (844) 430-0869
The multiple listing information is provided by . IDX information is provided exclusively for consumers’ personal, non-commercial use and that it may not be used for any purpose other than to identify prospective properties consumers may be interested in purchasing. Information deemed reliable but not guaranteed to be accurate. Buyer to verify all information. The information provided is for consumers' personal, non-commercial use and may not be used for any purpose other than to identify prospective properties consumers may be interested in purchasing. Listing information updated every 15 minutes. Terms of use & Privacy Policy, California Privacy Info. Copyright © 2005 - 2026 Movoto, Inc. All rights reserved. Equal Housing Opportunity CalDRE CalDRE #01517281
Movoto Real Estate is committed to ensuring accessibility for individuals with disabilities. We are continuously working to improve the accessibility of our web experience for everyone. We welcome feedback and accommodation requests, please submit them here.
Requests for information regarding mortgage products will be directed to Movoto.com affiliate, Lower, LLC - a licensed Mortgage Lender (NMLS #1124061), or, based on your location, may be redirected to a participating mortgage marketing partner that may pay Lower, LLC for any consumer contact information provided through this site.