
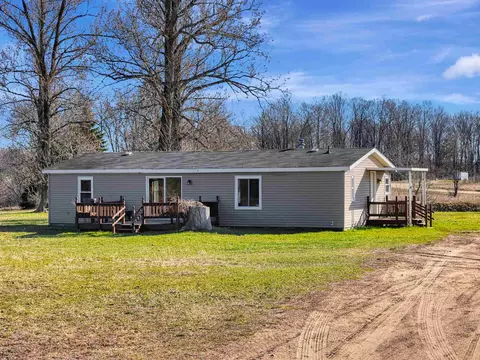

- $184,900
- 3Bd
- 2Ba
- 1,152 Sq Ft
SOLD

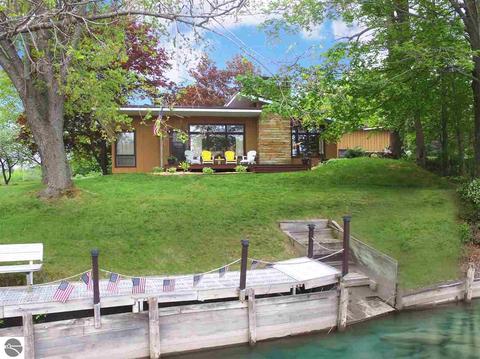
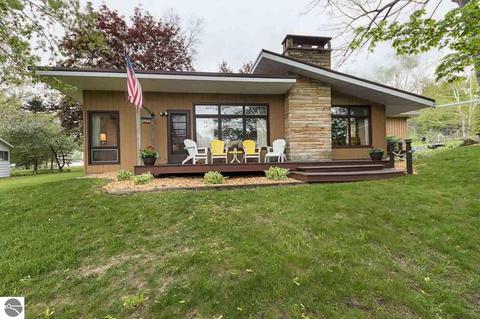
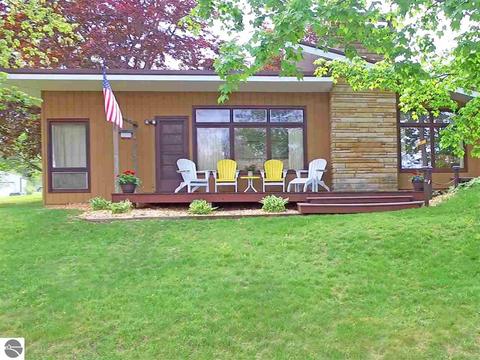
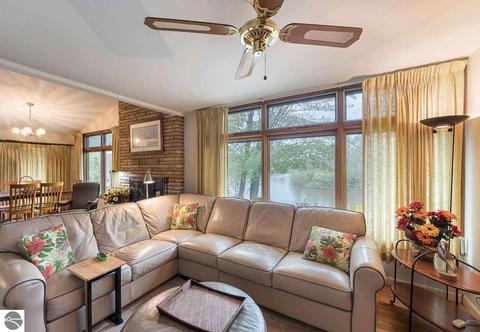
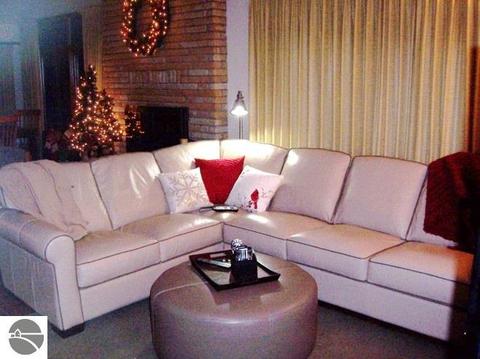
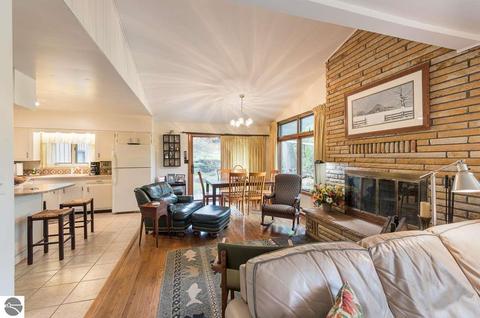
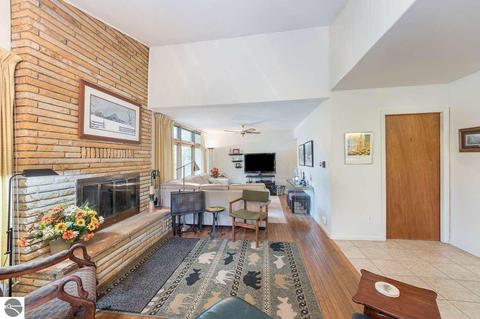
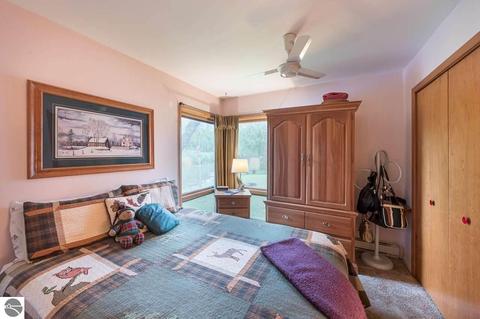
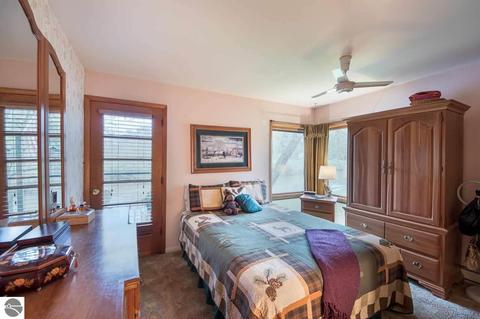
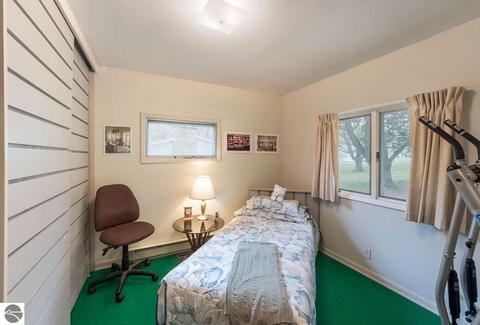
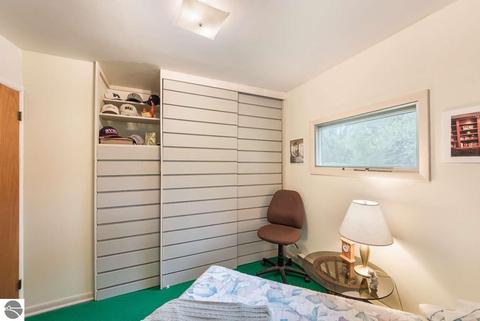
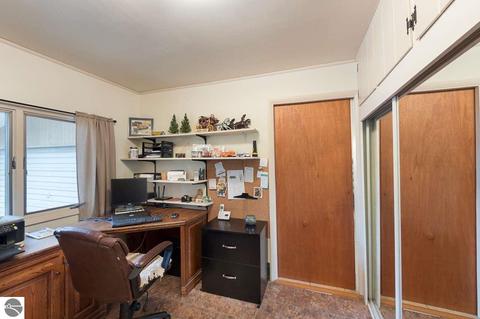
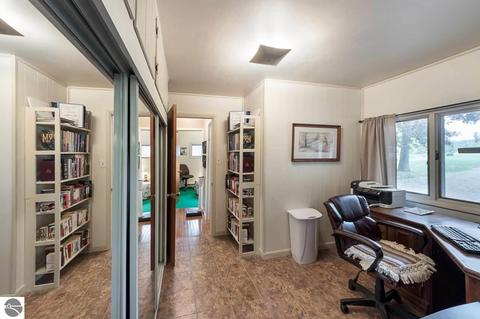
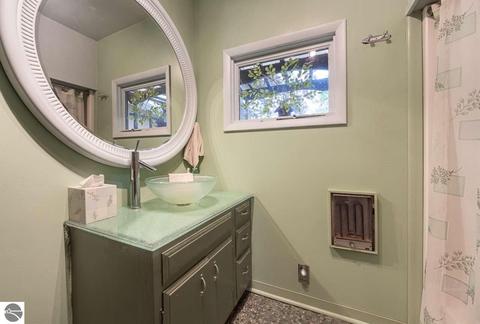
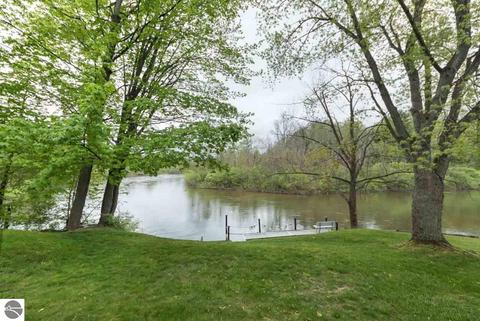
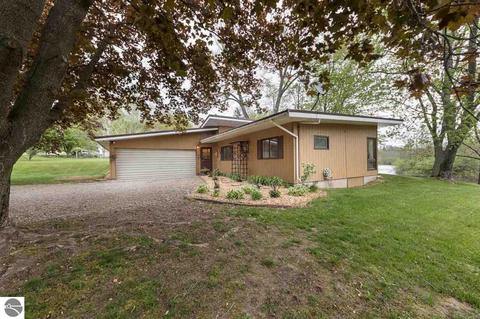
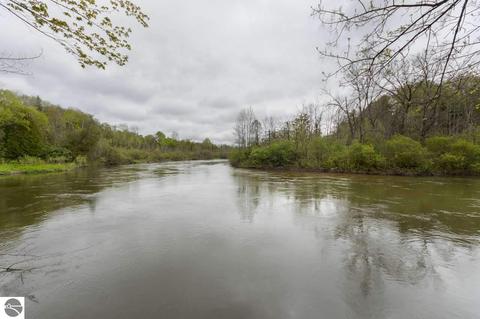
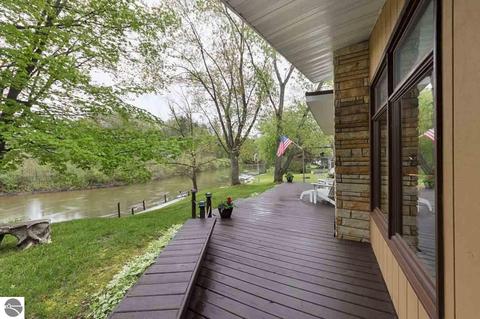
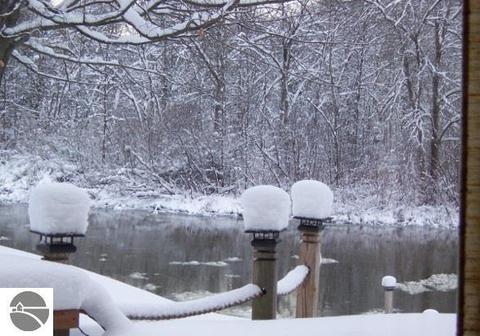
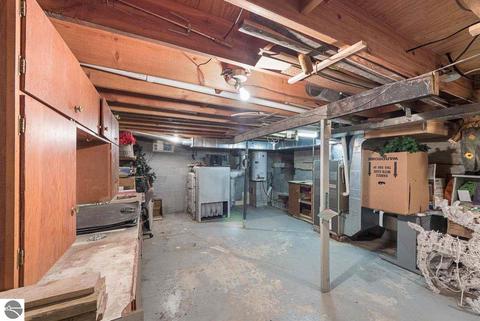
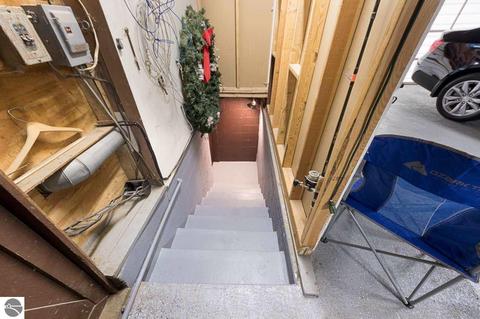
Last sold 10/16/2017 for $161K
bed
bath
Sqft ($160/Sqft)
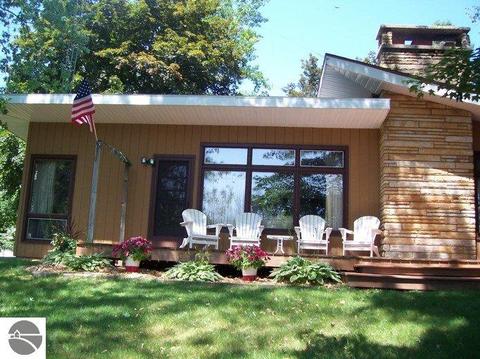
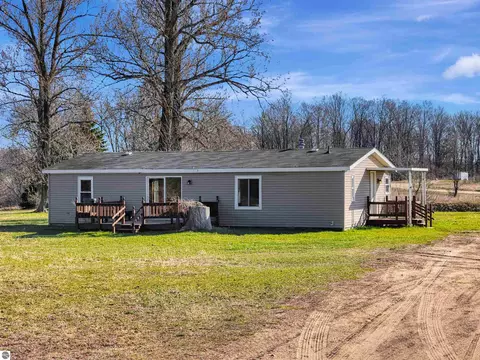
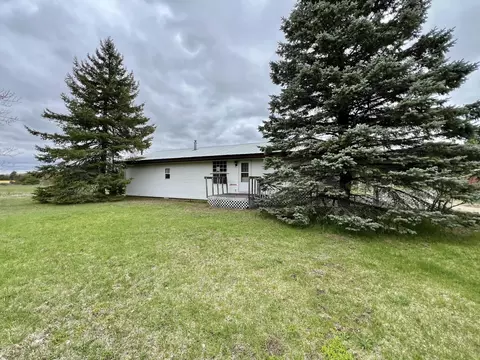
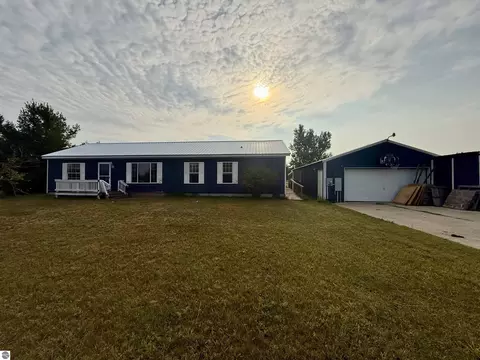
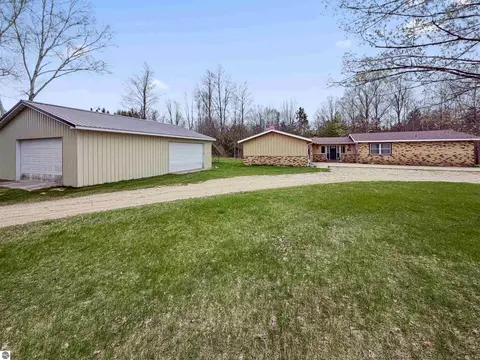
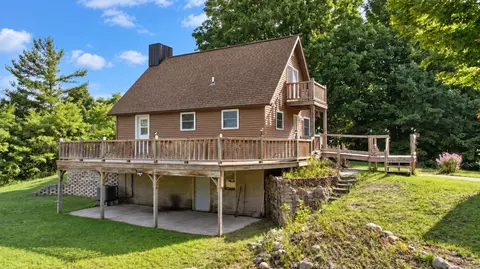
| Property type House | Neighborhood | Year built 1964 | HOA fee $0/month | Lot size 0.44 Acre | Movoto estimate | Parking 4 garage spaces |

| Overview | |
| Cooling/AC | Forced Air |
| Levels/Style | 1 Story |
| Status | Sold Co-op Member |
| Township | Hanover |
| Class | Single Family |
| Type of Ownership | Private Owner |
| ZONING/USE/RESTRICTIONS | Residential |
| Type | Residential |
| Approx Year Built | 1964 |
| Above Gr. FINISHED SF Apx | 1008 |
| Section # | 31 |
| Lot Dimensions | 107x146x53x150x164 |
| PARCEL DESCRIPTION | Metes And Bounds |
| Total FINISHED SF Apx | 1008 |
| Number of Acres | 0.44 |
| Winter Taxes | 540.1 |
| Summer Taxes | 461.65 |
| Year: Summer | 2016 |
| Year: Winter | 2016 |
| Taxable Value | 36088 |
| Total Taxes | 1001.75 |
| Virtual Tour | N/A |
| Asking Price | 169000 |
| Assoc Documents | 1 |
| ASSOCIATION FEE INCLUDES | None |
| Directions | From Front St. & Division St. (Traverse City) Drive South 24.3 To The Foot Of Sherman Hill (across From The Canoe Rental) Turn Left On 12 Road And Go 3/10's Of A Mile. Watch For The Keller Williams Sign |
| Below Gr. UNFIN. SF Apx | 456 |
| Interior | |
| Master Bath | Shared |
| # of Baths: Full | 1 |
| # Baths: Main | 1 |
| TOTAL Baths | 1 |
| UAD Baths | 1 |
| # Bedrooms | 3 |
| Bedroom 1 Level | Main Floor |
| BR2 Level | Main Floor |
| BR3 Level | Main Floor |
| BR3 Length Apx | 10.0' |
| BR2 Length Apx | 10.0' |
| Bedroom 1 Length Apx | 12.5' |
| Bedroom 1 Width Apx | 11.5' |
| BR2 Width Apx | 11.5' |
| BR3 Width Apx | 11.5' |
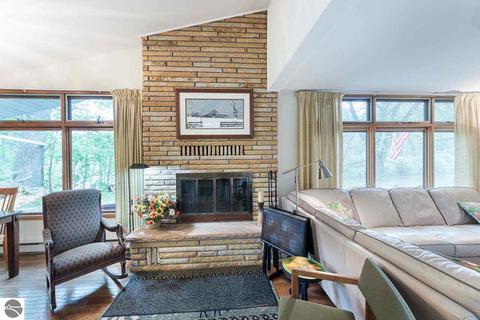
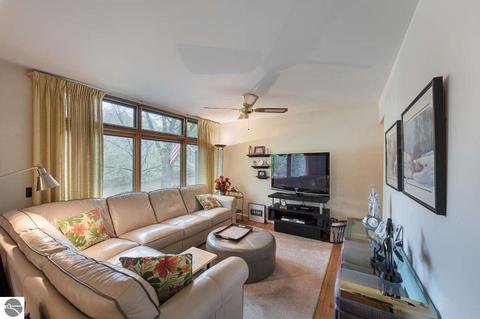
| Liv Rm Width Apx | 12' |
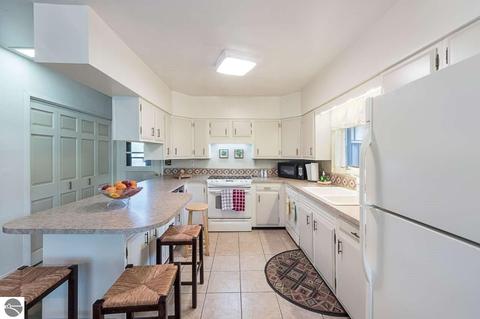
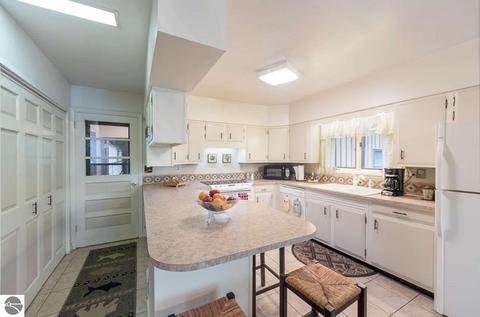
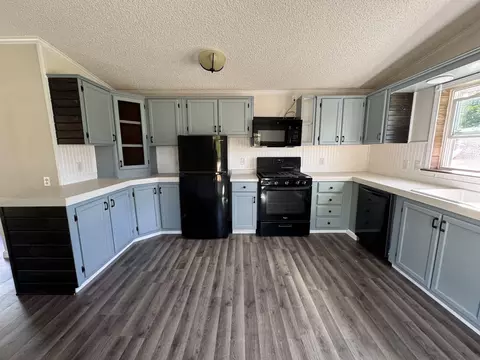
| Kit Width Apx | 12' |
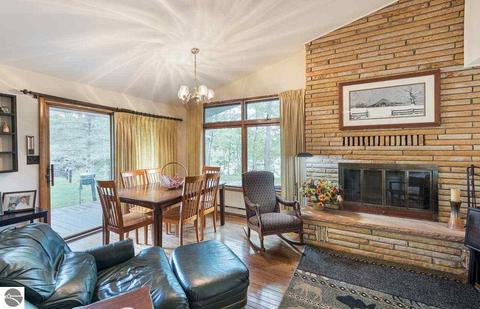
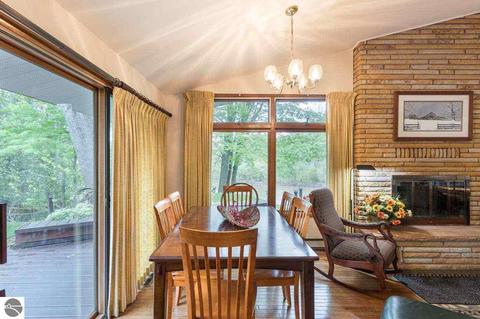
| Din Rm Length Apx | Combo |
| Din Rm Width Apx | 12 |
| Kit Length Apx | 10' |
| Laundry Level | Main Floor |
| Liv Rm Length Apx | 28 Com |
| Din Rm Level | Main Floor |
| Liv Rm Level | Main Floor |
| Kit Level | Main Floor |
| Kit Floor Covering | Tile |
| Bedroom 1 Floor Covering | Carpet |
| BR2 Floor Covering | Carpet |
| Laundry Floor Covering | Tile |
| BR3 Floor Covering | Carpet |
| Din Rm Floor Covering | Wood |
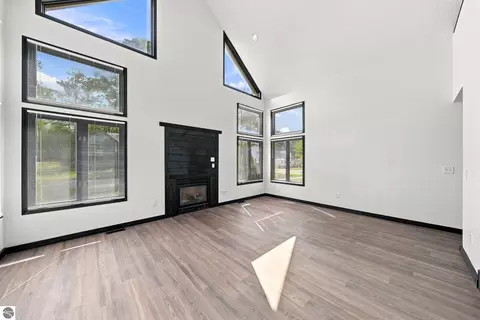
| Liv Rm Floor Covering | Wood |
| UNIVS DESIGN/BARRIER FREE | Other |
| Exterior | |
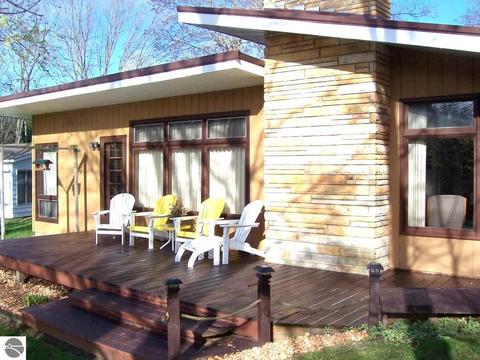
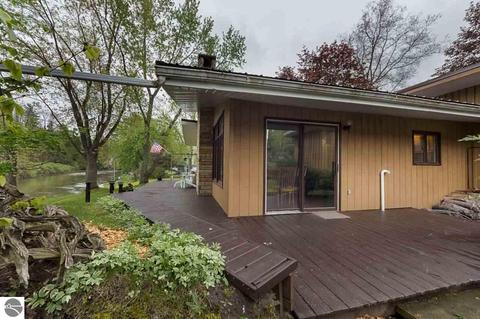
| ROOF | Metal/Steel |
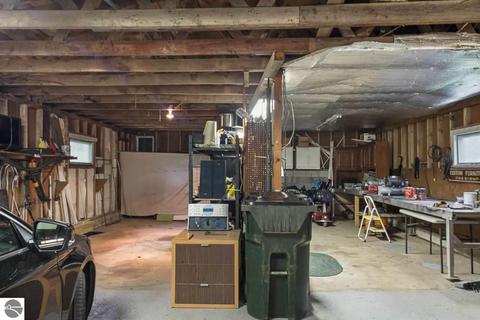
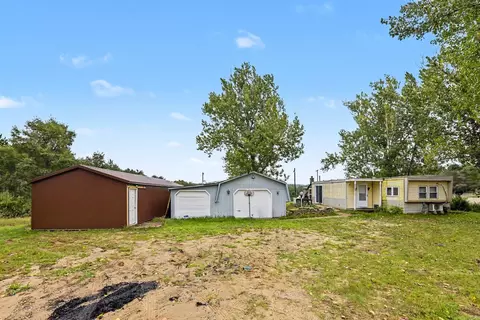
| ADDITIONAL BUILDINGS | Workshop |
| CONSTRUCTION | Frame |
| Year Updated | 2006 |
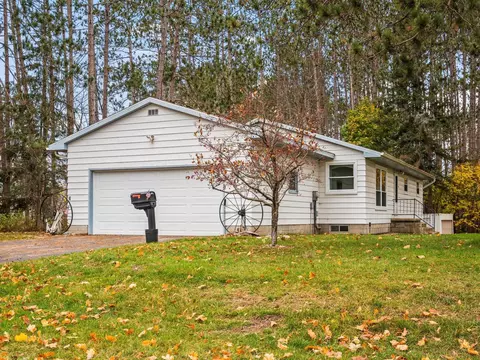
| PRIMARY GARAGE | Attached |
| Garage Capacity | 4 |
| Garage Dimensions | 20 X 44 |
| Amenities / Utilities | |
| WATER | Private Well |
| ECO Features | No |
| SEWER | Private Septic |
| DEVELOPMENT AMENITIES | Pets Allowed |
| Location | |
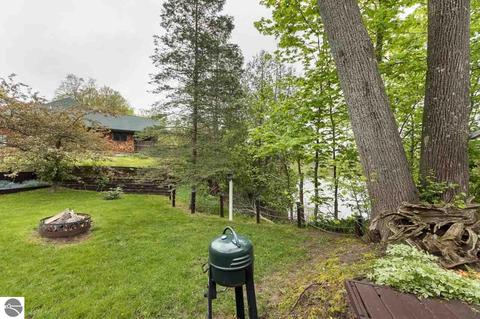
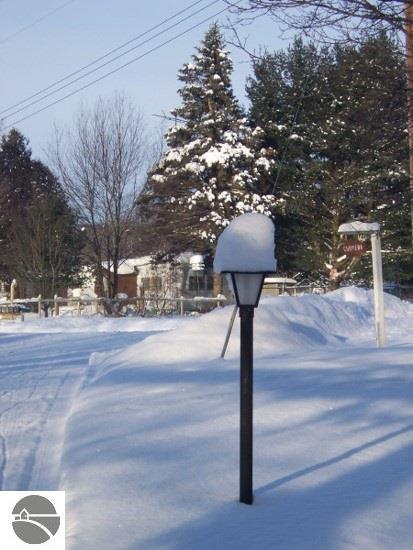
| LAND FEATURES | Sloping |
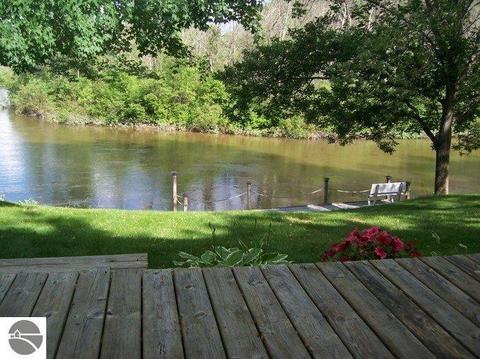
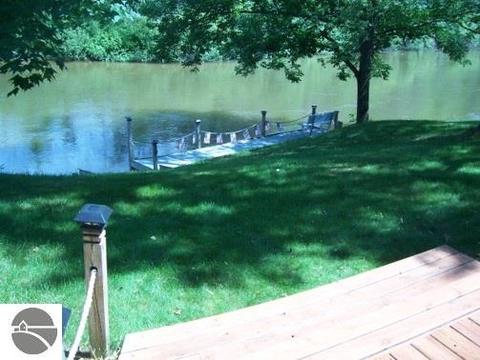
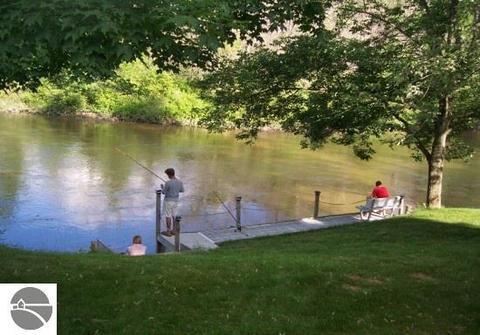
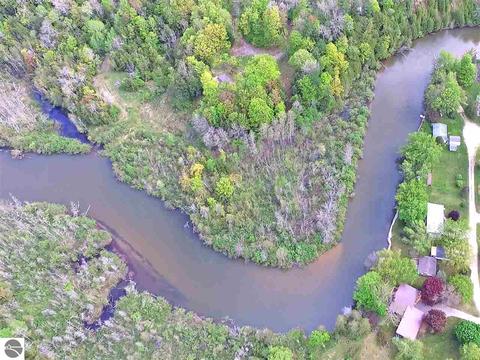
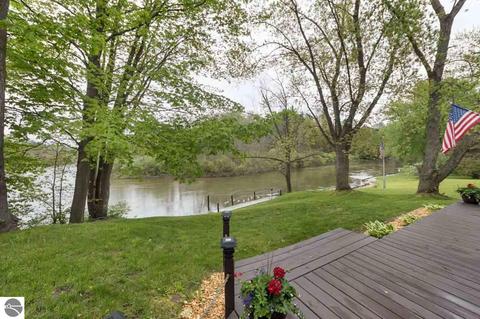
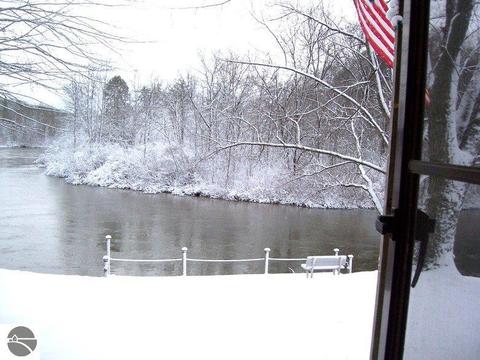
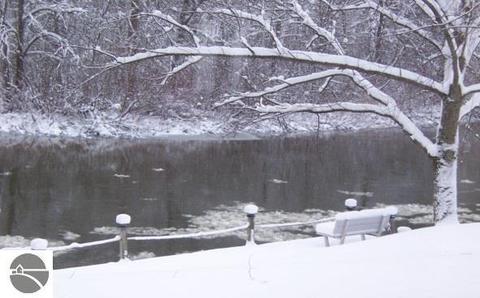
| Deeded Waterfront | Yes |
| Water Front Footage | 107 |
| Body of Water | Manistee River |
| School District | Mesick Consolidated Schools |
MLS # 1835454
MLS # 1833152
MLS # 1828847| Est. value | Bed/bath | Sqft | mi | |
|---|---|---|---|---|
| 6850 Ottawa Dr, Mesick, MI 49668 | $189,000 | 2/1 | — | 0.01 |
| 6851 Ottawa Dr, Mesick, MI 49668 | $78,000 | —/— | — | 0.02 |
| 6840 Ottawa Dr, Mesick, MI 49668 | $137,000 | —/— | — | 0.02 |
| 5731 W 12 Rd, Mesick, MI 49668 | $182,000 | 3/1 | — | 0.03 |
| 6827 Ottawa Dr, Mesick, MI 49668 | $178,000 | 2/1 | — | 0.03 |
| 6841 Chippewa Dr, Mesick, MI 49668 | $305,000 | 2/1 | — | 0.04 |
| 6808 Ottawa Dr, Mesick, MI 49668 | $128,000 | 2/1 | — | 0.04 |
| 6821 Chippewa Dr, Mesick, MI 49668 | $403,000 | —/— | — | 0.04 |
Estimated values are based on public record data and automated valuation models. Values are not guaranteed and may not reflect current market conditions.
$20,000
$172,000
$449,000
$212,450
$261,950
$97,400
$345,000
$159,900
$189,900
$309,450
$99,900
$144,000
$228,000
$144,900
$360,000
$32,900
$295,000
$195,000
$254,900
$189,900
