Movoto Real Estate
Sold on 01/16/2026
  • Exterior
  • Floorplan
  • View/Area
  • Other
  • Entry Way
  • Kitchen
  • Dining
  • Living
  • Bath
  • Bedroom

934 N 104th St, Mesa, AZ 85207

$1,225,000

Last sold 01/16/2026 after 37 Days

  • 5

    bed

  • 4

    bath

  • 2,846

    Sqft ($430/Sqft)

House not for sale

About 934 N 104th St

Property type House
Year built 2022
HOA fee $0/month
Lot size 1.1 Acre
Parking 4 garage spaces
Property description
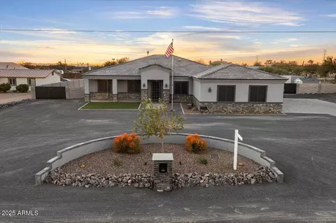
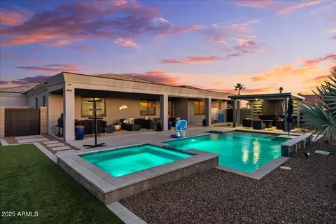
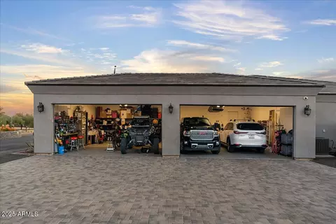
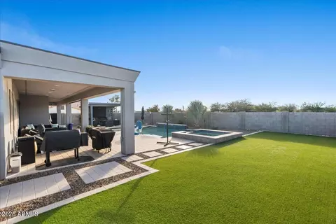
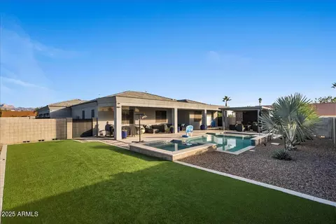
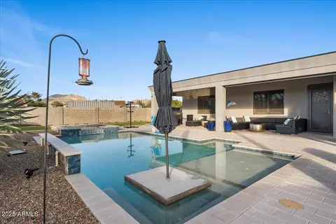
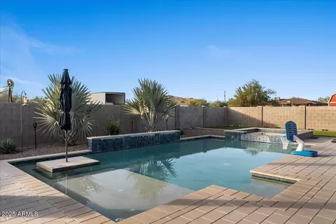
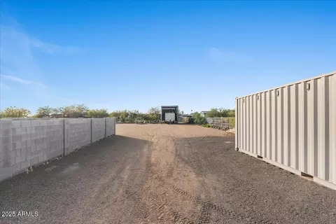
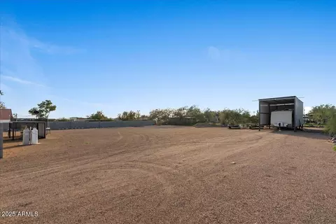
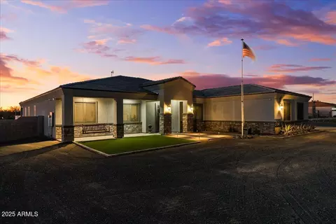
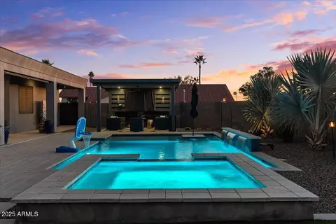
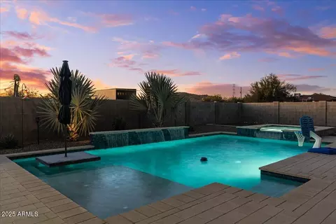
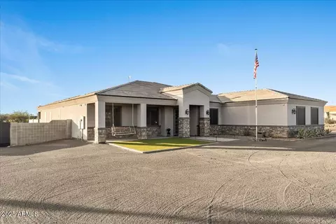
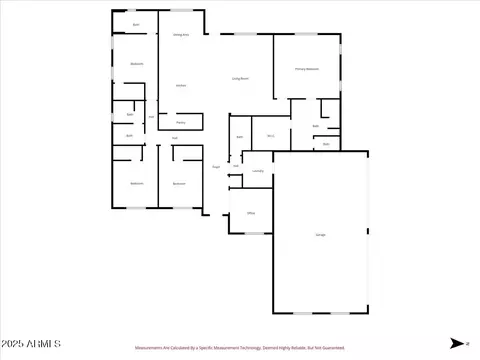
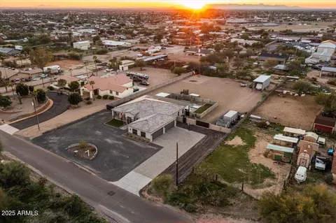
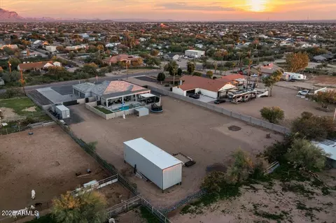
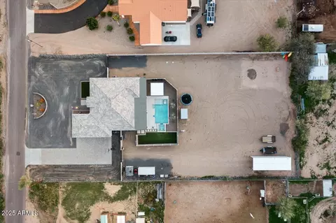
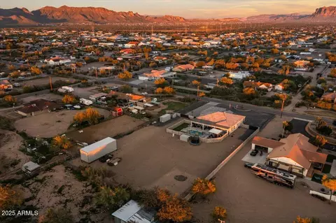
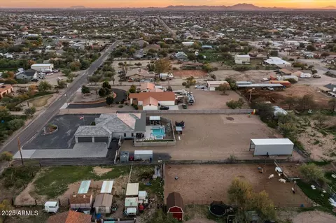
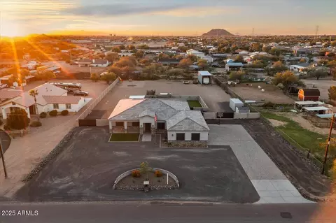
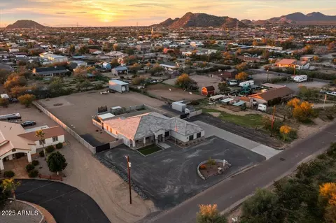
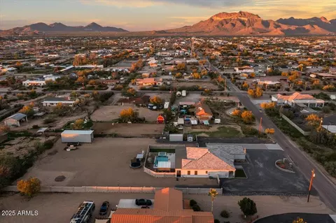
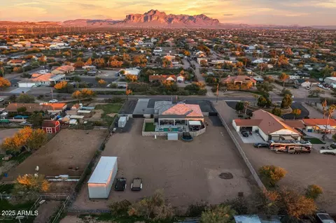
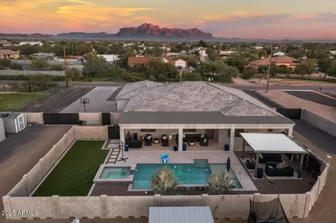
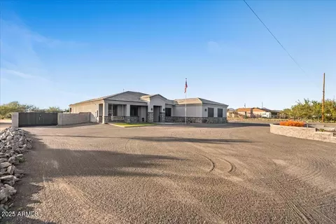
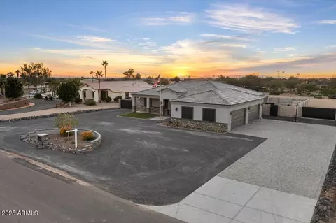
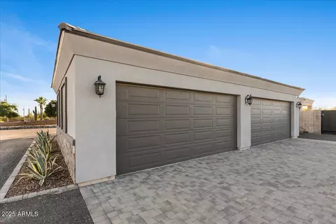
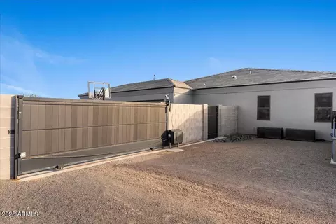
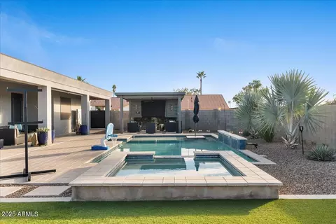
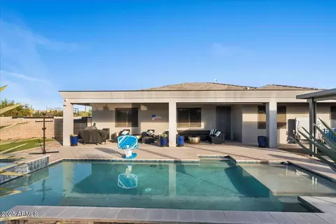
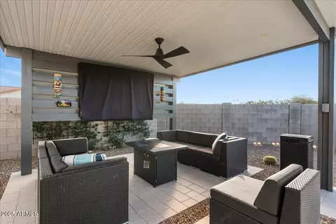
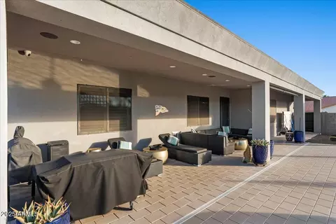
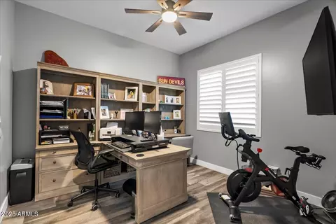
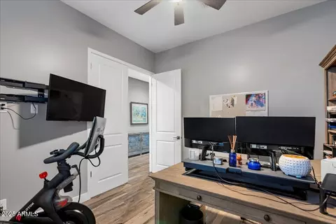
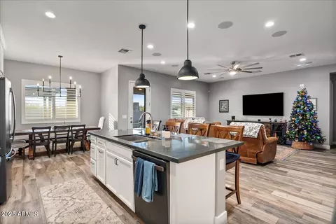
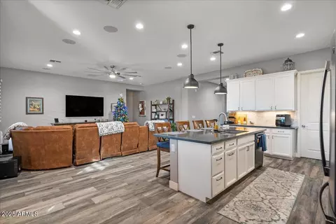
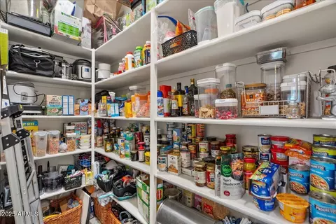
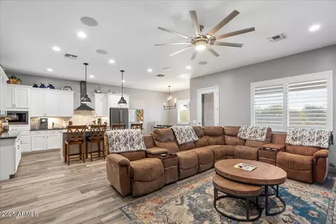
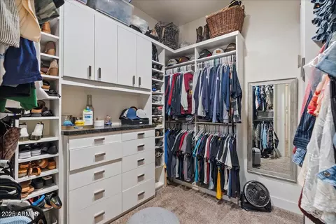
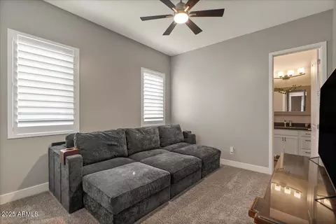
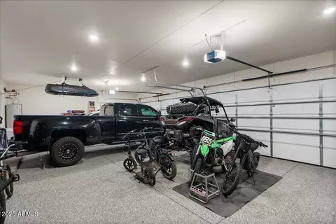
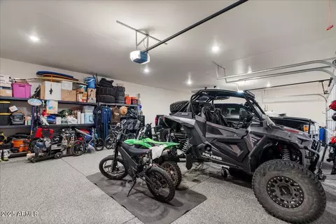
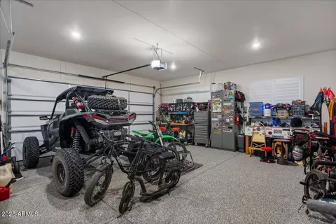
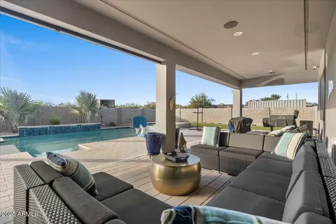
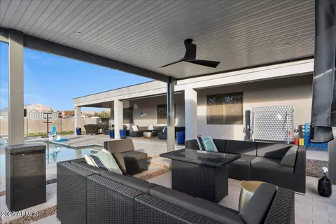
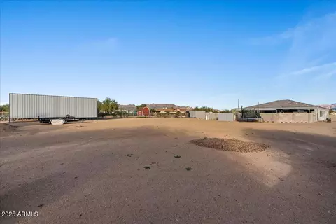
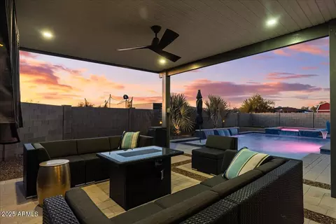
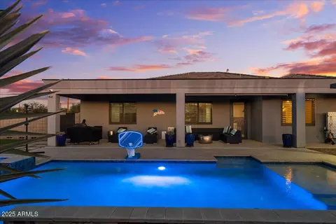
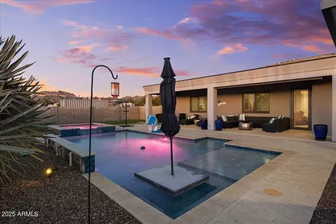
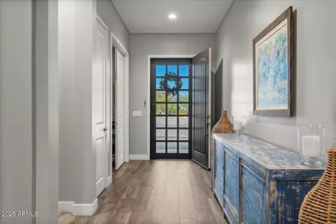
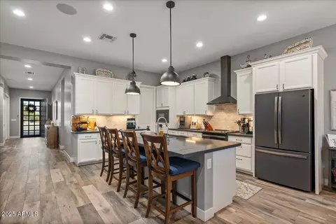
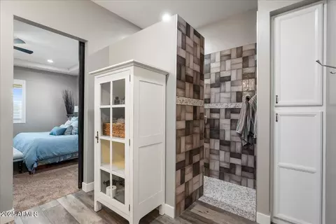
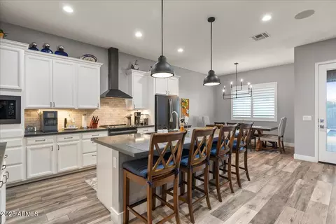
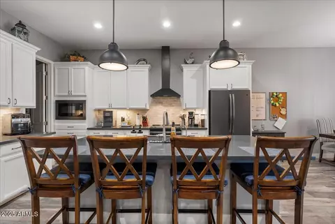
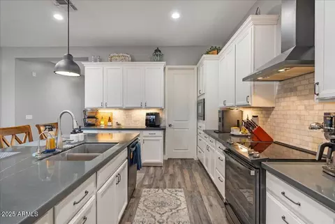
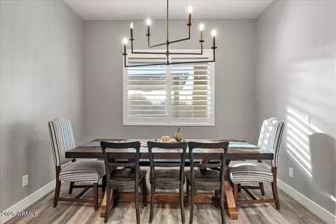
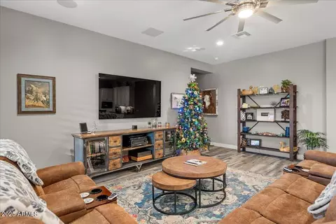
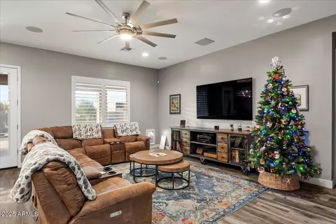
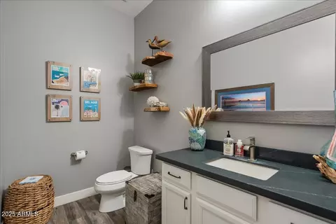
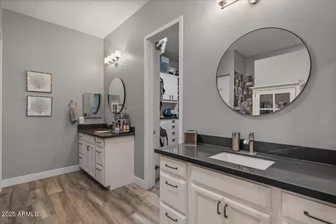
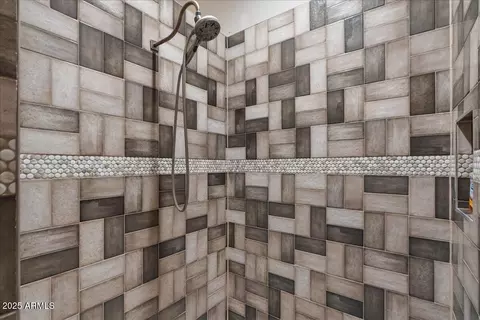
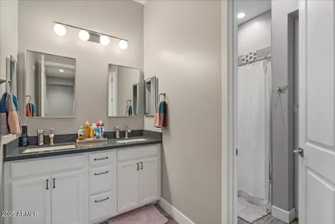
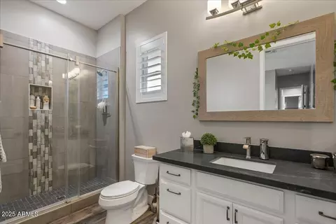
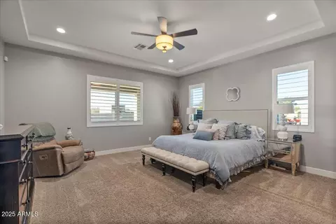
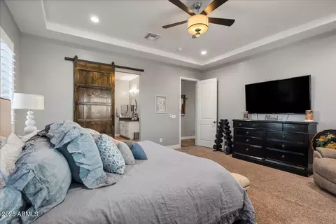
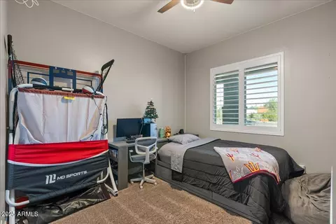
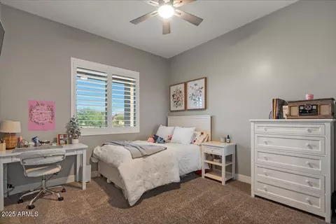
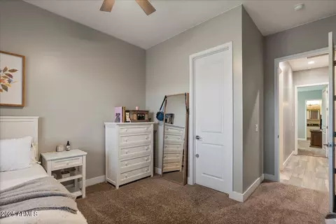
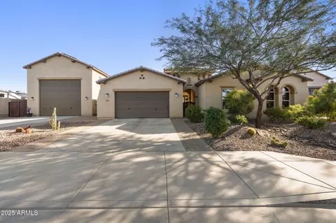
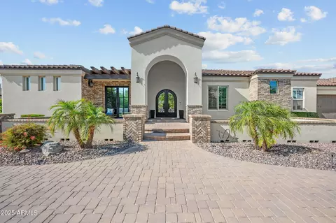
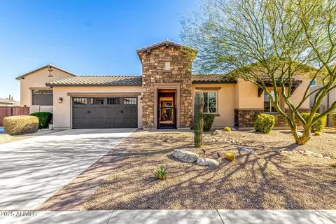
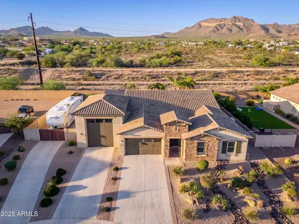
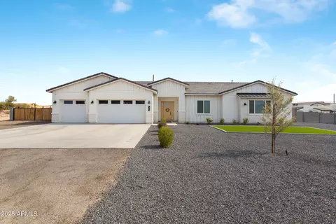
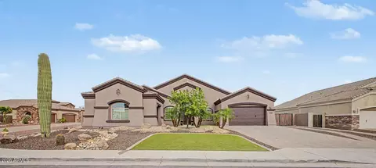
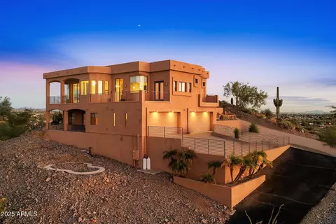
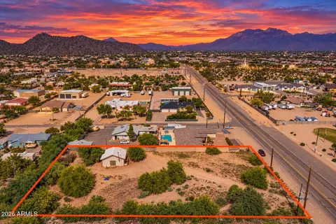
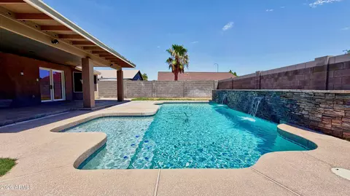
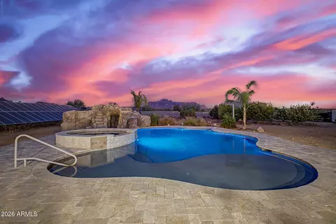
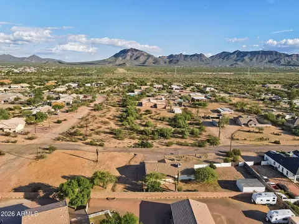
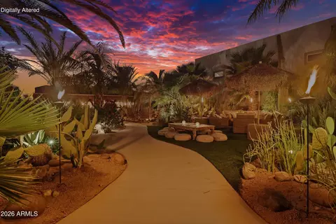
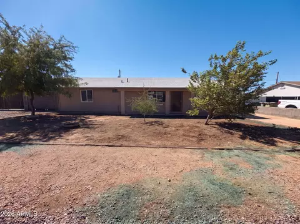
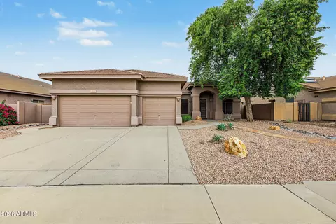
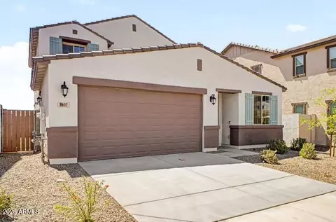
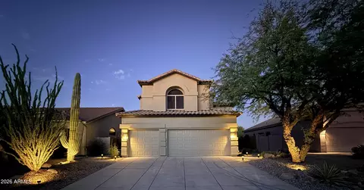
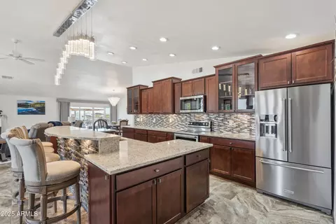
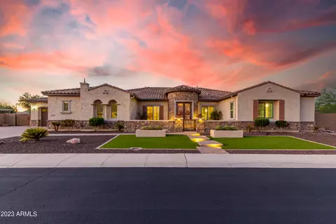
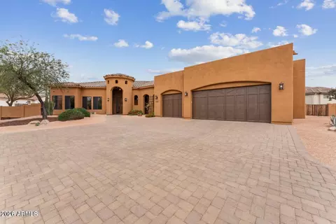
If you are an Entrepreneur, enthusiast, or simply a buyer who has been actively searching for private, usable acreage to accommodate horses, large equipment, recreational vehicles, or a future shop, this 2021 Mesa estate is your answer. Forget restrictive HOAs; this property offers the ultimate convenience and flexibility for your business trucks, equipment, toys, and future plans on your own land. Just over an acre this lot is truly the star. It has been completely leveled, beautifully landscaped, and secured with a full block wall surround and additional perimeter fencing, providing maximum privacy and security. The existing infrastructure is a massive asset w/ a circular driveway for easy access, a long paved driveway, and dual double gates, one of which is conveniently automatic The groundwork is complete. You'll even find a covered steel RV Shade (44x15x14) and a dedicated flag pole, and storage sheds. Step inside to a modern, warm design centered around a spacious, open floor plan. Ten-foot ceilings soar above you, creating an airy and luxurious feel. The heart of the home is the gourmet kitchen, featuring premium quartz counters, custom fixtures, a beautiful backsplash, and a highly functional design perfect for entertaining. It includes pull-out drawers in the cabinetry and an extra-large walk-in pantry, providing a perfect gathering space. With four spacious bedrooms and a double-door den, there is room for everyone. Every bathroom has been meticulously styled and tiled, but the primary suite is a true retreat designed for ultimate relaxation. It includes a coffered ceiling, upgraded sound insulation for enhanced privacy, dual separate vanities, a beautifully custom walk-in shower, and an oversized closet with a luxury built-in system of custom shelving and drawers. The attention to detail doesn't end here. The garage is an absolute dream space, measuring approximately 1,100 square feet, easily accommodating at least four cars and offering extra square footage for storage or a workshop. This space is spray foam insulated as well as doors and features polyaspartic coated floors. The property is equipped with an owned, hardwired security and camera system, and hardwired in-ceiling surround sound speakers in the Great Room and on the patio, making this an entertainment-ready smart home. Outside, the fully finished backyard is an extension of the luxury interior, surrounded by a high block wall for total privacy. It includes a shimmering pool featuring a Baja shelf and built-in sitting table, a soothing hot tub, and low-maintenance turf, all surrounded by custom cool deck pavers. A beautifully built gazebo features a TV wall and ceiling fanthe perfect spot to relax after a long day or while hanging by the pool. From the comprehensive whole-house water filtration system to the custom security doors, every detail in this home was chosen to maximize comfort, style, and peace of mind. This estate is not just a home; it's a place to call home that exudes a luxury lifestyle.
Listed by
Listing Agent - Debbie Kimball
Listing Agent Contact: 602-318-1819
Listing Office - My Home Group Real Estate
Source: ARMLS mls logo
MLS#6956180 • last updated 9 months ago
Movoto checked ARMLS for data 4 minutes ago
Overview
Cooling/AC Central Air, Ceiling Fan(s), Programmable Thmstat
Heating Heat Pump
Levels/Style Ranch, 1
MLS # 6956180
Type Residential
Status Closed
SubType Single Family Residence
SqFt 2846
Lot Size (Acres) 1.1
Lot Size (Sqft) 47921
Property Tax 3359
Builder Name Unknown
Year Built 2022
Interior
Total # of Bathrooms 4
# Full Baths 3
# Half Baths 1
Total # of Bedrooms 5
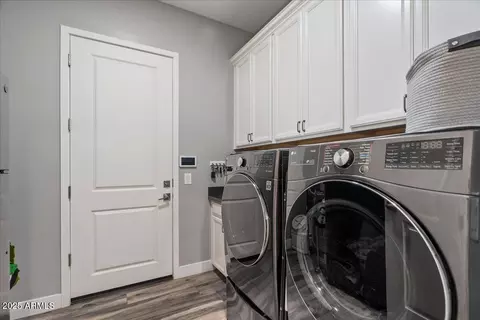
Laundry Wshr/Dry HookUp Only
Flooring Carpet, Tile
Interior Features Walk-in Pantry, Quartz Countertops, High Speed Internet, Smart Home, Double Vanity, Eat-in Kitchen, Breakfast Bar, Kitchen Island, Full Bth Master Bdrm
Appliances Water Softener Owned, Reverse Osmosis, Refrigerator, Built-in Microwave, Dishwasher, Disposal, Electric Oven, Electric Cooktop
Window Features Screens, Dual Pane, Vinyl Frame
Exterior
Roof Tile
Construction Spray Foam Insulation, Stucco, Wood Frame, Stone
# of Garage Spaces 4
Parking RV Access/Parking, RV Gate, Garage Door Opener, Extended Length Garage, Circular Driveway, Separate Strge Area
# of Open Parking Spaces 6
# of Covered Spaces 4
Patio/Porch Covered Patio(s), Patio
Other Structures Shed(s), Gazebo
Fencing Back Yard, Block, Chain Link, Wood
Exterior Features Storage
Lot Features Desert Front, Gravel/Stone Front, Gravel/Stone Back, Synthetic Grass Back
Amenities / Utilities
Water Source City Water
Sewer/Septic Septic In & Cnctd
Spa Heated, Private
HOA Fee Includes No Fees
Pool Variable Speed Pump, Outdoor
Security Features Security System Owned
Location
View Mountain(s)
Subdivision NA
Elementary School Sousa Elementary School
Elementary School District Mesa Unified District
Middle School Smith Junior High School
High School District Mesa Unified District
High School Skyline High School
APN 220-12-024-A
Directions US 60 To Crismon. Exit Crismon Heading North To Brown, Make Right On Brown, Heading East To 104th St And Make A Right. House Will Be On The Right Side.
Lot/ Land Details
Possible Use Ranch
We are not permitted to show value estimates for this property.
  • Jan 2026
    mls logo MLS # 6956180
  • Jan 16, 2026 Sold
    $1,225,000
  • Dec 29, 2025 Active
    —
  • Dec 10, 2025 Listed
    $1,225,000 (+67.8%)
  • Jan 2026
    Public Records
  • Jan 16, 2026 Sold
    $1,225,000
  • Jul 2021
    Public Records
  • Jul 16, 2021 Sold
    $730,000
  • Year Property taxes Tax assessment
  • 2025
    $3,359 +0.1%
    $88,120 +11.38%
  • 2024
    $3,355 +189.3%
    $79,120 -9.28%
  • 2023
    $1,160 +2.4%
    $87,210 +225.17%
  • 2022
    $1,132 +362.6%
    $26,820 +34.23%
  • 2021
    $245
    $19,980
  • 934 N 104th St
    $1.22M
  • —
  • 85207
    $572K -14% y/y
  • Mesa
    $475K -3% y/y
No chart available
Statistics calculated by Movoto
Est. value Bed/bath Sqft mi
920 N 104th St, Mesa, AZ 85207 $1,115,000 4/— 2,563 0.03
1014 N 104th St, Mesa, AZ 85207 $625,000 —/2 1,568 0.03
943 N 104th St, Mesa, AZ 85207 $683,000 —/— 2,138 0.05
933 N 104th St, Mesa, AZ 85207 $888,000 4/— 2,628 0.06
10337 E Fenimore Rd, Mesa, AZ 85207 $727,000 3/2 2,150 0.06
1019 N 104th St, Mesa, AZ 85207 $1,079,000 —/— 2,497 0.07
918 N 104th St, Mesa, AZ 85207 $750,000 —/2 2,268 0.07
10325 E Fenimore Rd, Mesa, AZ 85207 $687,000 3/2 1,964 0.08

Estimated values are based on public record data and automated valuation models. Values are not guaranteed and may not reflect current market conditions.
Thinking of selling? Get a Cash Offer.

  • A smooth, fast sale
  • Skip staging and repairs
  • No strings attached
5/10
10/10
8/10
3/10
4/10
Source: GreatSchools.org © 2026. All rights reserved.

Around the neighborhood

Explore everything this neighborhood has to offer.
By entering my info and clicking Ask a Question below, I am providing my e-signature and express written consent to receive marketing emails, calls, and texts (including via automatic telephone dialing systems, AI generative, artificial or pre-recorded voice technology) relating to my inquiry from Movoto (and parties calling/messaging on their behalf) even if my number appears on the company, state, or national Do Not Call Registry. You also agree to ourTerms and Conditions and Privacy Policy. Consent not required to receive services (call 1-844-420-1270 to be connected without providing consent).

Nearby recently sold homes in Mesa, AZ

Nearby homes for sale in Mesa, AZ

Newest listings in 85207

  • Real Estate
  • AZ
  • Maricopa County
  • Mesa
  • 85207
  • 934 N 104th St
Meet with a real estate agent today (844) 430-0869
The multiple listing information is provided by Arizona Multiple Listing Service, Inc.. IDX information is provided exclusively for consumers’ personal, non-commercial use and that it may not be used for any purpose other than to identify prospective properties consumers may be interested in purchasing. Information deemed reliable but not guaranteed to be accurate. Buyer to verify all information. The information provided is for consumers' personal, non-commercial use and may not be used for any purpose other than to identify prospective properties consumers may be interested in purchasing. Listing information updated every 15 minutes. Terms of use & Privacy Policy, California Privacy Info. Copyright © 2005 - 2026 Movoto, Inc. All rights reserved. Equal Housing Opportunity CalDRE CalDRE #01517281
Movoto Real Estate is committed to ensuring accessibility for individuals with disabilities. We are continuously working to improve the accessibility of our web experience for everyone. We welcome feedback and accommodation requests, please submit them here.
Arizona Multiple Listing Service™ system
The real estate listing data marked with this icon comes from the IDX program of the Arizona Multiple Listing Service™ system. All information provided is deemed reliable but is not guaranteed and should be independently verified. All information should be verified by the recipient and none is guaranteed as accurate by ARMLS.
Requests for information regarding mortgage products will be directed to Movoto.com affiliate, Lower, LLC - a licensed Mortgage Lender (NMLS #1124061), or, based on your location, may be redirected to a participating mortgage marketing partner that may pay Lower, LLC for any consumer contact information provided through this site.