

- $122,500
- 3Bd
- 2Ba
- 720 Sq Ft
SOLD 08/14/26

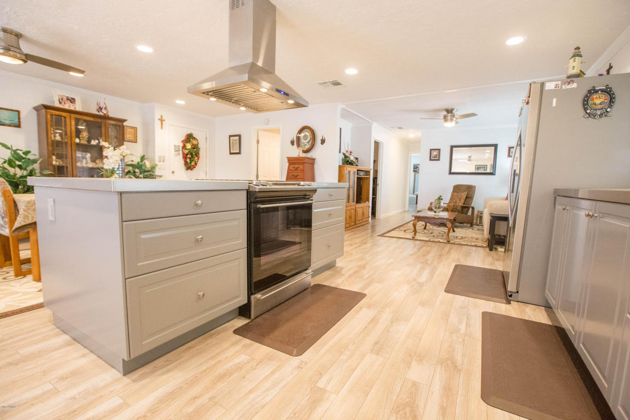
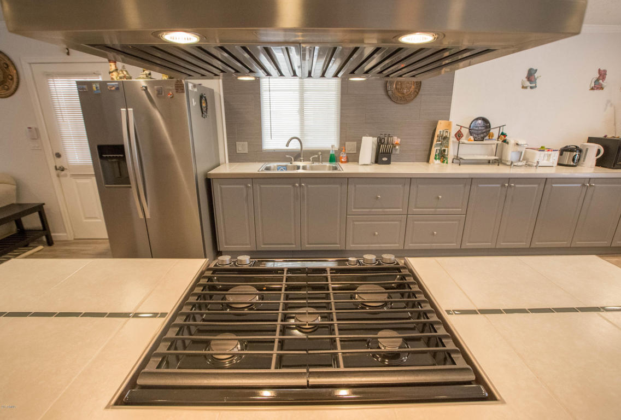
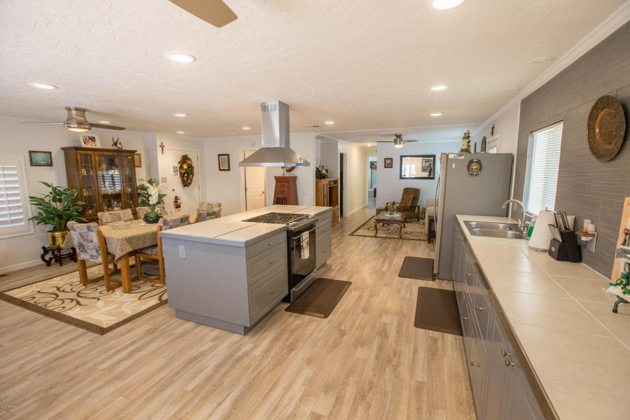
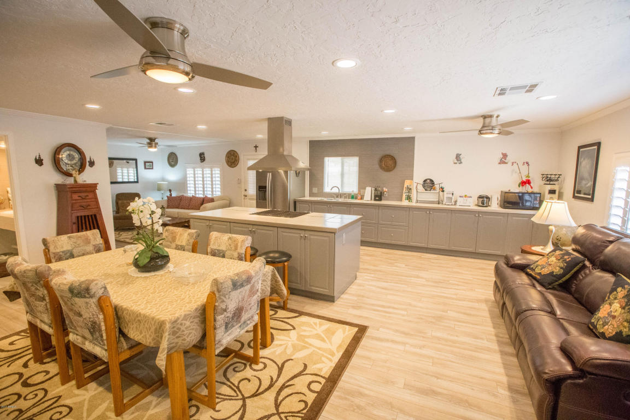
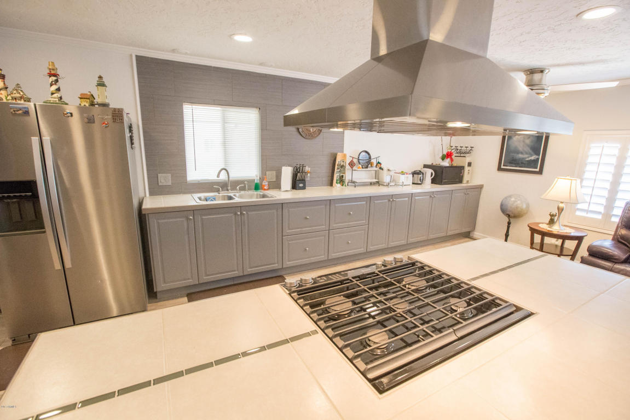
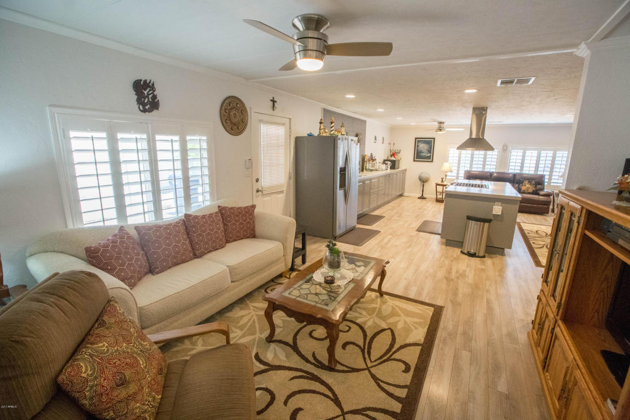
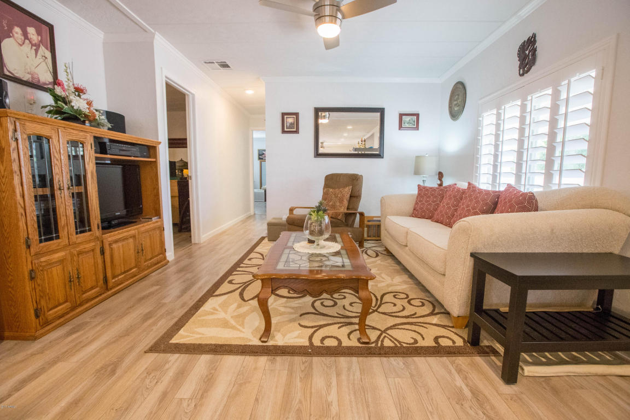
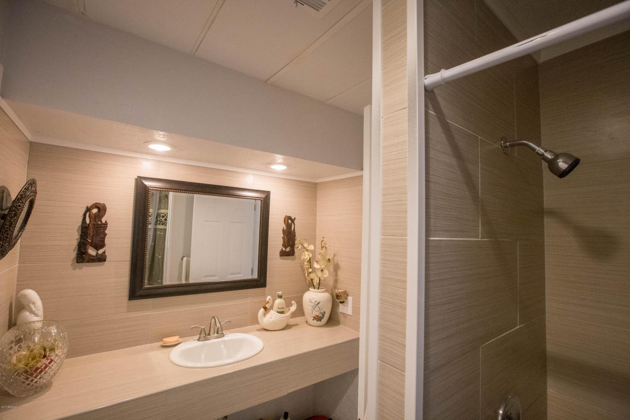
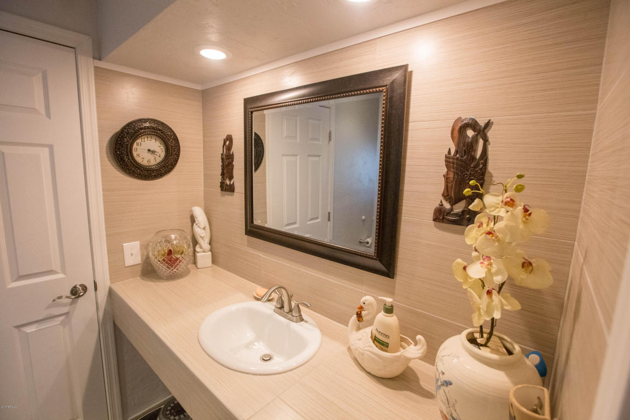
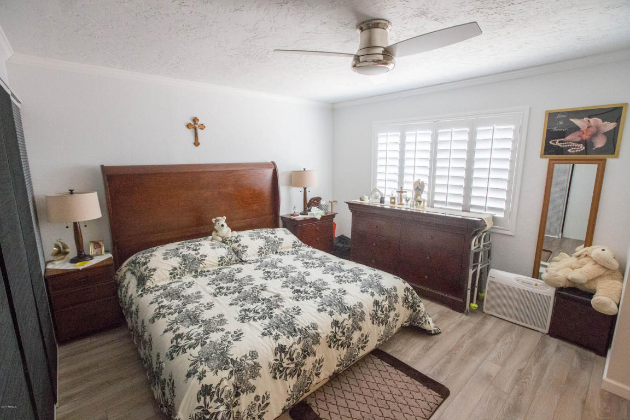
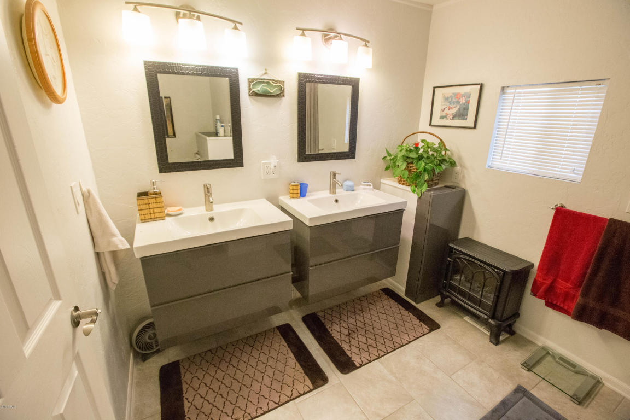
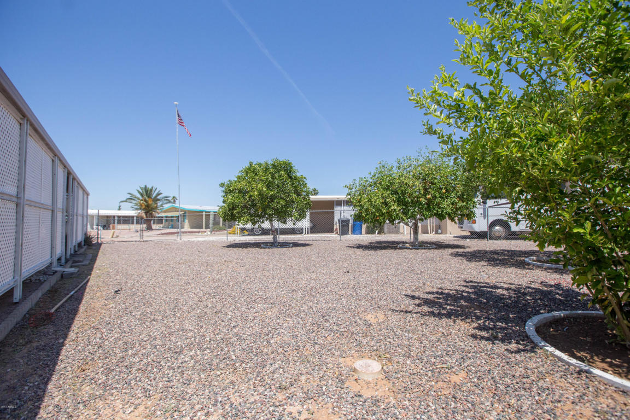
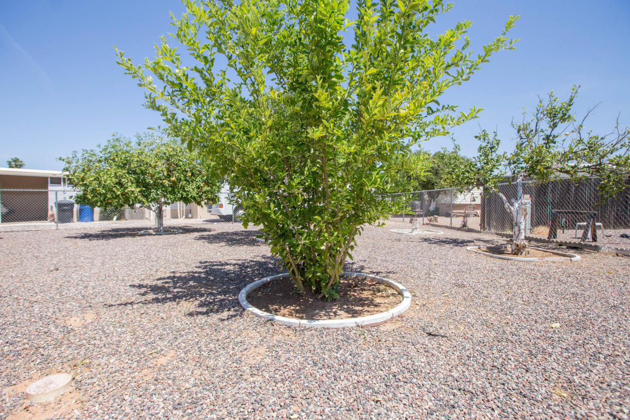
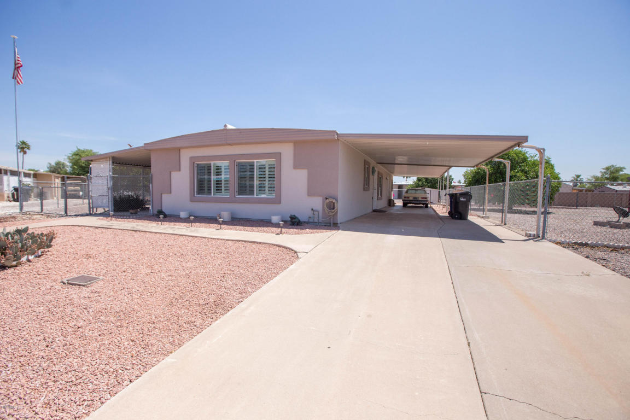
Last sold 07/01/2017 after 58 Days
bed
bath
Sqft ($104/Sqft)
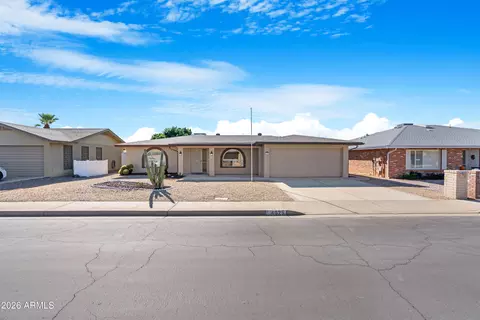
| Property type Manufactured | Neighborhood | Year built 1971 | HOA fee $40/month | Lot size 8,614 Sqft |

| Overview | |
| Cooling/AC | Central Air, Ceiling Fan(s), Programmable Thmstat |
| Heating | Natural Gas |
| Levels/Style | Ranch, 1 |
| MLS # | 5601646 |
| Type | Residential |
| Status | Closed |
| SubType | Mfg/Mobile Housing |
| SqFt | 1368 |
| Lot Size (Acres) | 0.2 |
| Lot Size (Sqft) | 8614 |
| Property Tax | 775 |
| HOA | Velda Rose Gardens, 480-830-3721 |
| Builder Name | Unknown |
| HOA Fee | 40, Monthly |
| Year Built | 1971 |
| Interior | |
| Total # of Bathrooms | 2 |
| Total # of Bedrooms | 2 |
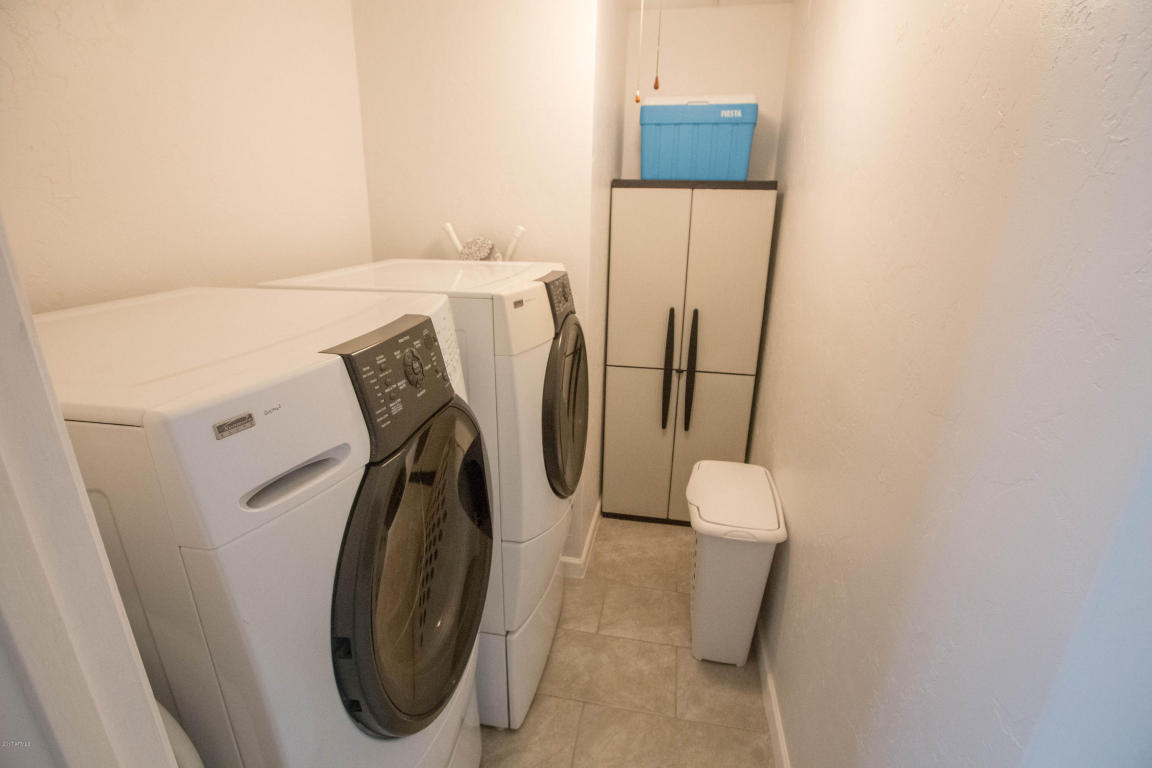
| Laundry | Inside, Wshr/Dry HookUp Only |
| Flooring | Laminate |
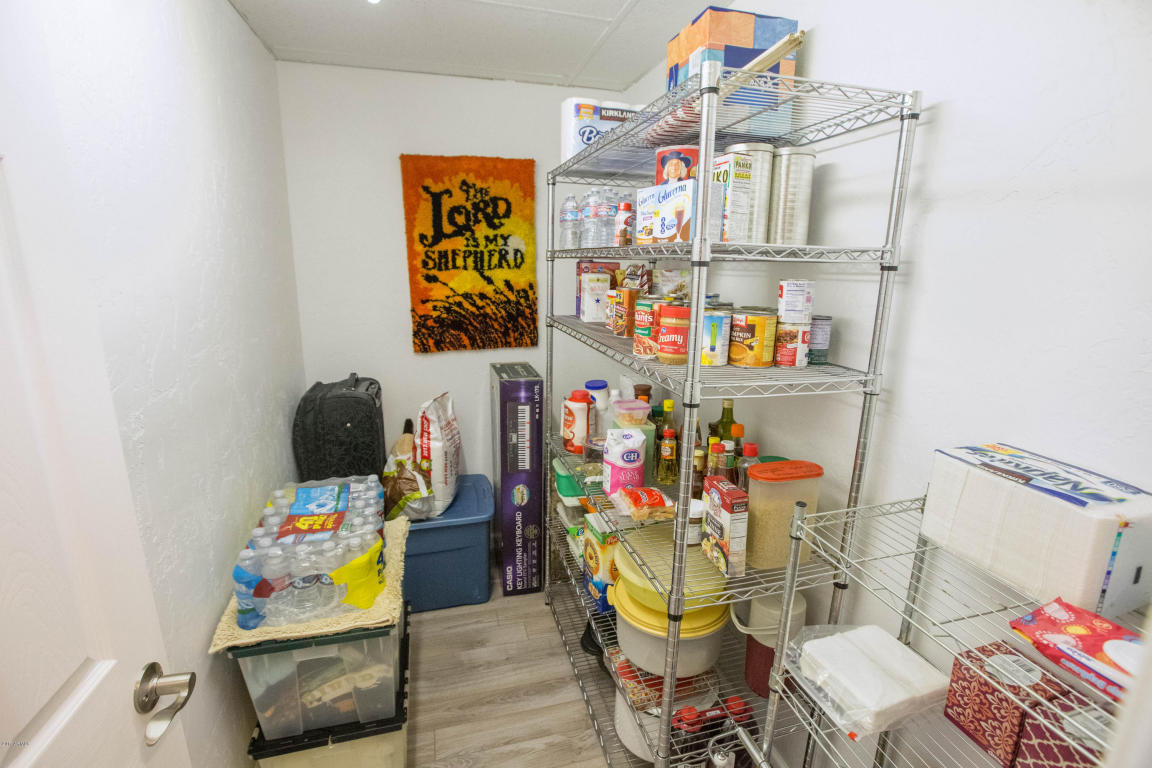
| Interior Features | Walk-in Pantry, High Speed Internet, Double Vanity, Eat-in Kitchen, Kitchen Island, 2 Master Baths, 3/4 Bath Master Bdrm |
| Appliances | Disposal, Gas Range, Gas Oven |
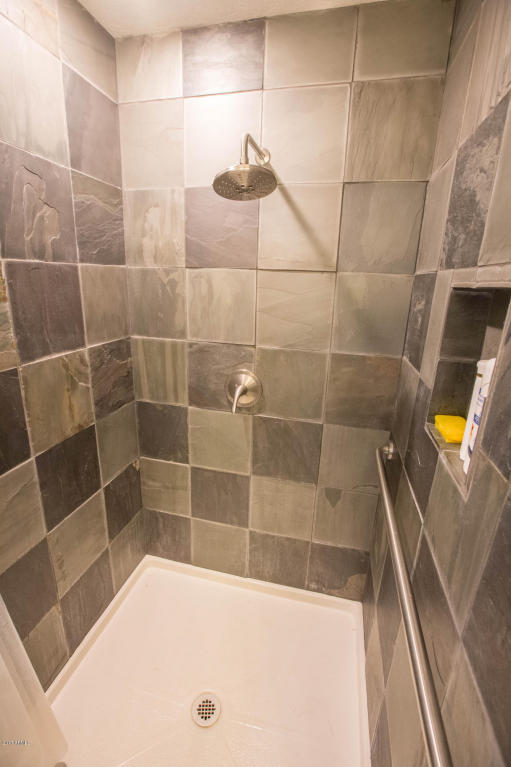
| Accessibility Features | Accessible Approach With Ramp, Hard/Low Nap Floors, Bath Roll-Under Sink, Bath Lever Faucets, Bath Grab Bars |
| Window Features | Solar Screens, Dual Pane |
| Exterior | |
| Roof | Metal |
| Construction | Stucco, Wood Frame |
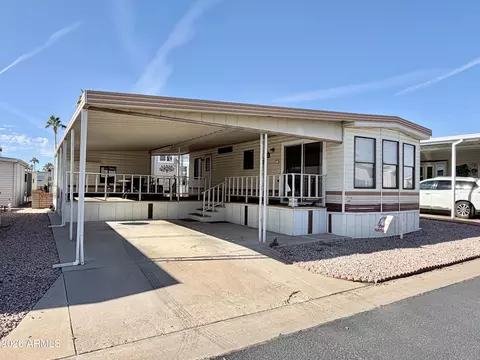
| Body Type | Multi-Wide |
| Parking | RV Access/Parking, RV Gate |
| # of Carport Spaces | 2 |
| # of Open Parking Spaces | 2 |
| # of Covered Spaces | 2 |
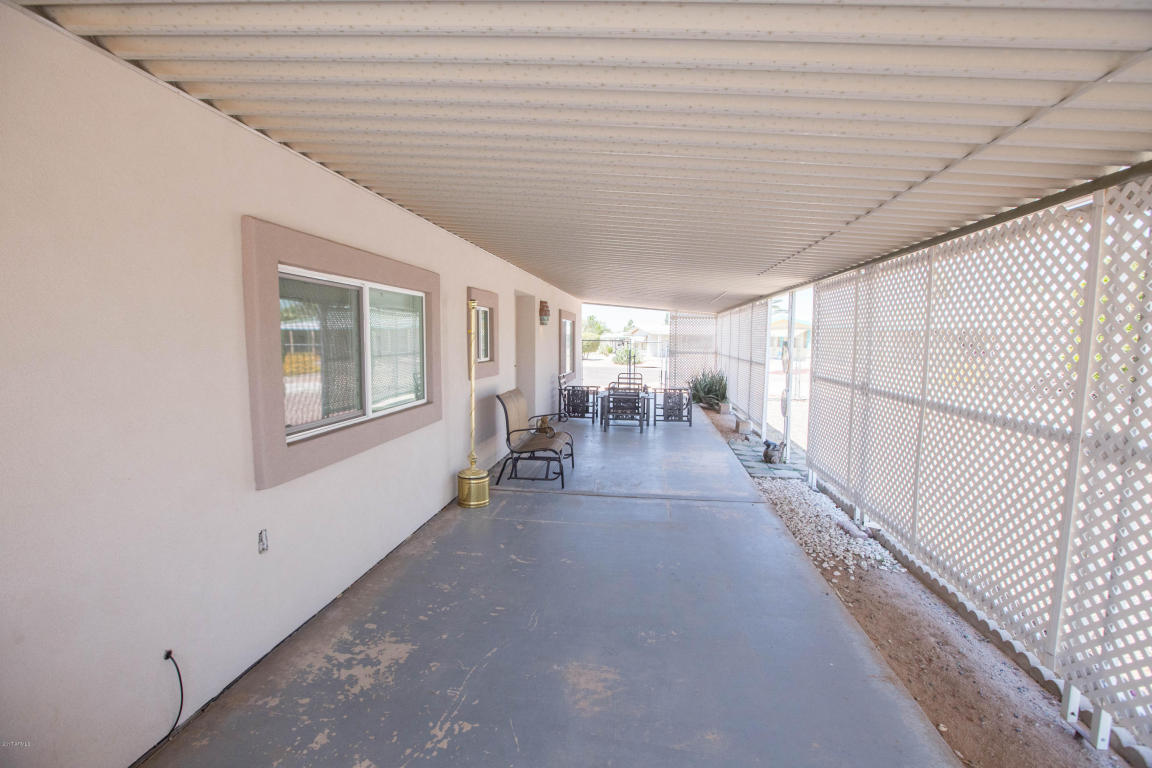
| Patio/Porch | Covered Patio(s) |
| Fencing | Chain Link |
| Exterior Features | Storage |
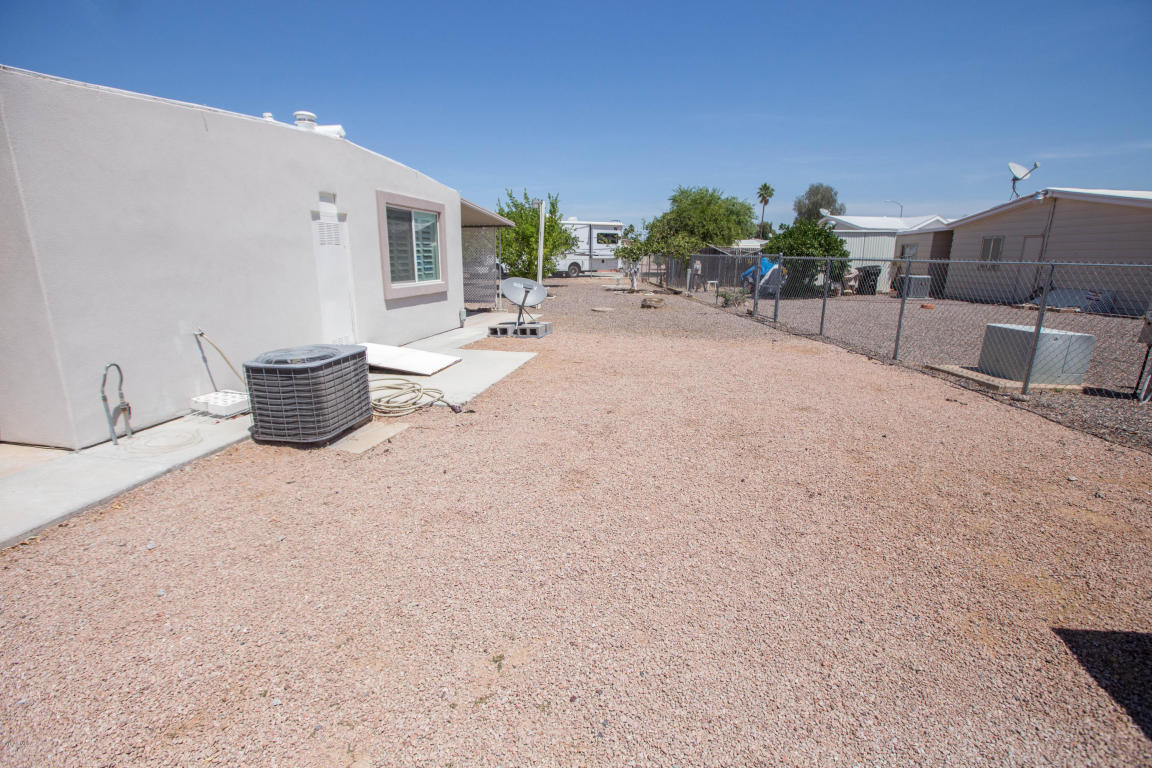
| Lot Features | Sprinklers In Rear, Desert Back, Desert Front, Cul-De-Sac, Gravel/Stone Front, Gravel/Stone Back |
| Amenities / Utilities | |
| Water Source | City Water |
| Sewer/Septic | Septic In & Cnctd |
| Spa | None |
| HOA Fee Includes | Maintenance Grounds |
| Pool | None |
| Location | |
| Subdivision | VELDA ROSE GARDENS |
| Community Features | Pool, Community Spa Htd |
| Elementary School | Adult |
| Elementary School District | Mesa Unified District |
| Middle School | Adult |
| High School District | Mesa Unified District |
| High School | Adult |
| APN | 141-51-027 |
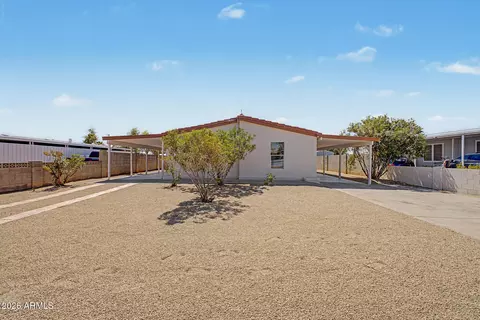
| Directions | Go East On Broadway To 56th St.Turn Left And Go North To Aspen, Turn Left And Take Aspen To Arbor. Turn Right And Home Will Be On The Right Side In The Cul-de-sac. |
MLS # 6033843
MLS # 5601646
MLS # 5385304
MLS # 2986101 






$449,900
$519,250
$641,000
$249,450
$568,000
$1,095,250
$669,995
$374,525
$525,000
$450,000
$634,995
$550,000
$609,900
$350,000
$527,500
$484,950
$595,000
$372,090
$350,000
$402,500
$394,950
$380,000
$137,700
$325,000
$192,450
$337,500
$672,250
$1,197,000